
Main dining area
Seat count, table mix, chair envelope and service aisles define the repeatable layout.
Plan chairs, tables, booths, banquettes, bar stools and waiting seating around the actual floor plan. HUAXUAN reviews upholstered seating and selected dining furniture against capacity, circulation, cleaning and the intended service model—not only against a style image.
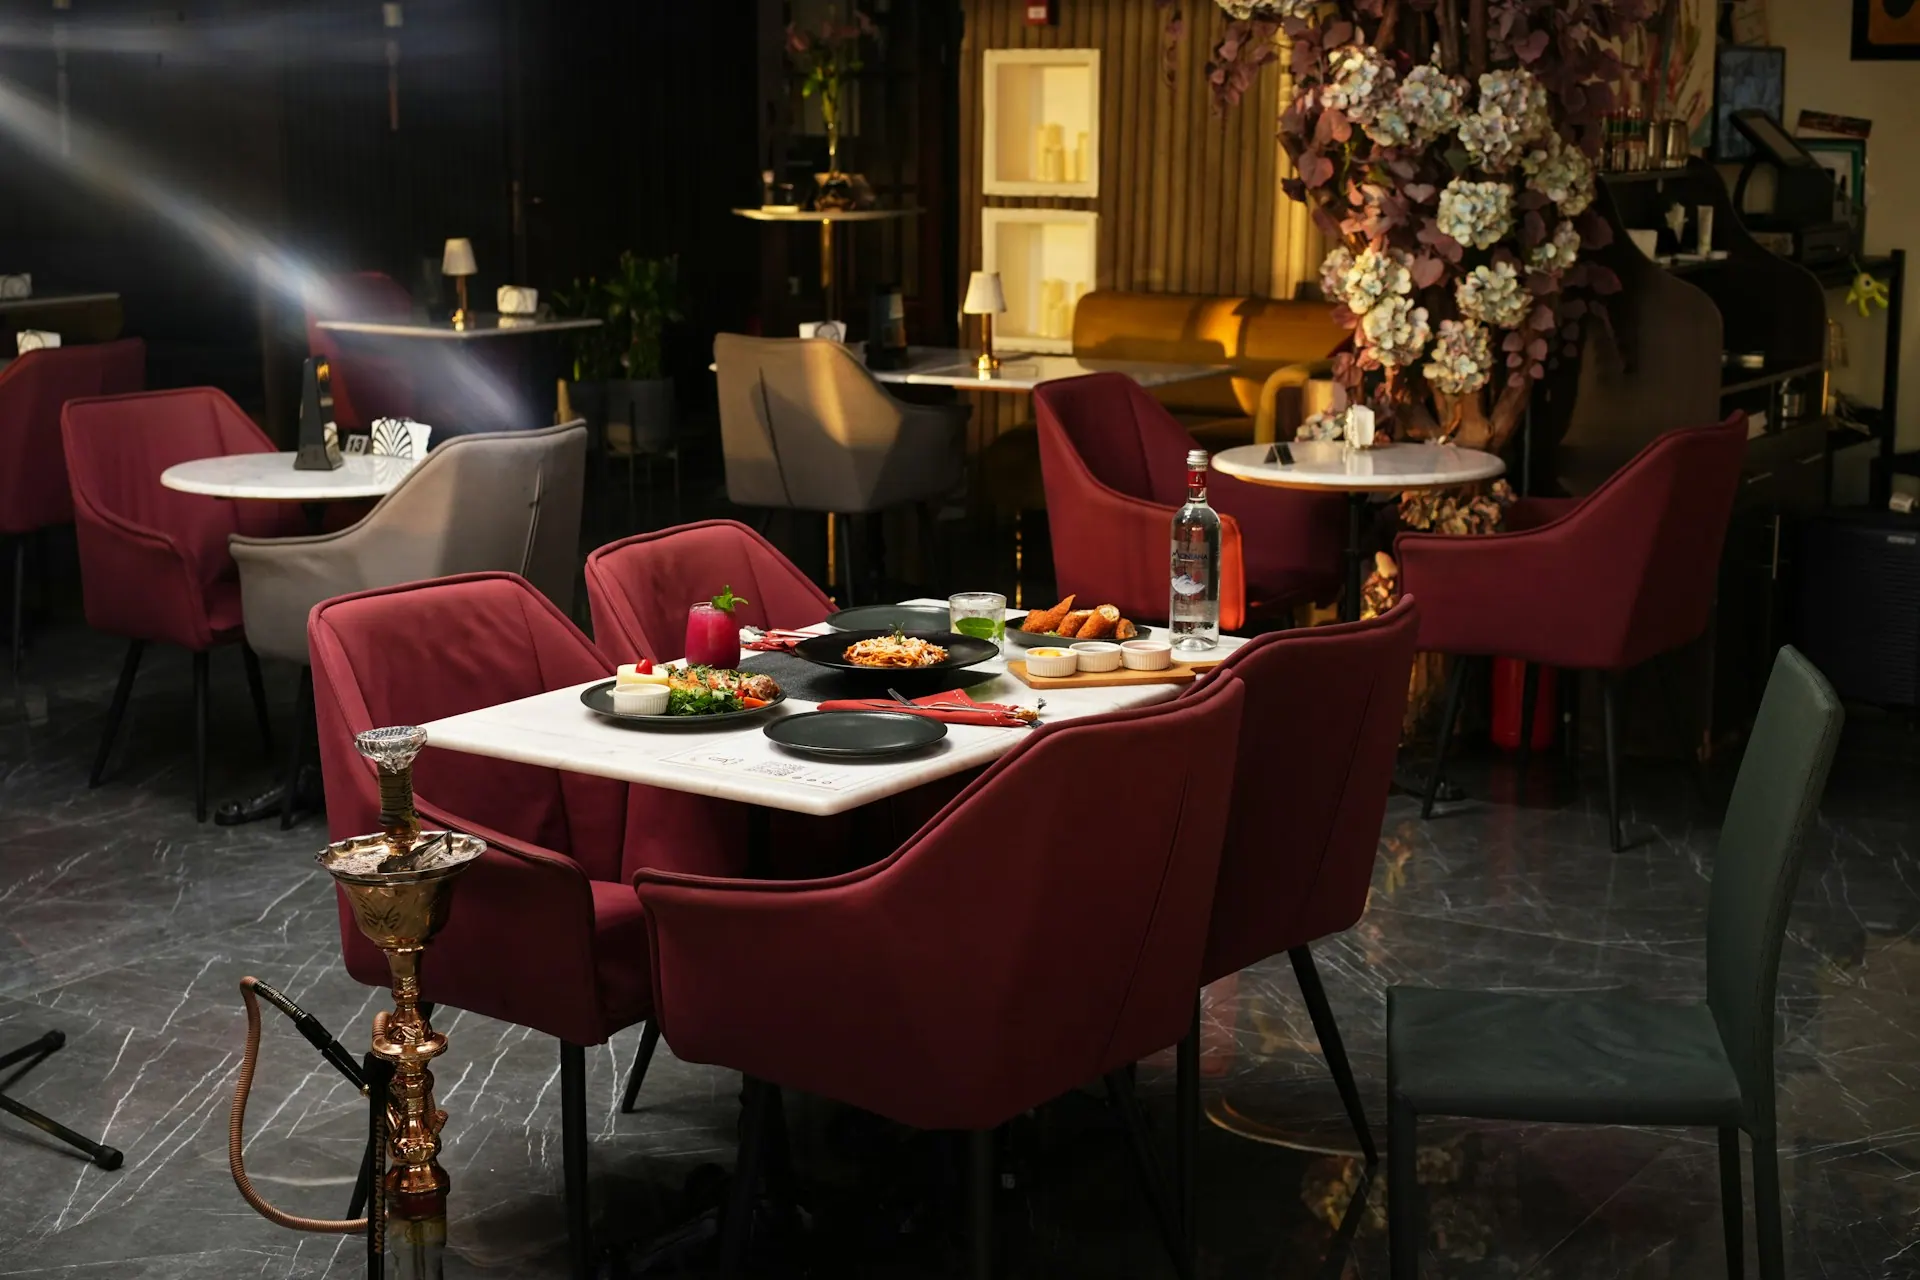
Separating the plan into zones helps prevent one generic chair or table specification from being applied where the footprint, movement or exposure is different.
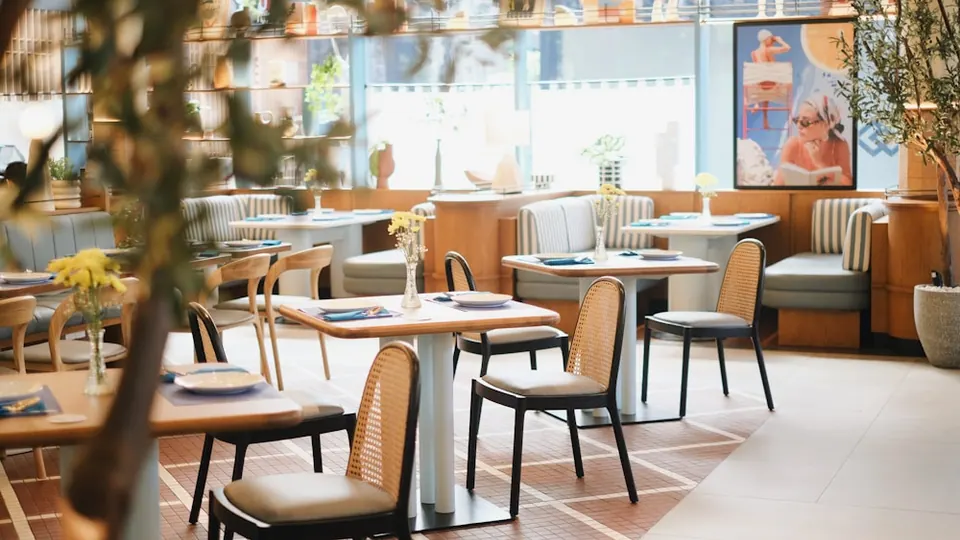
Seat count, table mix, chair envelope and service aisles define the repeatable layout.
Wall length, seat depth, back profile, table position and access require a coordinated section.
Counter height, overhang, stool seat height, foot support and spacing must work together.
Compact sofas or lounge chairs should fit circulation without becoming overflow dining seats by accident.
Exposure, drainage, frame material, surface finish and storage plan change the product specification.
A target seat count is useful, but it is not a final quantity. Table combinations, chair movement, service circulation and fixed booths affect what fits. HUAXUAN can review the furniture schedule against buyer-provided layout criteria; final code, accessibility and egress decisions remain with the responsible project professionals.
Dining zones, fixed elements, entry, service paths and available wall lengths
Target capacity by zone, including bar, booth and accessible seating needs
Two-top, four-top, communal and flexible combinations with base positions
Total run, return conditions, seat depth, back height and table relationship
Buyer or designer clearance criteria around occupied chairs and service paths
Exposure, cleaning routine and storage conditions for each furniture group
Confirm footprint, stacking requirement if any, frame, upholstery and floor protection.
Confirm top size, edge, surface, base position, leveling and cleaning exposure.
Confirm site dimensions, module split, upholstery, access panels and fixing responsibility.
Confirm counter relationship, footrest, stability and expected movement frequency.
Confirm available width, traffic path, comfort and cleanable upholstery direction.
Confirm weather exposure, materials, cushions, drainage and storage assumptions.
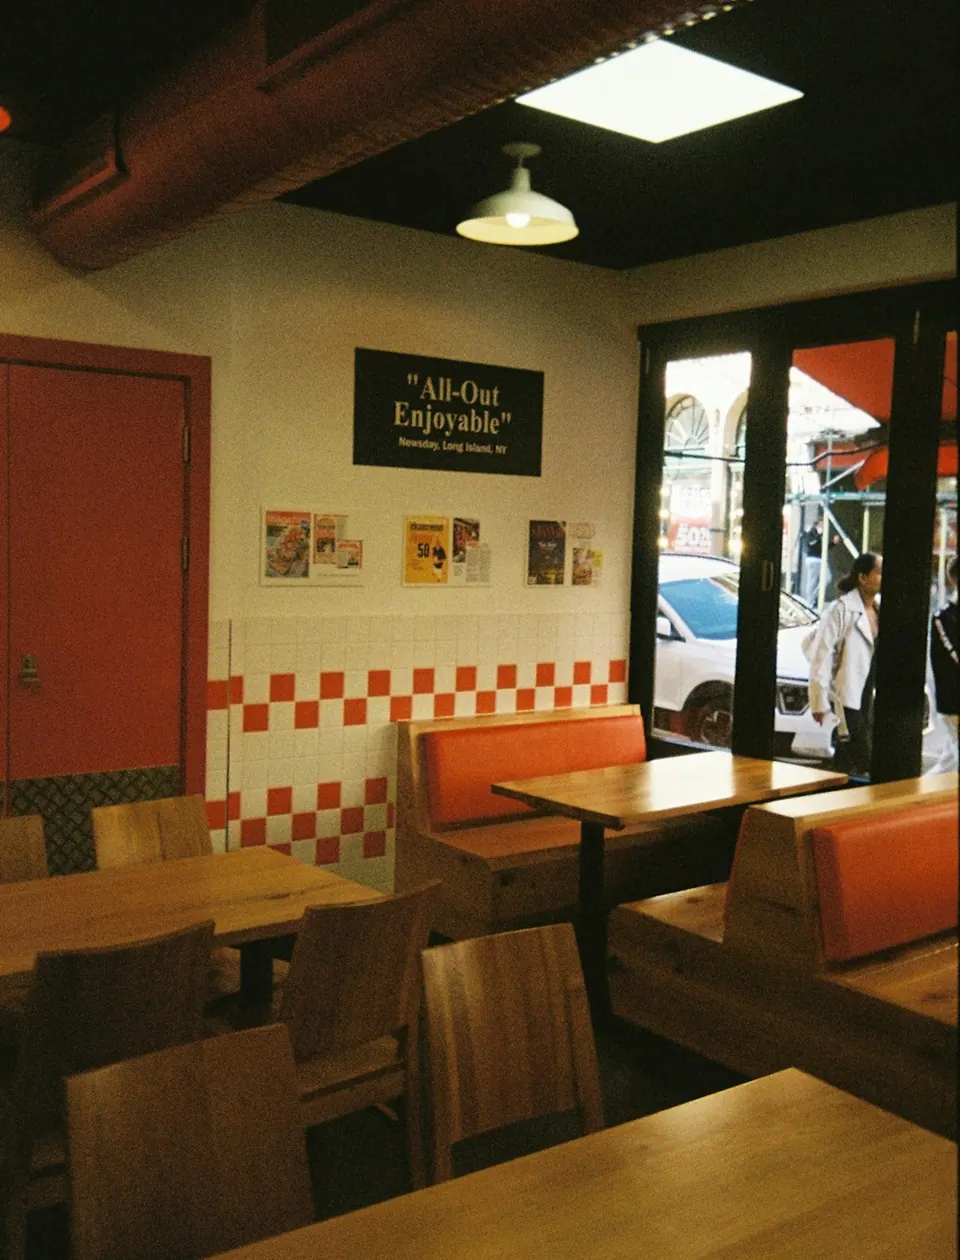
Commercial dining furniture is moved, wiped and contacted by bags, shoes, food and cleaning products. The right questions depend on the material and operating routine. A finish should not be described as universally stain-proof or compliant without a named requirement and supporting evidence.
Review cleanability, seam placement, color, replacement practicality and any project-specified performance test.
Confirm heat, moisture and cleaning exposure, edge construction, sheen and acceptable maintenance.
Check joints, floor contact, protective glides, finish reference and handling during daily reset.
Separate outdoor materials from indoor assumptions and state exposure and storage conditions.
Built-in seating sits between furniture and site conditions. Provide plan and elevation dimensions, corners or returns, skirting conditions, table positions, access requirements and the intended module split. Confirm who measures the site, who fixes the units and whether panels must be removable.
Scene images on this page explain planning context. They are not presented as named completed projects. Review verified cases and made-product records through their dedicated libraries.
Include seat count, indoor or outdoor use, chair and table quantities, booth dimensions, aisle criteria and destination. Mark uncertain quantities so the review can separate confirmed items from planning assumptions.
Tell us what you need and upload drawings, specifications or reference images if available. We’ll review feasibility and production requirements. Early-stage inquiries are welcome.