Series overview
Overview
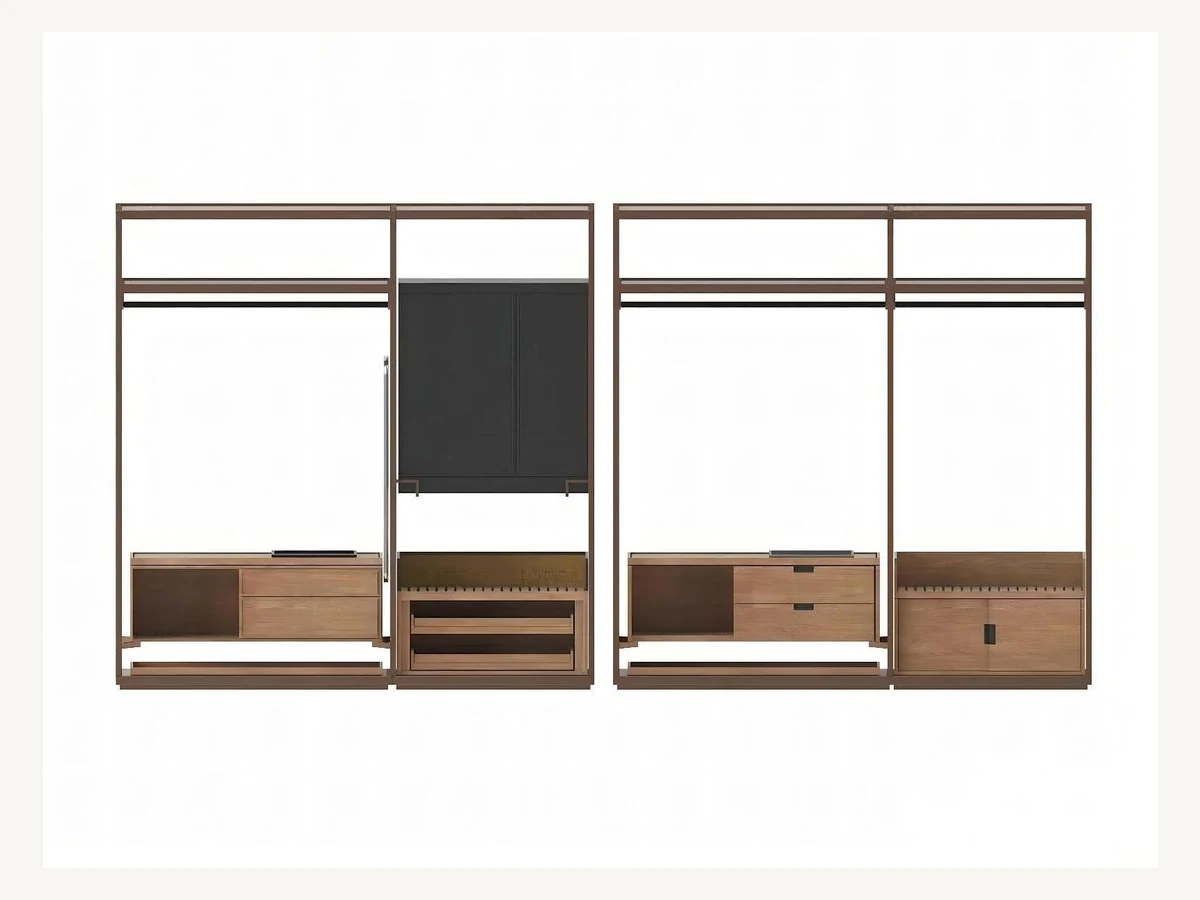
This wardrobe reference treats storage as an open architectural system rather than a row of closed doors. Tall rectangular frames define separate bays for hanging, overhead storage and lower casework. Warm wood-look drawer units sit beneath the rails, while an enclosed dark module occupies one upper section. The open construction makes each function visible and gives the system a lighter profile across a long bedroom wall.
For serviced apartments and hotel guestrooms, that visibility can help guests understand the storage layout immediately. In residential projects, the bays can organize hanging lengths, folded items and luggage without building a visually continuous cabinet mass. The reference image shows multiple module combinations, demonstrating one product system rather than separate wardrobes.
Configuration must be developed from the room and user brief. Bay widths, hanging heights, drawer quantities and enclosed modules can be reviewed within the selected structural approach. The image suggests dark metal-look rails and wood-look storage units, but does not confirm material grades, load ratings or fixing methods. Those details require engineering and site coordination, particularly for a tall open frame. Finish samples should be assessed beside the bed and nightstand package, and the final drawings must confirm wall, floor and ceiling relationships before production.
Project information
Specifications
Only available source information is shown. Missing measurements are confirmed during quotation.
| Reference Code | HX-WRD-001 |
|---|---|
| Product Type | Wardrobe |
| Applications | Hotel Guestroom, Serviced Apartment, Apartment Wardrobe, Resort Suite |
| Visible Material Direction | Dark metal-look rails with warm wood-look storage modules |
| Function | Modular open-frame wardrobe and storage system |
| Key Features | Tall modular open-frame bays; Mixed hanging and overhead storage; Integrated lower drawer units; Optional enclosed storage module within the system |
| Specification Status | Confirm for selected model and project brief |
Planned placement
Suitable Applications
The open system is appropriate where guests need immediate access to hanging, folded and luggage storage without a continuous wall of closed cabinet doors.
Project-specific choices
Customization
Each project needs a room-specific elevation showing bay widths, hanging heights, drawers, enclosed modules and verified fixing conditions.
- Bay configuration planning
- Hanging and drawer allocation
- Frame and casework finish coordination
- Site fixing and clearance specification
Production inquiry
Get Production Quote Need a Similar Product Manufactured?
Send HX-WRD-001 with your drawing or confirmed dimensions, quantity per model, material specification and destination for manufacturing review.
Quotation checklist
Include with Your Inquiry
- Reference code
- Required quantity
- Target dimensions
- Finish or upholstery direction
- Destination and delivery window
Related product references
Related References
Compare nearby applications and product types with a different visual profile.