Series overview
Overview
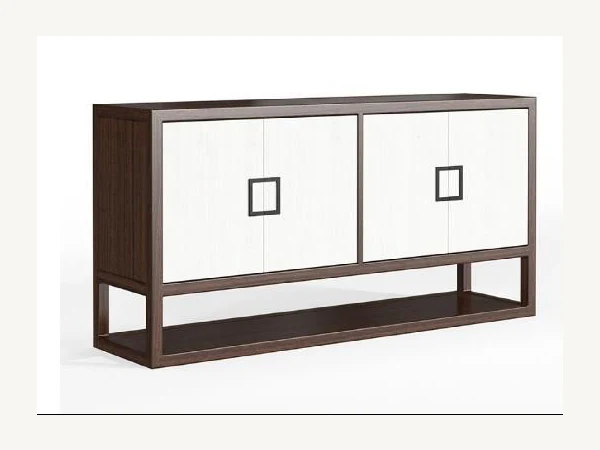
The sideboard is divided into two strong horizontal zones. Four light door fronts fill the upper cabinet, each pair marked by a square dark pull. Beneath them, the dark outer frame continues downward to form a full-width open shelf and raised base. This lower void prevents the cabinet from reading as a heavy solid block and provides a second, immediately visible storage layer.
That composition can work in hotel suites, serviced apartments and private dining rooms where storage needs to remain formal but accessible. The broad top can support a restrained display, while the open shelf accommodates trays, books or project-specific accessories. Contrasting door faces make the piece easy to coordinate with interiors that already combine light wall finishes and darker wood-look joinery.
Project development can adjust the two finish directions and internal cabinet layout, provided the graphic framed effect remains clear. The image does not reveal shelf capacity, hinges, internal partitions or exact dimensions, so these need to be defined from the operational brief. Pull style and door gaps should be assessed on the sample because the simple façade makes alignment especially visible. If used in hospitality, the top finish and open shelf edges should also be selected for the intended service pattern rather than assumed from appearance.
Project information
Specifications
Only available source information is shown. Missing measurements are confirmed during quotation.
| Reference Code | HX-SDB-001 |
|---|---|
| Product Type | Sideboard |
| Applications | Hotel Suite, Restaurant Private Room, Serviced Apartment, Executive Office |
| Visible Material Direction | Contrasting wood-look finishes with square dark pulls |
| Function | Four-door sideboard with open lower shelf |
| Key Features | Four contrasting door fronts; Square graphic pull details; Full-width open lower shelf; Raised dark outer frame |
| Specification Status | Confirm for selected model and project brief |
Planned placement
Suitable Applications
The sideboard supports rooms that need both concealed storage and an open display or service shelf within one restrained casegood.
Project-specific choices
Customization
Operational storage needs should define the interior first; façade alignment, pull choice and the two-tone finish can then be approved on the sample.
- Two-tone finish coordination
- Internal cabinet layout
- Pull and hinge specification
- Top and shelf finish review
Production inquiry
Get Production Quote Need a Similar Product Manufactured?
Send HX-SDB-001 with your drawing or confirmed dimensions, quantity per model, material specification and destination for manufacturing review.
Quotation checklist
Include with Your Inquiry
- Reference code
- Required quantity
- Target dimensions
- Finish or upholstery direction
- Destination and delivery window
Related product references
Related References
Compare nearby applications and product types with a different visual profile.