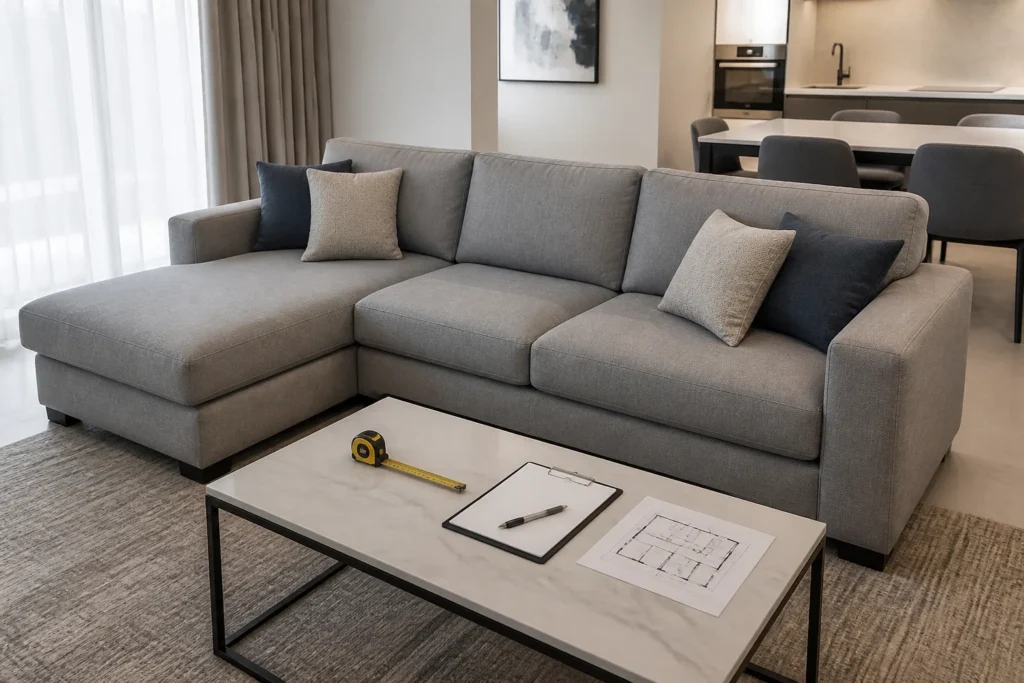
To measure a sectional sofa, record its overall width, standard depth, chaise or return depth, individual module widths, seat depth, seat height, back height, arm width, corner dimensions, orientation, delivery-access dimensions and required room clearance. Measure from the outermost finished points—not just the cushions—and attach the numbers to a plan-view drawing. For a hotel, serviced apartment or commercial project, module codes and left/right orientation should appear on the same drawing so the supplier, designer and installer interpret the configuration identically.
Quick Answer: Sectional Sofa Measurements to Record
| Measurement | How to record it | Why it matters |
|---|---|---|
| Overall width | Outermost left point to outermost right point | Defines the main room envelope |
| Overall depth | Frontmost to rearmost point | Checks wall and circulation fit |
| Chaise or return depth | Back edge to furthest projection | Defines the long leg of the plan |
| Module widths | Each unit separately | Controls ordering and replacement |
| Seat dimensions | Width, depth and finished height | Checks usable comfort |
| Back and arm | Overall height and widest arm | Affects view, access and tables |
| Access route | Doors, corridors, elevator and stairs | Confirms delivery feasibility |
| Room clearance | Around occupied furniture and doors | Protects actual use |
Send a plan view and module list early if you need a sectional reviewed against a hotel, apartment or lounge layout.
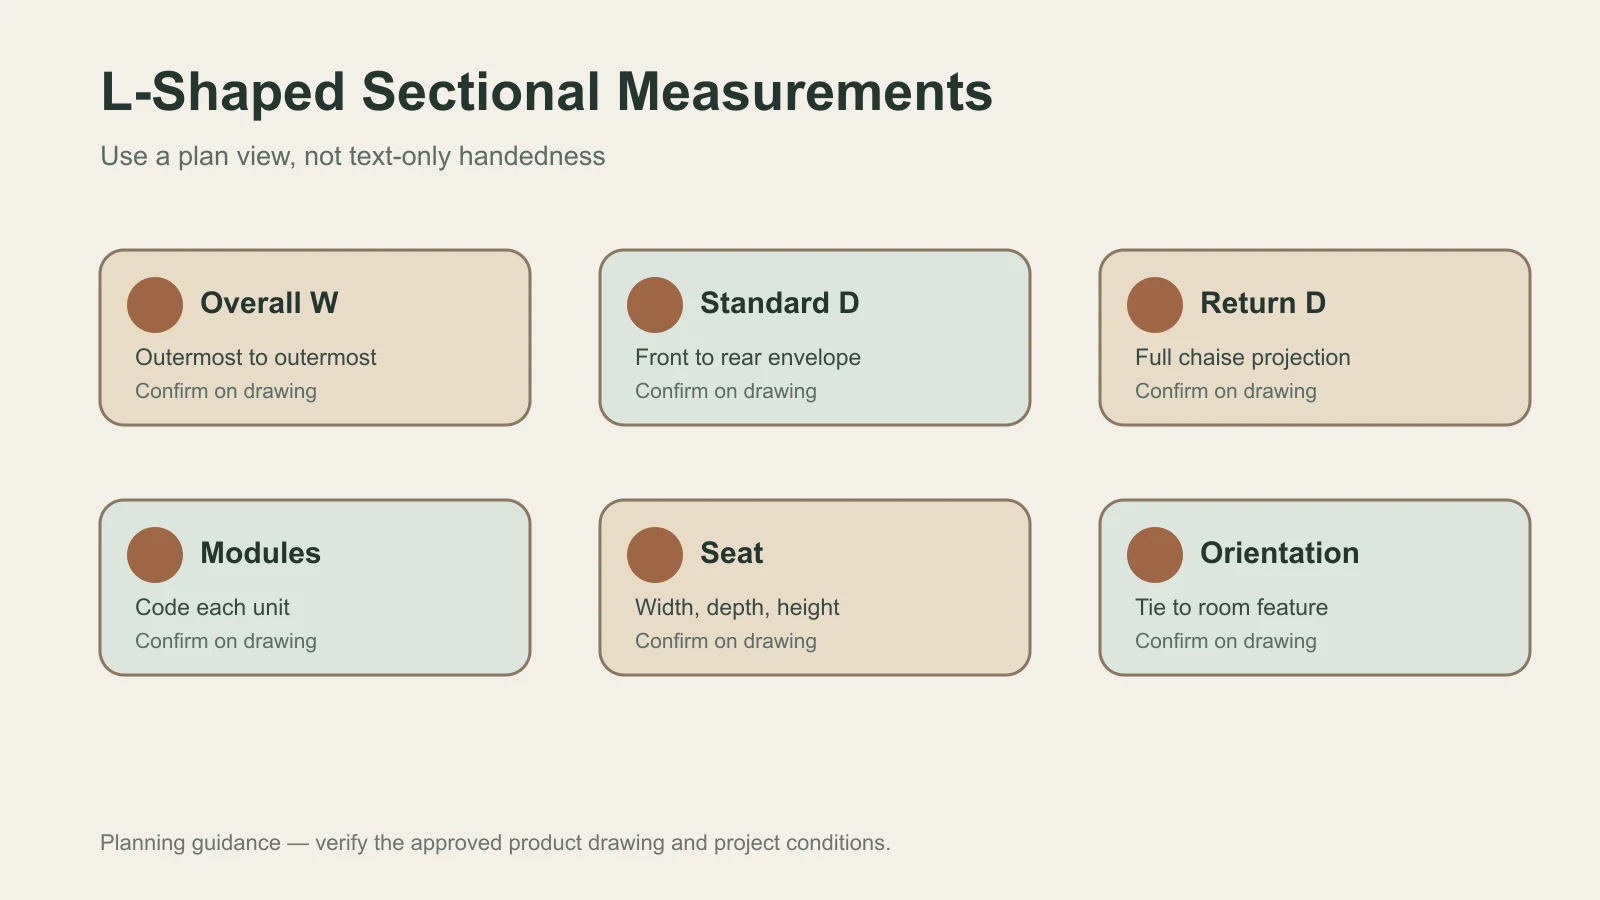
Before You Measure the Sofa, Identify the Sectional Type
An L-shaped sectional has one main run and one return. A chaise sectional usually has a longer lounging platform at one end. A U-shaped sectional has two returns. A modular sectional is assembled from documented units that may support several arrangements. A curved sectional needs an envelope and segment information rather than only a straight width. Identify the type first because one pair of overall numbers cannot explain every footprint.
If you are measuring an existing sofa, photograph it from the front and from above where practical. If you are specifying a new sofa, work from the manufacturer’s current drawing. Do not infer module boundaries from cushions: one base can support multiple cushions, and a visible seam does not necessarily mark a detachable unit.
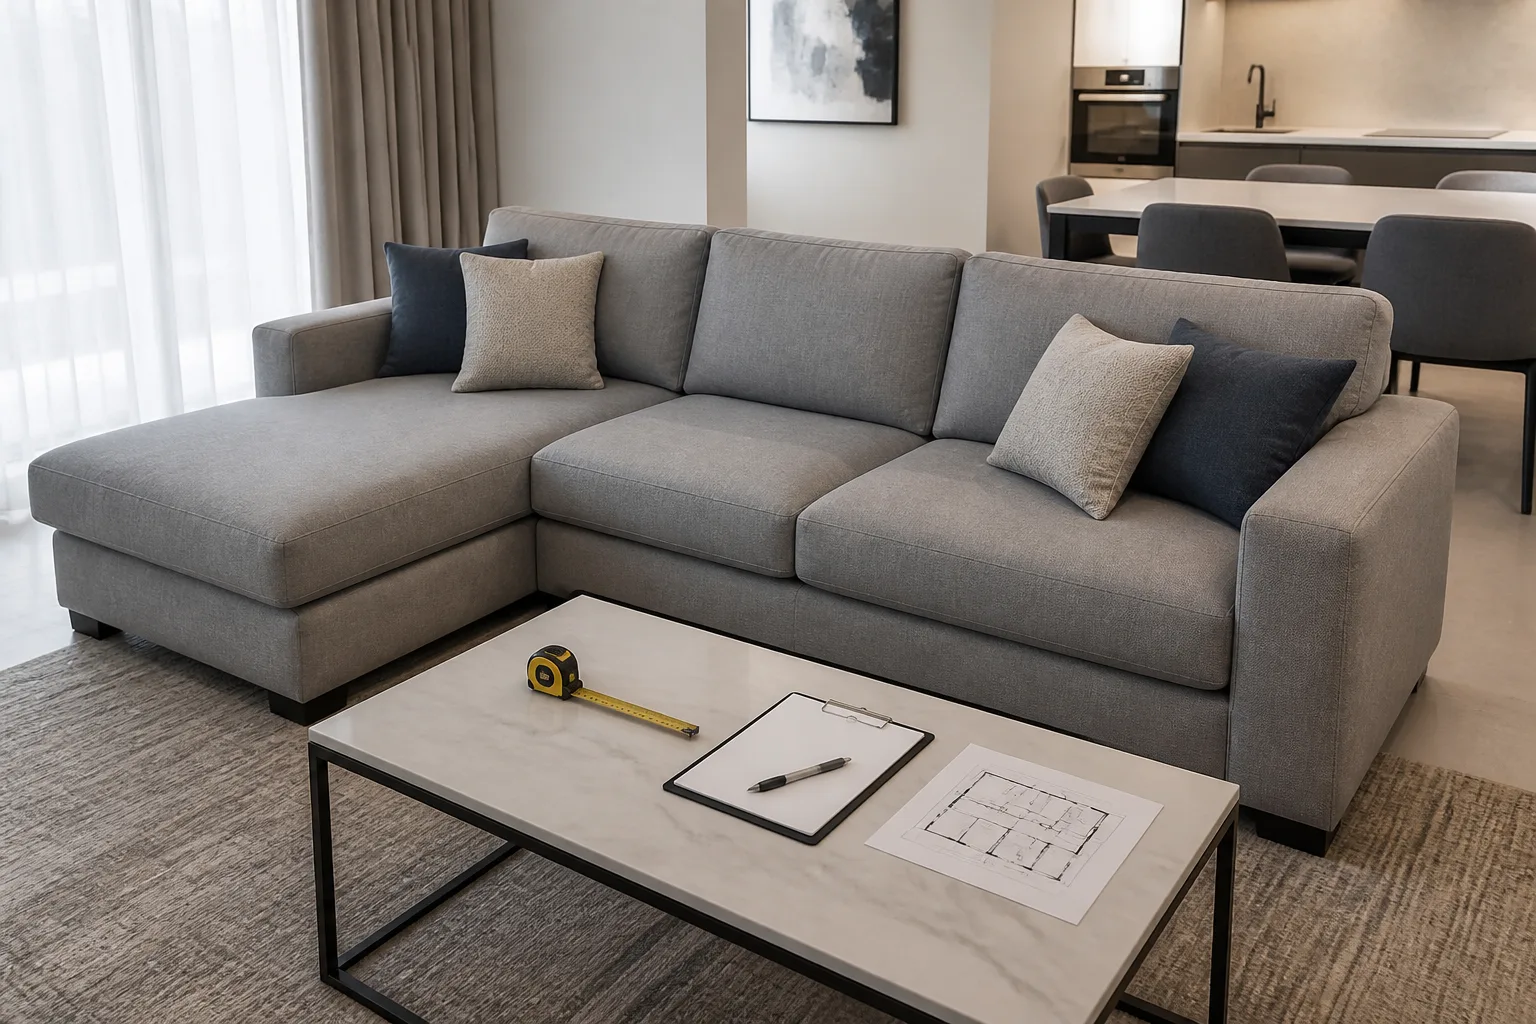
How to Measure Overall Width
Run the tape from the outermost finished point on the far left to the outermost finished point on the far right. Include arms, projecting back profiles and any fixed side panels. Keep the tape level and parallel to the main sofa run. Record whether the number comes from a physical product, an approved drawing or an early estimate.
Cushion width is not overall width. A sofa with thick arms can occupy significantly more wall length than its usable seats suggest. On a curved or angled design, state whether the width is the straight chord across the envelope or a component dimension. A simple sketch prevents a number from being interpreted along the wrong line.
How to Measure Overall Depth
Measure from the frontmost point of the standard sofa section to the rearmost point, including back upholstery. Do not assume the chaise depth is the standard depth. Record both. Loose back cushions may project beyond the structural back and should be included if they remain in normal use.
For room planning, measure the maximum finished envelope. For product engineering, the supplier may also document base or frame depth. Label the two clearly. The project plan should use the finished outside dimensions because those determine contact with walls, curtains, tables and circulation.
How to Measure the Chaise
Record chaise projection from the rear envelope to its furthest front point and measure the chaise width at its widest finished points. Note whether an arm is included. Show the orientation on a plan-view arrow or drawing. Left-facing and right-facing terminology can be misunderstood because some teams describe the sofa while standing in front, while others use the seated person’s perspective.
For orders, avoid text-only orientation. Mark the room entry, TV wall or another fixed reference and draw the chaise. Label each module code. This small document prevents a correctly manufactured but mirrored sectional from arriving at the site.
How to Measure an L-Shaped Sectional Sofa
- Draw the room and sectional from above.
- Measure the full outside width of the main run.
- Measure standard depth at the non-return section.
- Measure the full return or chaise projection.
- Record the inside corner and usable seat dimensions.
- Label every module joint and left/right orientation.
- Add doors, curtains, tables and circulation around the envelope.
Measure both outside legs of the L. Do not calculate the return by adding cushion widths because arms, joins and shared corner modules can change the total. If the sofa is existing, check the rear as well as the front; an angled back or connector can extend behind the apparent cushion line.
How to Measure a U-Shaped Sectional
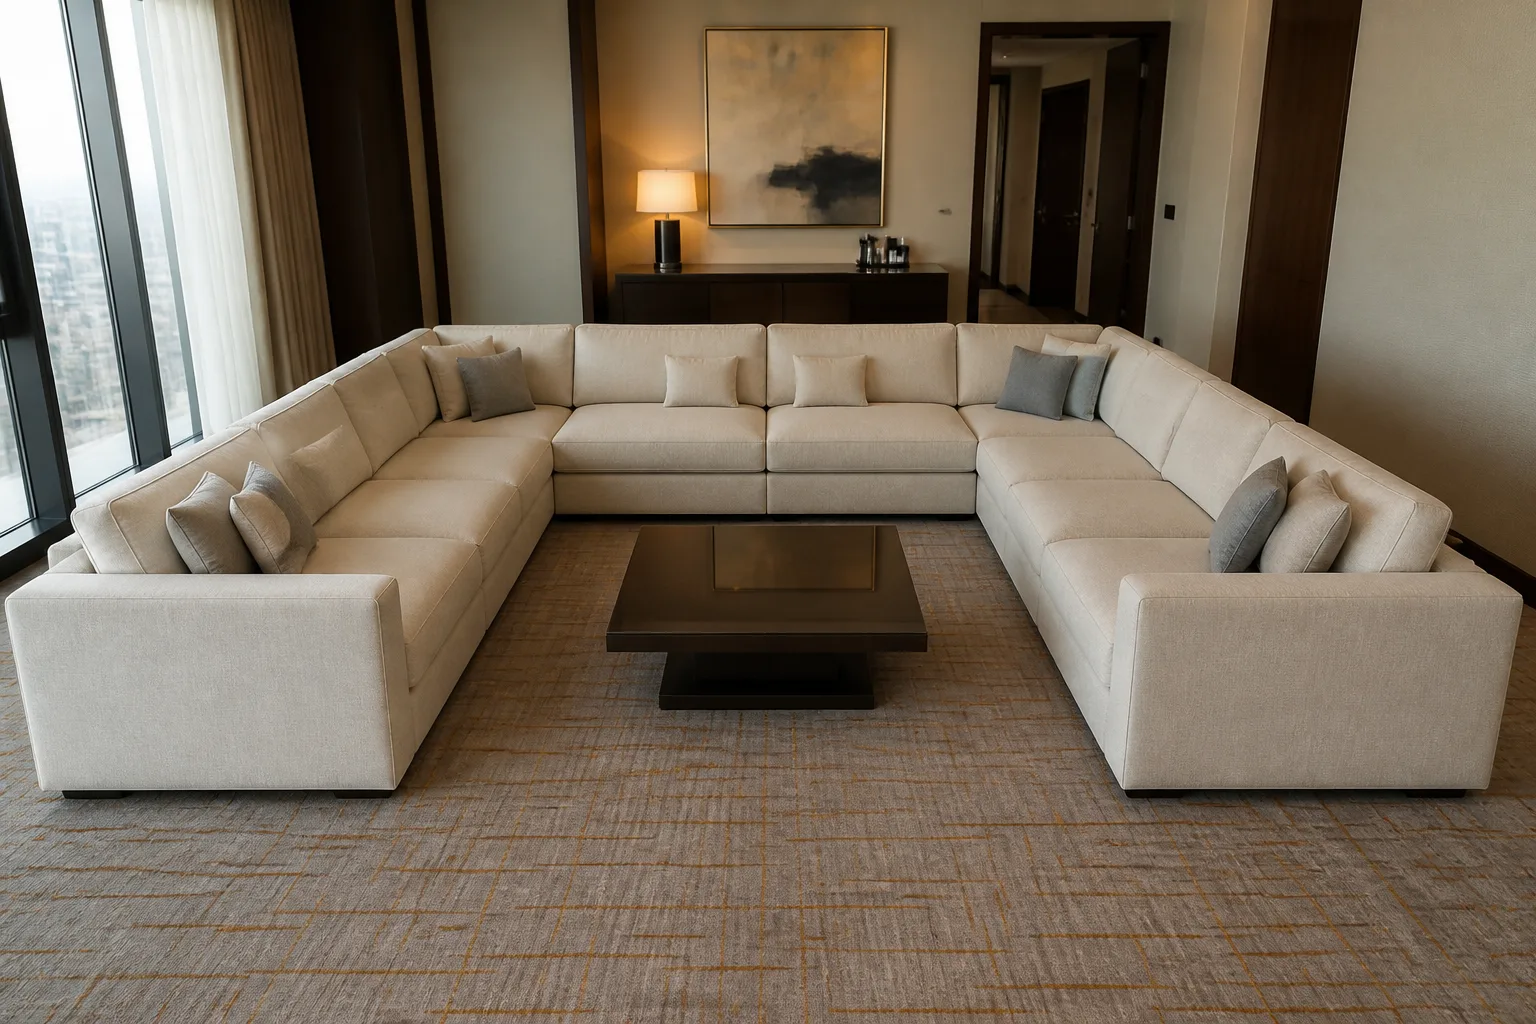
A U-shaped sectional needs total width, the depth of each return, the center section dimensions, the inner opening and every module. The two returns may not be equal. Record the usable floor area inside the U because a coffee table that fits the overall room may still block entry into the seating group.
Show which side faces the room approach. When multiple hotel lounges use mirrored plans, issue a drawing for each orientation rather than assuming installers will reverse a generic schedule. The complete envelope should include arms and any curved terminal units.
How to Measure a Modular Sectional Sofa
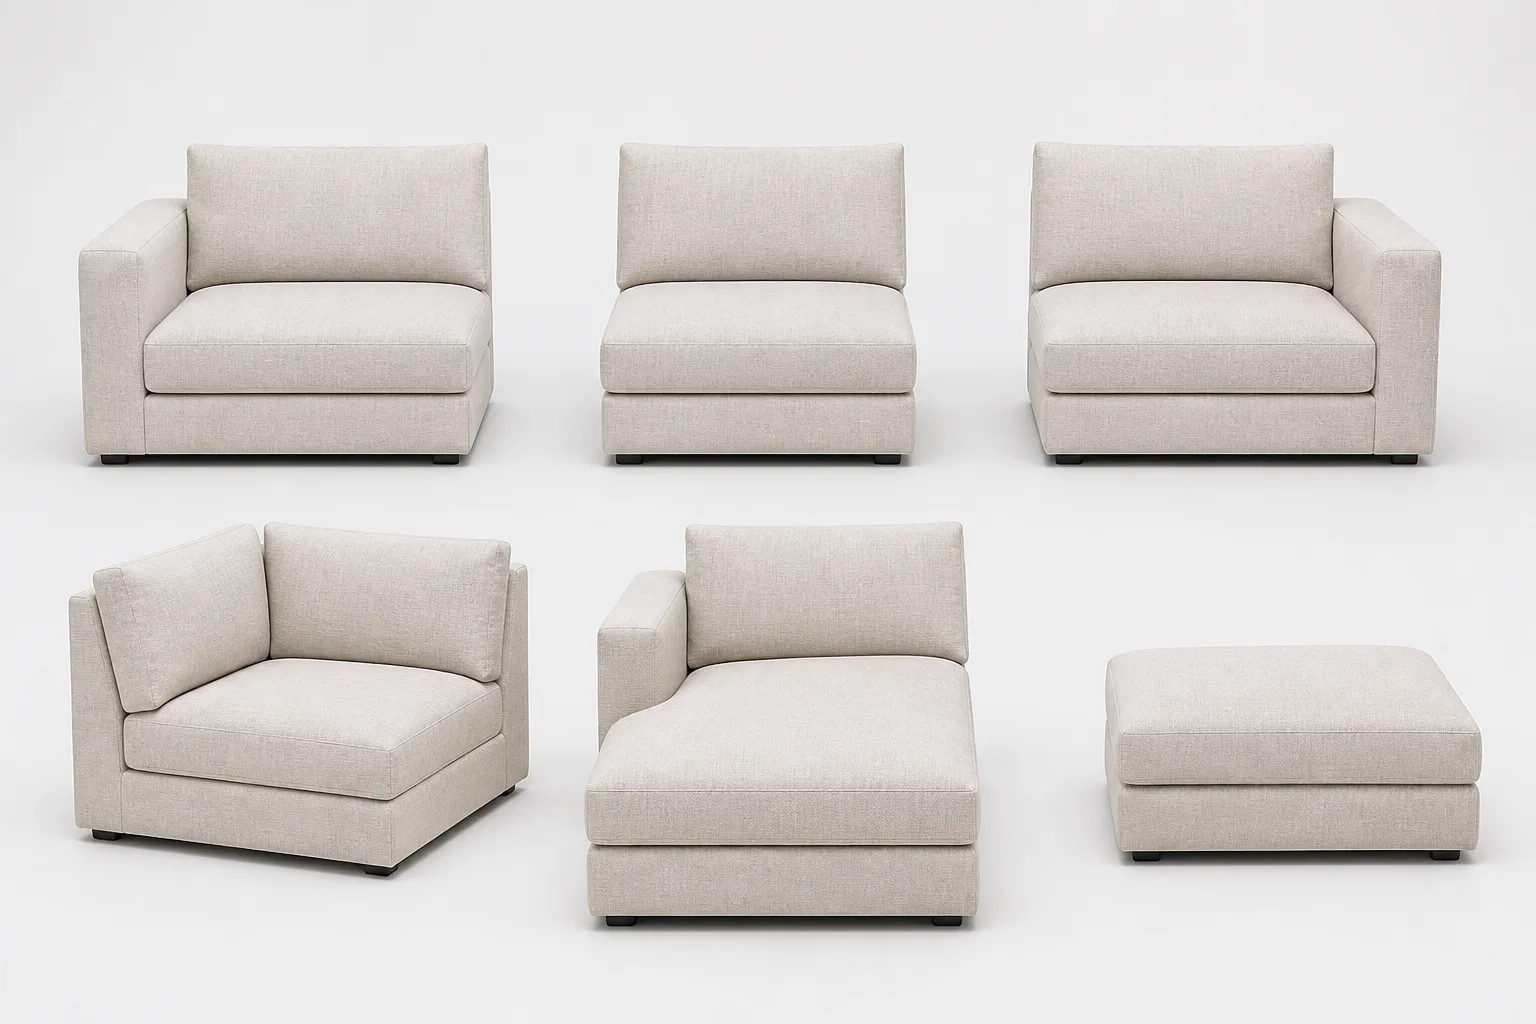
Assign a code and finished dimensions to every armless seat, corner, left arm, right arm, chaise, ottoman and special terminal. Record connector locations and whether modules can stand alone. The sum of nominal widths may differ from the installed overall width if units overlap, share arms or connect at an angle.
Create a configuration schedule showing quantity by module and one plan view of the assembled result. This supports quotation, packing labels, site distribution and later replacement. The modular sofa guide explains format selection; this article remains focused on how to measure and document the chosen configuration.
Do Not Forget Seat Dimensions
Overall dimensions describe fit, while seat dimensions describe use. Record clear seat width, usable seat depth, finished seat height and back height. Measure seat depth from the front edge to the usable back support, not automatically to the rear frame. Note whether the back cushions are loose or fixed.
Seat height should be reviewed with cushion compression and intended posture. A deep hotel lounge sectional and a more upright apartment sofa can share similar outside dimensions but feel completely different. Manufacturers should state both outside and usable dimensions on the quotation drawing where those values affect approval.
Measure the Room, Not Just the Sofa
Record finished wall lengths, columns, skirting, door swings, balcony access, curtains, TV wall, power points and fixed joinery. Place the sectional envelope at scale and show the coffee table, lounge chairs and likely occupied position. A sofa can fit between two walls but still cover a curtain stack or narrow the only route.
Use the actual installation room, not only a typical unit. Site variations, mirrored plans and finish build-ups can alter available dimensions. In repeat projects, create a room-type matrix connecting every sectional orientation to the relevant plans. The sofa dimensions guide explains typical dimension terminology; this measurement process tells you what to capture for a specific sectional.
Measure Delivery Access
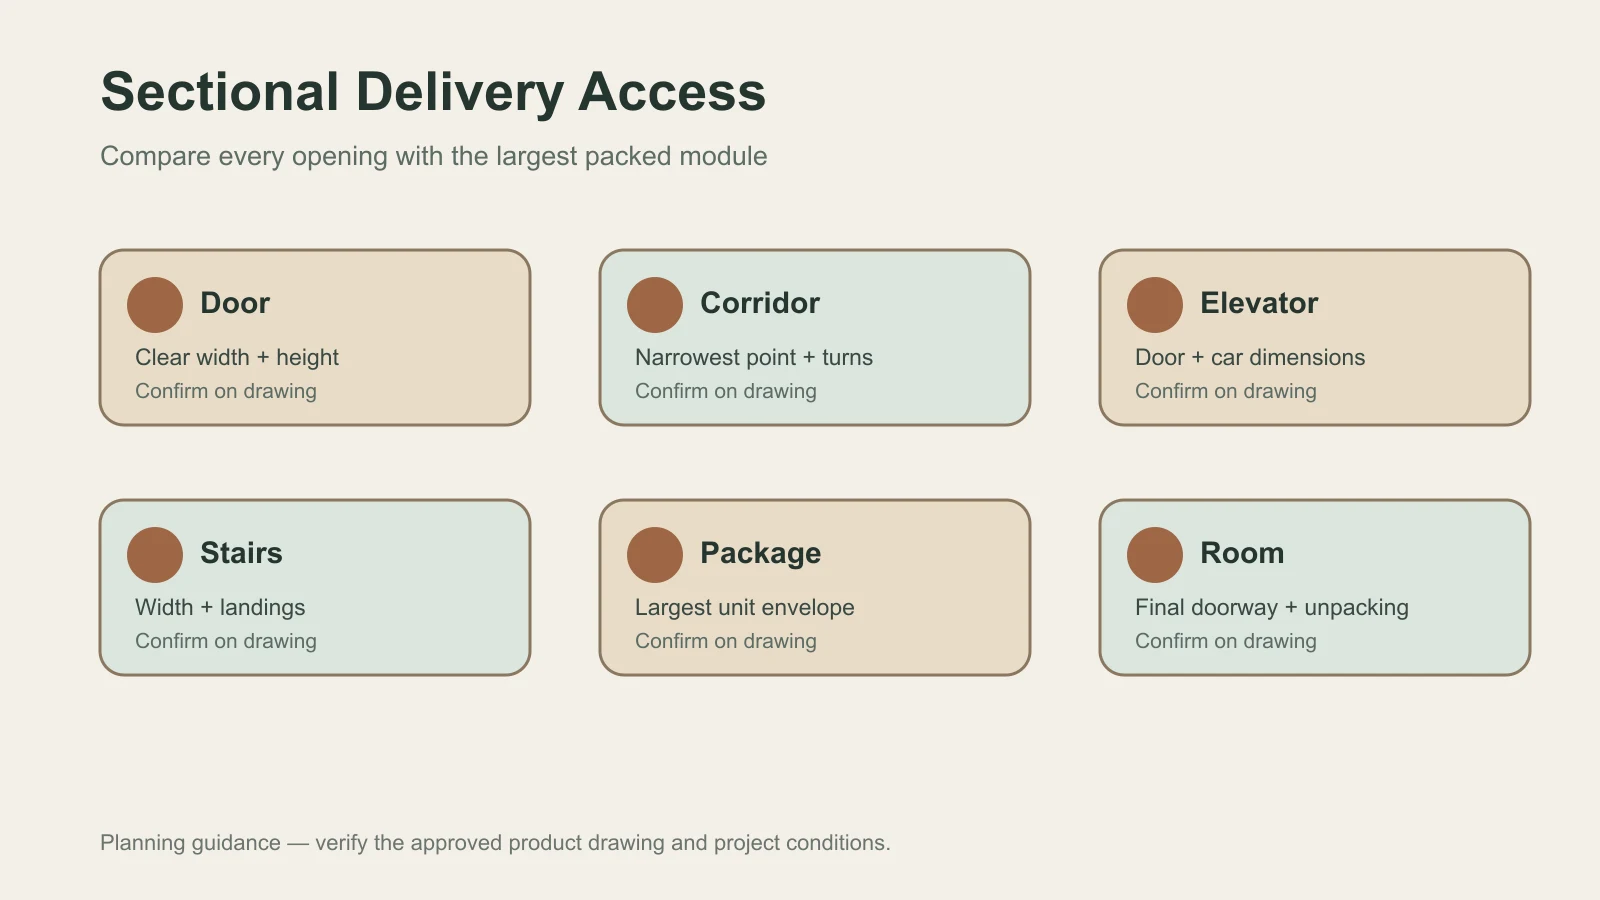
Trace the route from loading point to final position. Measure the narrowest clear doorway, corridor turns, elevator car and opening, stair width and landings. Include door closers, handrails and ceiling restrictions where they reduce the usable path. Compare the access route with each detachable module, not only the assembled sectional.
Confirm which arms, backs, legs or connectors can be removed and the packed dimensions of the largest unit. Do not assume soft upholstery can be compressed without damage. A sectional that fits the room may still fail the delivery route if one corner module cannot turn through a corridor.
Hotel and Apartment Sectional Sofa Measurement
Serviced apartments need clear paths between entry, kitchen, balcony and sleeping zones. Hotel suites may need coordinated orientation to a TV or view while housekeeping retains access. Apartment clubhouses and commercial lounges usually involve larger circulation and several seating groups. In every case, connect the measurement sheet to the zone name and quantity.
HUAXUAN can review custom sectional sofas for commercial projects against a supplied floor plan, reference image and module requirement. The commercial page presents product capability; the project drawing controls the selected size and orientation.
Curved Sectional Sofa Measurements
For a curved sectional, provide a plan view, overall width or chord, maximum depth, individual segment dimensions and orientation. Include the radius only when it is known from reliable CAD or manufacturer information. Do not invent a radius from a photograph. Irregular curves may need coordinate points or a full-scale template controlled by the design team.
Show the complete rectangular envelope around the curve for early room planning, then use the detailed CAD for production. Record how curved segments join and whether the end units rotate. A single overall width cannot establish the occupied floor area or inner-table relationship.
How Much Clearance Should You Leave Around a Sectional?
There is no single clearance that governs every project. Define routes by use: entry to seats, balcony access, hotel housekeeping, wheelchair or code requirements where applicable, and movement around a table. The responsible project professionals must confirm local accessibility, fire and building requirements. Test the chosen furniture at scale and include doors and occupied seats.
Common Sectional Sofa Measuring Mistakes
- Measuring only the cushions and forgetting arms.
- Using standard depth as the chaise depth.
- Writing left or right without a plan-view orientation.
- Treating cushion seams as module joints.
- Ignoring the largest packed module and delivery route.
- Measuring a typical room instead of the actual installation location.
- Failing to update the floor plan after a product revision.
Version control prevents many of these errors. Put a date or revision number on the plan and module schedule. When the supplier revises an arm, back or connector, update both the product drawing and the room overlay before approval.
How to Send Sectional Sofa Measurements to a Manufacturer
Send one plan-view PDF or CAD file, overall width and depths, module codes, orientation, quantity, upholstery direction, project type, destination and a reference image. Mark uncertain site dimensions instead of presenting estimates as verified facts. If several room types use the sectional, include a schedule showing configuration and handedness for each.
Ask the supplier to return a quotation drawing that clearly distinguishes finished dimensions, module boundaries and removable components. Review it with the room plan. For a broader apartment package, the apartment furniture package sourcing guide helps coordinate the sofa with other room furniture without changing this article’s measurement intent.
Verify Measurements Before Production
Before approving production, compare three sources side by side: the site survey, the furniture drawing and the room layout. Mark any value that remains preliminary. Check that the drawing revision quoted by the supplier matches the revision placed on the plan. If a designer moves a wall, curtain or table, rerun the sectional envelope and access review rather than assuming the old approval remains valid. Keep the measurement record tied to the selected hotel and apartment sofa code.
For a sample, measure the finished product using the same defined lines used in the drawing. Small soft-furniture variations can occur, so decisions about acceptance must follow the project specification and supplier agreement. The key is consistency of method: do not measure to the cushion on one visit and to the outer arm on another. Photograph tape locations where a dimension could be interpreted in more than one way.
Sectional Sofa Measurement Checklist
| Area | Confirm before approval |
|---|---|
| Sofa envelope | Overall width, standard depth, maximum return depth |
| Modules | Code, quantity, width, depth and connection |
| Seating | Usable width, depth, height and back support |
| Orientation | Plan-view handedness and room reference |
| Room | Walls, columns, doors, curtains, tables and routes |
| Access | Largest packed unit, elevator, corridor, doorway and stairs |
| RFQ | Quantity, upholstery, reference, destination and revision |
Planning a custom sectional sofa for a hotel, apartment or commercial project? Send the floor plan, measurements, reference image, quantity, upholstery preference and destination for quotation review.
Frequently Asked Questions
How do you measure a sectional sofa?
Measure the full finished width, standard and maximum depths, each return and module, seat dimensions, orientation, room clearances and delivery access.
Do sectional measurements include the arms?
Yes. Overall dimensions should include the outermost finished arms and any other projections.
How do I identify left- or right-facing chaise orientation?
Use a plan-view drawing tied to a fixed room feature; do not rely on text terminology alone.
Should I measure every modular sofa piece?
Yes. Give each module a code and dimensions, then document the assembled configuration.
What if the sectional is curved?
Provide a plan view, overall envelope, chord where relevant and segment dimensions. Supply a radius only when reliable CAD defines it.
What should I measure for delivery?
Measure the largest packed module and the narrowest doors, corridors, turns, elevators, stairs and landings along the route.
Conclusion
The reliable answer to how to measure a sectional sofa is to document both the product and its context. Capture the full envelope, every module, the chaise or returns, seat dimensions, orientation, room constraints and delivery route. Put these on one controlled plan so designers, buyers, manufacturers and installers make decisions from the same geometry.