01 / Arrival & waiting
Reception
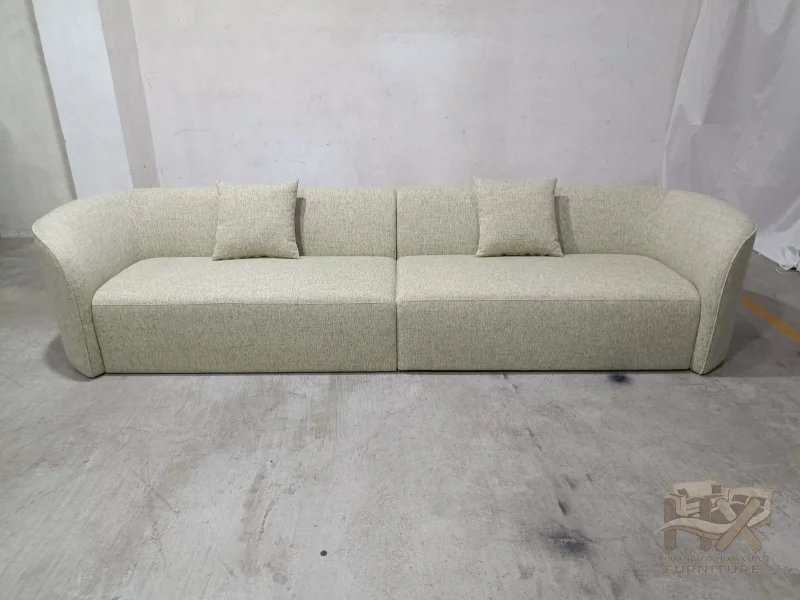
A clear sofa-and-chair group gives visitors a place to wait. Review seat firmness, easy movement and the route to the reception desk.
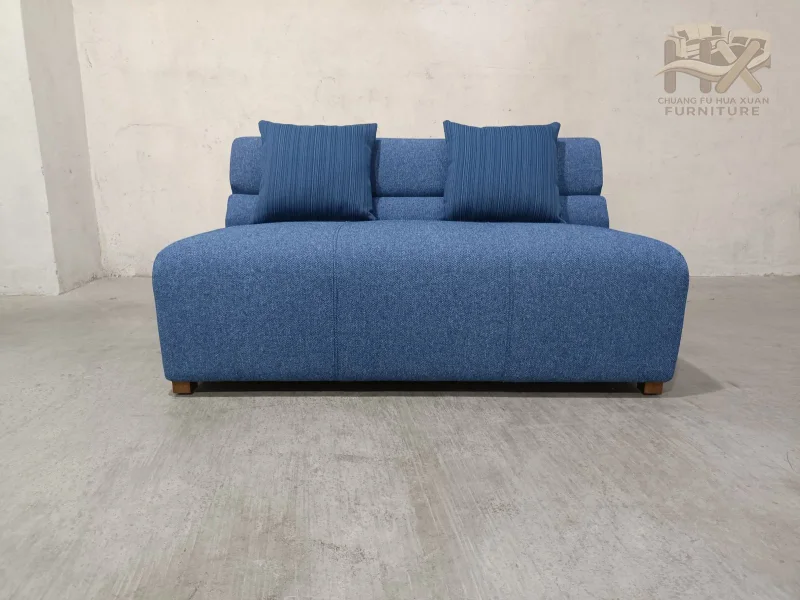
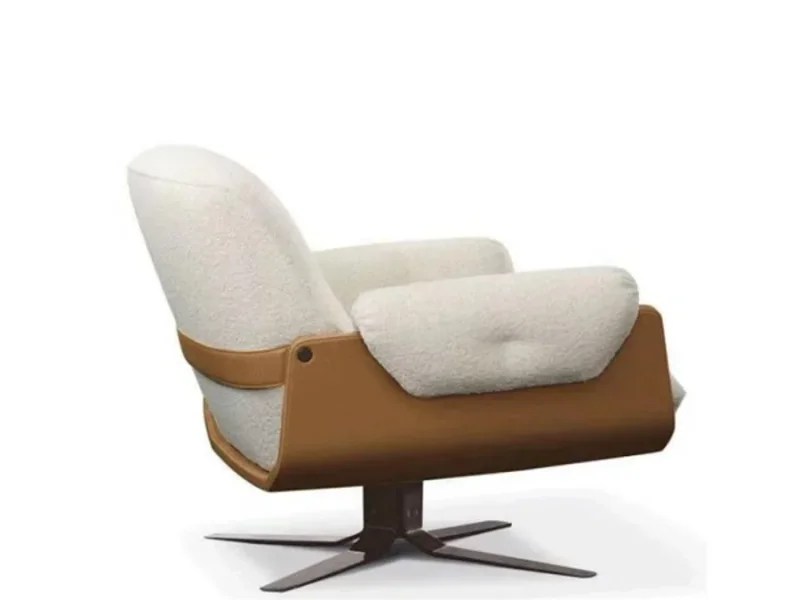
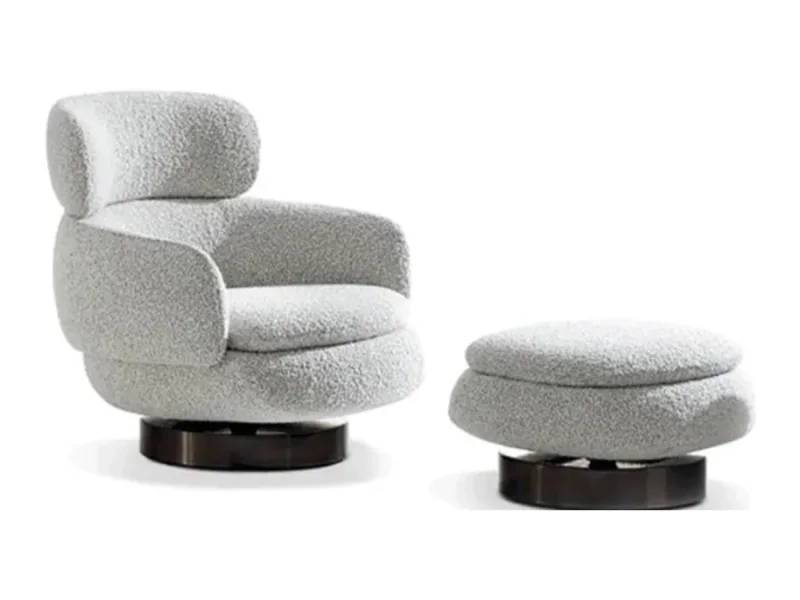
A welcoming place to arrive, wait or talk. Match reception sofas, modular seating and lounge chairs to the way people use your commercial space.
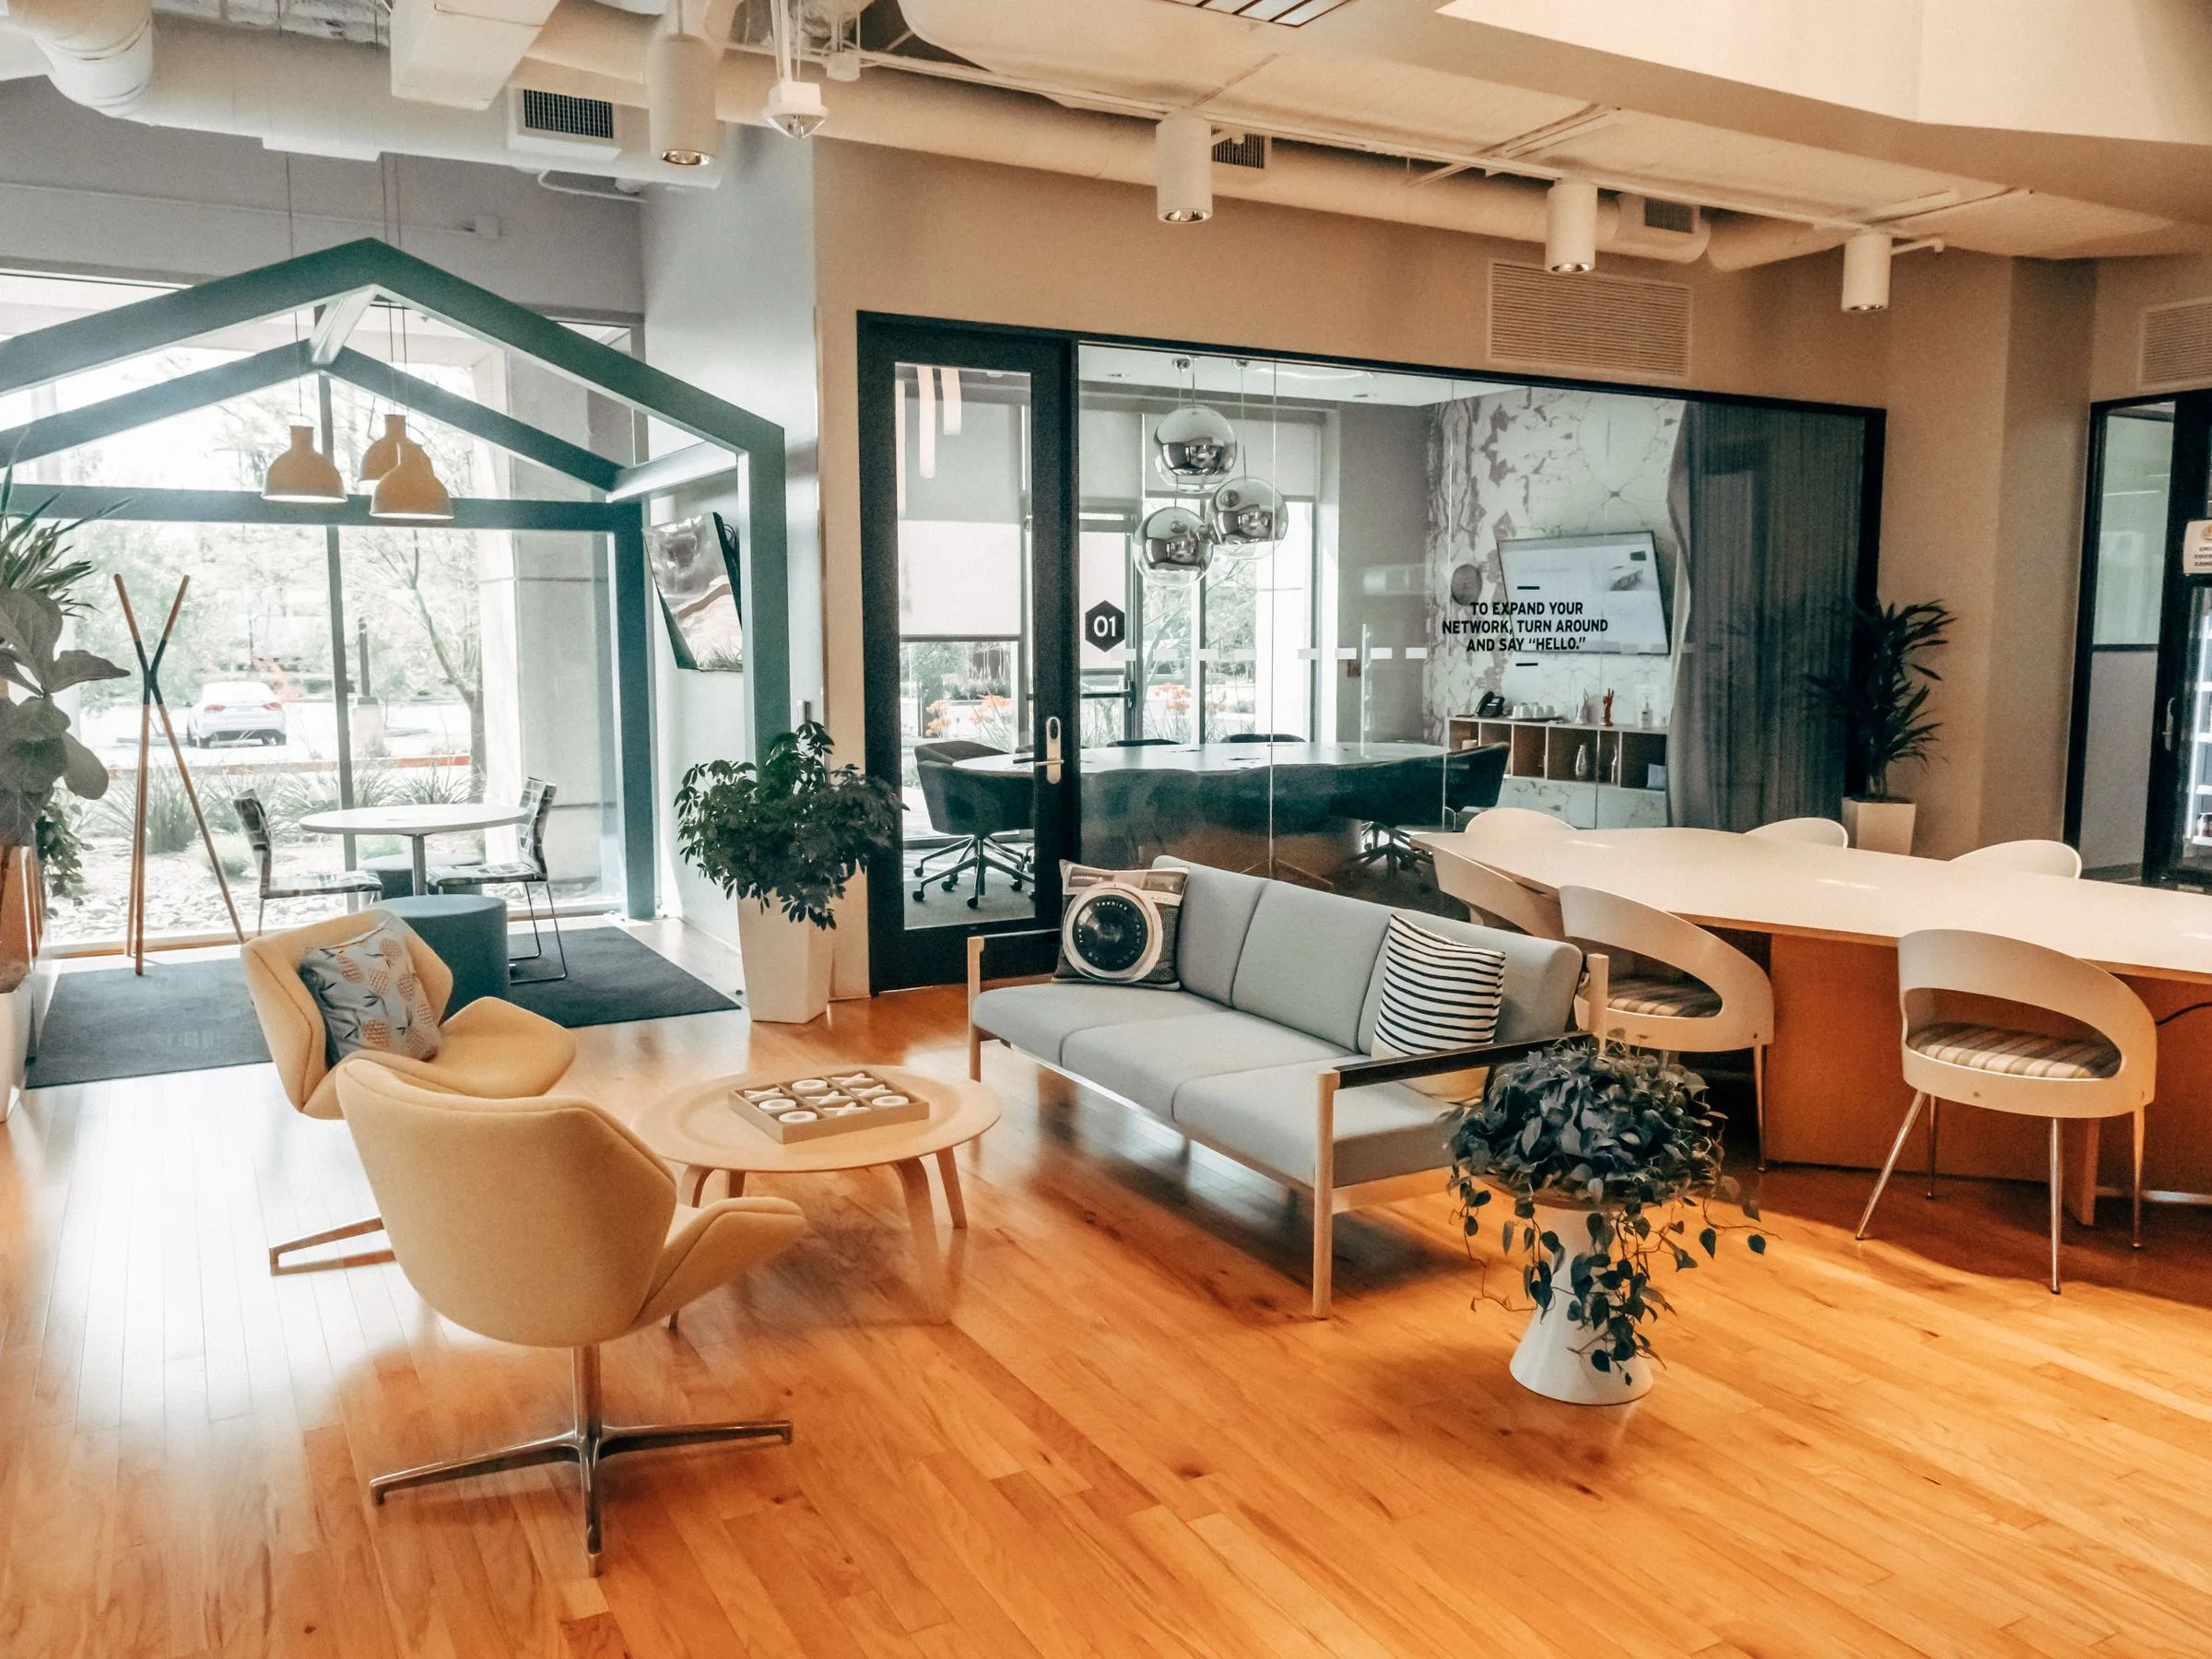
Application concepts for upholstered seating. Furniture quantity, circulation and clearances must follow your actual floor plan.
A clear sofa-and-chair group gives visitors a place to wait. Review seat firmness, easy movement and the route to the reception desk.
Individual lounge or swivel chairs suit smaller discussions. Check turning space and a comfortable conversational distance.
Modular sofas create a more relaxed shared zone. Confirm module sizes, orientation and any connection details before ordering.
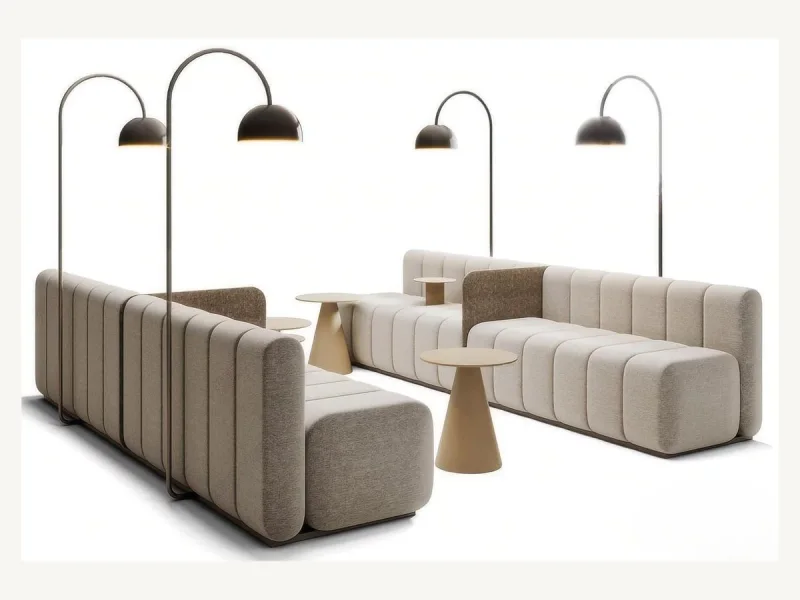
Use the published arrangement as a starting point. Mark module orientation, seat count and circulation on your plan, then confirm the exact upholstered modules and connection requirements.
View this modular modelSofa and lounge-chair references for commercial shared spaces. Performance requirements are confirmed by model and material.
For interior designers and procurement teams, a clear seating schedule makes model review easier. Submit the upholstered scope separately from desks, workstations and storage.
Review upholstery & finishesOverall footprint, seat height, approach space and access for delivery.
Upholstery code, colour, seam direction and the intended cleaning regime.
Leg or swivel-base finish, exposed trim and any floor-contact requirements.
Confirm the drawing, material reference and sample for each variant.
Actual HUAXUAN chair batches show the production context behind lounge seating. Order-specific dimensions, coverings and finishes still need an agreed sample and inspection brief.
HUAXUAN factory record / upholstered chair batch
Explore factory records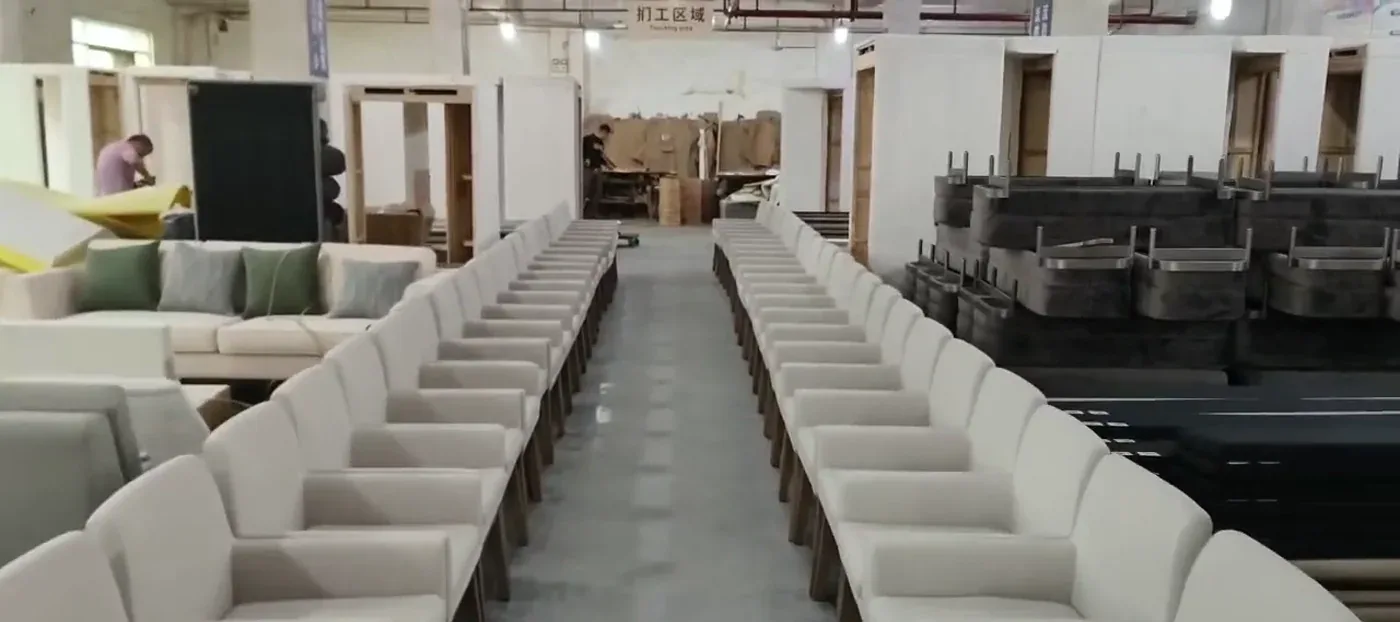
This page covers upholstered reception sofas, modular sofas and lounge chairs. It does not establish in-house manufacture of workstation systems, office desks, filing cabinets or other storage.
Send a marked plan and the model code. The available modules, dimensions, orientation and any connection details must be checked before a new configuration is agreed.
Provide the intended use, cleaning requirements and any required material or fire-performance standard. Review the covering specification and applicable evidence for the chosen product; general commercial use is not a test certification.
Send the reception or lounge plan with your sofa and chair shortlist. Mark the upholstered pieces and any dimensional constraints for a focused review.
Discuss Your Reception SeatingTell us what you need and upload drawings, specifications or reference images if available. We’ll review feasibility and production requirements. Early-stage inquiries are welcome.