Series overview
Overview
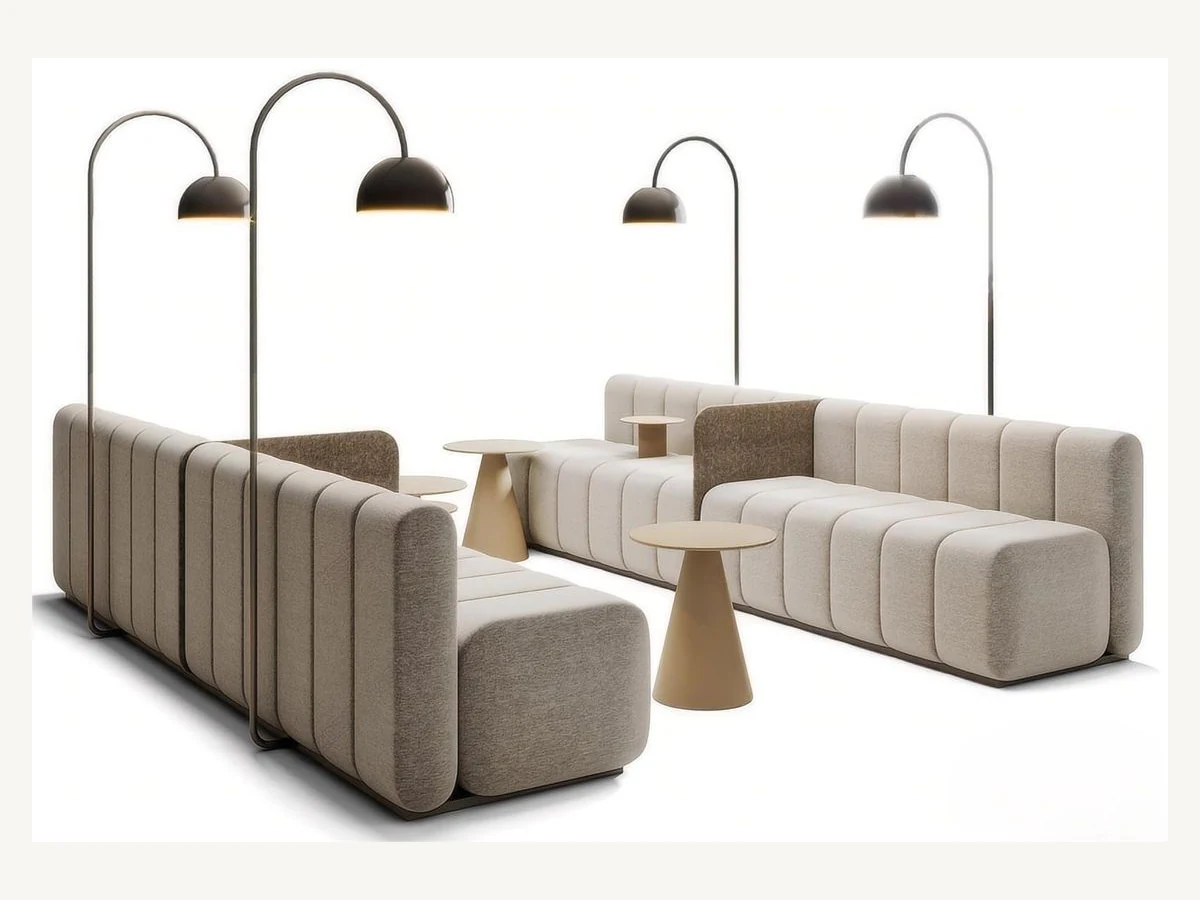
This is not presented as a domestic sectional. The image shows a project-scale seating system arranged in opposing directions, allowing people to sit on both sides of a central line. Broad vertical channels wrap the backs and outer ends, while contrasting divider panels interrupt the run at selected points. Rounded seat fronts repeat the same module width, turning a large installation into a legible sequence.
Back-to-back planning is valuable in hotel atriums, corporate receptions and transport lounges because one furniture island can serve several orientations. The tall upholstered backs define personal zones without building permanent partitions, and end modules can guide circulation around the group. Low tables may be positioned along either side according to the waiting pattern. The exact number and arrangement of modules shown are a planning reference, not a fixed configuration promise.
Development should begin with the space plan: overall run, access paths, divider locations and service requirements. Upholstery selection can then support zoning, with subtle contrast used to mark transitions if desired. Channel width, seat comfort and base protection require sample review for repeated public use. If power, lighting or integrated tables are needed, those functions must be separately engineered; they are not inferred from the styled image. The defining goal is to preserve the rounded modular rhythm while adapting the configuration to a real commercial floor.
Project information
Specifications
Only available source information is shown. Missing measurements are confirmed during quotation.
| Reference Code | HX-SOF-027 |
|---|---|
| Product Type | Sectional Sofa |
| Applications | Hotel Lobby, Corporate Reception, Airport Lounge, Large Commercial Atrium |
| Visible Material Direction | Textured upholstery over rounded modular volumes with slim dark base accents |
| Function | Back-to-back modular public-space seating system |
| Key Features | Back-to-back multi-direction seating; Large rounded vertical channels; Contrasting divider modules; Repeatable seat-width rhythm |
| Specification Status | Confirm for selected model and project brief |
Planned placement
Suitable Applications
It is intended for large shared interiors where one central furniture island must serve multiple directions while keeping circulation legible.
Project-specific choices
Customization
Configuration work starts from the architectural plan; module count, access and divider positions should be resolved before finishes or optional integrated functions are discussed.
- Module arrangement planning
- Divider location review
- Upholstery zoning palette
- Public-space seat comfort and base protection
From product reference to order brief
Commercial Sofa Manufacturing
Compare this completed sofa with the wider manufacturing range and prepare its visual details for a project quotation.
Buying guidance
Prepare the Product Brief
Review the relevant buying guide before confirming drawings, upholstery and quantities for this reference.
Production inquiry
Get Production Quote Need a Similar Product Manufactured?
Send HX-SOF-027 with your drawing or confirmed dimensions, quantity per model, material specification and destination for manufacturing review.
Quotation checklist
Include with Your Inquiry
- Reference code
- Required quantity
- Target dimensions
- Finish or upholstery direction
- Destination and delivery window
Related product references
Related References
Compare nearby applications and product types with a different visual profile.