Series overview
Overview
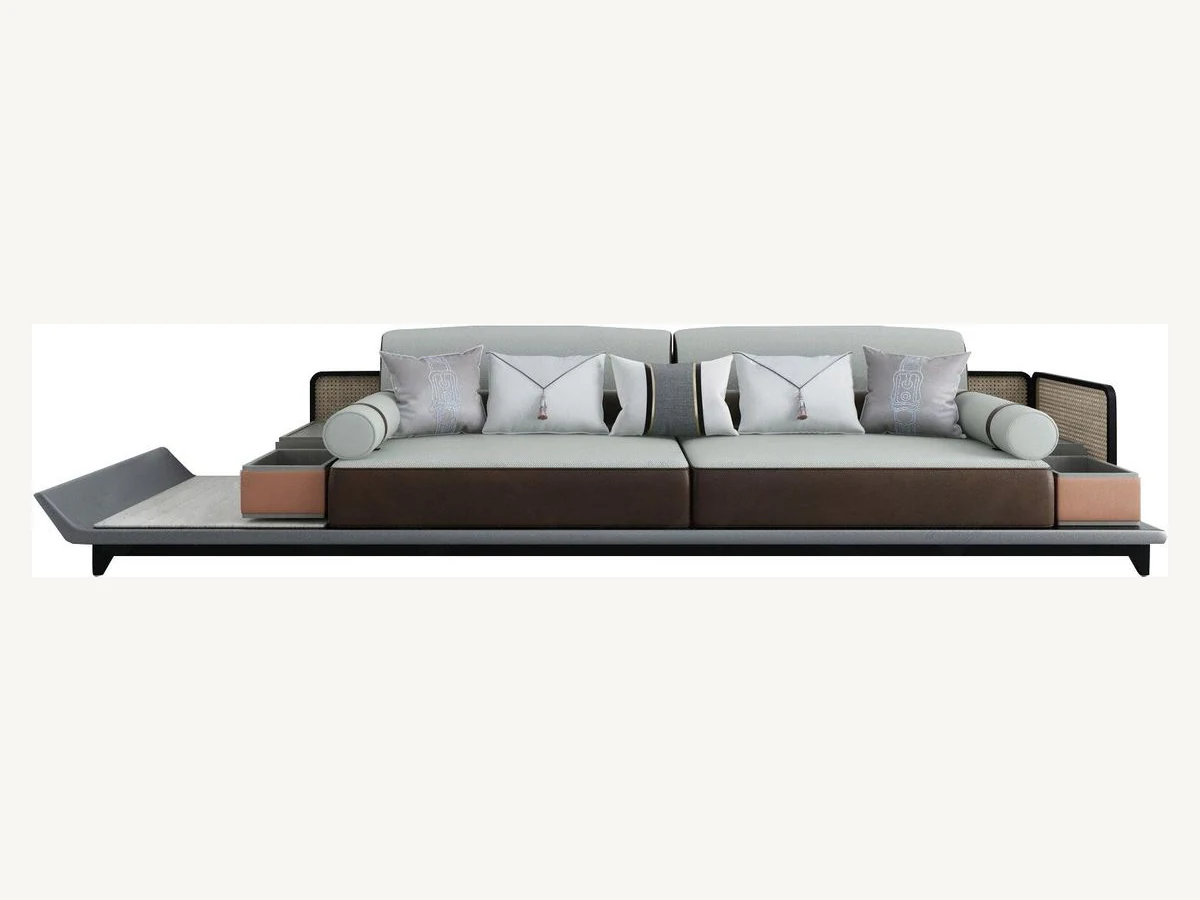
This sofa expands beyond its cushions. A long dark platform runs under the two-seat bench and continues outward on both sides, creating ledges and stepped surface blocks within the same composition. Cane-style end wings frame the back, while cylindrical bolsters and a line of loose cushions soften the extended horizontal structure. One platform end angles upward, making the silhouette directional rather than symmetrical.
The integrated surfaces can reduce the number of loose side tables needed in a hotel lobby or executive reception. Guests gain places for small personal items at either end, and the wide base helps the sofa hold its own in an open atrium or clubhouse lounge. Because the platform extends far past the upholstery, the piece should be planned as a furniture island with circulation around it, not pushed against a wall like a conventional sofa.
Project development needs a scaled layout showing overall platform length, clear walkways and the intended use of each side surface. Upholstery, cane-style panels, platform finish and accent blocks can then be coordinated as one palette. The image does not confirm natural cane, surface materials, dimensions or integrated charging, so no such claims are made. Seat comfort, edge durability and internal support require specification and sample review. The defining feature to preserve is the relationship between the central upholstered bench and the long multifunctional platform around it.
Project information
Specifications
Only available source information is shown. Missing measurements are confirmed during quotation.
| Reference Code | HX-SOF-025 |
|---|---|
| Product Type | Sofa |
| Applications | Hotel Lobby, Resort Lounge, Executive Reception, Serviced Apartment Clubhouse |
| Visible Material Direction | Textile upholstery, dark platform, warm accent blocks and cane-style side panels |
| Function | Platform-based hospitality lounge sofa with integrated side surfaces |
| Key Features | Extra-wide continuous base platform; Integrated stepped side surfaces; Cane-style end wings; Cylindrical end bolsters and layered cushions |
| Specification Status | Confirm for selected model and project brief |
Planned placement
Suitable Applications
It suits spacious furniture-island layouts where integrated side surfaces can serve the seating group and the extended platform remains visible from circulation paths.
Project-specific choices
Customization
The complete footprint and circulation clearance should be resolved first, followed by joint approval of upholstery, platform, accent blocks and cane-style panels.
- Overall platform layout review
- Upholstery and bolster coordination
- Side-surface finish direction
- Cane-style panel and edge sample approval
From product reference to order brief
Commercial Sofa Manufacturing
Compare this completed sofa with the wider manufacturing range and prepare its visual details for a project quotation.
Buying guidance
Prepare the Product Brief
Review the relevant buying guide before confirming drawings, upholstery and quantities for this reference.
Production inquiry
Get Production Quote Need a Similar Product Manufactured?
Send HX-SOF-025 with your drawing or confirmed dimensions, quantity per model, material specification and destination for manufacturing review.
Quotation checklist
Include with Your Inquiry
- Reference code
- Required quantity
- Target dimensions
- Finish or upholstery direction
- Destination and delivery window
Related product references
Related References
Compare nearby applications and product types with a different visual profile.