Series overview
Overview
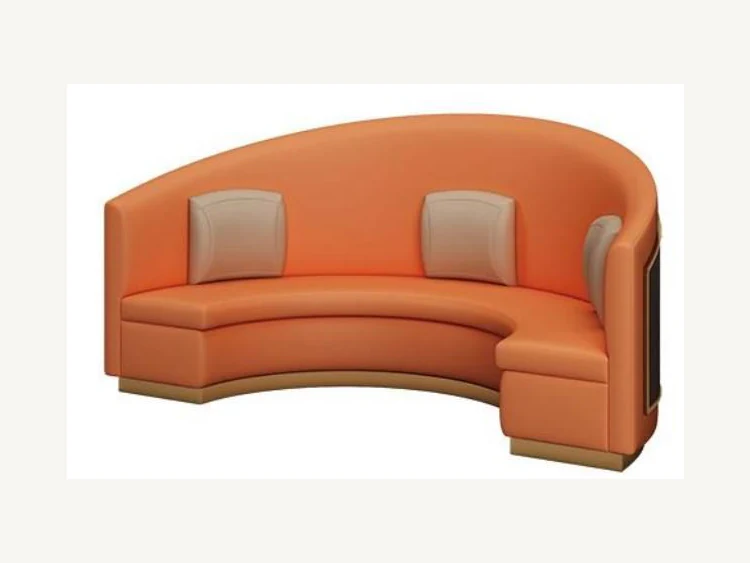
Straight sofas organize people along a line; this one draws them into a curve. The crescent seat follows a concave plan, while a tall back rises behind it and returns farther at one end. A low plinth traces the base, reinforcing the arc and giving the sofa a composed banquette-like presence. Two small loose cushions sit against the continuous upholstered surface without breaking its main geometry.
The inward curve can help shape hotel lobby conversations, restaurant waiting zones or cocktail-lounge clusters around a central table. It also creates a useful boundary between the seating area and circulation behind the sofa. Because one end projects more strongly, the model can close a grouping without requiring a separate armchair or screen. Its orange tone is only a visible reference; the commercial value comes primarily from the planned curve and asymmetric enclosure.
Project teams should place the sofa on a scaled floor plan before finalizing its radius, length and return direction. Upholstery can then be chosen to make the form recede or act as an accent. Seat segmentation, plinth finish and cushion feel may be reviewed with the intended traffic and cleaning plan. Exact dimensions and internal construction are not available from the image, so the final curve needs confirmation through drawings, a sample section or a prototype appropriate to the project.
Project information
Specifications
Only available source information is shown. Missing measurements are confirmed during quotation.
| Reference Code | HX-SOF-026 |
|---|---|
| Product Type | Lounge Sofa |
| Applications | Hotel Lobby, Cocktail Lounge, Reception, Restaurant Waiting Area |
| Visible Material Direction | Smooth upholstery with a narrow contrasting plinth detail |
| Function | Curved banquette-style lounge sofa |
| Key Features | Concave crescent seating plan; Tall continuous curved back; Asymmetrical returning end; Low contrasting plinth line |
| Specification Status | Confirm for selected model and project brief |
Planned placement
Suitable Applications
Its inward arc is suited to conversation groups and waiting zones that need a defined center rather than a row of independent seats.
Project-specific choices
Customization
Floor-plan coordination comes first for this model; the radius and return direction should be resolved before upholstery and plinth samples are approved.
- Curve and return-direction feasibility
- Upholstery selection
- Plinth finish review
- Seat segmentation and comfort review
From product reference to order brief
Commercial Sofa Manufacturing
Compare this completed sofa with the wider manufacturing range and prepare its visual details for a project quotation.
Buying guidance
Prepare the Product Brief
Review the relevant buying guide before confirming drawings, upholstery and quantities for this reference.
Production inquiry
Get Production Quote Need a Similar Product Manufactured?
Send HX-SOF-026 with your drawing or confirmed dimensions, quantity per model, material specification and destination for manufacturing review.
Quotation checklist
Include with Your Inquiry
- Reference code
- Required quantity
- Target dimensions
- Finish or upholstery direction
- Destination and delivery window
Related product references
Related References
Compare nearby applications and product types with a different visual profile.