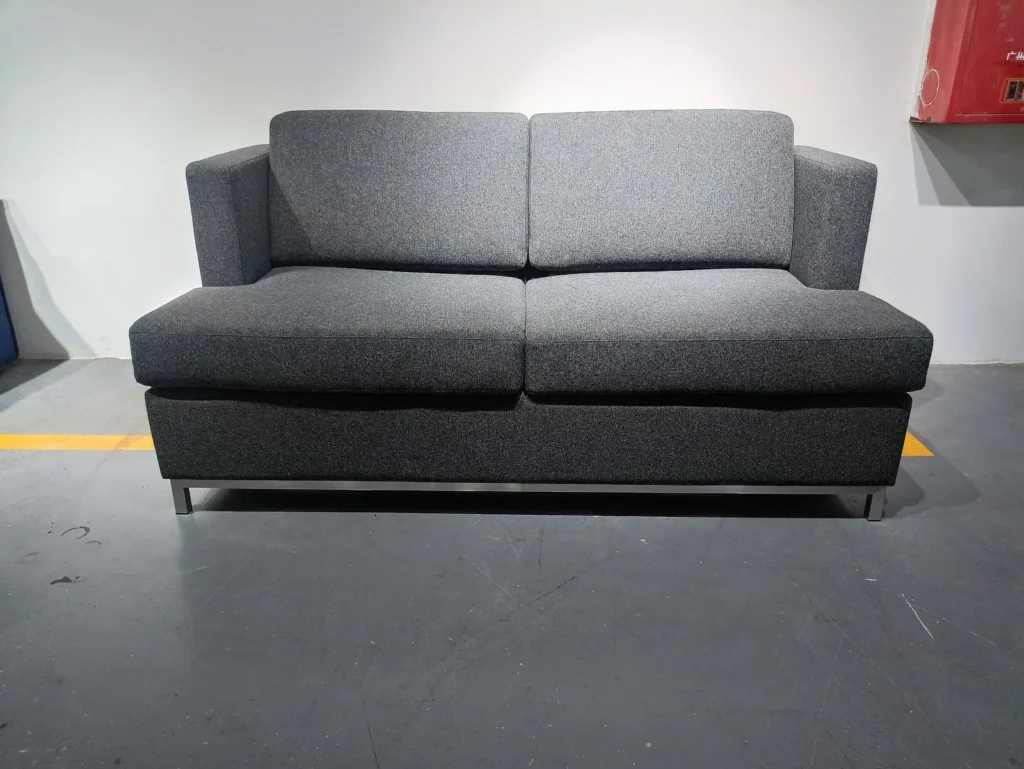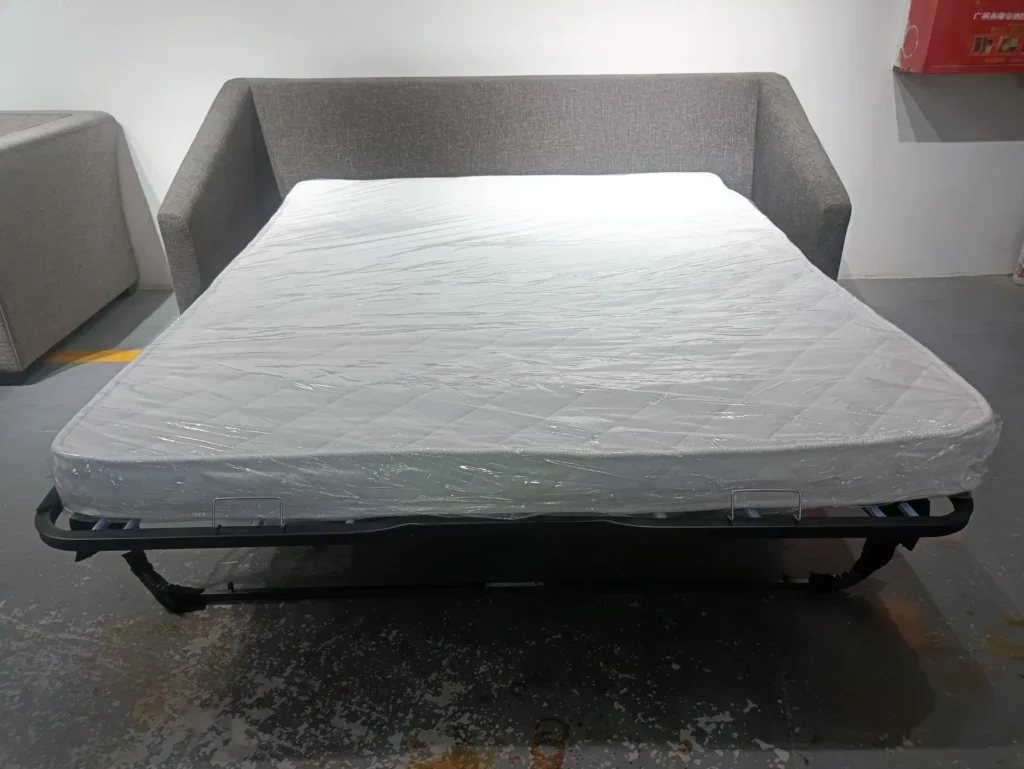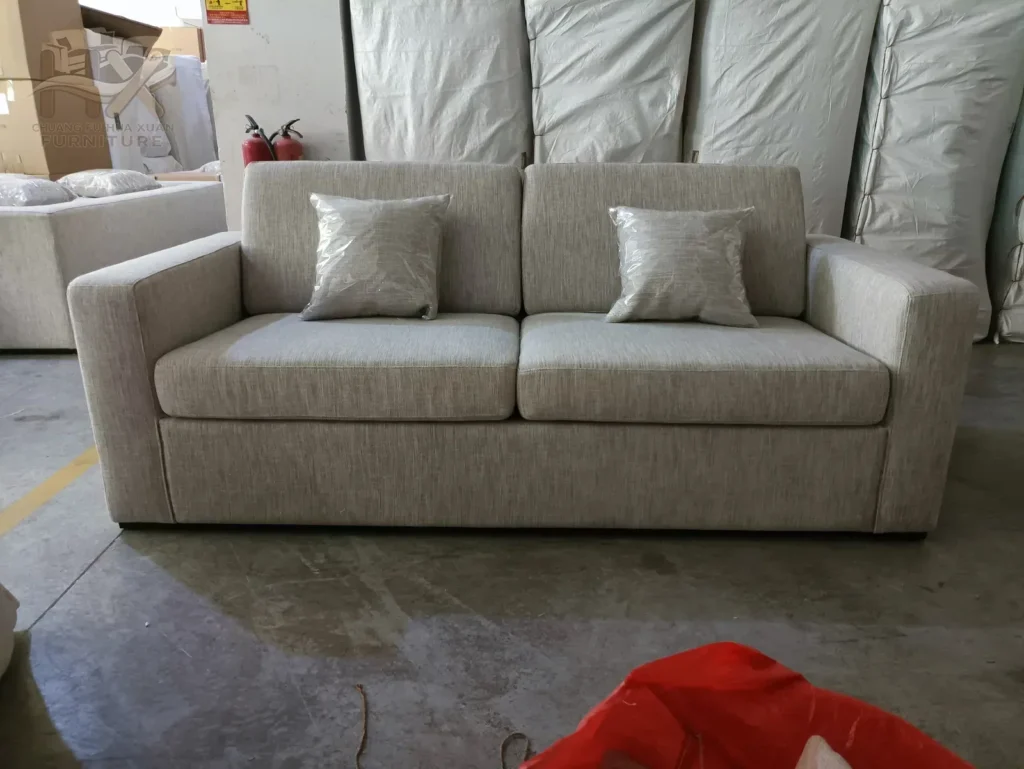
This office sofa buying guide helps B2B buyers choose reception, waiting and lounge seating by starting with the floor plan, visitor pattern and intended sitting time. Confirm the sofa’s overall width and depth, usable seat depth, seat height, arm profile, back support, upholstery, frame, foam and traffic clearance before comparing prices. An office couch should look consistent with the company environment, but appearance alone cannot show whether it will support repeated public use, fit beside a reception desk or leave a comfortable route through the space. A reliable quotation therefore needs measured layouts, reference photos, material direction and quantities by zone.

What is an office sofa?
An office sofa is upholstered seating planned for a workplace reception, waiting room, lounge, meeting pre-function area, showroom or manager office. The label describes the application, not one fixed construction. A compact loveseat, straight three-seater, high-back lounge unit, modular bench or coordinated office sofa set can all be appropriate when the dimensions, comfort and materials match the zone. Buyers should define who uses the seat, how long they sit and what happens around it before selecting a silhouette.
An office sofa should be reviewed as part of the wider office reception and lounge furniture plan. The sofa may need to face a reception desk, share a table with lounge chairs, frame an informal meeting area or preserve a direct route to lifts. That context changes the useful seat depth, back support and arm design. It also affects whether loose cushions, low profiles or residential-looking details are practical for the operating team.
Office sofa vs residential sofa
A residential sofa is normally selected for a known household and may emphasize deep lounging, soft cushions and personal styling. A commercial office sofa serves a broader user range and is often exposed to repeated short visits, clothing, bags and frequent visual inspection. It usually needs a controlled footprint, predictable recovery, tidy seams and a professional appearance from every visible side. This does not mean every office model must be firm or minimal; it means the comfort target and construction should follow public use rather than a private living room assumption.
The comparison should remain specification-led. A modern office sofa and a home sofa can share the same visual language, yet use different cushion feel, base clearance, fabric or seat divisions. Ask suppliers to state the frame proposal, support system, foam layers, upholstery code, removable parts and finished dimensions. If a reference image is residential, identify which details are visual inspiration and which dimensions or construction points must change for office use. Never use a familiar product name as a substitute for a drawing.
Common office sofa types
An office reception sofa generally uses a composed shape and moderate posture near the front desk. An office lounge sofa can be deeper or more relaxed because users may hold informal conversations or work with a laptop. A waiting room sofa prioritizes clear capacity, upright support and orderly public use. An office loveseat sofa fits smaller executive rooms or narrow waiting zones, but its two-seat label does not reveal the actual inside width. Compare measured seating space rather than relying on names.
Modular office sofas work in open plans where the buyer may need straight runs, corners, back-to-back arrangements or integrated tables. The RFQ must identify each module and final configuration because a photograph cannot show connector locations or handed parts. An office sofa set combines a main sofa with chairs, loveseats or tables. Quote each component as a separate line and provide the total composition so suppliers understand both unit prices and the intended layout.
| Office Sofa Type | Best For | Advantages | Limitations | B2B Buying Notes |
|---|---|---|---|---|
| Office reception sofa | Front desks and corporate lobbies | Creates an organized first impression | Can crowd the desk if overscaled | Plot sofa, desk and visitor route together |
| Office lounge sofa | Breakout and informal meeting zones | Supports longer, more relaxed sitting | Deep seats need more floor area | Define posture, table use and sitting duration |
| Waiting room sofa | Visitor queues and appointment areas | Efficient shared seating | Shared seats offer less personal separation | Confirm traffic, cleaning and seat divisions |
| Office loveseat sofa | Manager offices and compact reception areas | Two-seat capacity in a controlled width | Wide arms reduce usable seat width | Check inside width and arm thickness |
| Modular office sofa | Open workplaces and flexible lounges | Adapts to different zones | Joints and connectors require control | List every module, connector and orientation |
| Office sofa set | Reception compositions and showrooms | Coordinates sofa, chairs and tables | A mismatched schedule can inflate scope | Quote components and quantities separately |
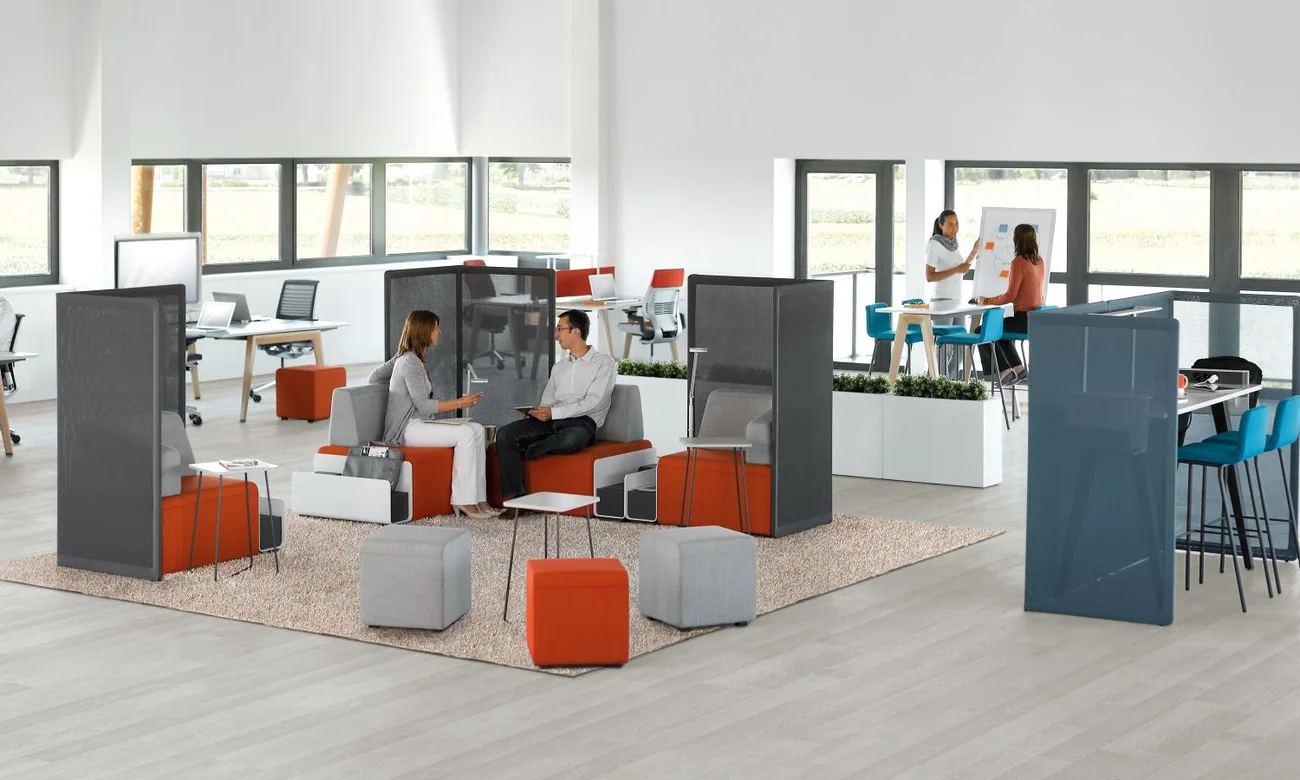
Office sofa buying guide: dimensions and layout planning
Start with a scaled floor plan that shows finished walls, columns, doors, desk edges, lifts, power points and fixed joinery. Place the sofa using its maximum overall width and depth, including curved arms and loose cushions. Then test the main walking route, the area where visitors stop at reception and the space required to sit or stand. A sofa for office reception that technically fits a wall can still create a bottleneck when a queue forms or a chair is pulled away from a table.
Office sofa dimensions should separate outside size from usable seating. Overall depth includes the back structure, while seat depth is measured after the back cushion is installed. Overall width includes both arms, while seat width is the clear space available to users. Record back height, arm height, base height and table relationships as well. For modular layouts, add module codes, left or right orientation and connector positions. Confirm local project requirements with the responsible design team rather than applying a generic clearance number.
| Dimension Item | Why It Matters | What Buyers Should Confirm |
|---|---|---|
| Overall width | Controls wall fit and seating capacity | Finished outside width and tolerance |
| Overall depth | Determines remaining circulation | Maximum depth including back cushions |
| Seat depth | Changes upright versus relaxed posture | Usable depth after back cushions |
| Seat height | Affects comfort and ease of standing | Finished unloaded and target sitting height |
| Back height | Controls support and visual scale | Floor-to-back and seat-to-back dimensions |
| Armrest width | Consumes footprint without adding seats | Outside width versus inside seat width |
| Walkway clearance | Keeps visitor routes open | Clear width at the narrowest point |
| Coffee table distance | Balances reach with legroom | Clear gap from seat front |
| Reception desk distance | Prevents check-in congestion | Queue, turning and conversation zones |
| Traffic flow | Protects main office movement | Doors, crossings, accessible routes and peak use |
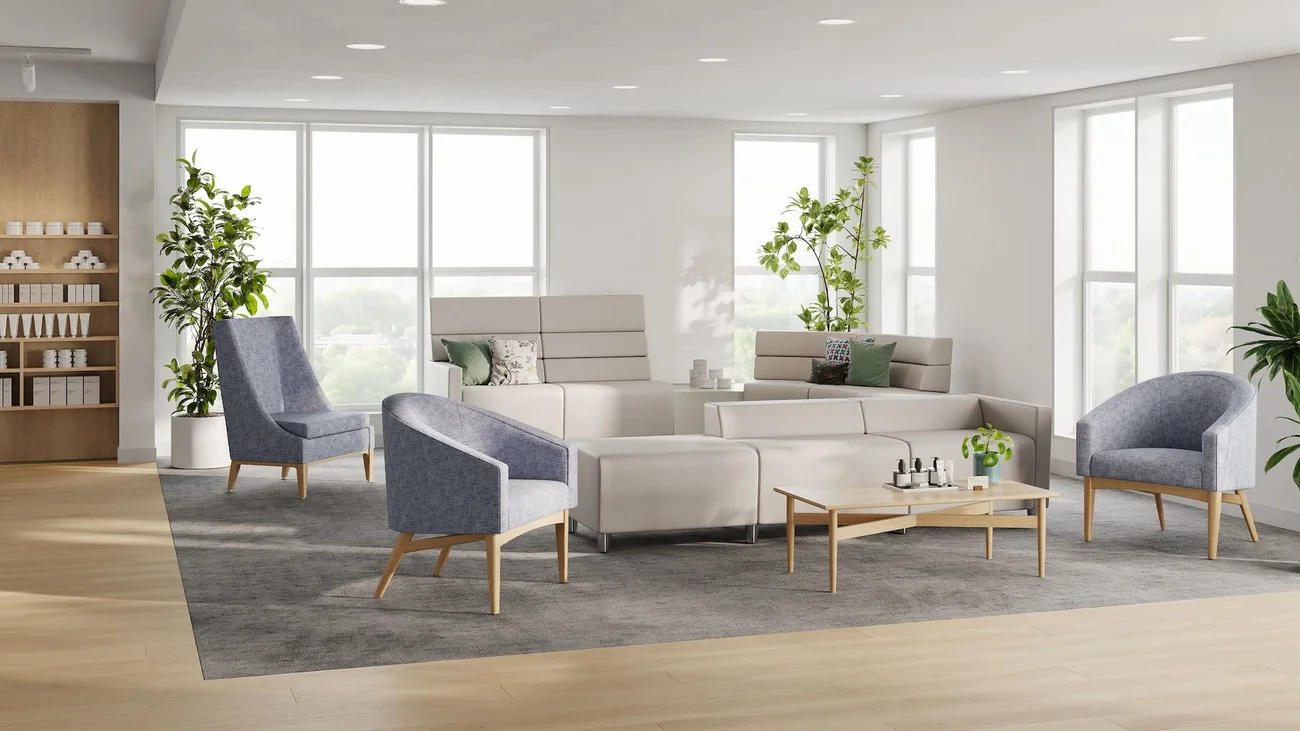
How to choose office sofas by space type
Reception areas need an organized first impression and a clear relationship with the front desk. Use a controlled-depth sofa or loveseat where staff need easy visual contact with visitors. Waiting rooms usually benefit from upright support, clear seat divisions and practical space for people to stand. An office lounge can support deeper seating, modular arrangements and coffee tables when the purpose includes breaks or informal work. Meeting areas often need a more engaged seat depth and table height than a casual lounge.
A corporate showroom may use a stronger shape or brand color, but the sofa should not obstruct product displays or circulation. A manager office generally needs a compact conversation setting that respects desk access and confidentiality. For each zone, record user count, average sitting duration, adjacent furniture and whether the back and sides are visible. One office sofa set can be repeated only when those conditions are genuinely similar; otherwise keep the style family but adjust size, arms or configuration by zone.
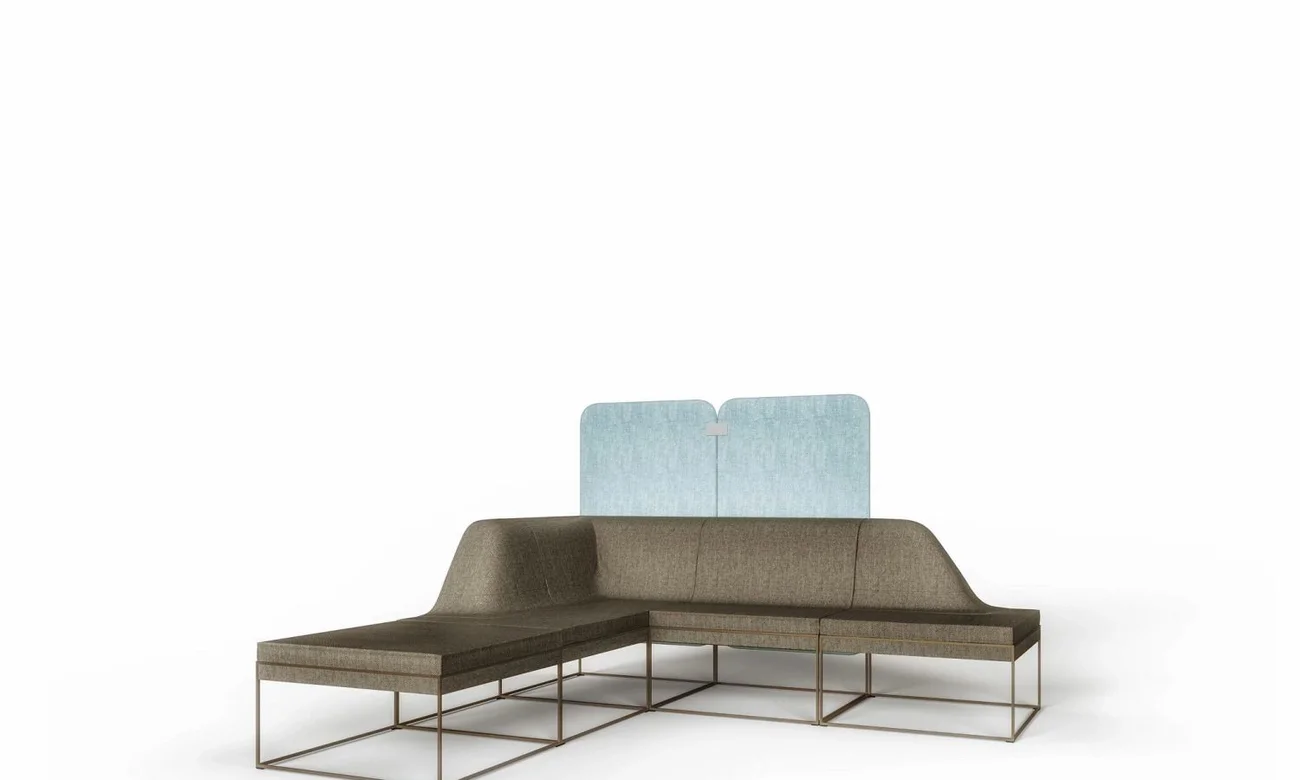
Upholstery and frame materials for office use
Select upholstery from expected contact, cleaning practice, target market and the project’s applicable requirements. Woven fabric offers broad texture and color control, while leather or leather-look options create different touch and maintenance characteristics. No material is automatically suitable for every office. Request technical information, a physical swatch and an approved code. Coordinate fabric, piping, thread and leg finish through the furniture materials and finishes review so the sample and bulk specification refer to the same visible details.
For the frame, ask for the main structural materials, reinforcement approach, seat support and detachable parts. Solid wood, engineered panels, plywood and metal can all be used appropriately when the design and joints are engineered for the expected load. The important B2B question is whether the construction is documented and repeatable. Review leg attachment, floor-contact material and any cleaning gap below the base. If the sofa is resized, ask whether rails, support positions or cushion divisions also change rather than assuming the original structure simply becomes shorter.
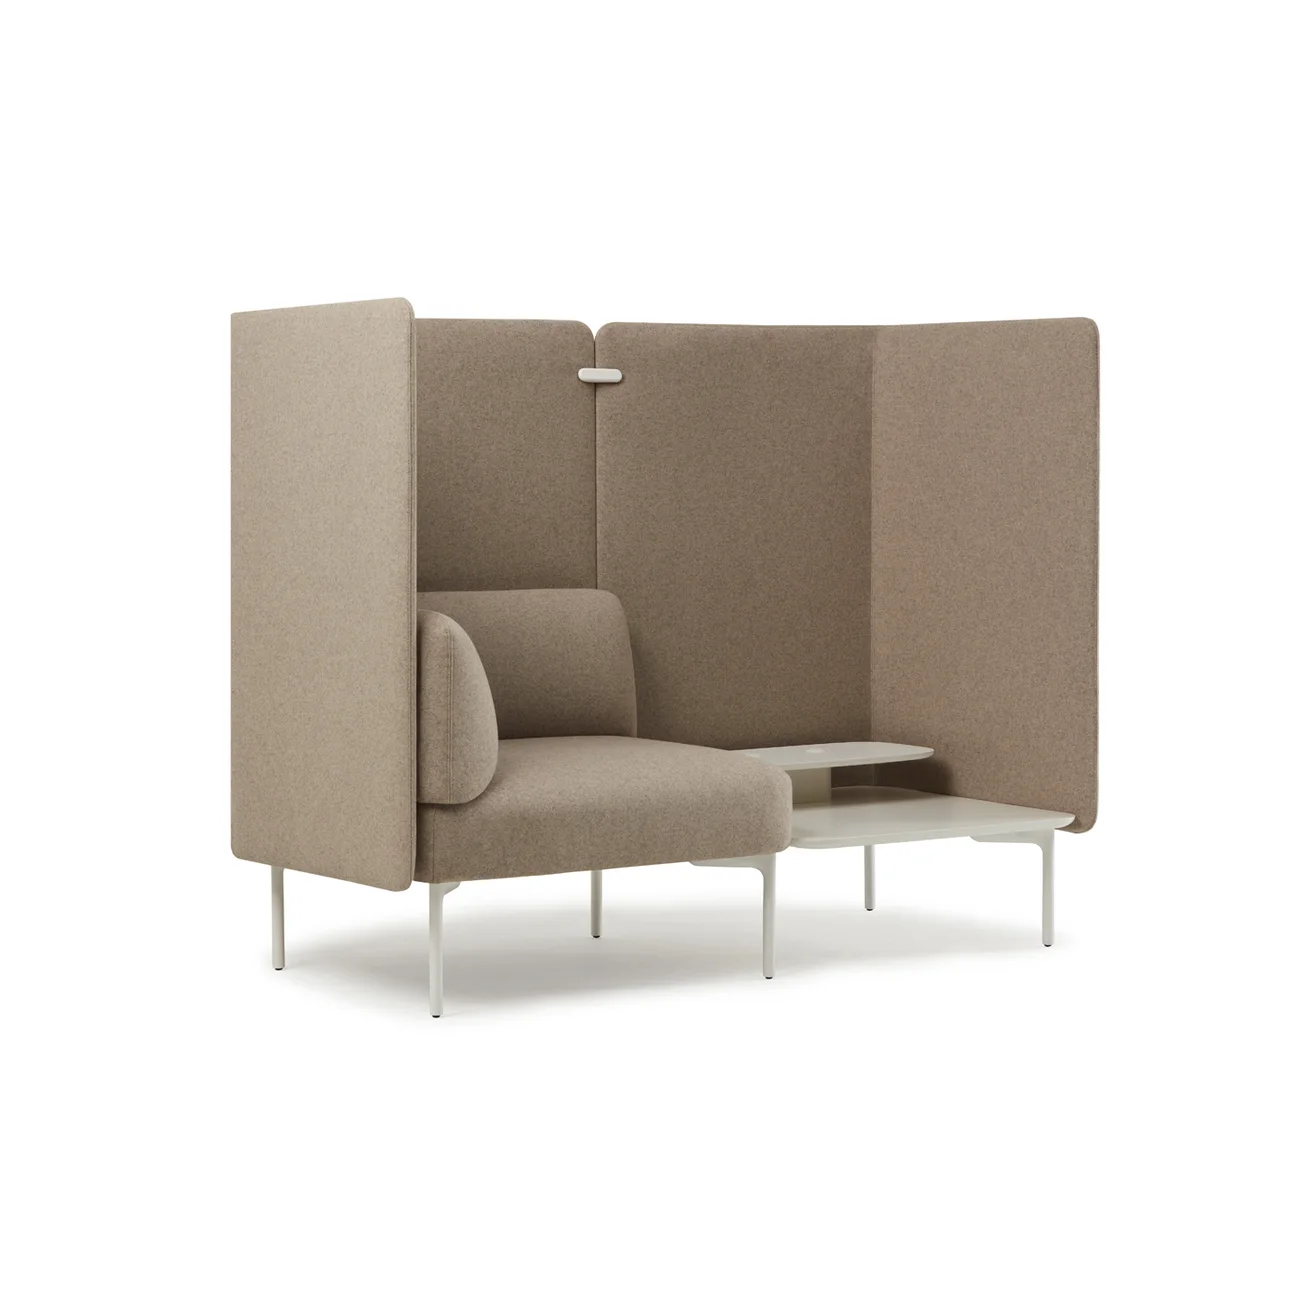
Comfort factors: seat depth, seat height, foam and back support
Comfort is the relationship between seat height, usable depth, back angle, cushion thickness, suspension and arm support. A waiting room sofa normally needs an upright posture and dependable edge support because visitors sit briefly and stand frequently. A lounge model may use a deeper seat, but very deep cushions can leave shorter users without back contact. Describe the target posture and sitting duration instead of requesting only a soft or firm seat. Those words mean different things to different suppliers.
Foam density measures mass per volume; it does not, by itself, define firmness or finished comfort. Ask where each layer is used, its thickness, the support below it and how the approved sample feels after repeated sitting. Loose backs offer adjustment but need reshaping. Fixed backs look orderly but allow less flexibility. Armrests should support the intended posture without consuming unnecessary width. When comparing samples, check several positions and record the approved result in language, photos and material codes.
Common mistakes when sourcing office sofas
The first mistake is approving from a front photograph without a plan, side view or dimensions. Other common errors include placing a deep lounge sofa in a short-wait reception zone, ignoring the desk queue, assuming every two-seater has equal capacity, choosing light fabric without a realistic care review and mixing different seat heights in one conversation setting. Buyers also lose control when reference images, verbal changes and quotation lines describe different versions of the product.
Use dimensioned office sofa product references to clarify visual direction, then compare quotations against the same scope. Require each supplier to state deviations in width, depth, frame, foam, upholstery, legs and quantity. If custom office sofa changes are expected, record which points are fixed and which may be recommended. A low price based on narrower seats or a different internal structure is not a like-for-like alternative, even when the thumbnail looks similar.
Buyer checklist before quotation
Prepare one marked package for every supplier. Separate confirmed requirements from questions and identify quantities by office zone. This reduces assumptions and makes the quotation easier to compare.
- Project type
- Office area type
- Floor plan
- Room size
- Sofa type
- Overall width
- Overall depth
- Seat depth
- Seat height
- Back height
- Armrest style
- Frame material
- Foam requirement
- Upholstery material
- Brand color reference
- Usage frequency
- Quantity
- Target market
- Reference photos
- Customization requirement
Why include HUAXUAN in your supplier comparison
HUAXUAN is a B2B furniture website focused on sofas, sofa beds, beds, chairs and project furniture. It is suitable for buyers who need reference-photo-based discussion, project inquiry, quantity quotation, OEM / ODM discussion where applicable, and furniture list review. Buyers may include HUAXUAN sofa references in a supplier comparison when they need an office reception sofa, office lounge sofa or coordinated waiting arrangement discussed from reference photos and a project list. The discussion should remain tied to the actual floor plan, target dimensions, material direction and quantity.
For custom details, state whether arm width, back height, upholstery color or module layout is open to adjustment, and review OEM and ODM furniture discussion points where applicable. Send the same specification to every shortlisted supplier through the office sofa project quotation form. A clear inquiry lets the comparison focus on compliance and open questions rather than on three different interpretations of a single mood image.
FAQ
What is the best sofa for an office reception area?
The best option fits the measured reception layout, expected visitor count and sitting duration. A controlled-depth reception sofa or loveseat often works, but buyers must also confirm desk distance, walkways, seat support and upholstery.
How is an office sofa different from a residential sofa?
An office sofa is specified for a broader user range, repeated public contact, predictable appearance and a workplace layout. The visual style may be similar, but dimensions, comfort, upholstery and construction should follow the office use case.
What office sofa dimensions should be included in an RFQ?
Include overall width and depth, usable seat width and depth, seat height, back height, arm width and height, base height, table gap, desk distance and the narrowest traffic clearance.
Which upholstery is suitable for a waiting room sofa?
Choose from the actual traffic, cleaning method, touch expectation, target market and applicable project requirements. Request technical data and a physical approved swatch instead of selecting by a screen color alone.
Can an office sofa be customized from a reference photo?
A reference photo can start the discussion, but buyers should identify the desired silhouette and separately confirm dimensions, arms, frame, foam, upholstery, color, quantity and any features that must not change.