A modular office sofa guide should help buyers define a repeatable system, not simply choose a sectional shape. Start with the office use case, floor plan, target capacity and likely future changes. Then schedule each armless, corner, curved, high-back, low-back, ottoman and table module by code, size and orientation. Confirm how units connect, how exposed backs are finished, where power enters and which configurations are approved. A modular sofa is flexible only within those documented rules; unspecified corners, connectors or cable paths can make a supposedly adaptable layout impossible to install or reconfigure.
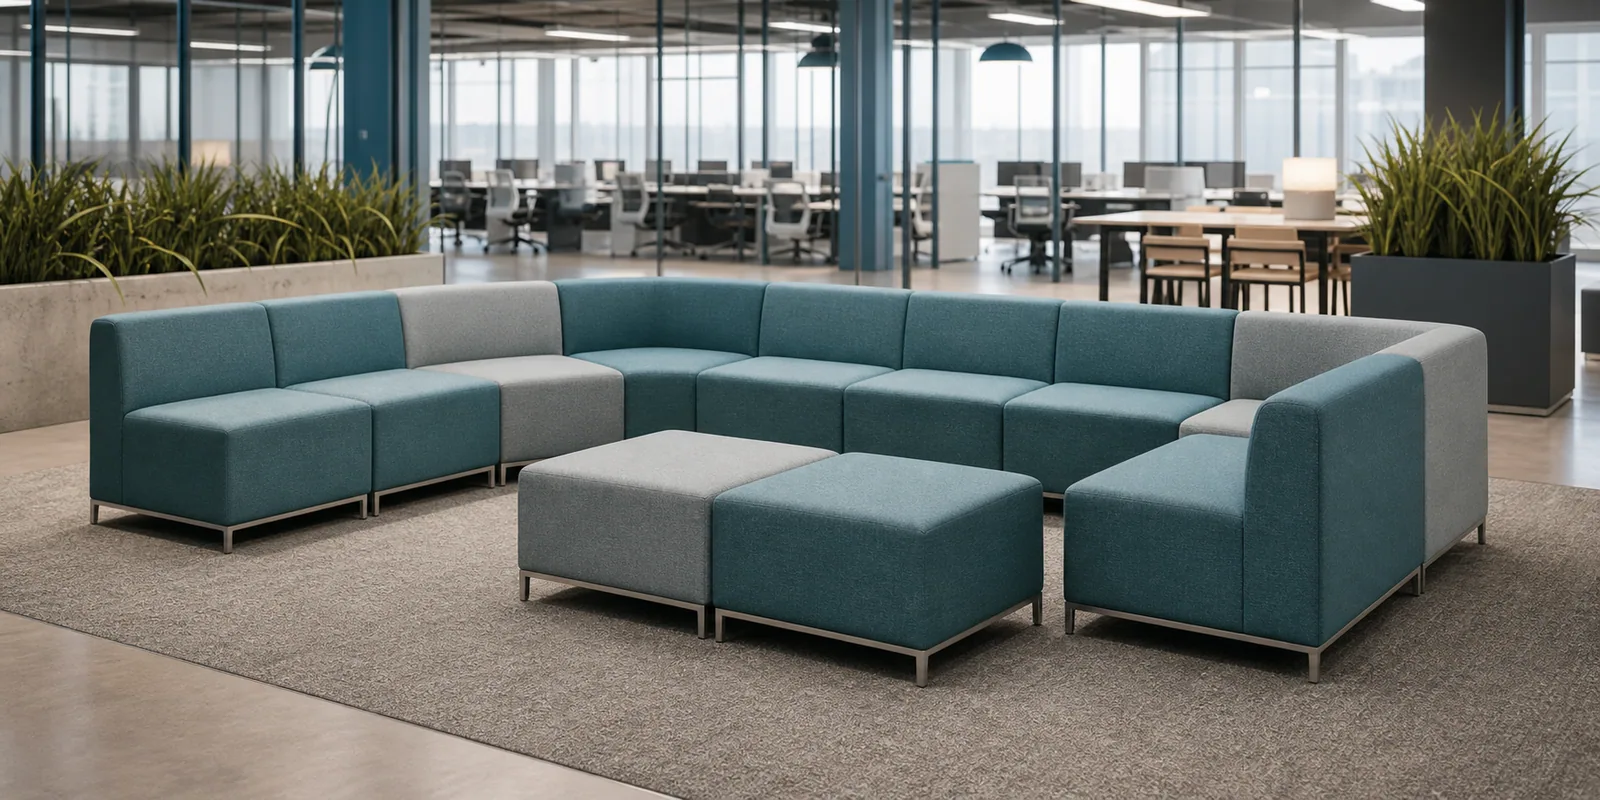
Send your office floor plan, target seating capacity and preferred configuration to discuss a modular sofa layout.
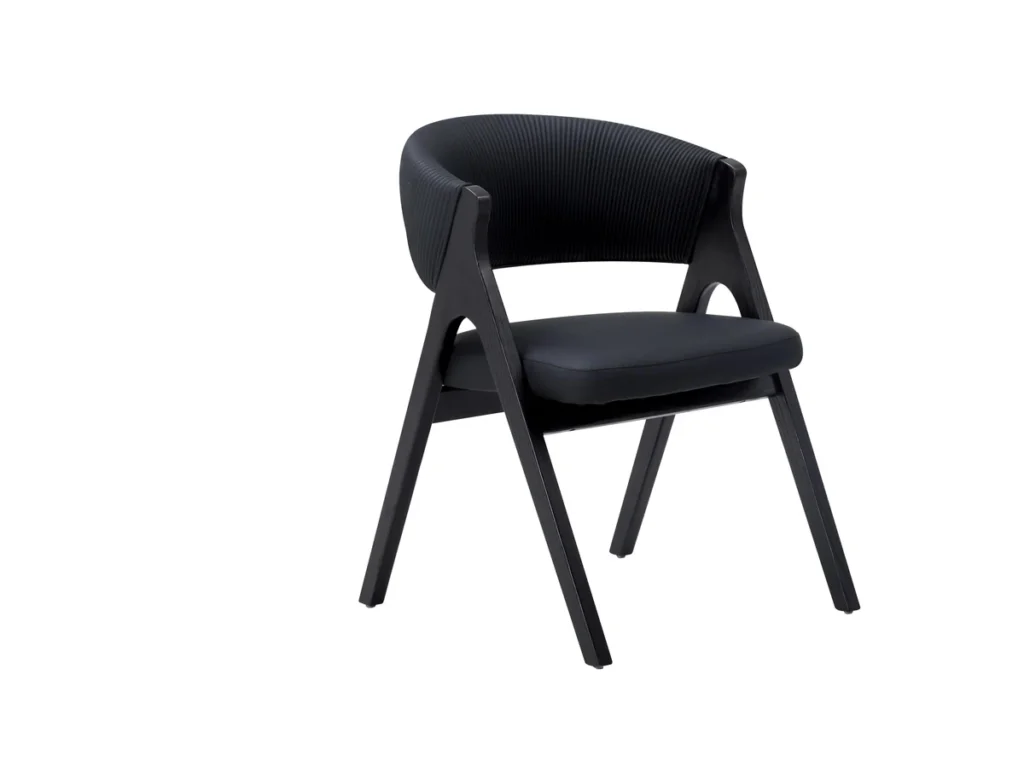
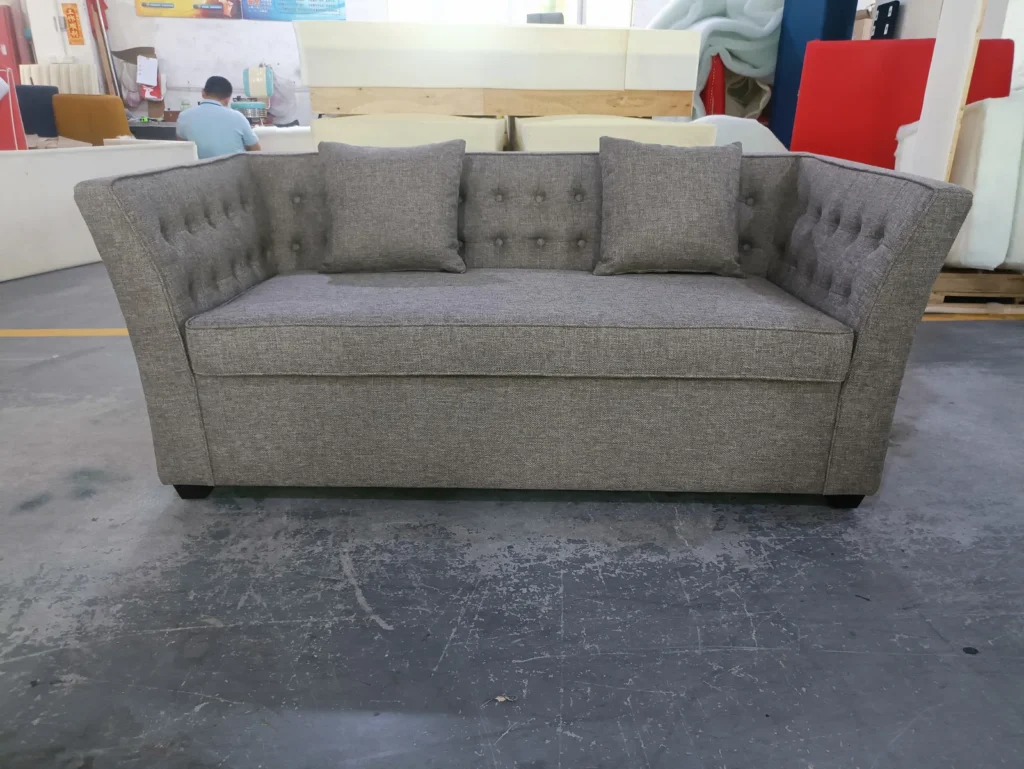
Existing HUAXUAN product references
Modular Office Sofa Styles We Can Customize
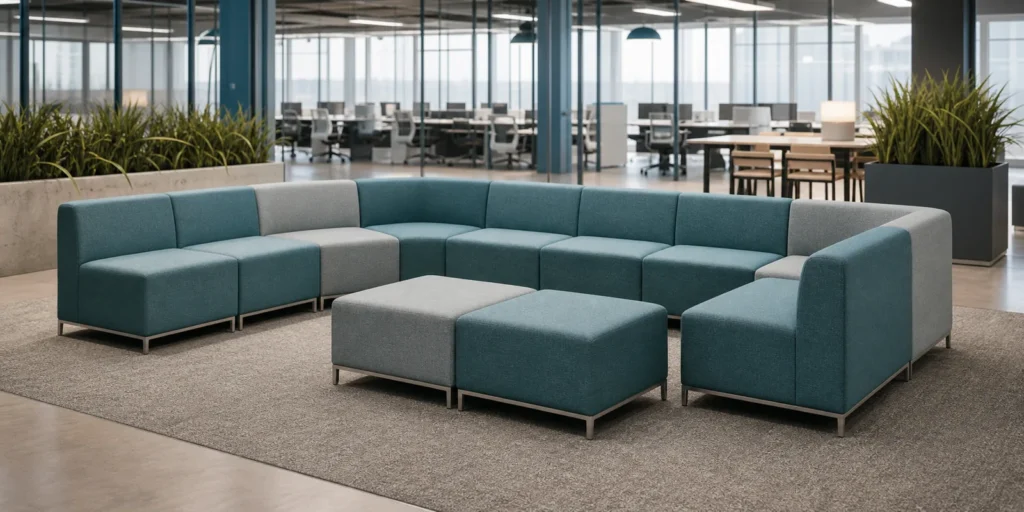
These existing products show confirmed office and commercial sofa directions. A reference is a starting point: module sizes, layout compatibility and structural feasibility are reviewed for the actual floor plan.
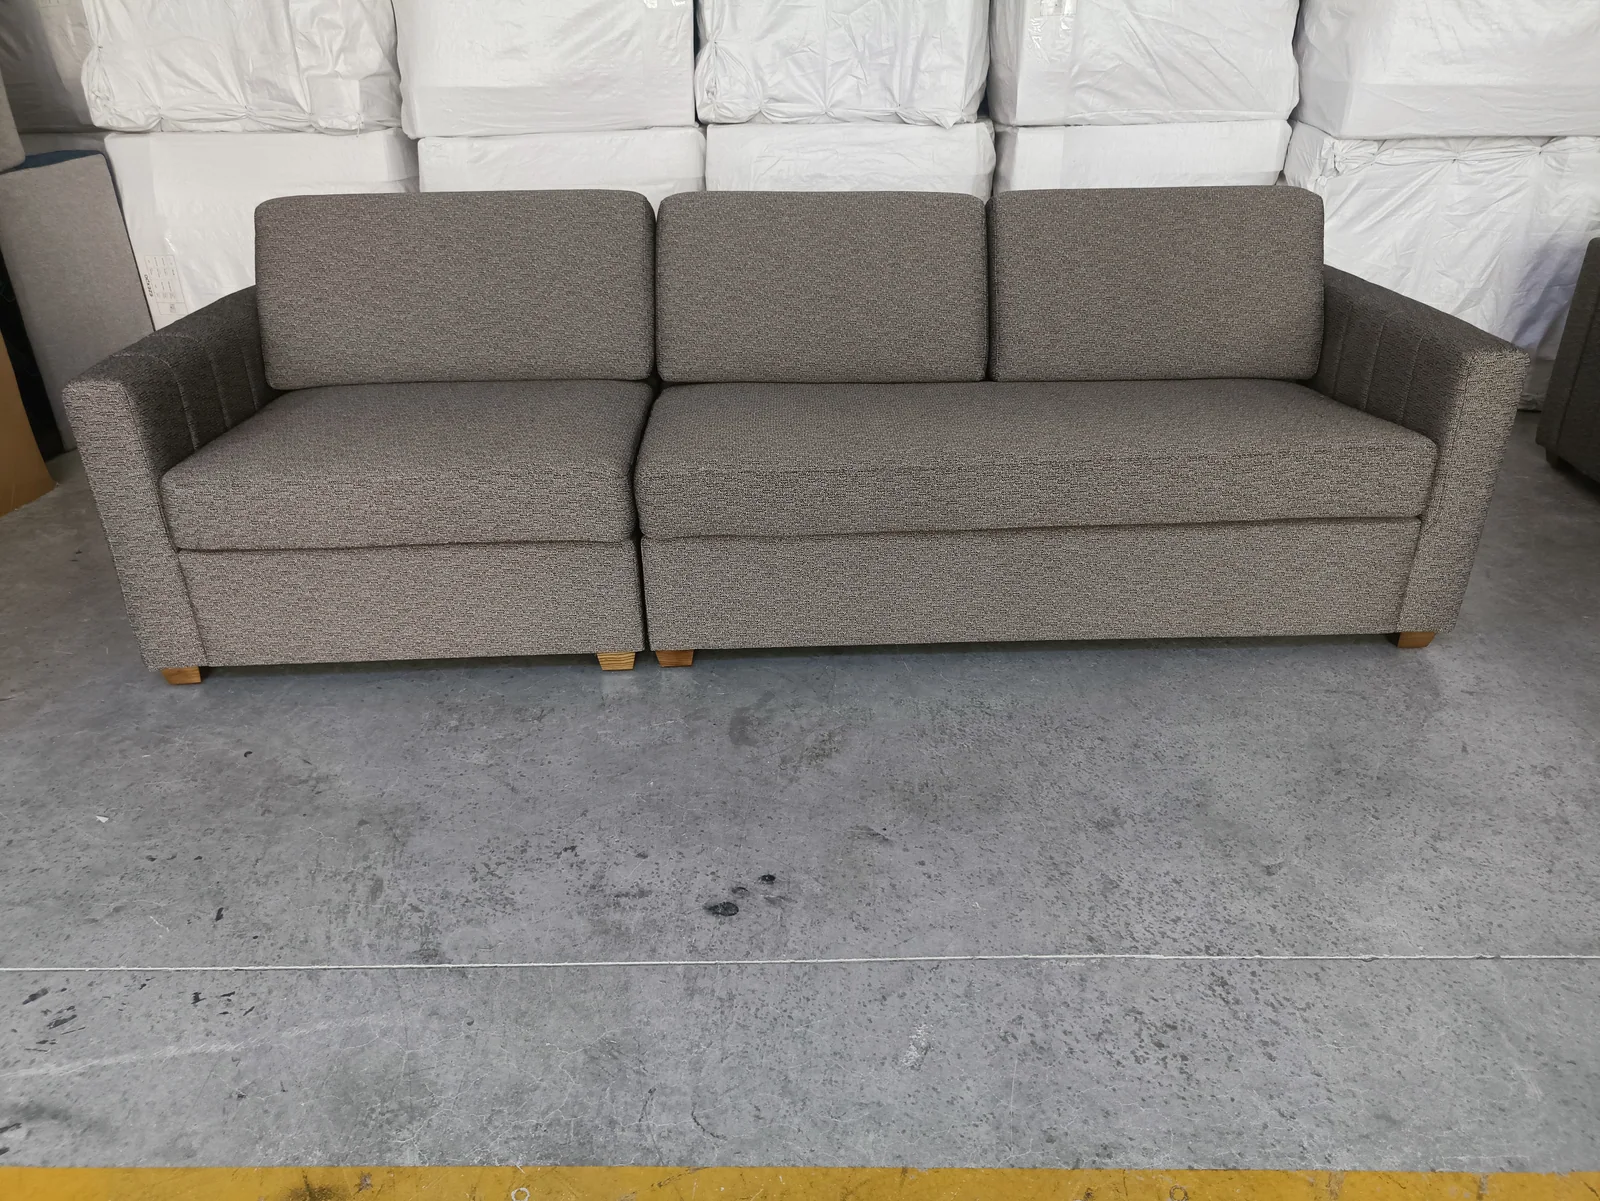
Modular Office Seating System
For reception, breakout and shared lounge layouts. Customize: module mix, sizes, upholstery and color.
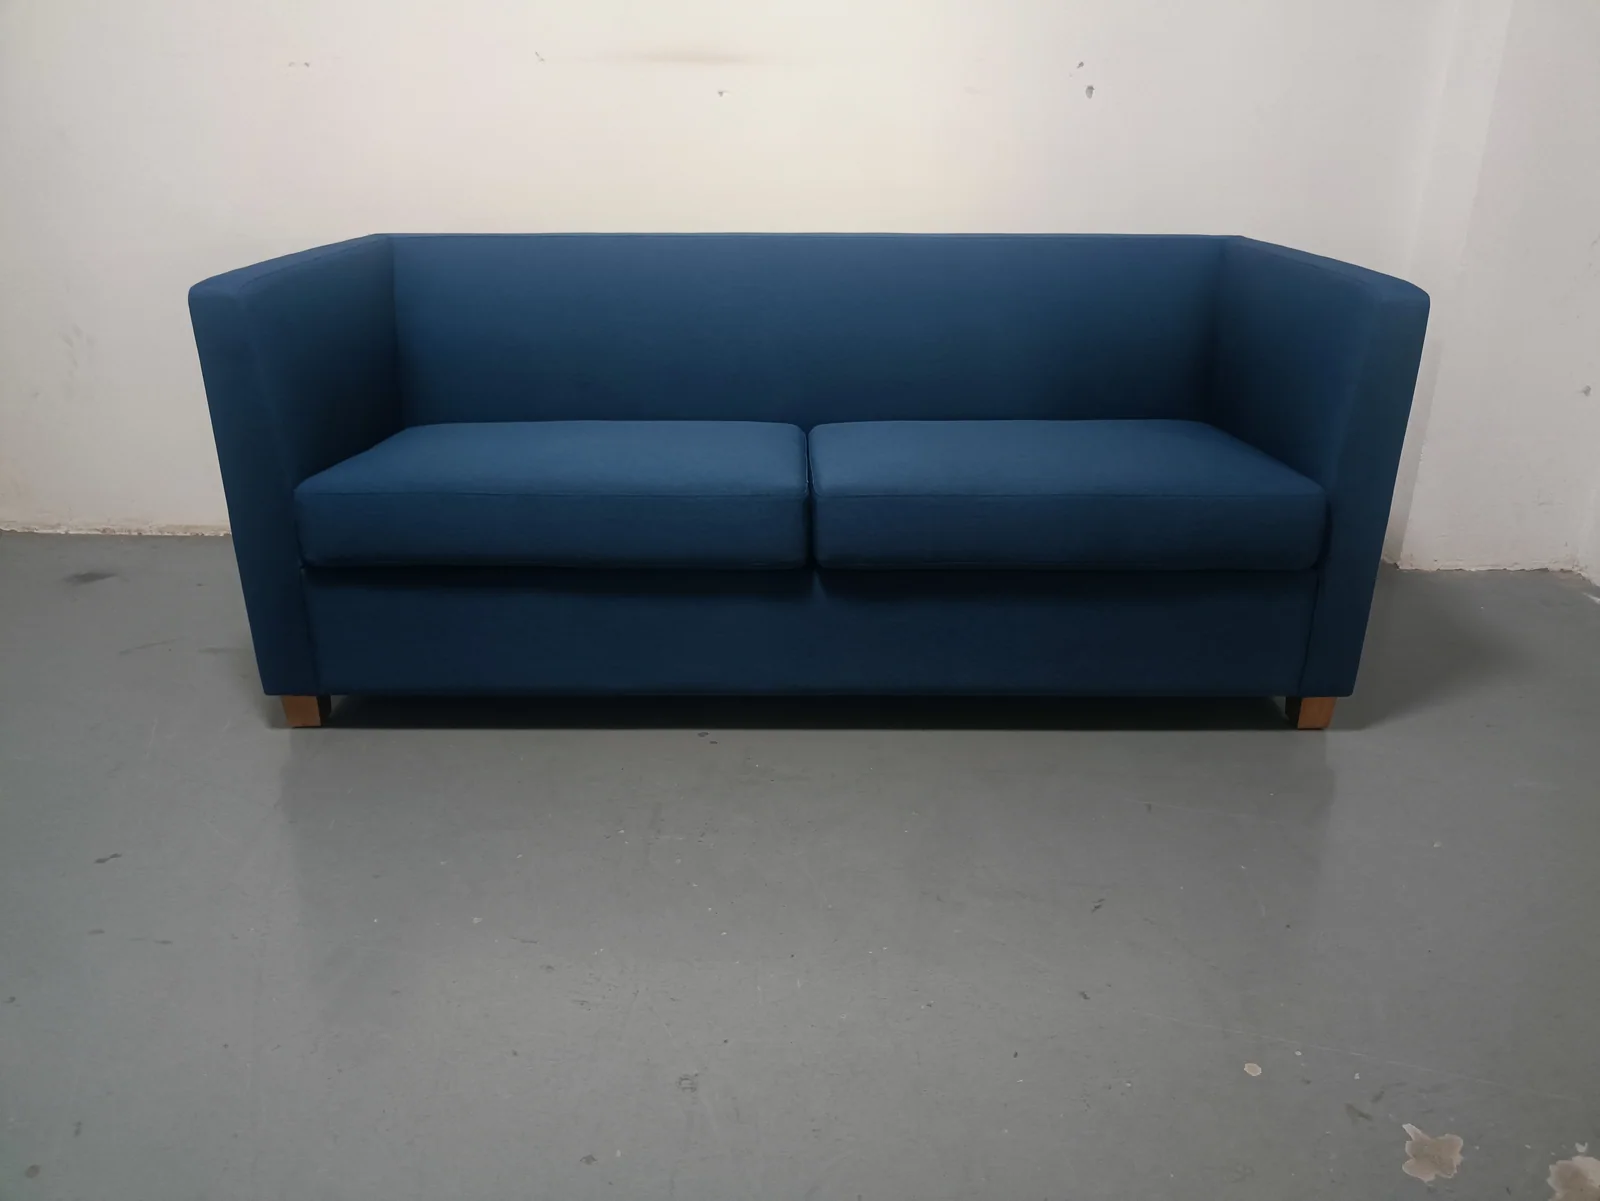
Straight Office Lounge Sofa
For linear reception walls and compact staff lounges. Customize: dimensions, upholstery and visible details.
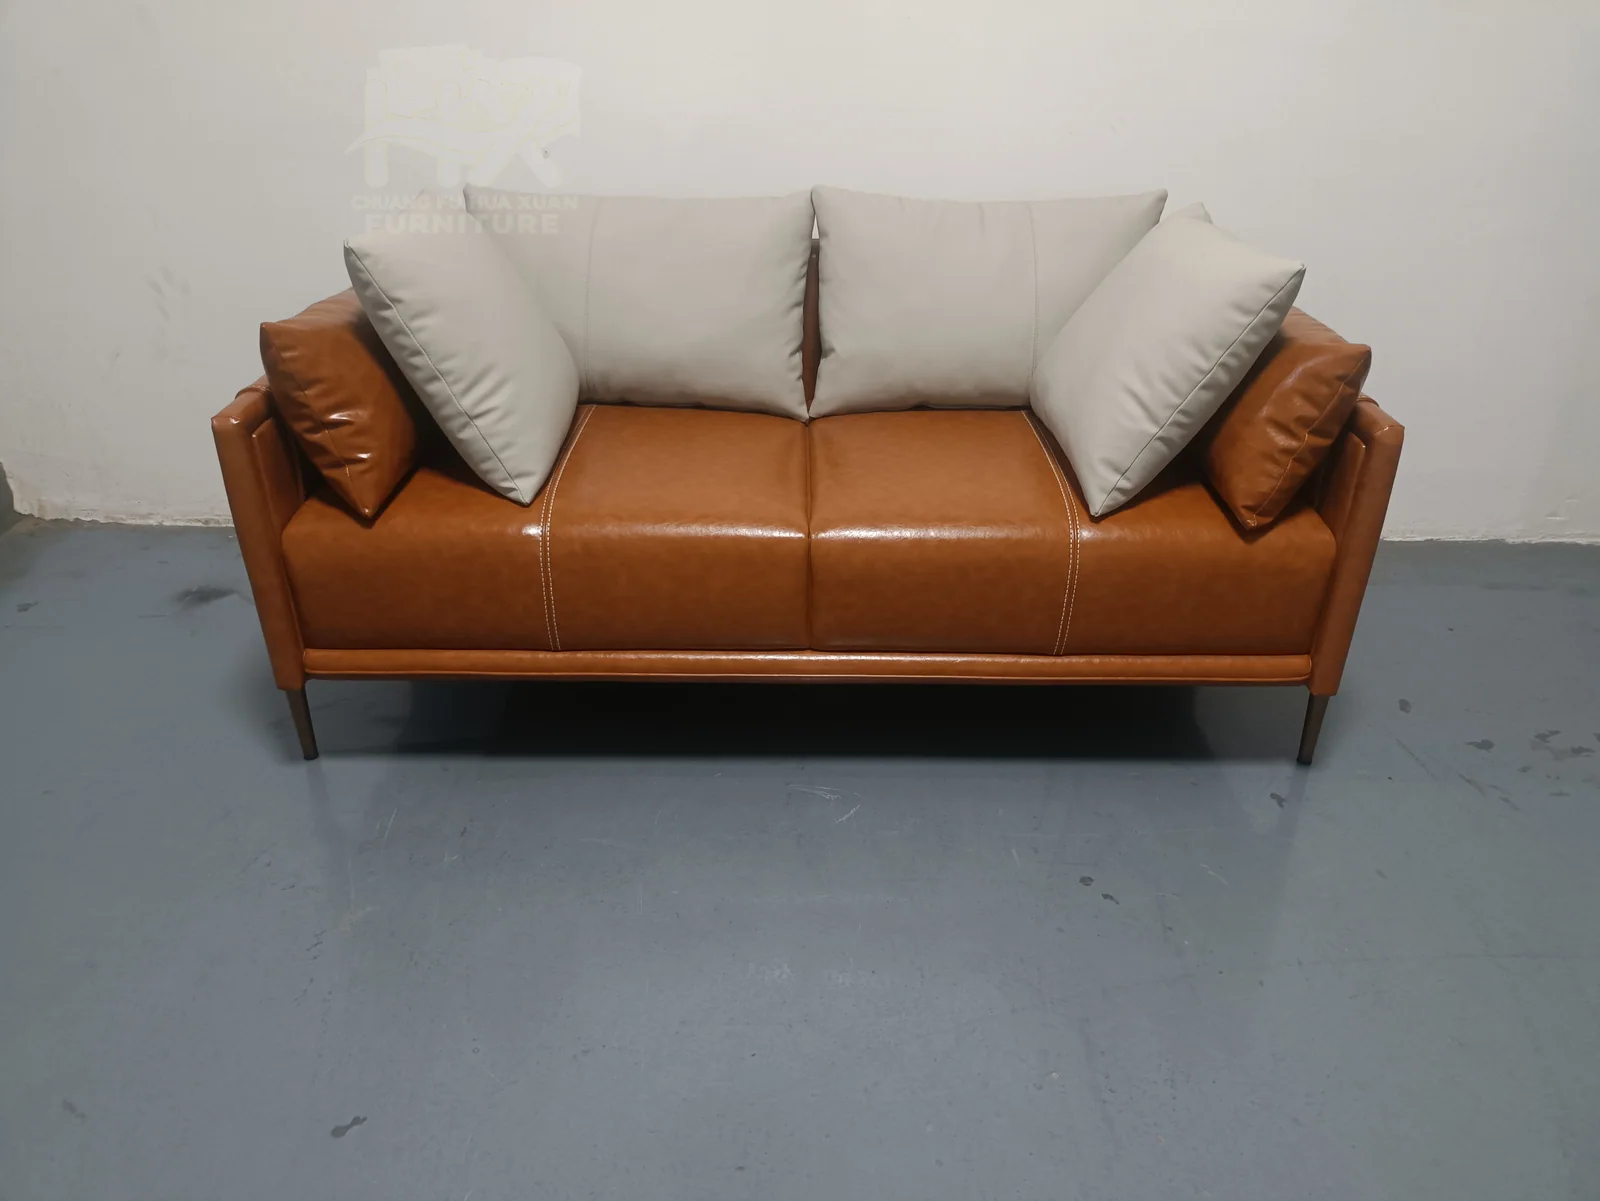
Office Reception Sofa Reference
For client waiting zones that need a formal straight format. Customize: material, color and overall size.
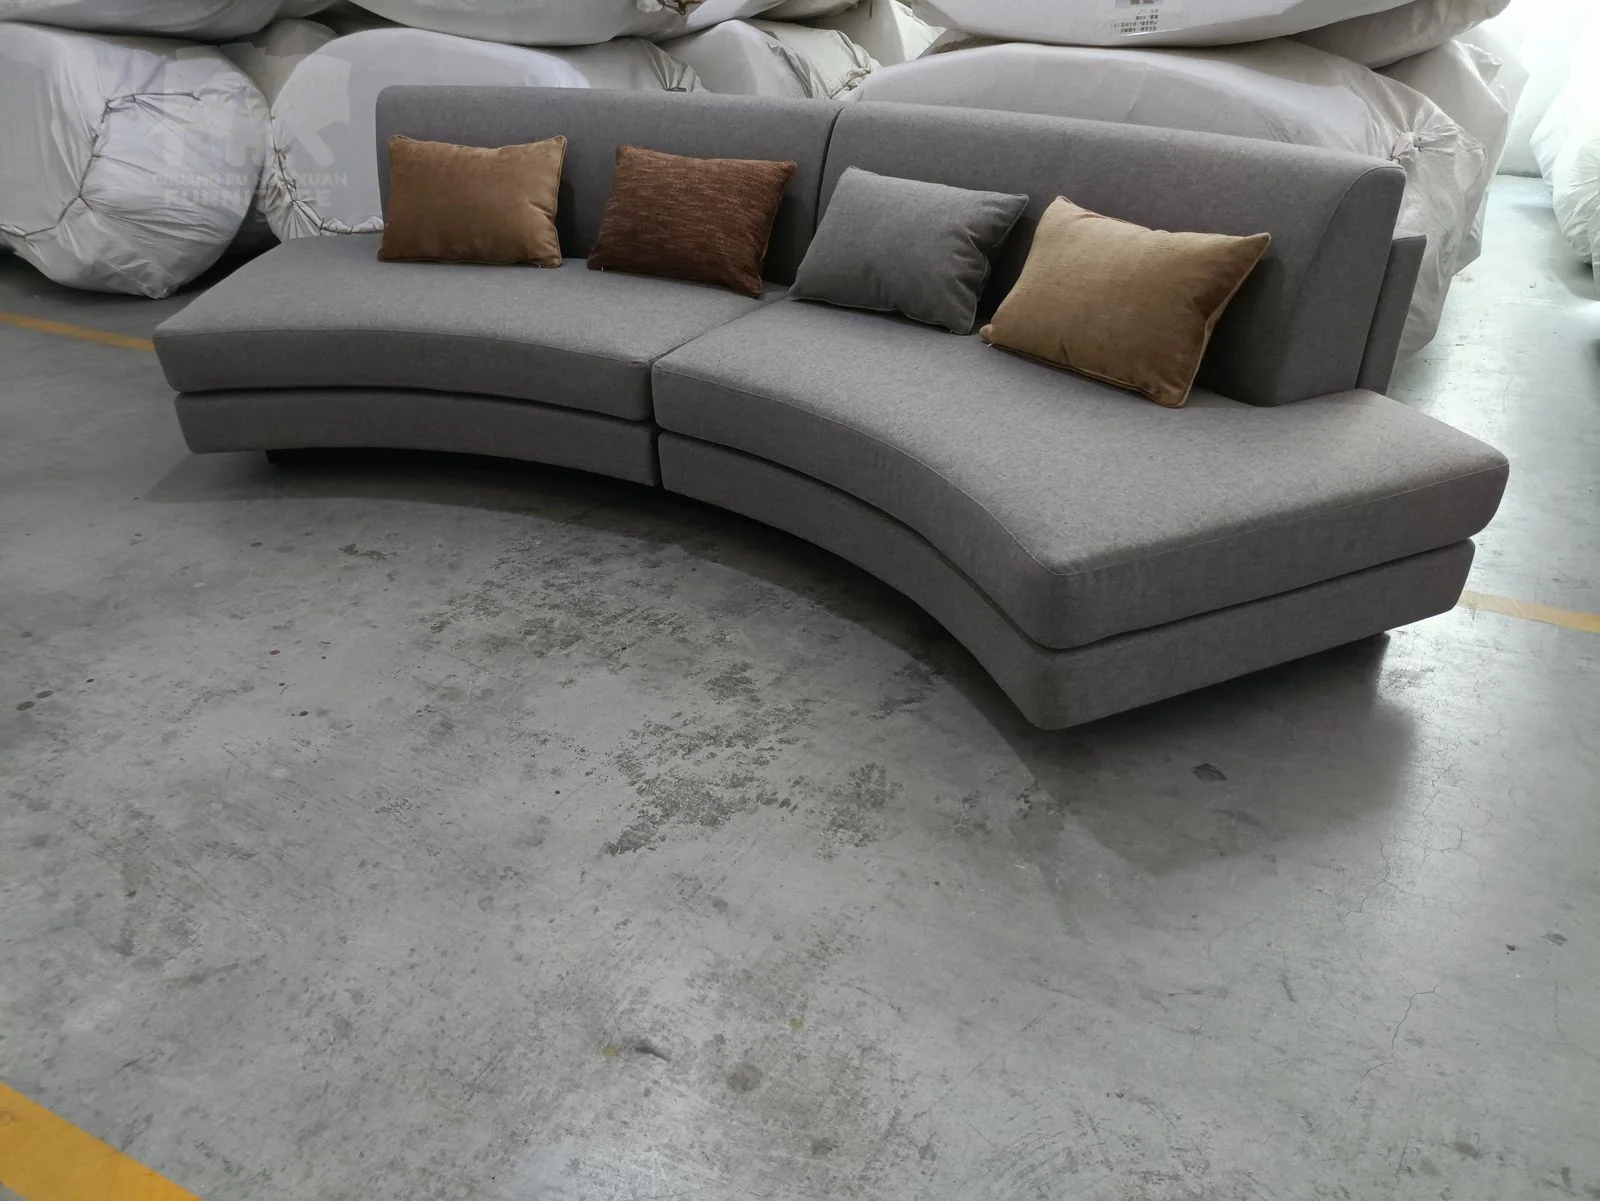
Curved Sectional Sofa Reference
For larger reception or breakout zones exploring a curved run. Customize: radius direction, segments and upholstery.
Specification-led development
Custom Modular Office Sofa Manufacturing
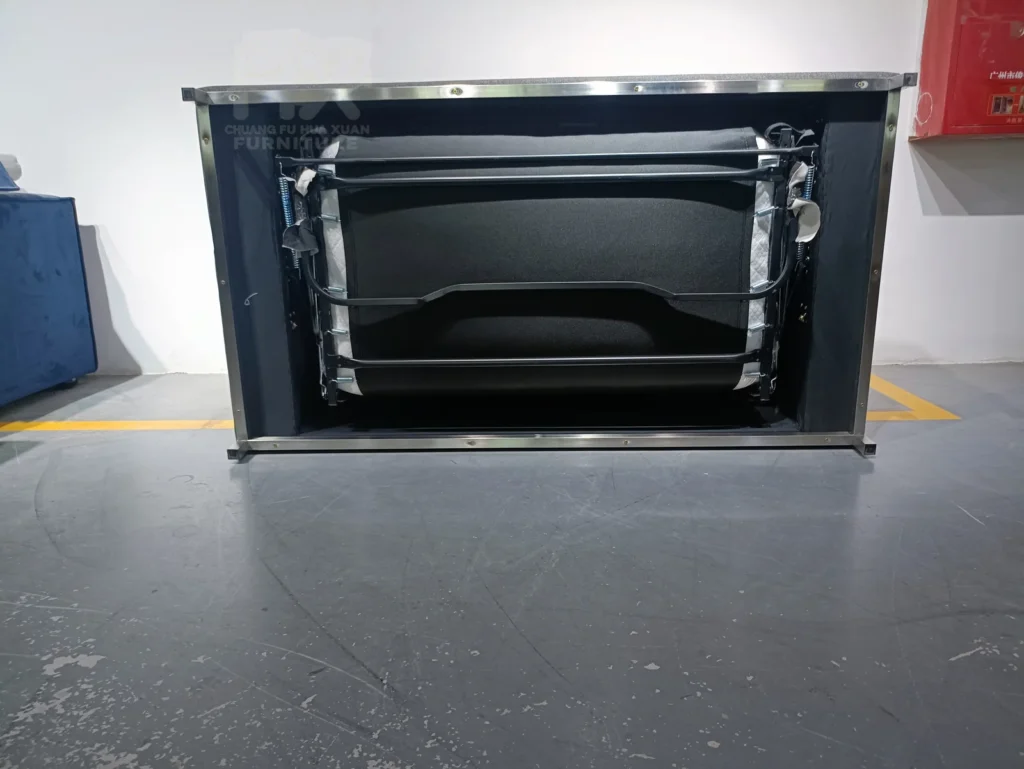
HUAXUAN can review floor plans or reference images, propose custom module sizes, and discuss straight, curved, high-back or low-back directions. Upholstery and color selections are confirmed with the agreed sample scope before bulk production. Export packing is reviewed for the selected structure, while quotation details are based on size, material and quantity.
- Floor-plan and reference-image review
- Module size and configuration planning
- Upholstery and color selection
- Sample confirmation and export packing
What is a modular office sofa?
A modular office sofa is a soft-seating system built from separate upholstered units that can be combined into more than one planned arrangement. Typical components include armless seats, end units, corners, curves, high backs, low backs, ottomans and integrated tables. Unlike a residential sectional chosen as one fixed shape, a commercial modular system should have a module schedule, connection method, orientation convention and approved configuration drawings.
Modularity does not mean every unit can connect to every other unit. A curved section may require a matching radius; an end module may have only one finished side; a high-back panel may depend on a particular base; power-enabled modules need a defined cable route. Procurement teams should ask for a compatibility matrix or annotated drawing. That document becomes the reference for quoting, sample approval, installation and any later reconfiguration.
Modular office sofa vs fixed office sofa
A fixed office sofa usually arrives as one complete frame with a stable width, finished arms and a single intended orientation. It can be simpler to specify, move as one item and compare between suppliers. A modular sofa distributes the composition across several frames. That enables different runs and easier replacement of selected units, but creates more joints, exposed sides, alignment points and part codes to control.
Choose modular seating when the project benefits from zoning, repeated planning units, phased expansion or multiple approved arrangements. Choose a fixed sofa when the location is stable, the wall and capacity are known, and simplicity is more valuable than reconfiguration. The broader office sofa buying guide helps compare frame, comfort and upholstery; this article focuses on the system logic that fixed sofas do not require.
Common modular office sofa components
| Module or Detail | Function | Why It Matters | What Buyers Should Confirm |
|---|---|---|---|
| Armless module | Extends a run or forms the center of a composition | Controls capacity and repeatable planning grid | Finished width, seat width, side upholstery, and connector positions |
| Corner module | Turns a straight run through an angle | Sets L- or U-shape geometry | Inside angle, outside footprint, seat usability, and left/right convention |
| Curved module | Creates arcs, rings, or softened transitions | Changes radius, sightlines, and module compatibility | Inner/outer radius, arc angle, quantity needed, and matching adjacent units |
| High-back module | Adds screening around a seat | Can define focus zones in an open office | Overall height, sightlines, upholstery panels, stability, and junction to low backs |
| Low-back module | Keeps the area visually open | Supports casual breakout and reception use | Back height, support, exposed rear finish, and adjacency to circulation |
| Ottoman | Provides movable seating, footrest, or infill | Adds flexibility without a fixed back orientation | Movement control, handles, glides, storage, and whether it should connect |
| Module connector | Holds adjacent units in alignment | Prevents gaps and unintended movement | Hardware type, quantity, access, tool needs, and release procedure |
| Leg or base | Transfers load and sets finished height | Affects alignment, leveling, floor contact, and visual continuity | Material, adjustability, floor protection, and load path |
| Integrated side table | Adds a work or personal-item surface | Can replace loose tables and organize space | Size, orientation, edge, finish, replacement, and module compatibility |
| Power access | Supports devices at collaboration seats | Makes the zone usable for longer work sessions | Outlet type, target-market compliance, cable path, floor feed, access, and service responsibility |
Armless, corner and curved modules
Armless units create efficient capacity and usually form the planning grid. Corner units define the turn in an L-shaped modular office sofa or U-shaped office sofa. Curved modules introduce an arc, but the buyer must know whether the curve is inward, outward, concave or convex from the supplier’s viewing convention. Mark module codes directly on a top-down plan and include a reference arrow for the intended front.
High-back, low-back and ottoman modules
Low backs keep open-plan sightlines and support casual interaction. High backs create stronger boundaries and can reduce visual distraction, yet should not be treated as a guaranteed acoustic enclosure. Ottomans can add informal capacity or complete an island, but unsecured units may move away from the composition. Confirm whether each ottoman connects, uses grippy glides, includes castors or is intentionally independent.
Common modular office configurations
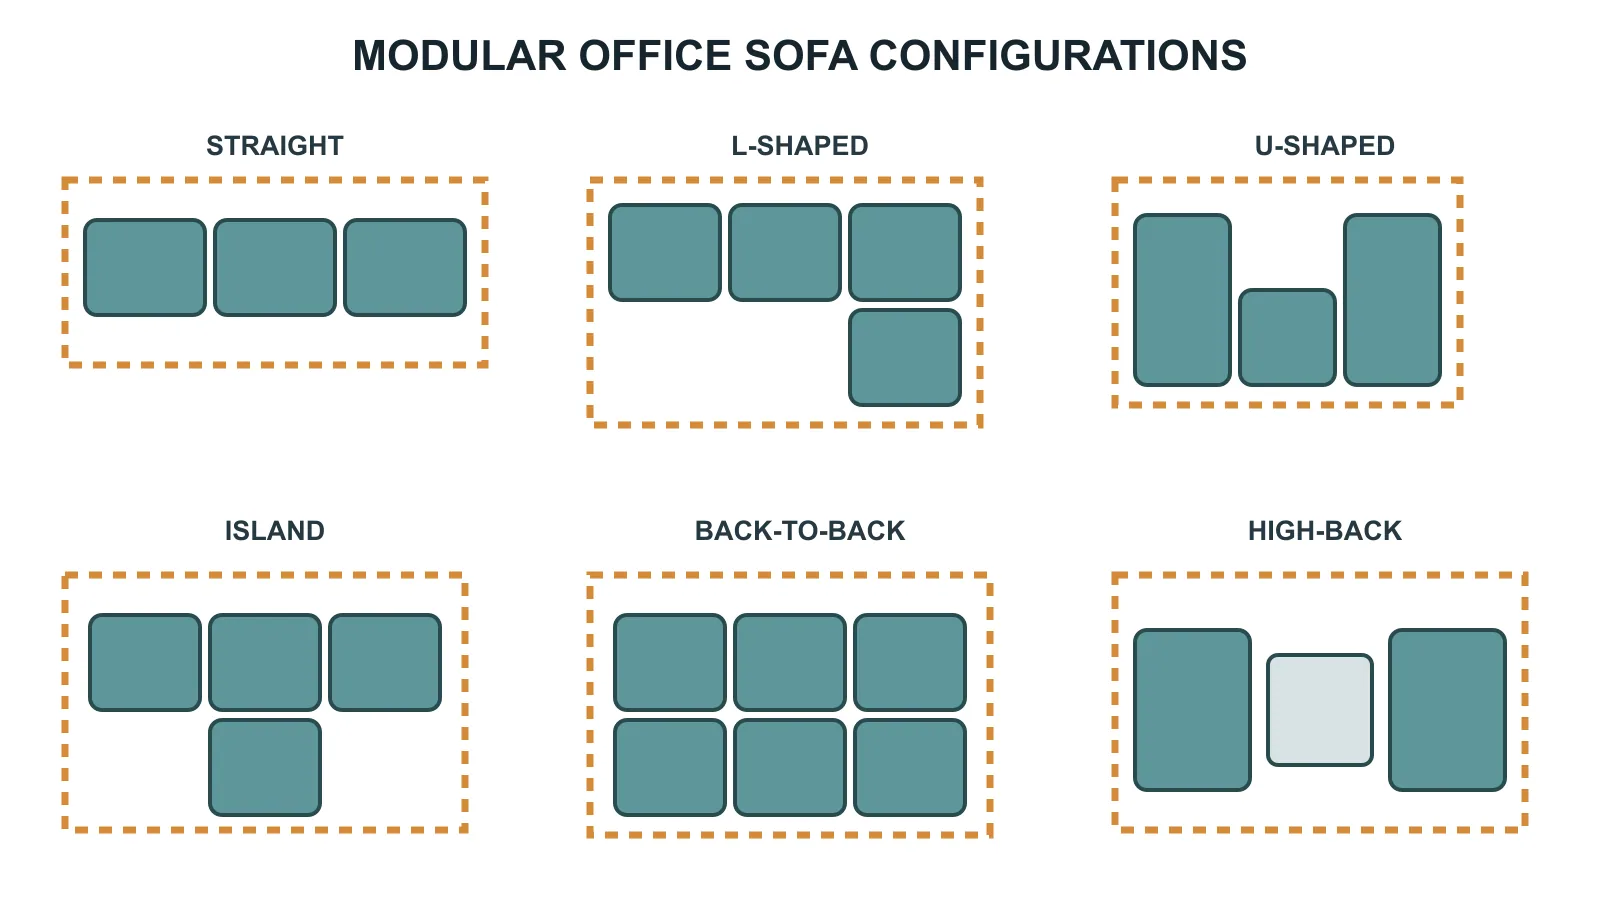
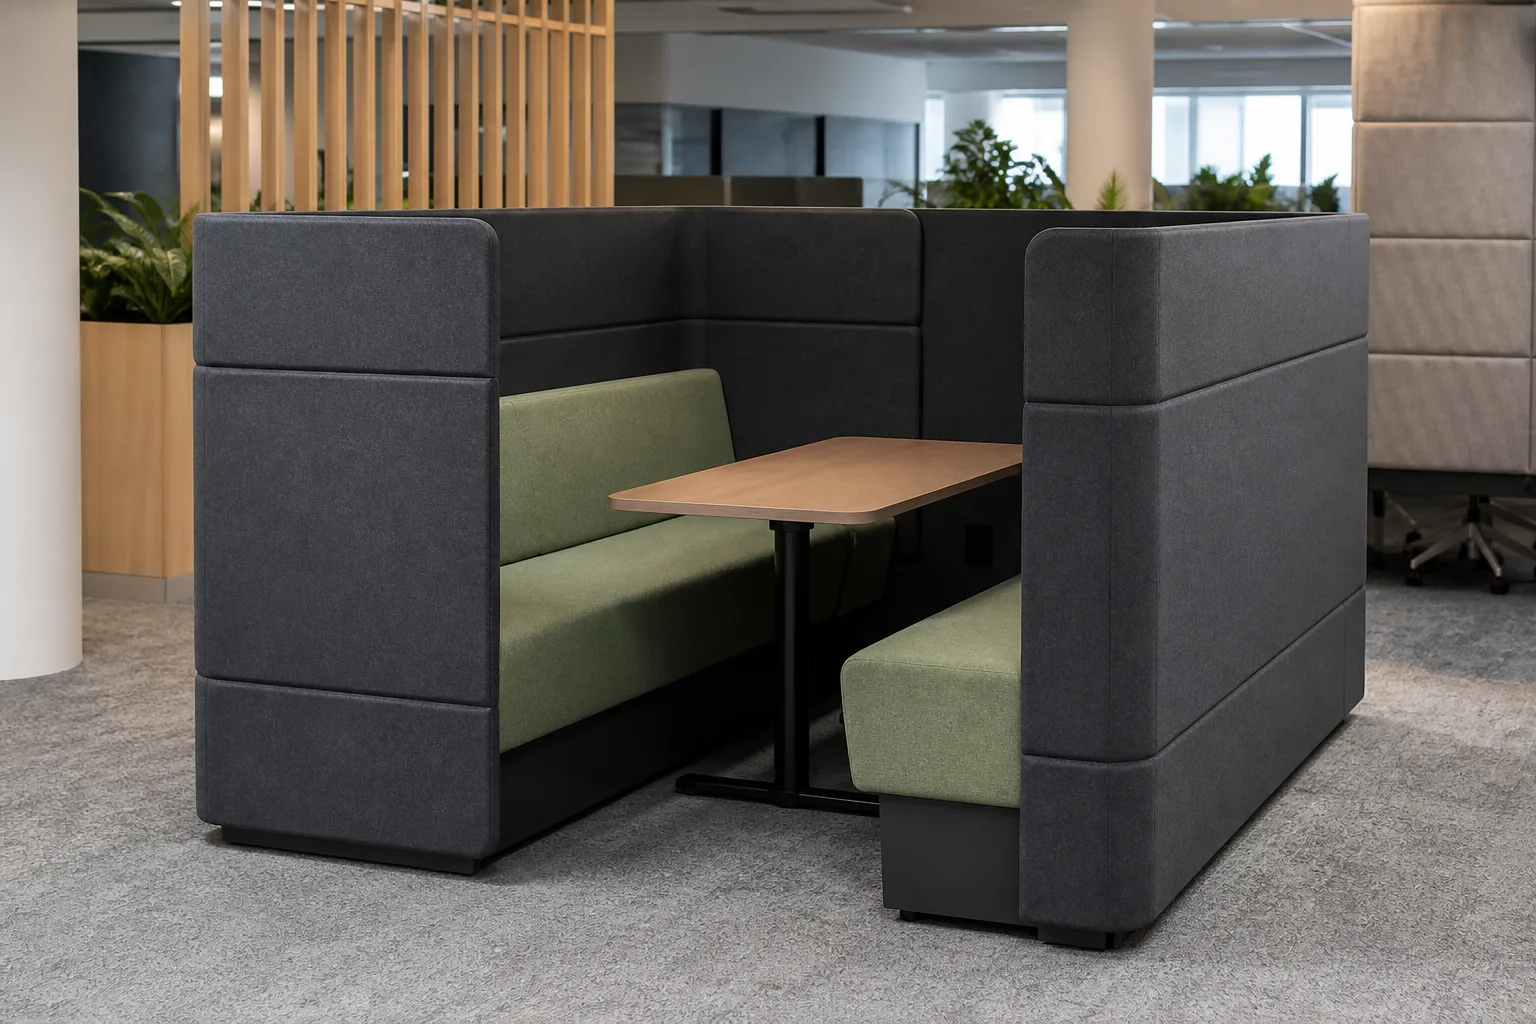
The configuration should follow the activity and circulation. Straight runs support simple waiting or a long wall. L-shapes define a corner without enclosing it. U-shapes support groups but need an obvious entry. Islands serve open plans when all exposed sides are finished. Back-to-back layouts divide activities along a shared spine. High-back booths create more focused settings, with additional checks for lighting, air movement and visibility.
| Modular Configuration | Best Application | Advantages | Limitations | B2B Buying Notes |
|---|---|---|---|---|
| Straight modular sofa | Reception walls, narrow breakout zones | Simple footprint; easy to count and repeat | Limited enclosure and group interaction | Confirm total run length, end modules, and wall/service clearance |
| L-shaped modular sofa | Corner collaboration and lounge zones | Creates a social angle and defines one edge | Wrong left/right orientation can block circulation | Mark the corner hand and open side on the signed plan |
| U-shaped modular sofa | Larger informal meeting areas | Supports face-to-face groups and shared table access | Large footprint and fewer open entry points | Check entrance width, table reach, and occupied knee space |
| Island seating | Open-plan offices and work cafés | Accessible from several directions; useful zoning | Needs coordinated backs and circulation on every side | Specify exposed back finish, floor boxes, and complete island dimensions |
| Back-to-back seating | Long open areas and parallel activities | High capacity with a shared central spine | Users may transmit sound or movement across the back | Confirm back construction, connection, tables, and power routing |
| High-back collaboration seating | Focused huddles and semi-enclosed booths | Adds visual screening and a defined meeting zone | Can reduce sightlines and feel bulky | Review acoustic expectation, lighting, ventilation, access, and height |
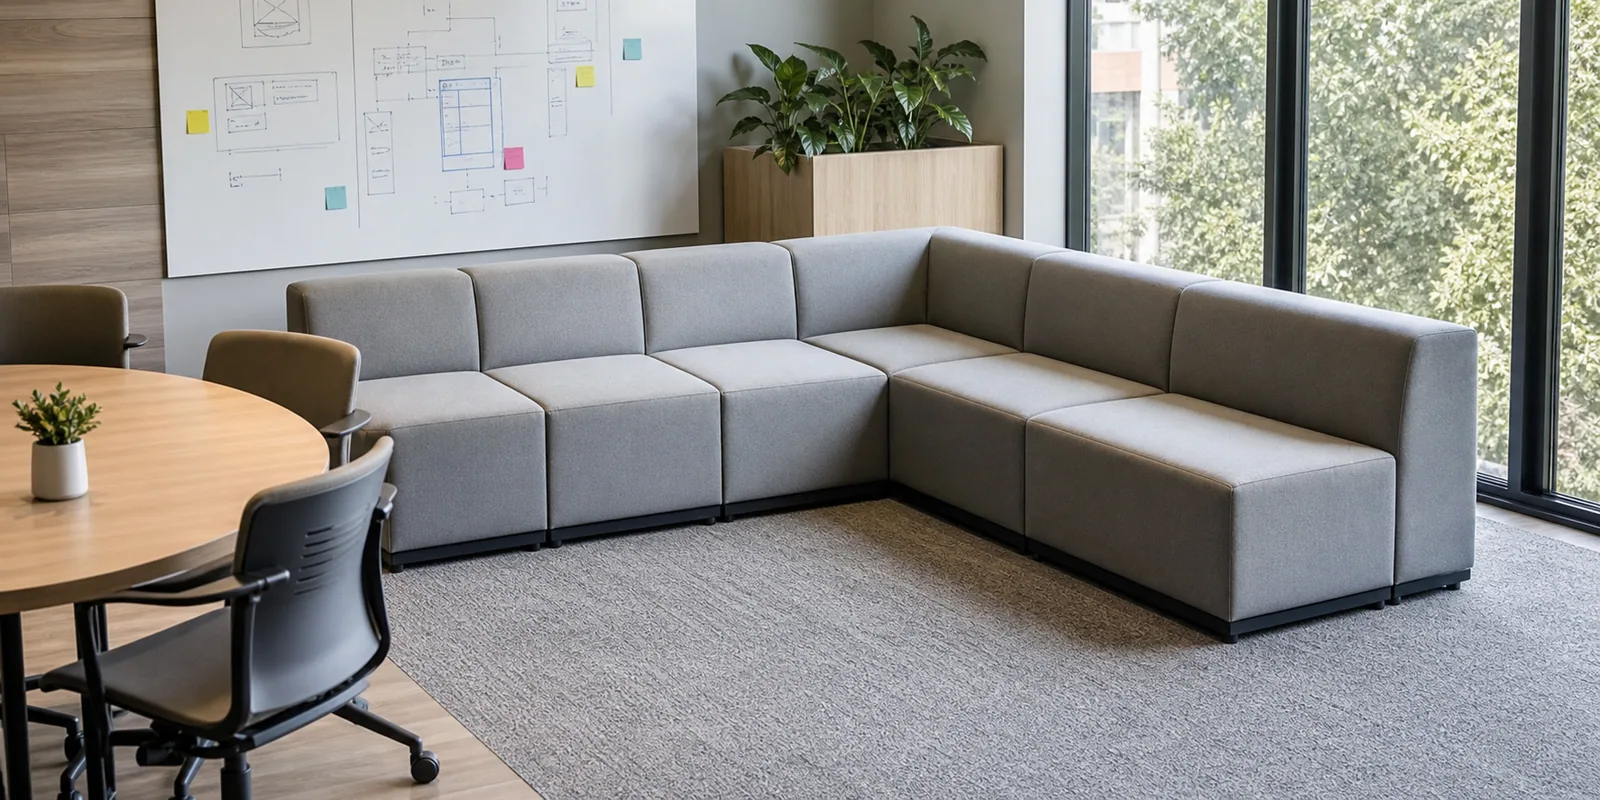
Straight-line and L-shaped layouts
A straight run is the easiest configuration to dimension and can be extended by adding compatible center units. Its simplicity makes it useful for reception walls and narrow breakout edges. An L-shape improves group interaction and defines a zone, but the corner hand must be unambiguous. State whether left and right are viewed while facing the sofa or while seated; better still, use a drawing rather than words alone.
U-shaped and semi-enclosed collaboration layouts
A U-shaped layout supports a shared table and face-to-face conversation, but its internal width can become cramped after occupied knee space is included. High-back versions should preserve a clear opening and must not obstruct required routes. Where a booth supports laptops or screens, coordinate table height, viewing distance, outlet position and cable access as one assembly rather than adding accessories after sofa approval.
Island and back-to-back office seating
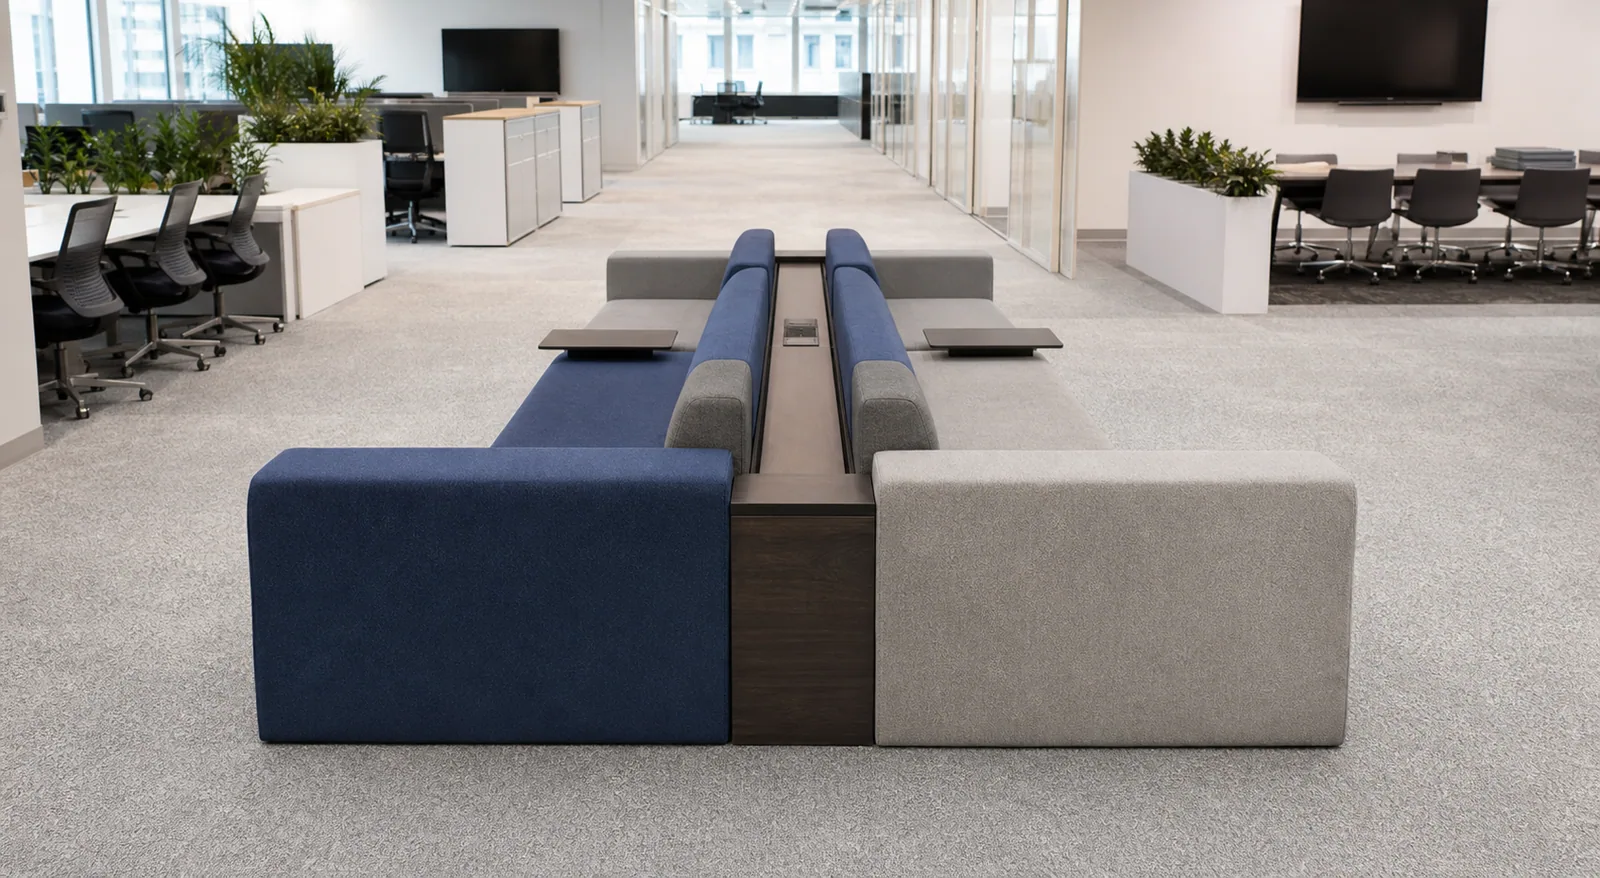
Island seating can anchor a large office lounge or work café because users can approach from several directions. Every visible back and end must therefore be finished appropriately. Back-to-back layouts use space efficiently and can support two parallel activity zones. Check whether the central spine carries high backs, planter boxes, tables or power components, and whether these pieces can be serviced without separating the whole installation.
Best office applications in this modular office sofa guide
| Office Application | Useful Modular Direction | Planning Priority |
|---|---|---|
| Breakout area | Low-back straight, L-shaped, or mixed seating | Short breaks, informal conversations, and flexible occupancy |
| Collaboration area | L-, U-, or high-back semi-enclosed group | Face-to-face interaction, shared surface, and optional power |
| Office reception | Straight, corner, or controlled island layout | Visitor capacity with clear desk sightline and arrival route |
| Work café | Island or back-to-back modular seating | Multiple approaches, device use, and connection to café tables |
| Open-plan office | Back-to-back, island, or high-back zoning | Defines activity without building permanent rooms |
| Informal meeting zone | High-back booth or compact U-shape | Provides a recognizable meeting setting for small groups |
A breakout sofa prioritizes quick access, relaxed posture and easy change. An office collaboration sofa needs clearer group capacity, a shared surface and possibly power. A modular reception sofa must retain the arrival sightline and predictable visitor orientation. In a work café, upholstery and surfaces should match the cleaning plan. An open-plan office may need high backs for visual zoning, while an informal meeting zone benefits from a recognizable boundary.
These applications can share a product family without sharing the same configuration. Use color zoning or back height to signal different behavior, but keep the module codes and attachment system consistent where future exchange is expected. The office lounge furniture sourcing guide provides context for combining sofas with lounge chairs and tables. Reception-specific traffic planning is covered in the reception sofa layout guide.
High-back vs low-back office seating
A high-back modular office sofa adds a physical and visual edge around users. It can support focused conversation and reduce some direct sightlines, but actual acoustic performance depends on the complete construction and should not be assumed from height alone. Review stability, panel thickness, upholstery joints, access opening and whether overhead lighting and ventilation still serve the occupied zone.
Low-back modular office seating is visually lighter and easier to supervise across an open floor. It suits short conversations, waiting and social breakout use, but offers less separation from surrounding activity. Mixed-height systems can place high backs at the perimeter and lower units toward primary sightlines. Ask how the two heights join, whether backs align and whether exposed transition panels are fully upholstered.
Module connections and reconfiguration
Connectors should keep seat fronts, gaps and base lines consistent under normal use while remaining accessible to trained staff. Common approaches include interlocking brackets, linking plates or concealed hardware, but the appropriate method is product-specific. Ask how many connectors each joint needs, whether tools are required, how the units are released and what prevents incorrect pairings. Glides or adjustable feet should accommodate the specified floor without introducing rocking.
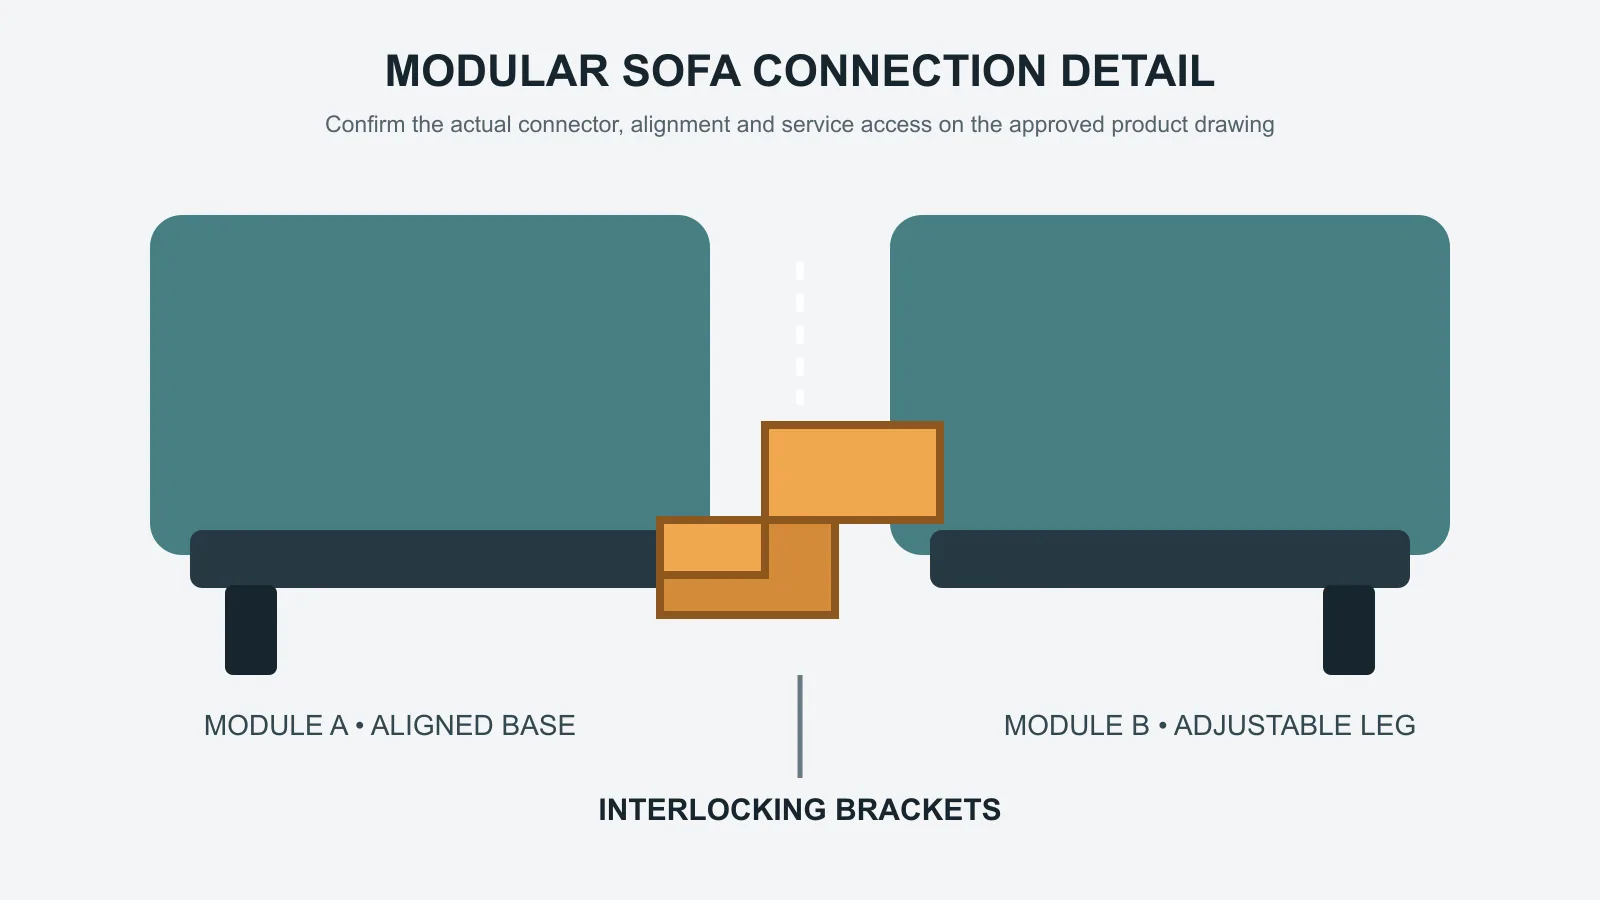
Define reconfiguration as a finite set of approved layouts. For each layout, issue a module list and numbered plan. A future expansion plan should also record discontinued-color risk, dye-lot variation, connector continuity and whether spare end panels or arms are needed when a center unit becomes an exposed end. Modularity supports change; it does not guarantee that an unplanned addition several years later will visually or mechanically match.
Before approving modular office seating, confirm every module size, connection point, orientation and future reconfiguration requirement.
Upholstery, frame and commercial-use considerations
Each module needs a stable internal structure and consistent finished dimensions so the system aligns. Review the frame direction, support under the connector area, seat-edge firmness and exposed rear panels. Foam and upholstery should be approved across several module types, not only one armless sample, because a curved unit or high-back panel may stretch and seam differently. Avoid unsupported “commercial grade” language; request the applicable supplier documents for any required test or performance claim.
Color zoning can make a long run easier to understand, but increases the need for an exact finish schedule. State the material code and color for every module. If different colors share one fabric family, ask how seams, piping and replacement pieces will be controlled. Where the project may reorder later, discuss reasonable batch variation and retain an approved reference, while recognizing that stored swatches can also age.
Power, side table and accessory options
Integrated power changes the sofa from a furniture item into a coordinated workplace assembly. Confirm the outlet format for the target market, who supplies the electrical component, applicable local requirements, input cable path, floor or wall feed, access panel, cable strain relief and replacement method. The furniture supplier should not be asked to invent an electrical compliance statement; the project team must approve the complete power solution for its destination.
Integrated side tables can reduce loose furniture and provide laptop or drink surfaces. Record table height, depth, handedness, edge treatment, finish and allowable use. A table placed at the end of a run may not work in the middle, and a central table may interrupt future separation. Coordinate screens, planters, writing tablets and storage accessories using the same module schedule.
Common modular seating mistakes
- Choosing an attractive L or U shape without listing its individual modules.
- Using left and right descriptions without a plan-view orientation convention.
- Assuming every module can connect or stand as an exposed end.
- Ignoring connector access, floor level, glides and movement under use.
- Adding power after the seating layout and floor boxes are fixed.
- Treating a high back as proof of acoustic performance.
- Planning future expansion without finish, connector and end-panel considerations.
- Approving one sample while skipping curved, corner or high-back workmanship.
B2B buyer checklist for modular office seating
Attach a numbered module plan and make every supplier quote the same configuration. If a custom direction is being compared with a standard system, separate the required result from the proposed construction. Buyers can review the custom sectional sofa guide for related specification questions, then use this modular checklist to control reconfiguration details.
- Project type
- Office area type
- Floor plan
- Available floor area
- Target configuration
- Straight / L-shaped / U-shaped
- High-back or low-back
- Module dimensions
- Module quantity
- Corner direction
- Curved module requirement
- Connector type
- Reconfiguration requirement
- Future expansion requirement
- Seat depth
- Seat height
- Frame structure
- Foam requirement
- Upholstery material
- Color zoning
- Integrated table requirement
- Power access requirement
- Usage frequency
- Quantity
- Reference photos
- Customization requirement
Why include HUAXUAN in the supplier comparison
HUAXUAN Furniture is a B2B furniture website focused on sofas, sofa beds, beds, chairs and project furniture. Buyers can send reference photos, office floor plans, dimensions, material preferences and quantities for project discussion and quotation. At https://huaxuanfurniture.com/, review the business scope and compare HUAXUAN’s proposed module schedule, drawings, material response and sample approach with other qualified suppliers.
For a useful response, send the plan, intended office zone, target capacity, preferred straight, L-shaped, U-shaped, island or back-to-back direction, high- or low-back preference, power needs and quantity. Include reference photos but identify which elements are mandatory. A supplier should be able to show how the proposed modules reproduce the functional intent, not merely provide a similar-looking sectional.
Send your modular office sofa reference photos, layout, material requirements and quantity to HUAXUAN for B2B quotation support.
FAQ
What makes an office sofa modular?
A modular office sofa uses separate compatible units that combine into documented configurations. The system normally defines module codes, dimensions, orientation, exposed sides and connection hardware. Visible seat divisions alone do not prove useful modularity. Buyers should request a component schedule and approved layouts showing which armless, corner, curved, high-back, low-back, ottoman and table units work together.
Is a modular office sofa better than a fixed sofa?
It is better when the project benefits from repeatable units, zoning, selected replacement or planned reconfiguration. A fixed sofa may be simpler and more economical for a stable location with one known capacity. Compare the floor plan, expected changes, joint control, exposed finishes and maintenance needs instead of treating flexibility as automatically valuable.
How do modular sofa sections stay together?
Commercial systems may use interlocking brackets, plates or other concealed connectors, supported by aligned bases and suitable glides. The exact method is product-specific. Confirm hardware quantity, access, tools, release steps and floor leveling on the proposed product. Do not assume that friction or furniture weight alone will keep independent modules safely aligned.
When should an office use high-back modular seating?
Consider high backs for focused huddles, semi-enclosed informal meetings or visual separation in an open plan. Confirm that the height does not block important sightlines or circulation and that lighting, ventilation, stability and access remain suitable. High backs may reduce visual distraction, but acoustic performance requires separate evidence for the complete construction.
What should buyers send for a modular office sofa quotation?
Send a dimensioned floor plan, area type, target capacity, preferred configurations, module quantities, corner direction, high- or low-back choice, seat dimensions, connector and reconfiguration needs, upholstery and color schedule, integrated tables, power access, usage frequency, quantity, target market, reference images and customization requirements.