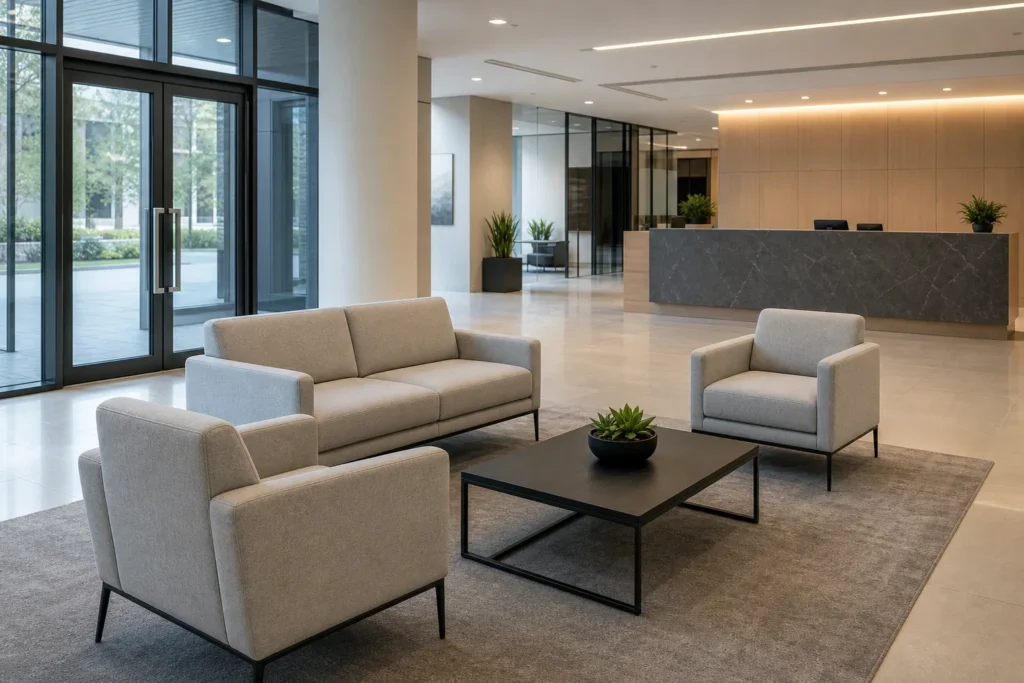
An office reception sofa layout guide should begin with the entrance, reception desk, visitor demand and main walkway—not with a sofa style. Estimate normal and peak waiting capacity, mark door swings and fixed features, then place sofas and tables at scale. Keep the desk easy to see, avoid seating backs that confuse arrivals, and preserve a continuous route through the space. Use reference dimension ranges only for early planning: the final arrangement must be checked against the confirmed floor plan, applicable local requirements and the supplier’s approved product drawings before an order is released.
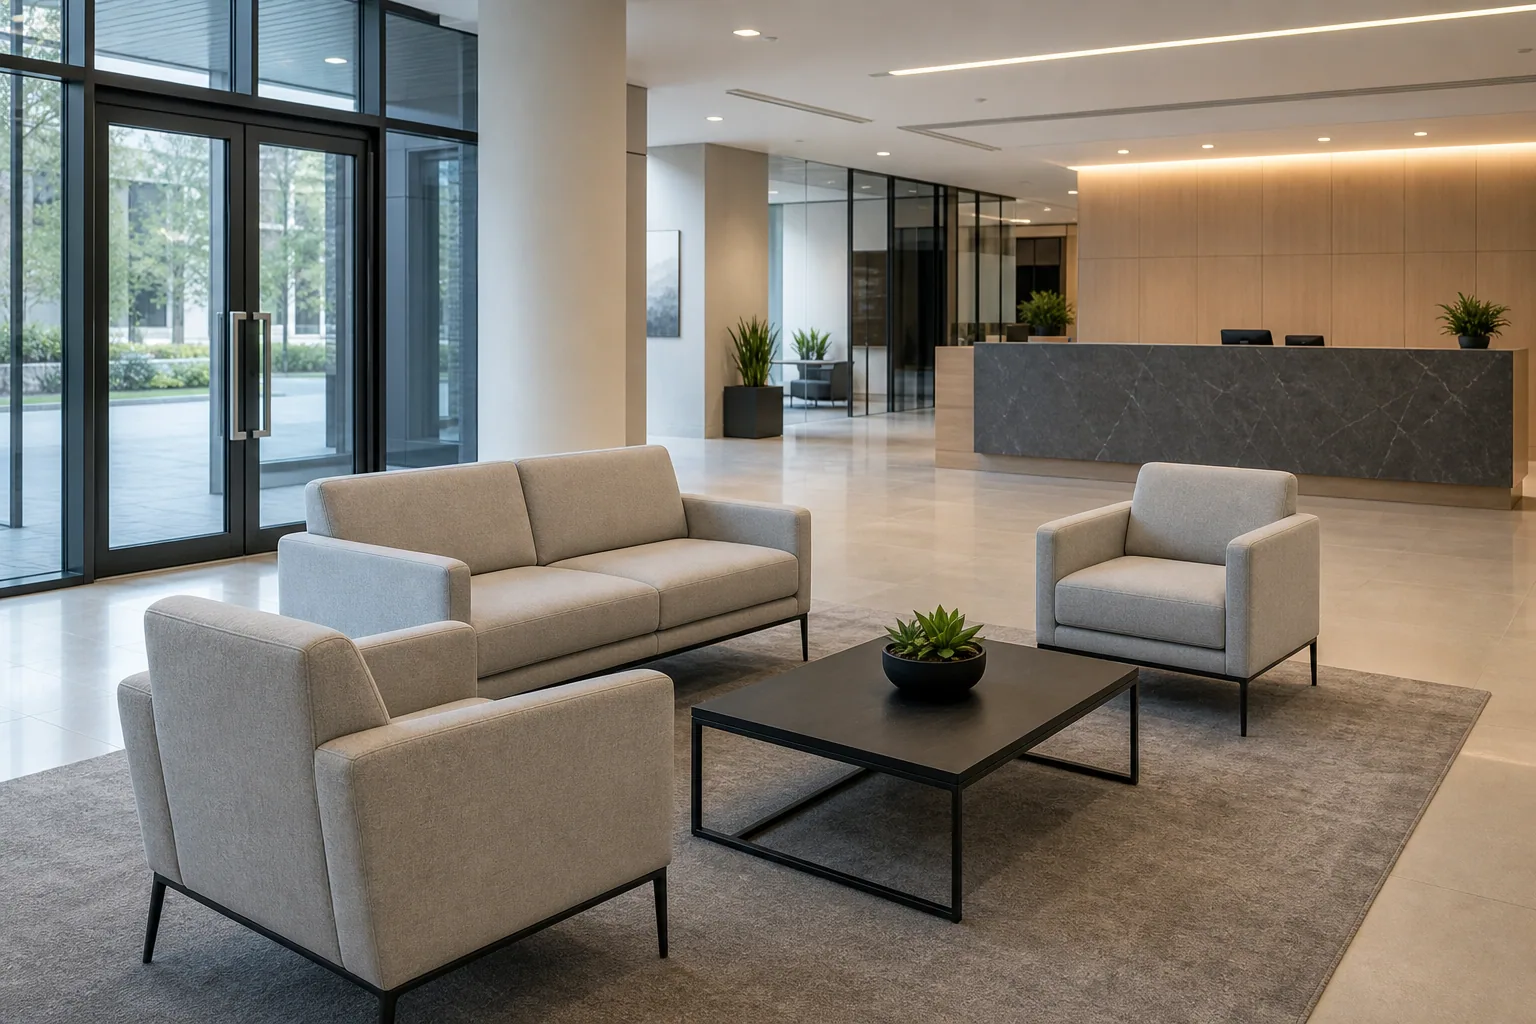
Send your office floor plan, reception desk location and expected visitor capacity to discuss a suitable sofa layout.
What should an office reception sofa layout guide achieve?
A reception area has several jobs at once. It welcomes visitors, directs them to the desk, holds people for a predictable period, supports short conversations and preserves access to the rest of the workplace. The sofa layout succeeds only when those functions coexist. A visually impressive arrangement that blocks the desk queue or forces arriving visitors around a coffee table is not a successful commercial layout.
Start by drawing three layers on the floor plan: fixed conditions, movement and occupied furniture. Fixed conditions include walls, glazing, columns, doors and the reception desk. Movement includes the arrival line, desk queue, route to meeting rooms and staff access. Occupied furniture includes not only the sofa footprint but also people’s legs, the space needed to sit down, table access and cleaning access. This method exposes conflicts before product selection begins.
Office reception sofa types
The most efficient seating mix depends on visitor behavior as much as room area. A row of three-seater sofas may show a high nominal capacity, yet separate business visitors can leave the middle place unused. Single seats offer personal space and flexible orientation but consume more overall width because each has two arms. A mixed reception sofa set often balances those effects better than one repeated item.
| Reception Sofa Type | Best Space | Typical Seating Capacity | Advantages | Limitations | B2B Buying Notes |
|---|---|---|---|---|---|
| Single-seater reception sofa | Compact rooms, corners, or flexible mixed seating | 1 | Easy to orient and replace; gives visitors personal space | More arms and gaps consume floor area per seat | Confirm arm width, turning space, and whether pairs fit the plan |
| 2-seater reception sofa | Small to medium reception | 2 | Efficient width and suitable for pairs | Two unrelated visitors may prefer separate seats | Check usable seat width, overall width, and intended visitor mix |
| 3-seater reception sofa | Medium reception or long wall | 3 | Higher capacity with fewer furniture pieces | Can dominate a narrow room or create an inflexible block | Verify delivery path, wall length, table reach, and remaining walkway |
| Reception loveseat | Compact premium waiting zone | Usually 2 | Visually lighter and comfortable for short meetings | Product naming and usable width vary | Approve actual drawings rather than relying on the loveseat label |
| Reception sofa set | Defined visitor conversation area | Typically 4–7 across several pieces | Balanced composition and mixed seating choices | More pieces require more circulation and cleaning access | Quote the complete set and mark every item on the floor plan |
| Modular reception sofa | Open lobby or changing visitor demand | Depends on module count | Can form straight, corner, or island arrangements | Orientation and connectors must be specified | Confirm module schedule, connector locations, and expansion plan |
Single-seater and loveseat reception seating
Use single-seater reception sofas where visitors may not know each other, where the layout needs a movable corner seat, or where a senior visitor may appreciate defined personal space. A loveseat or compact two-seater can use a short wall efficiently. Do not infer capacity from a marketing name: confirm usable seat width, arm thickness and the manufacturer’s finished dimensions. Pairing one small sofa with one or two individual seats also lets the room support both private waiting and a brief host conversation.
Two-seater, three-seater and reception sofa sets
A two-seater is often the most adaptable unit for a small or medium reception because it gives useful capacity without becoming a long barrier. A three-seater works best when the room offers a genuine long wall or when group arrivals are common. Complete sets suit medium areas where opposing or perpendicular pieces create a conversation zone. Compare broader set-planning principles while keeping this reception plan focused on arrival flow.
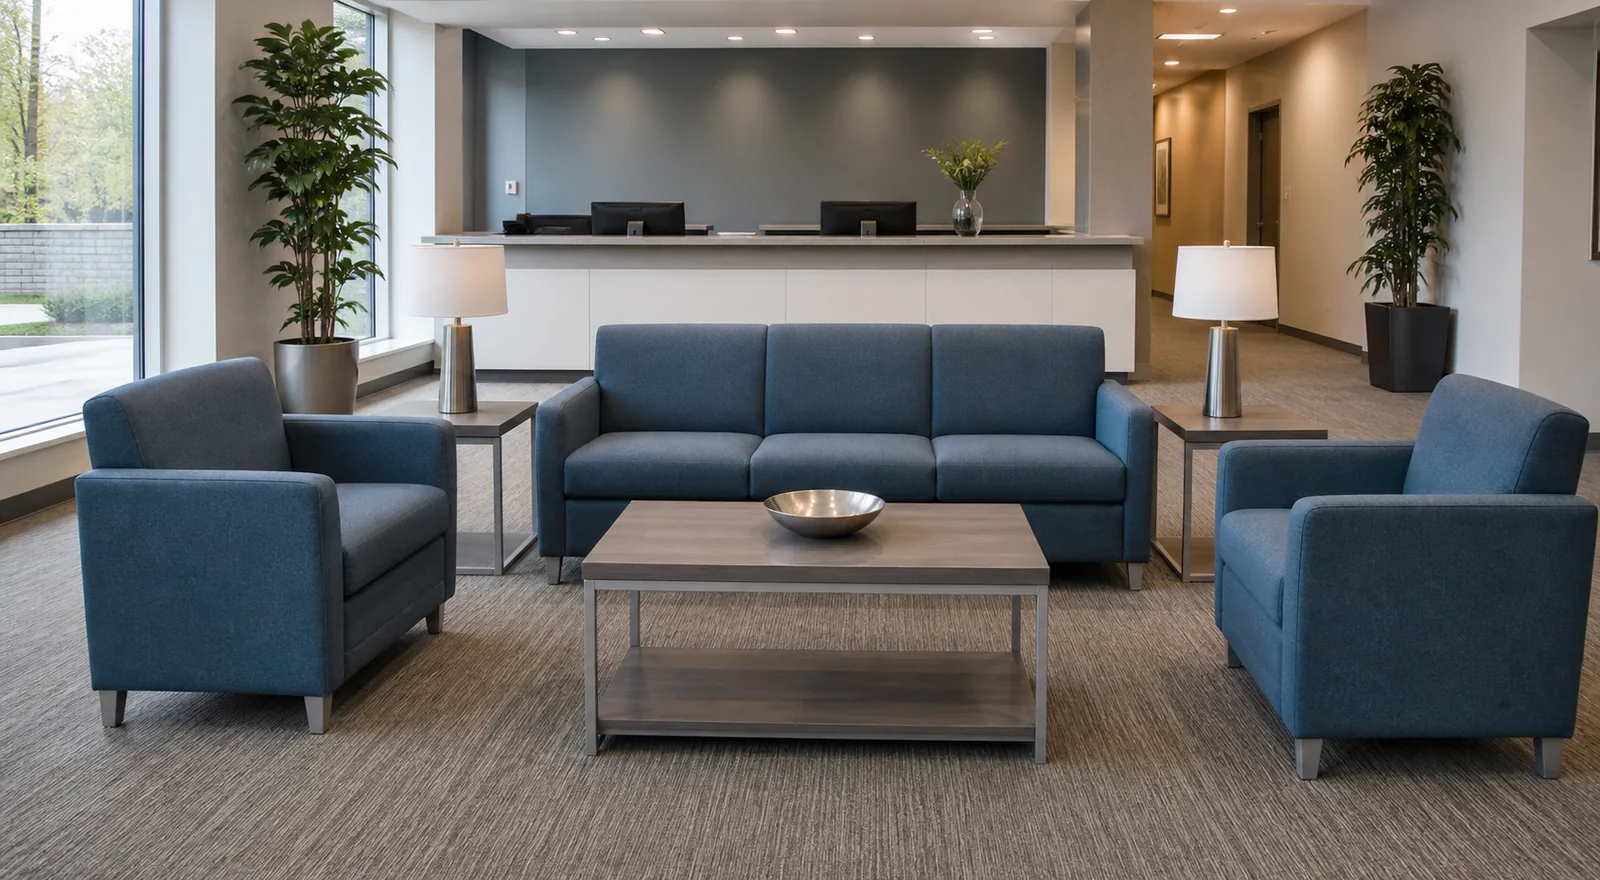
How to estimate reception seating capacity
Capacity should come from operating evidence. Ask reception staff how many people wait at the same time on a normal day, what the peak looks like, whether visitors arrive alone or in teams, and how long they remain. If the office is new, use appointment schedules, tenant headcount and comparable locations as planning inputs. Record assumptions so the buyer, designer and supplier are discussing the same scenario.
| Visitor Pattern | Planning Direction | Evidence to Collect |
|---|---|---|
| Normal individual arrivals | Seats for typical concurrent waiting, plus a small peak allowance | Use appointment records or reception observations |
| Pairs or client teams | Mix shared sofas with some individual seats | Ask whether visitors normally arrive together |
| Short high-volume peaks | Flexible chairs or modular overflow near, not in, the main route | Record peak duration and frequency |
| Long waiting periods | More personal space, supportive backs, accessible tables | Confirm average wait and visitor profile |
| Accessible or mobility needs | Space beside or within the seating zone rather than isolated from it | Follow applicable local project and accessibility requirements |
Nominal seats are not always occupied seats. Three cushions do not guarantee that three unrelated visitors will sit together, and deep lounge seats may be inappropriate for quick turnover or some mobility needs. Include adjacent clear space where a wheelchair user or companion can wait within the same social zone. Accessibility dimensions and route requirements vary, so the project team must confirm the rules that apply in the destination market.
Sofa dimensions and room proportions
Record overall width, overall depth, overall height, usable seat width, seat depth, seat height and arm width. Overall dimensions control the plan; seat dimensions control user comfort. Two sofas with the same stated capacity can occupy very different footprints because of wide arms, deep backs or projecting legs. The sofa dimensions guide and seat-depth planning guide explain these measurements in more detail.
For early layouts, many teams test several clearance scenarios rather than relying on one fixed number: a tighter secondary gap, a comfortable everyday circulation route and a wider principal route. Coffee-table reach is also tested as a range. These are design studies, not universal standards. Final dimensions and clearances must be checked against the confirmed floor plan, local project requirements and approved product drawings. Mark the chosen value on the signed layout so it cannot drift during product substitution.
Sofa placement relative to the reception desk
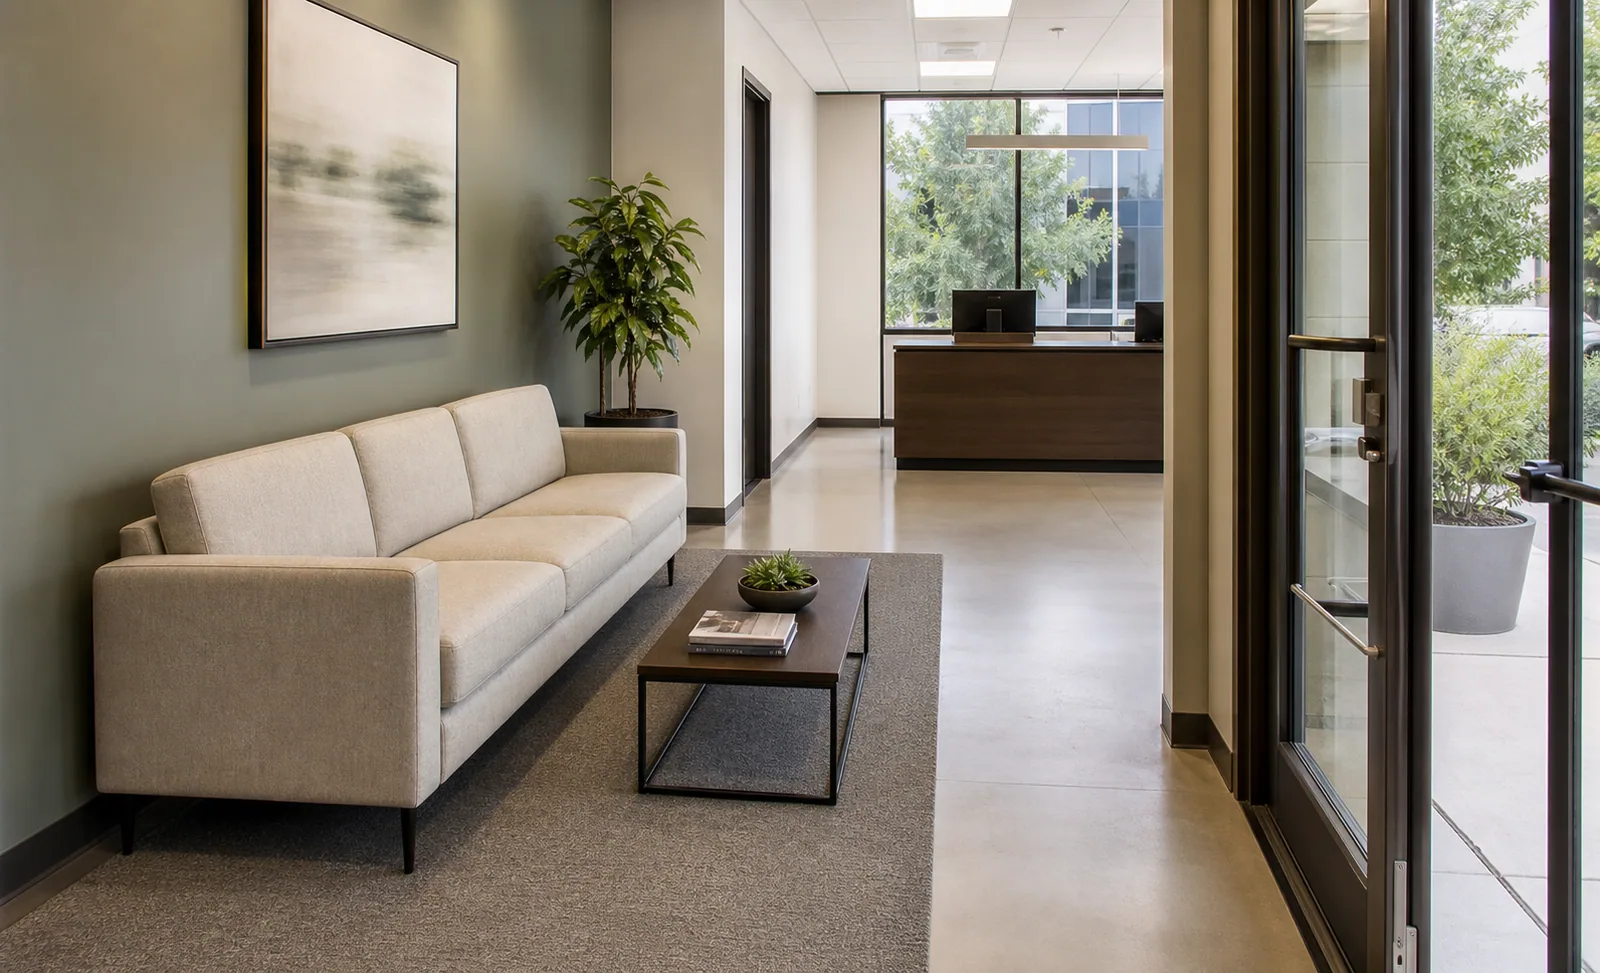
Visitors should normally understand where to go before they decide where to sit. Keep a visual line from the entrance to the staffed portion of the desk. Seating can face the desk, sit perpendicular to it, or form a separate lounge zone, but it should not create a wall of high backs across the arrival path. If privacy at the desk matters, move the waiting zone far enough away or rotate seats so conversations are not directly exposed.
Avoid placing a sofa so close to the desk that waiting visitors occupy the queue, hear confidential exchanges, or constrain staff access. Conversely, a waiting zone placed too far away may be overlooked when a host arrives. A practical plan identifies the waiting boundary, the queue point and the handoff route to meeting rooms. Related choices between sofas and individual reception chairs are covered in the office reception chair guide.
Coffee table, side table and walkway planning
A coffee table should be reachable from intended seats but outside the main route. Measure its complete footprint and consider corners, pedestal spread and the space occupied when someone reaches or stands. In compact rooms, one or two side tables may preserve the center better than a large table. Tables should not become informal luggage obstacles beside the entrance. If power is proposed, coordinate floor boxes, cable routes and cleaning access before approving the furniture.
| Layout Factor | Why It Matters | What Buyers Should Confirm |
|---|---|---|
| Reception room size | Controls furniture scale and remaining open area | Clear internal length and width, columns, glazing, radiators, and fixed joinery |
| Main entrance | Establishes the first sightline and arrival route | Opening position, threshold, security gates, and direction of travel |
| Reception desk position | Visitors need an obvious destination | Desk footprint, staffed side, queuing point, and accessible approach |
| Visitor capacity | Determines the number and mix of seats | Normal occupancy, peak occupancy, group arrivals, and waiting duration |
| Sofa orientation | Affects privacy, conversation, and visibility | Who visitors face and whether backs block arrival views |
| Overall sofa width | Controls wall fit and number of seats | Finished width including arms, gaps, and any side surfaces |
| Overall sofa depth | Consumes circulation and changes reach to tables | Back-to-front finished depth, not seat depth alone |
| Coffee table position | Supports waiting without becoming an obstacle | Table footprint, reach, corner shape, and access around it |
| Side table position | Can provide a surface without occupying the center | Height, base projection, access, and electrical needs |
| Main walkway | Keeps arrivals, staff, and visitors moving safely | Continuous clear route in the installed layout |
| Door swing | An open door can collide with a sofa or seated visitor | Full swing arc, closer hardware, and emergency-use conditions |
| Visual line to reception desk | Reduces hesitation on arrival | Desk remains visible above and around the seating arrangement |
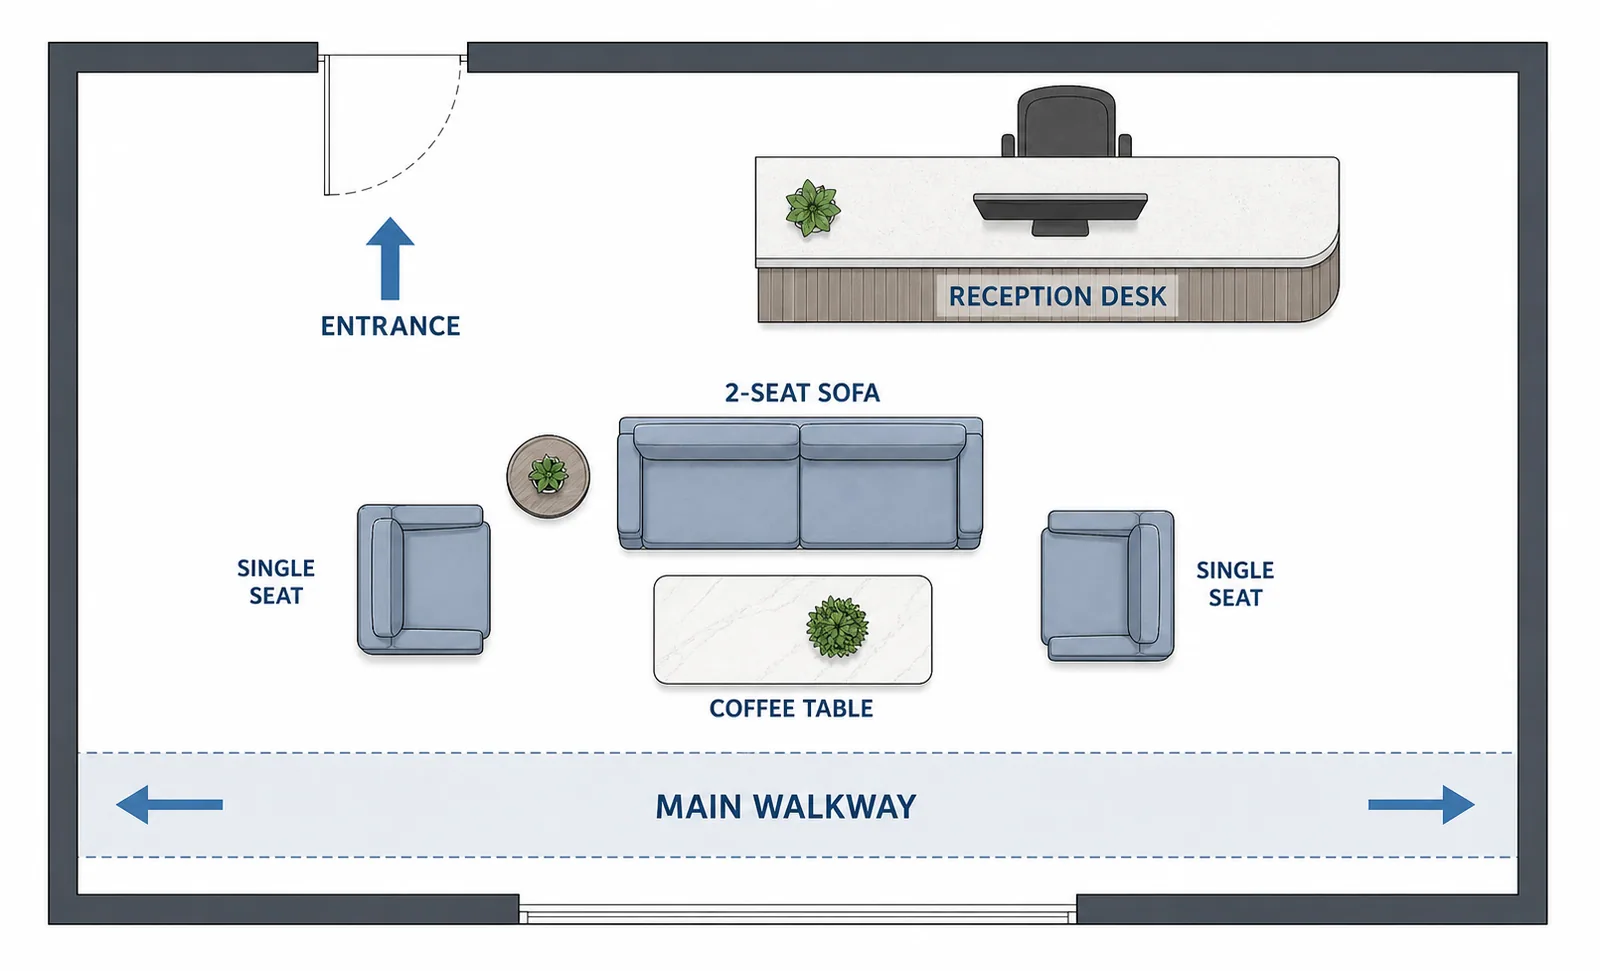
Before ordering reception sofas, confirm the entrance, desk position, sofa dimensions, coffee table location and main traffic route.
Reception sofa layout ideas by space type
Small reception
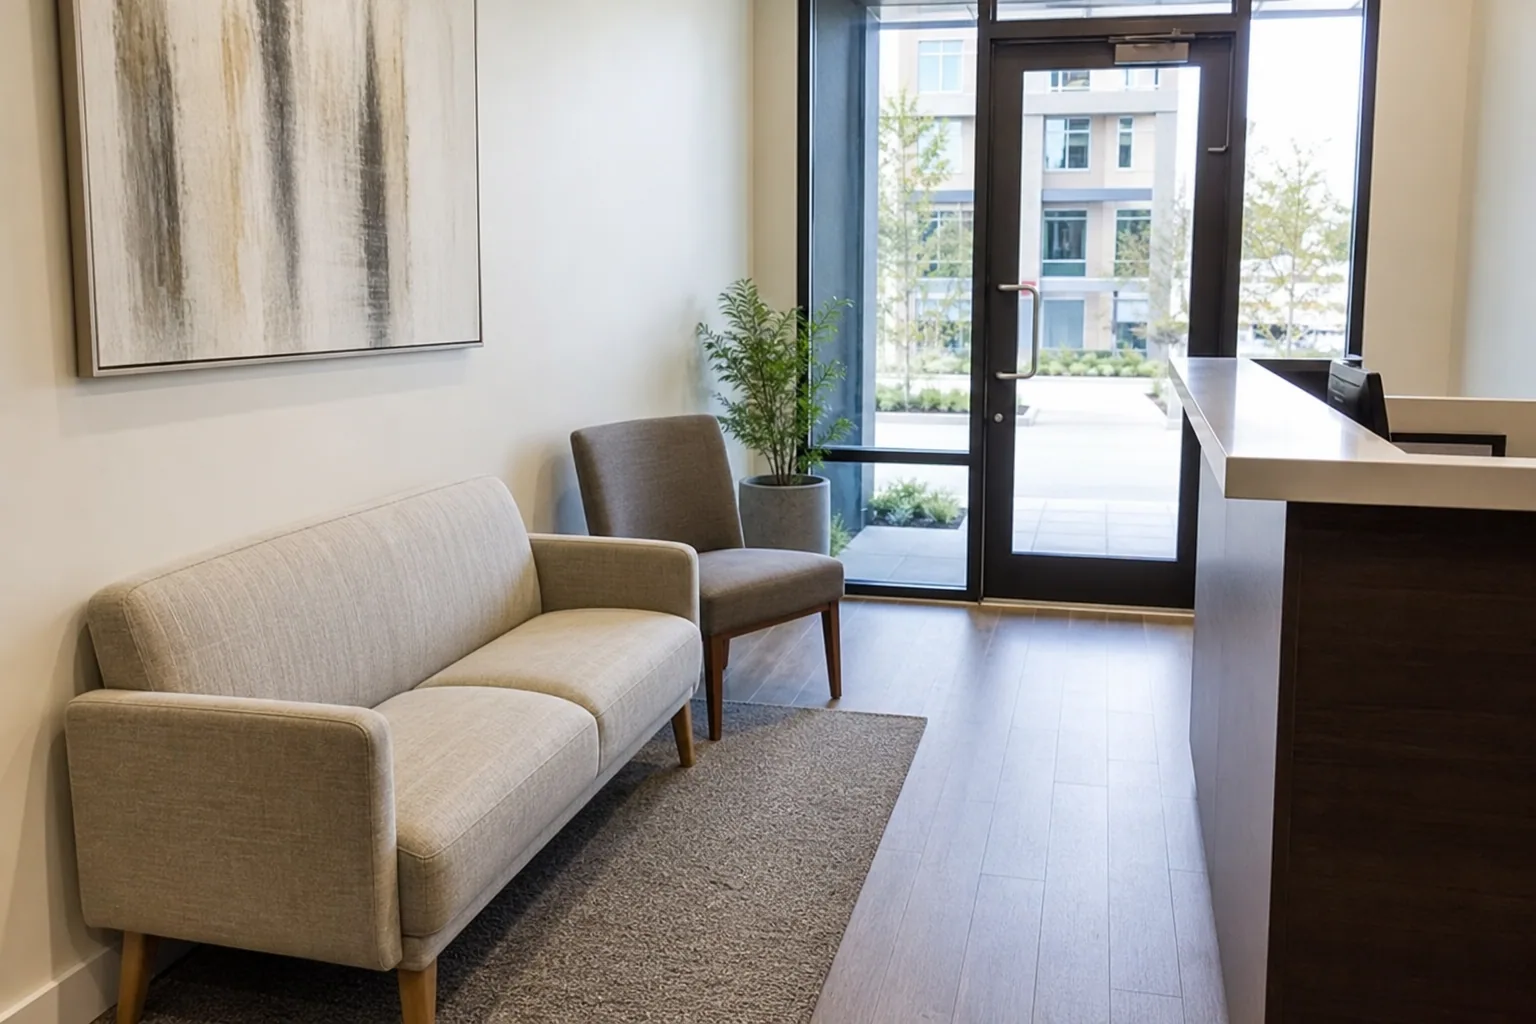
Use one compact two-seater or loveseat along the least interrupted wall, then add a slim single seat only if the door and desk route remain clear. A small side table can replace a central coffee table. Choose controlled overall depth before chasing maximum seat count. The furniture should make the space easier to navigate, not advertise how tightly it was filled.
Medium reception
A two- or three-seater with two individual seats can create a clear conversation group. An L-shaped relationship often keeps one side open toward the desk. If the office receives client teams, a sofa set may be more useful than evenly spaced individual chairs. Keep enough separation for people to enter and leave a seat without disturbing the main arrival line.
Large corporate lobby
Divide a large lobby into more than one waiting cluster rather than building one oversized island. Different clusters can support quick waiting, group arrivals and longer conversations. Maintain visual coordination through upholstery and table families, but use floor-plan logic to set orientation. Large spaces also need a clear method for counting capacity; otherwise decorative gaps can hide a shortage during peak periods.
Narrow waiting area
Place shallow sofas or a sequence of compact seats along one side and keep the opposite side as the continuous route. Avoid opposing deep sofas if the occupied knee space leaves a pinch point. A three-seater may look efficient in elevation but fail once the door swing, table and seated users are drawn. Use wall protection and serviceable access where traffic passes close to upholstery.
Open-plan reception
In an open plan, low-back sofas preserve sightlines, while selected high-back elements can define a boundary or reduce distraction. Do not use high backs where they conceal the desk from the entrance. Modular seating can form a controlled island if connectors, floor boxes and circulation on every side are coordinated. For changing configurations, continue with the modular office sofa guide.
Office reception sofa materials and comfort
Reception upholstery should be selected from the actual traffic, cleaning routine, climate, appearance target and available supplier data. Leather, engineered leather and fabric each have useful applications and limitations; a broad material name is not a specification. Ask for the material code, color reference, backing or finish information, care instructions and a physical swatch. For short waits, supportive seat geometry and easy standing may matter more than deep lounge softness.
Frame and foam descriptions should be tied to the proposed model and sample. Ask how the seat edge is supported, whether cushions are fixed or loose, which surfaces are replaceable and how seams are positioned at high-contact areas. Avoid claims such as “commercial grade” unless the supplier explains the construction or provides applicable documents. Approve feel, appearance and workmanship on a representative sample before a bulk decision.
Common reception layout mistakes
- Selecting sofas from room area alone without a scaled floor plan.
- Counting nominal seats without considering visitor groups and personal space.
- Blocking the entrance sightline to the reception desk.
- Placing a coffee table or sofa back inside the principal route.
- Ignoring door swing, queue space, columns, sockets or floor boxes.
- Comparing two- and three-seater products without their finished dimensions.
- Treating reference clearances as mandatory standards for every project.
- Approving upholstery color without the office lighting and brand reference.
B2B buyer checklist for an office reception sofa layout
Issue the same information to every shortlisted supplier. A marked floor plan is more reliable than a room-area total, and a product reference image is more useful when the buyer also states what may change. Use the office sofa buying guide for the wider product specification, then attach the following reception-specific schedule.
- Project type
- Reception area size
- Floor plan
- Main entrance location
- Reception desk location
- Expected visitor number
- Waiting duration
- Single / 2-seater / 3-seater requirement
- Sofa quantity
- Overall sofa dimensions
- Seat depth
- Seat height
- Coffee table requirement
- Side table requirement
- Walkway clearance
- Door swing
- Frame material
- Foam comfort
- Upholstery material
- Brand color reference
- Usage frequency
- Quantity
- Target market
- Reference photos
- Customization requirement
Why include HUAXUAN in the supplier comparison
HUAXUAN Furniture is a B2B furniture website focused on sofas, sofa beds, beds, chairs and project furniture. Buyers can send reference photos, office floor plans, dimensions, material preferences and quantities for project discussion and quotation. Review the scope at https://huaxuanfurniture.com/, then compare HUAXUAN’s proposed product dimensions, layout response, sample process and material clarity with other qualified suppliers.
A useful inquiry includes a dimensioned plan, marked entrance and desk, normal and peak visitor count, preferred sofa mix, upholstery direction and quantity. State which dimensions are fixed and which are open to supplier suggestion. This creates a comparable B2B response instead of three unrelated quotations based on different capacity assumptions.
Send your reception layout, office sofa reference photos, material requirements and quantity to HUAXUAN for B2B quotation support.
When the plan includes more than sofas, coordinate the complete office reception furniture package with separate chair, ottoman and table codes, shared finish approvals and one RFQ.
FAQ
How many sofas should an office reception area have?
Base the quantity on normal concurrent visitors, peak arrivals, group behavior and waiting duration, then test the furniture at scale on the floor plan. A compact office may need one two-seater and one individual seat; a larger lobby may need several clusters. Do not calculate from room area alone, because the entrance, desk queue, doors and circulation reduce usable seating space.
Should reception sofas face the reception desk?
They may face or sit perpendicular to the desk, provided arriving visitors can see the staffed point and the seating does not interfere with the queue. Directly facing the desk can feel exposed in some offices, while turning completely away can confuse arrivals. Choose orientation from sightlines, privacy, conversation and the handoff route to meeting rooms.
What sofa size works in a small office reception?
A compact loveseat or two-seater with controlled overall depth often works better than a deep three-seater, but the exact answer depends on the wall length, entrance, door swing, desk and walkway. Compare finished width and depth rather than capacity names. Confirm the final product drawing on the floor plan before approval.
How far should a coffee table be from a reception sofa?
Use a project-specific range that keeps the surface reachable while leaving room for legs, standing and cleaning. The safe distance changes with seat depth, table shape, visitor profile and whether the gap is also a route. Treat published reference dimensions as early planning aids and verify the final clearance against local requirements and the approved layout.
What information is needed for a reception sofa quotation?
Send the floor plan, room dimensions, entrance and door swing, reception desk location, normal and peak visitor count, sofa types and quantities, target dimensions, tables, upholstery direction, brand colors, target market and reference photos. Mark fixed constraints and customization requests so each supplier quotes the same layout intent.