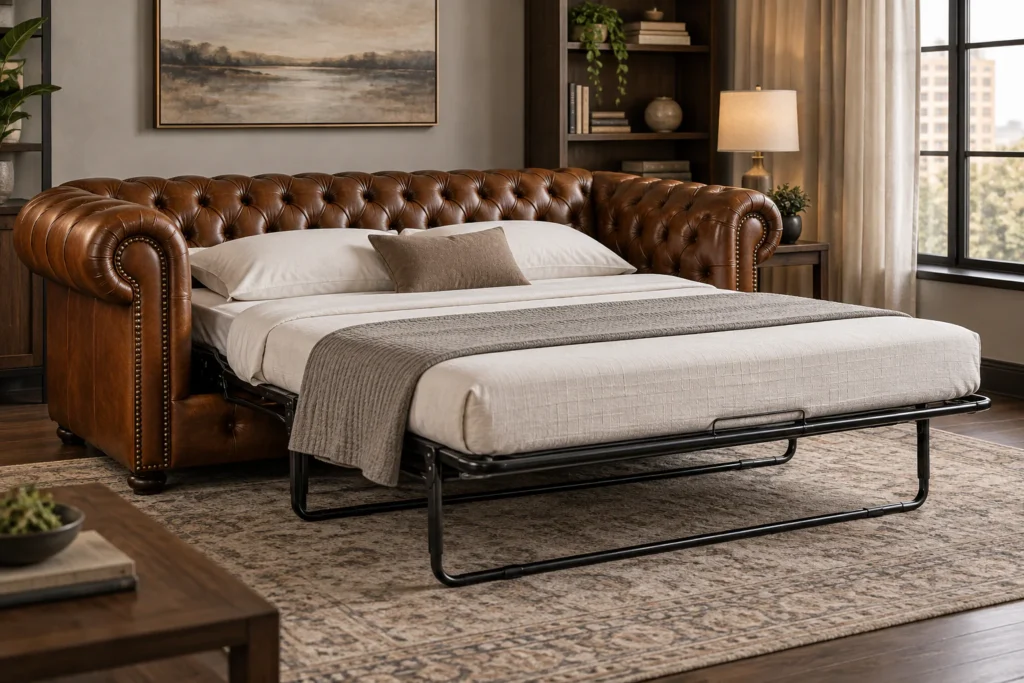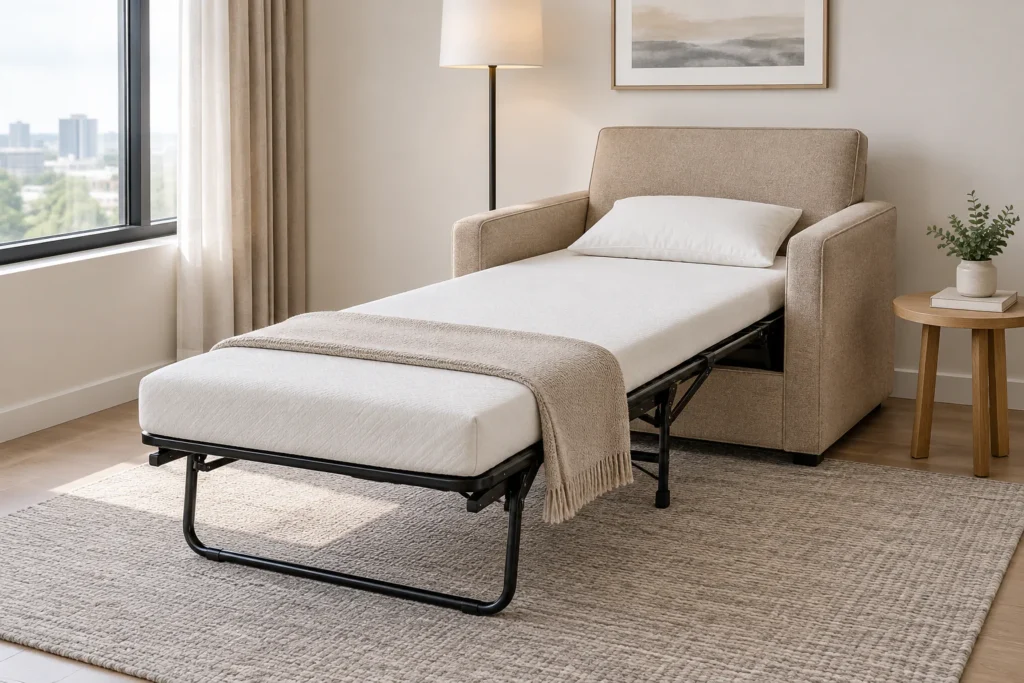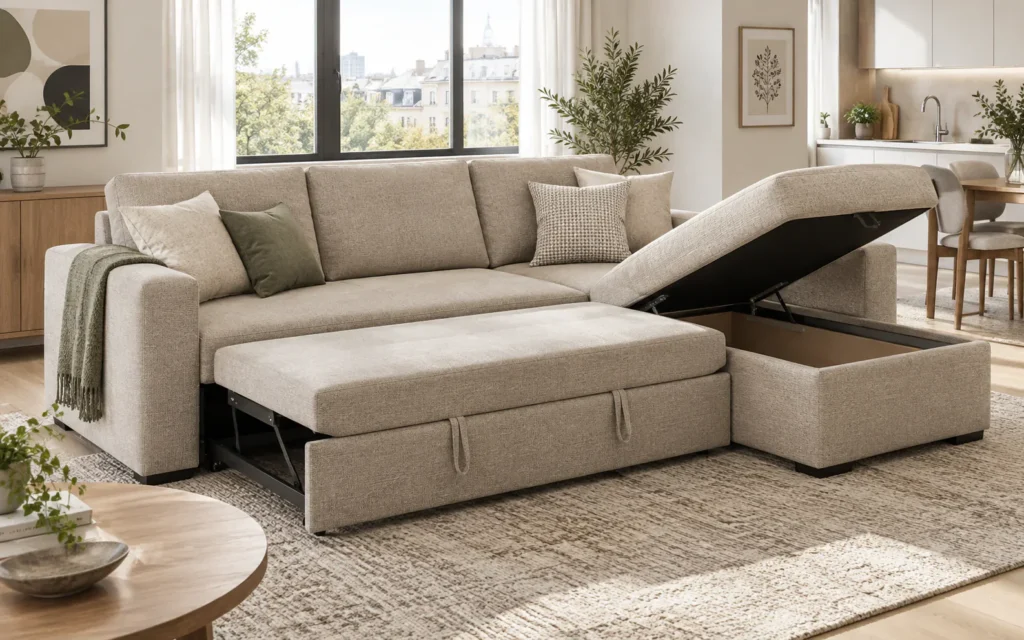
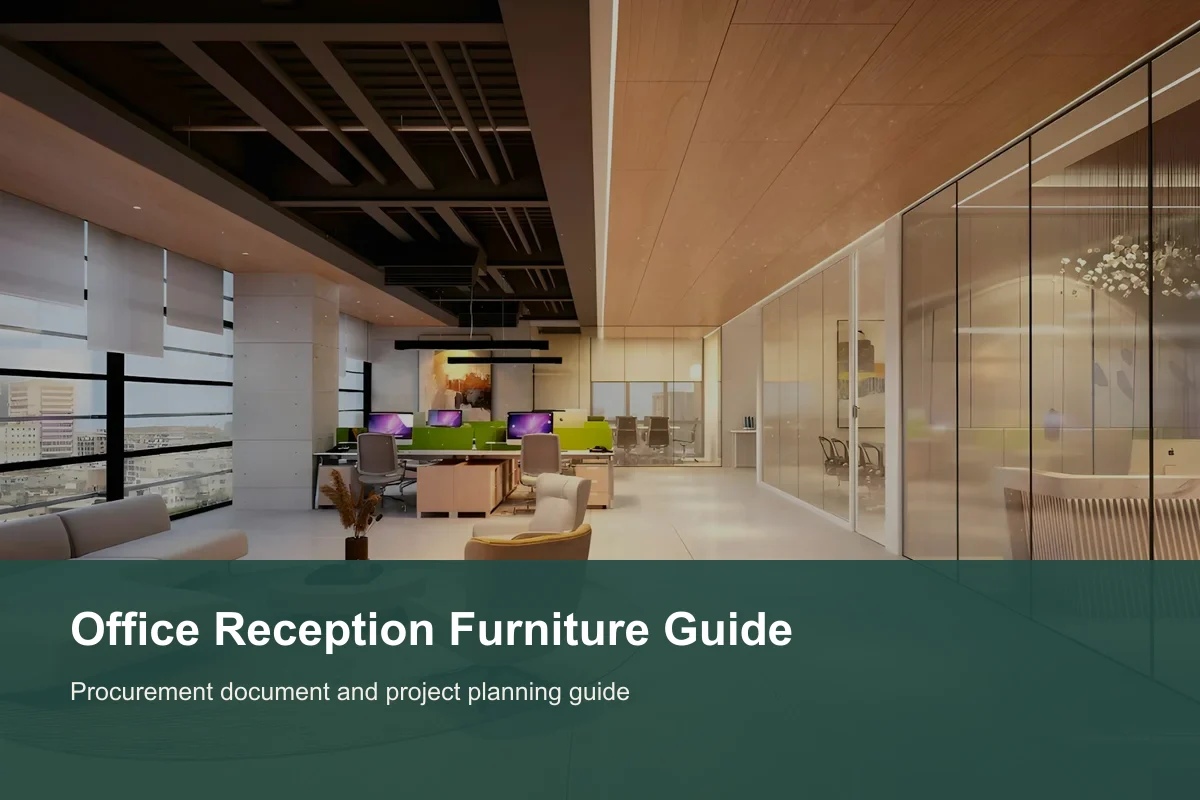
Office reception furniture is a coordinated commercial package, not a sofa selected in isolation. The furniture list may combine sofas, individual lounge chairs, ottomans, benches, coffee tables and side tables across entrance, waiting, conversation, short-meeting and executive zones. Procurement teams must balance peak visitor capacity, circulation, privacy, layout flexibility, visual proportion, cleaning, power access and consistent finishes—then code every product as a separate BOQ line. This guide focuses on complete reception composition. Use the linked office sofa and reception chair guides for product-level construction and selection; here the question is how several furniture types work together and can be quoted, approved and repeated as one project scope.
What Furniture Is Normally Included in an Office Reception Area?
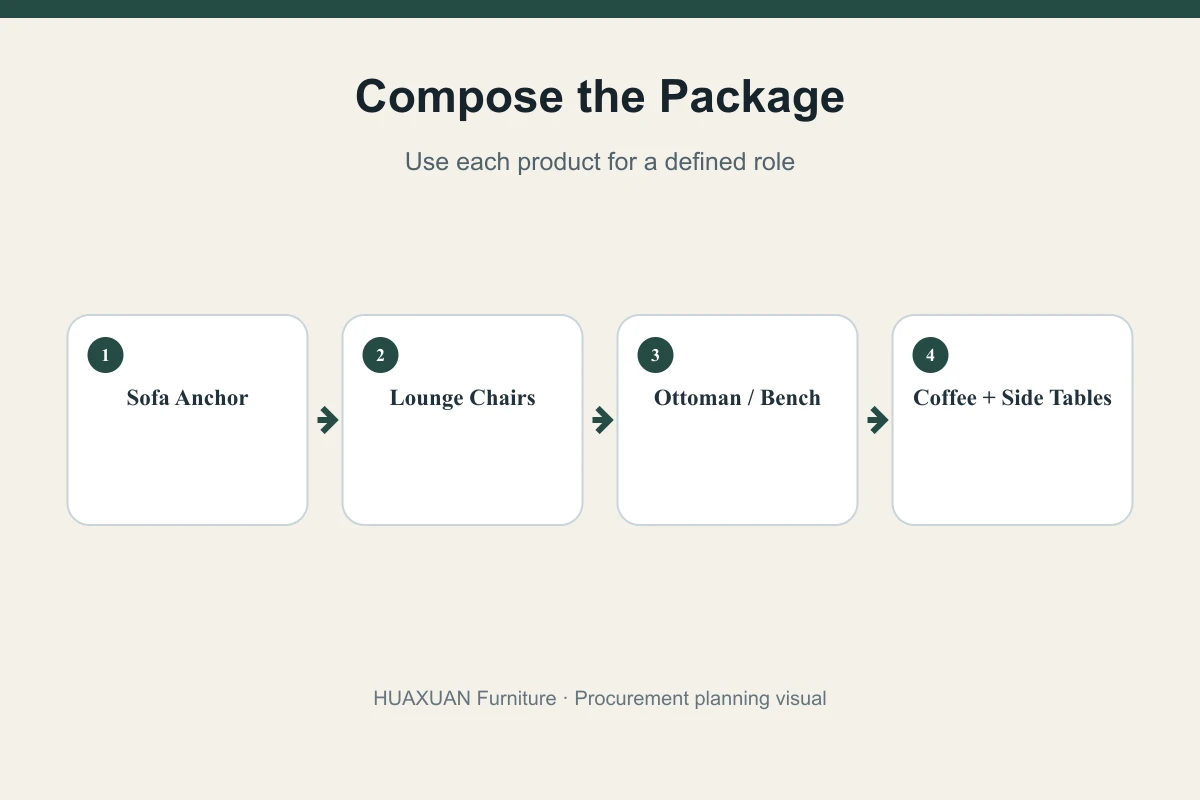
A commercial reception package typically starts with visitor seating and the tables or surfaces that support it. Depending on the plan, it may include a two- or three-seat sofa, individual lounge chairs, a bench, modular seating, ottomans, a coffee table and side tables. A reception desk is central to the room but may belong to a separate joinery package; state that boundary in the BOQ. Decorative items, lighting, rugs, power modules and planters also need ownership even when they are not supplied with loose furniture.
Do not import a residential living-room set into a workplace without reviewing commercial use. Reception furniture is approached from doors and lift lobbies, seen beside a branded desk, moved by facilities teams and used by visitors carrying bags. The composition must read clearly, allow staff oversight and provide a predictable route to the desk. HUAXUAN’s office and commercial furniture page frames the wider project scope, while the office lounge furniture sourcing guide covers broader lounge and breakout applications outside this reception-specific package.
Plan Reception Zones Before Selecting Products
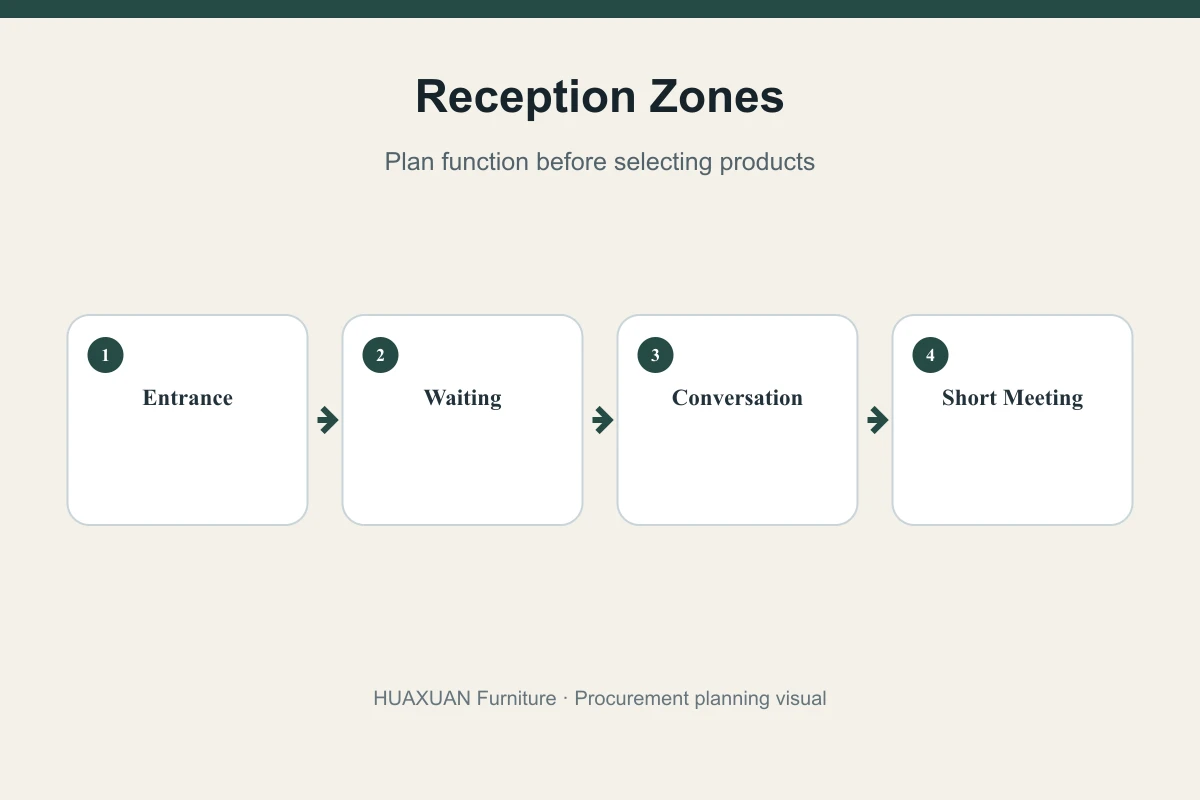
Mark the entrance arrival path, reception desk interaction point, general waiting zone, conversation clusters, short-meeting position and any VIP or executive waiting area. Some projects combine these functions in one open lobby; others need visual or acoustic separation. Zoning prevents a long sofa from becoming the default answer to unrelated needs.
| Zone | Primary activity | Furniture implication |
|---|---|---|
| Entrance / arrival | Orientation and approach to desk | Keep the route legible; avoid loose pieces that create ambiguity |
| General waiting | Short-duration visitor seating | Combine capacity with clear sightline to staff |
| Conversation | Two or more people speaking | Orient seats so conversation does not block circulation |
| Short meeting | Documents, laptop or brief discussion | Provide a suitable table relationship and review power needs |
| VIP / executive waiting | More controlled or private waiting | Use spacing, orientation and coordinated finishes to distinguish the zone |
The office reception sofa layout guide goes deeper into sofa placement and spatial types. This article starts one level above it: decide the full product composition first, then use the sofa-specific guide to resolve the selected sofa within the plan.
Sofa vs Individual Lounge Chairs: Build a Capacity Mix
A sofa can provide several seats in one strong visual element and reduce the number of loose pieces. Individual lounge chairs create clearer personal space, can turn toward a companion, and allow a layout to be adjusted more easily. Neither is universally better. Seat count, visitor mix, privacy, flexibility and the desired visual rhythm determine the combination.
Count usable seats rather than nominal product labels. A large sofa does not always produce the number of independent visitor positions expected by the buyer. Conversely, only individual chairs may fragment a large lobby. Combine a visual anchor with flexible pieces when that supports the plan, and confirm how arms, side clearances and bags affect actual use. For chair-level specifications, refer to the office reception chair buying guide; for sofa construction and RFQ fields, use the office sofa buying guide.
Example Reception Furniture Combinations
| Composition | Where it may help | What to verify |
|---|---|---|
| 2-seat sofa + 2 lounge chairs | Balanced conversation cluster | Approach, chair rotation, table reach and four usable positions |
| 3-seat sofa + lounge chairs + coffee table | Larger waiting or corporate lobby | Visual scale, multiple approach routes and table access |
| Individual chairs + side tables | Flexible short-stay waiting | Stable grouping, personal surfaces and orderly alignment |
| Modular seating | Changing occupancy or long wall conditions | Module connections, endpoints, power and reconfiguration rules |
| Bench + chairs + occasional tables | Mixed short waiting and individual comfort | Back support expectations, bag placement and circulation |
These are starting patterns, not fixed answers. Mirror-image arrangements may look formal but can reduce flexibility; asymmetric groups can respond to a door, column or display. Test the selected products at scale on the current floor plan. If modular seating is being considered, the modular office sofa guide covers module-level questions without replacing the complete reception BOQ.
Plan Seat Capacity from Peak Visitor Demand
Room size limits furniture, but it should not be the only capacity input. Ask the operator about typical and peak visitor count, appointment overlap, interview groups, delivery visitors, companions and event conditions. Decide which peaks should be seated and which can be managed operationally. A realistic peak may lead to several small clusters instead of one oversized sofa.
Record each product’s usable seat count as a planning note, not a warranty of occupancy. Keep the purchasing quantity separate. Review how visitors share sofas, whether armrests divide places, and whether a table or planter removes a nominal position. The final plan should show the total intended visitor seats by zone.
Protect Circulation and Arrival Routes
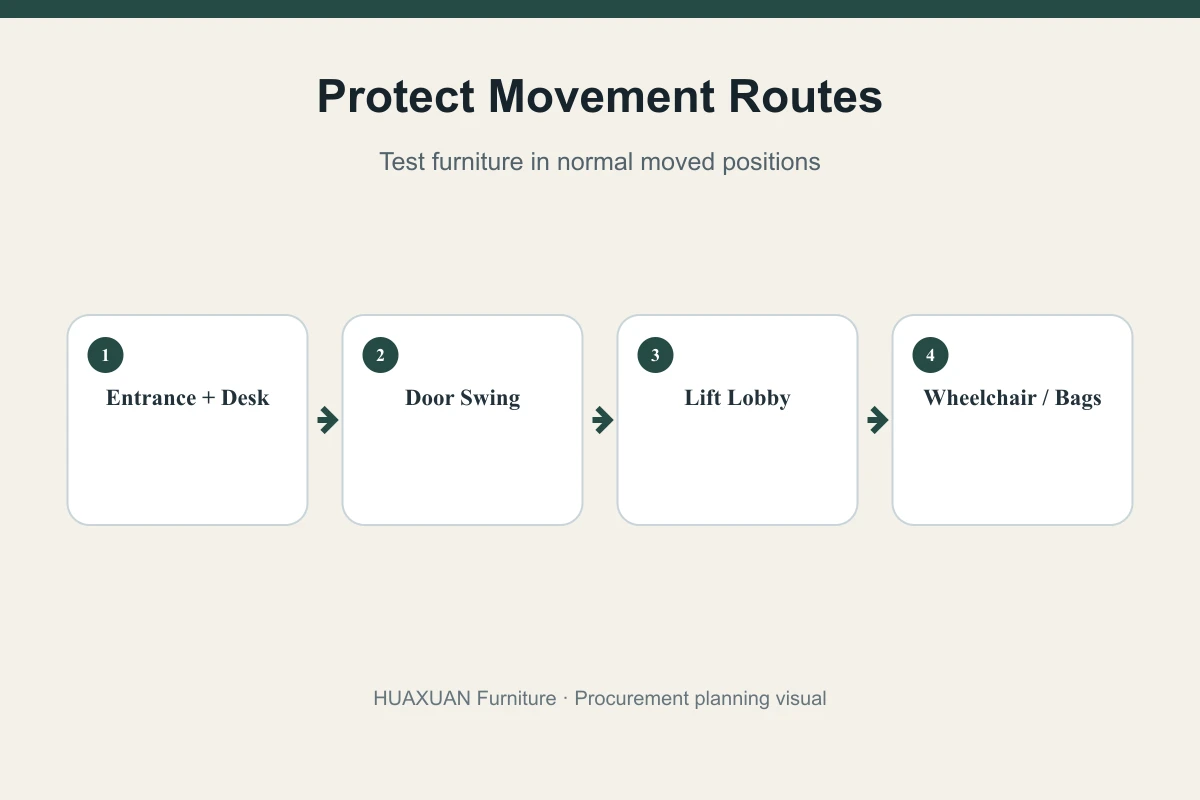
Trace movement from the entrance to the reception desk, from the desk to internal doors, and between lift lobby, meeting rooms and waiting seats. Include door swings, queuing, luggage or delivery movement and a wheelchair route. Do not invent one universal walkway dimension: use the project’s approved accessibility, fire, building and workplace requirements. The furniture plan must be checked by the responsible project team.
A chair that looks clear on a static plan may be pulled backward into a route. A low coffee table can become difficult to see near a turn. Sofa arms can narrow the desk approach. Mark likely moved positions and preserve an operational buffer. If the room cannot maintain the intended path under normal use, reduce or rearrange the package before ordering.
Coordinate Coffee Tables and Side Tables with Seating
A coffee table should be reachable without forcing visitors through another seating position, and its height should relate sensibly to the adjacent seat for the intended use. A short meeting with documents or a laptop may need a different surface from a decorative waiting cluster. Side tables can serve individual chairs and keep the central route open, but too many small tables create clutter and cleaning obstacles.
Review sharp corners where circulation is tight, visual scale beside broad sofa arms, base stability, exposed edges and the position of bags or drinks. Do not choose table dimensions independently from seat depth and arm width. Plot the actual supplier dimensions together and approve the complete elevation or sample grouping.
Control Proportion Across Sofa, Chair, Ottoman and Table
A coherent reception furniture set does not require identical products. It requires deliberate relationships. Compare seat heights, back heights, arm thickness, leg clearance, base language and visual weight. A high-backed chair may create privacy beside a low sofa, but the contrast should be intentional. An ottoman can extend seating or support a lounge position, yet it should not drift into the main route.
Use scaled plan and elevation blocks for every proposed SKU. Check whether a heavy coffee table makes compact chairs look undersized, whether multiple exposed metal bases create visual noise, and whether the sofa dominates the reception desk. The goal is a legible hierarchy: desk and brand arrival first, furniture groups second, individual accents third.
Coordinate Upholstery, Finishes and Brand Color
The sofa and chairs may use the same upholstery for a calm uniform field, or a coordinated palette with one shared neutral and a controlled accent. Record both approaches as codes. “Matching beige” is not a production instruction; approve physical swatches under project lighting. If several products use wood or metal, create a finish family so black, bronze, chrome or timber tones do not vary accidentally between factories or components.
Brand color works best as a controlled accent when its saturation and area are tested with the interior. Applying the corporate color to every sofa, chair and ottoman can overwhelm the room and make later replacement harder. Consider one chair group, cushions or a defined panel, subject to the brand team and material availability. HUAXUAN’s materials and finishes references help structure coordinated sample review.
High-Traffic Cleaning Is a Procurement Input
Tell suppliers the zone, cleaning frequency, expected contact points and facility-maintenance process. Request care instructions for the exact upholstery and table finish. Avoid generic claims such as “easy clean” without defining the proposed material and permitted method. A visually suitable light fabric may require an operational decision; a darker surface may still show lint, dust or abrasion.
Review gaps under seats, removable cushions, table bases and seams where debris collects. Ask how replacement covers, glides or hardware are identified. If the buyer requires specific performance or compliance evidence, state the destination and test requirement and request evidence for the offered product; do not infer certification from “commercial grade.”
Power, Charging and Cable Planning
If visitors may charge phones, use laptops or hold short meetings, decide during planning whether power is supplied from the floor, wall, table, seating module or a separate pedestal. Confirm socket type, electrical responsibility, cable route, access for maintenance and how movable seating is prevented from pulling a cable. Furniture production should not begin while power location remains an uncoordinated assumption.
A side table with a power module can improve access, but it adds certification, replacement and cable-management questions outside the loose furniture alone. Keep electrical components as distinct BOQ lines or clearly identified inclusions. Confirm whether the supplier, electrical contractor or local installer provides and connects them.
Use Separate Product Codes and BOQ Lines
Assign a unique code to every product and finish variant. For example, REC-SOF-01, REC-CHR-01 and REC-TBL-01 can identify a sofa, chair and table; these codes are examples only. Do not combine “reception sofa and chairs set × 1” if the products have different quantities, materials, cartons or approval status.
| Item code — example only | Product | BOQ control |
|---|---|---|
| REC-SOF-01 | 2-seat reception sofa | Dimensions, upholstery, base finish, quantity |
| REC-CHR-01 | Individual lounge chair | Dimensions, upholstery/color variant, quantity |
| REC-OTT-01 | Ottoman | Use mode, upholstery, glide/base and quantity |
| REC-TBL-01 | Coffee table | Top, edge, base finish, dimensions and quantity |
| REC-TBL-02 | Side table | Power inclusion if any, finish and quantity |
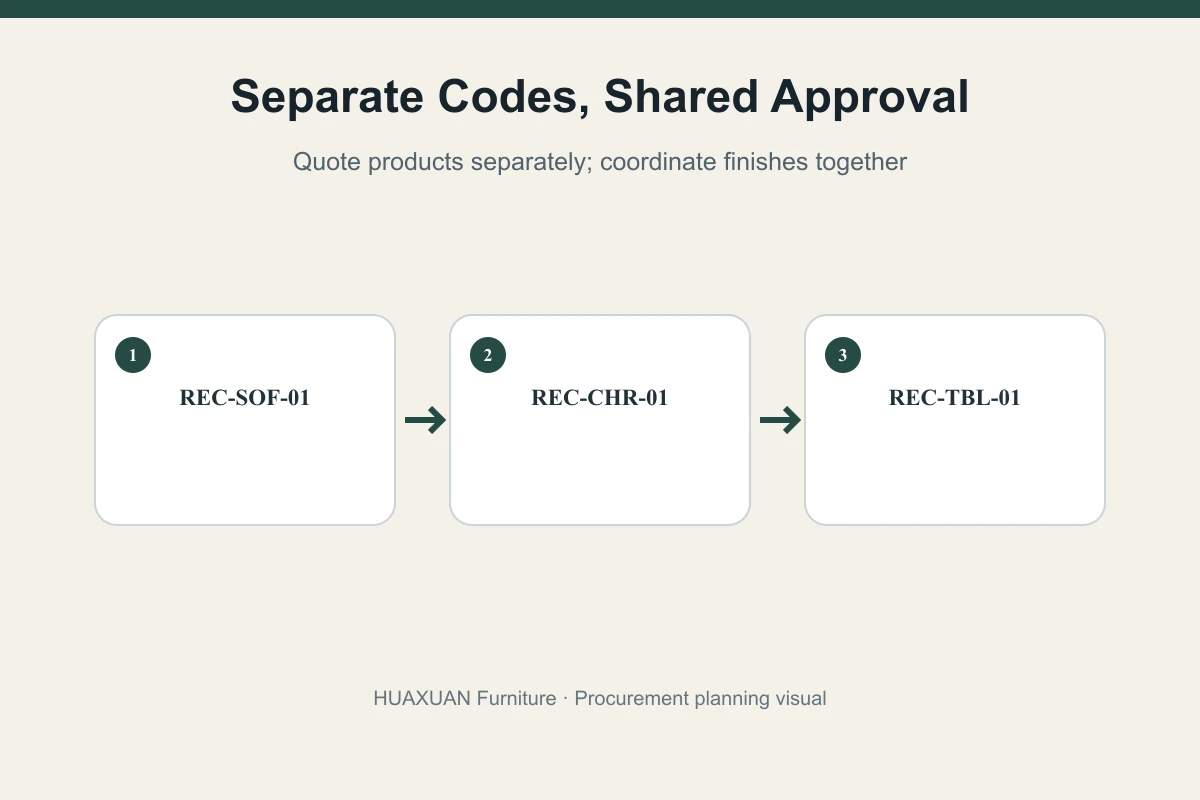
Approve the Reception Package Together
Approve fabric, color, seat comfort, table finish and leg or metal finish as one coordinated set. A sofa sample alone cannot reveal whether its seat height and arm scale work beside the chair and table. Use a full sample grouping when practical or combine product samples, finish boards, scaled drawings and a controlled digital layout. Record approved codes and revisions.
For bulk orders across several floors or offices, create a finish schedule shared by all reception SKUs. Identify the nominated material lot or approval method, retain signed swatches and photograph the approved grouping under known lighting. Inspect early production units together to catch a sofa base, chair leg or table finish that has drifted from the family. The sample approval process supports this cross-product checkpoint.
Send the reception floor plan, peak visitor requirement and separate sofa, chair and table list for a coordinated package review.
Reception Furniture RFQ Checklist
- Current floor plan with entrances, desk, doors, lifts and fixed obstacles
- Reception zones and peak visitor count by operating scenario
- Separate codes and quantities for sofa, chair, ottoman, bench and table
- Overall product dimensions plus planning seat count
- Reference images with priority features explained
- Upholstery and finish palette with physical approval route
- Coffee and side table function, top/edge/base direction and relationship to seats
- Power, charging, socket and cable responsibility where applicable
- Cleaning routine and exact-product care information requested
- Sample grouping, comfort review and cross-product finish approval
- Packing, carton marks, destination, delivery access and installation scope
- Target program and controlled drawing/BOQ revision
Review HUAXUAN’s custom sofas and upholstered chair references as inputs—not substitutes for a project specification. The product reference library can help identify forms, and the reception furniture solutions for commercial projects page connects the package to the wider office program. The project inquiry page accepts the controlled floor plan and furniture list.
Provide the floor plan, visitor capacity, preferred composition, product references, finish direction and project destination for quotation review.
FAQ
What furniture is needed in an office reception area?
The package may include sofas, individual lounge chairs, benches, ottomans, coffee tables and side tables. Select only the pieces needed for arrival, waiting, conversation and short-meeting functions in the actual plan.
Should reception sofas and chairs use the same fabric?
They can use the same material or a coordinated palette. In either case, approve physical swatches and record exact codes, color roles and finish relationships across every product.
How do I calculate reception seating capacity?
Start with typical and peak visitor demand, then count usable seats in each zone. Verify the furniture at scale and consider arms, bags, privacy and operating routes rather than relying only on room area.
Are sofas or individual chairs better for reception areas?
Sofas create a strong visual anchor and consolidated capacity; individual chairs offer personal space and flexibility. Many projects combine them according to visitor mix, privacy and layout needs.
How should coffee tables relate to reception seating?
Check reach, height relationship, visual scale, stable placement, edge risk and circulation using actual product dimensions. The correct relationship depends on whether the zone supports waiting, drinks or short meetings.
How do I prepare an office reception furniture RFQ?
Send the floor plan, zones, peak visitors, separate product codes and quantities, dimensions, references, upholstery and finish palette, power needs, cleaning inputs, destination, packing scope and revision.
Should reception sofas chairs and tables be separate BOQ items?
Yes. They have different specifications, quantities, cartons, prices and approval status. Separate lines make quotations, sample changes, replacements and repeat orders controllable.