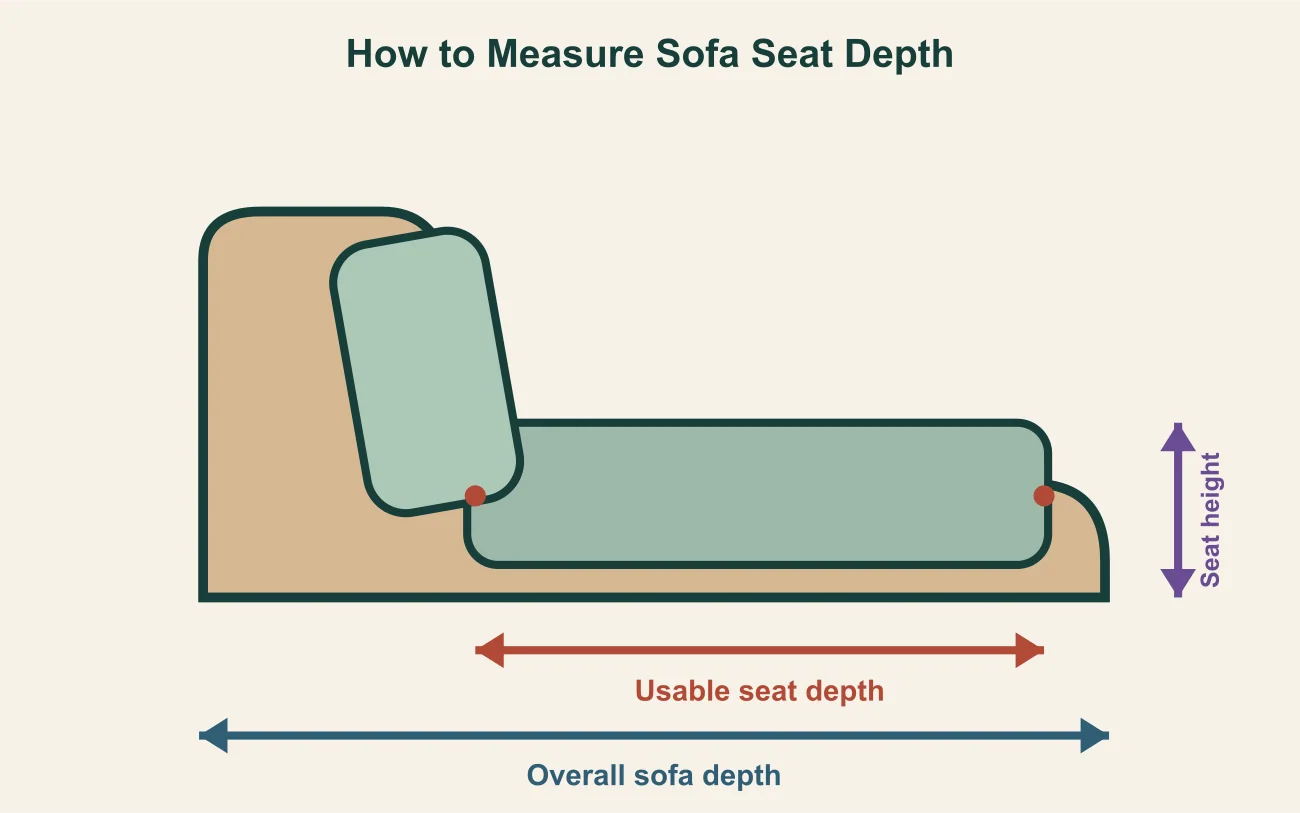
This sofa seat depth guide helps project buyers match usable seat depth, seat height, back support and total sofa footprint to the people and spaces involved. Measure from the front edge of the seat cushion to the point where the back cushion supports the sitter; do not confuse that usable dimension with overall sofa depth. A standard-depth seat generally supports upright conversation, while a deeper seat favors relaxed lounging and may require cushions for shorter users. For hotels, apartments, offices and waiting areas, the correct choice must also preserve circulation and be confirmed on an approved technical drawing.
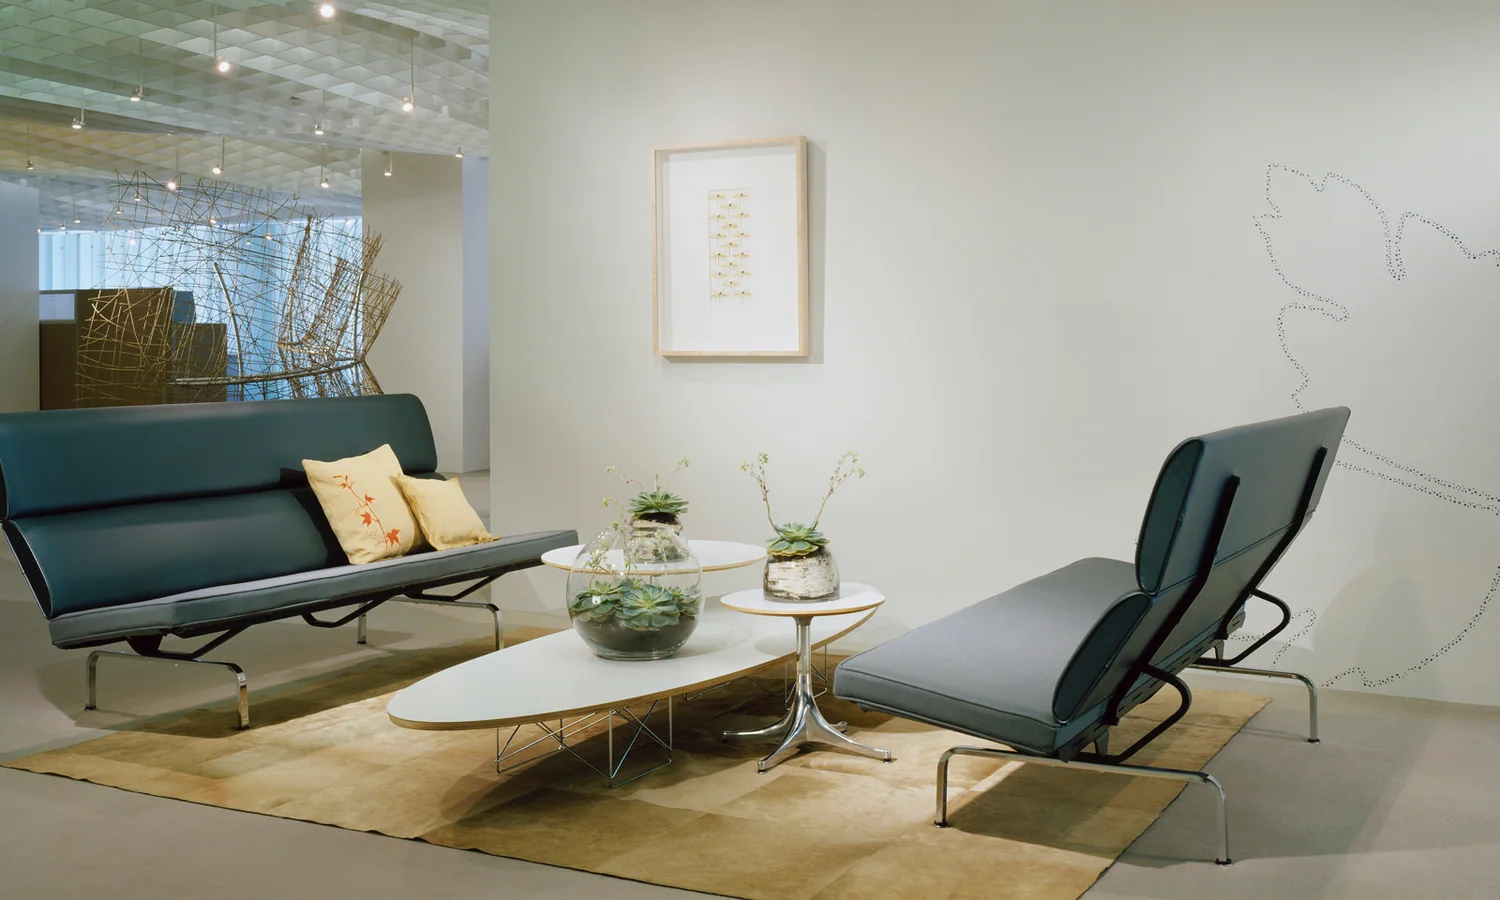
Sofa seat depth guide: what is sofa seat depth?
Sofa seat depth is the horizontal distance available for the sitter’s thighs and hips before the back support begins. On a loose-back model, measure to the front face of the back cushion in its normal position. On a tight-back model, measure to the upholstered back surface that actually supports the body. Decorative pillows should not define the published measurement unless they are a required part of the approved configuration. This definition matters because a sofa can have a large outside footprint yet provide only moderate sitting depth when its back, arms or layered cushions are thick.
For an RFQ, use a side drawing and label the usable dimension explicitly. The broader sofa dimensions guide explains width and room planning, but seat depth needs its own comfort decision. Two sofas with the same outside depth can feel different because their back angle, cushion compression and front-edge shape differ. Buyers should therefore record the nominal drawing value, the measurement points and the approved sample feel rather than relying on a catalog adjective such as compact, standard or lounge.
Sofa overall depth vs usable seat depth
Overall depth measures the largest finished front-to-back projection, normally from the front-most seat, base or arm point to the rear-most back point. Usable seat depth sits inside that envelope. The difference includes the back structure, loose-back cushion thickness, gaps and any front projection. Buyers need both values: usable depth addresses posture, while overall depth controls the floor plan. If only one number appears on a quotation, ask which one it represents and request the missing dimension before price or layout approval.
This distinction becomes critical beside a coffee table, corridor or bed. A thick, reclined back can add substantial footprint without increasing thigh support; a slim upright back can preserve usable depth within a smaller envelope. Plot the overall rectangle on the room plan, then check the usable dimension against target users. For sofas placed near a wall, include skirting, curtain folds, power outlets and the intended wall gap. Never subtract guessed back thickness from overall depth, because upholstery layers and angles make that shortcut unreliable.
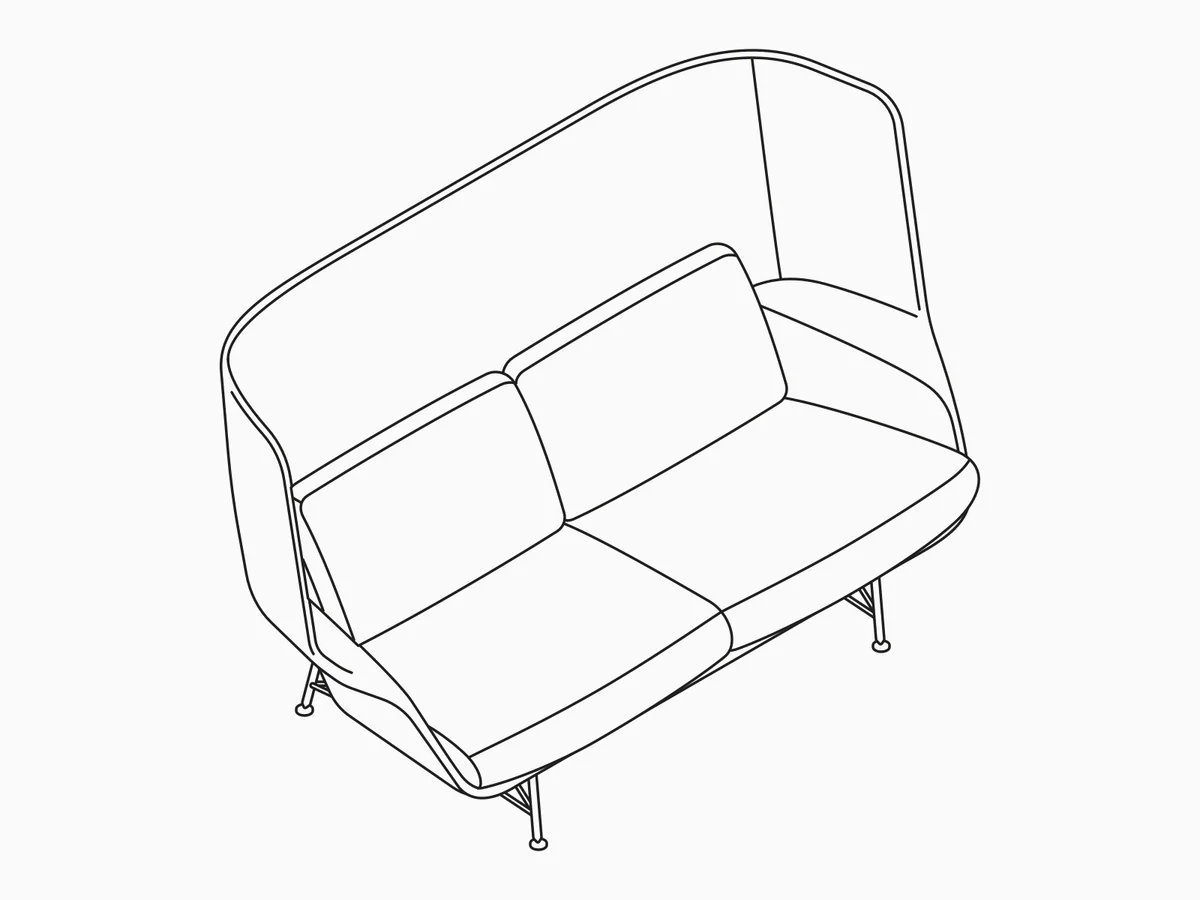
What is the standard sofa seat depth?
There is no single mandatory standard sofa seat depth for every market or product. As a planning reference, many upright sofas provide roughly 500-600 mm of usable depth, while relaxed designs may move beyond that range. Some compact public seating is shallower, and extra-deep lounge models can be considerably deeper. These figures are reference ranges only: dimensions vary by product structure, cushion position, regional expectations and supplier measurement method. Project procurement must follow the confirmed technical drawing rather than treating a planning range as an industry requirement.
A useful specification starts with posture and user group. Short-stay reception seating generally benefits from stable foot contact and an upright back. A guest-room sofa may allow a slightly more relaxed posture without crowding the bed route. A lobby lounge can justify a deeper seat where people socialize for longer. Ask suppliers to show both millimeters and inches when stakeholders use different units, but nominate one controlling unit on the final drawing to prevent conversion drift.
| Seat Type | Typical Application | Comfort Characteristics | Advantages | Limitations | B2B Buying Notes |
|---|---|---|---|---|---|
| Shallow seat sofa | Waiting areas and compact reception zones | Upright posture with easier foot contact | Controlled footprint and easier standing | May feel restrictive for relaxed sitting | Approve usable depth and front-edge comfort |
| Standard seat sofa | Hotel rooms, apartments and office reception | Balanced support for conversation and moderate sitting | Adaptable across many users | The label does not define one dimension | Compare the supplier drawing, not the name |
| Deep seat sofa | Lounges, club spaces and relaxed suites | Reclined posture with room to shift position | Relaxed appearance and generous comfort | Can undersupport shorter users and occupy more floor area | Test with the intended back cushion arrangement |
| Extra-deep lounge sofa | Large lobbies and informal commercial lounges | Lounging, curling up or supported recline | Strong hospitality character | High space demand and less suitable for brief waiting | Plot the full footprint and table clearance |
| Custom seat depth sofa | Projects with defined user or layout requirements | Comfort can be tuned with height, angle and cushions | Aligns the product with a specific brief | Changes can affect frame, cover and proportions | Approve a revised drawing and physical sample |
Standard seat vs deep seat sofa
In a deep seat sofa vs standard sofa comparison, the standard option usually supports conversation with the user’s back against the cushion and feet closer to the floor. A deep design permits a more reclined position, crossed legs or an added lumbar pillow. Neither is universally more comfortable. If people sit briefly, work from a side table or stand often, excess depth can become a disadvantage. If the setting is a relaxed lounge, a shallow seat may feel too formal and limit posture changes.
Deep seating also changes visual and spatial proportions. It may require thicker backs, broader cushions and a larger coffee-table gap. For shorter users, a loose lumbar cushion can reduce the effective depth, but that accessory adds an item to the room schedule and housekeeping routine. For taller users, added thigh support can help, although seat height and back angle must still align. Specify the complete cushion arrangement so the photographed sample and installed product do not present different usable depths.
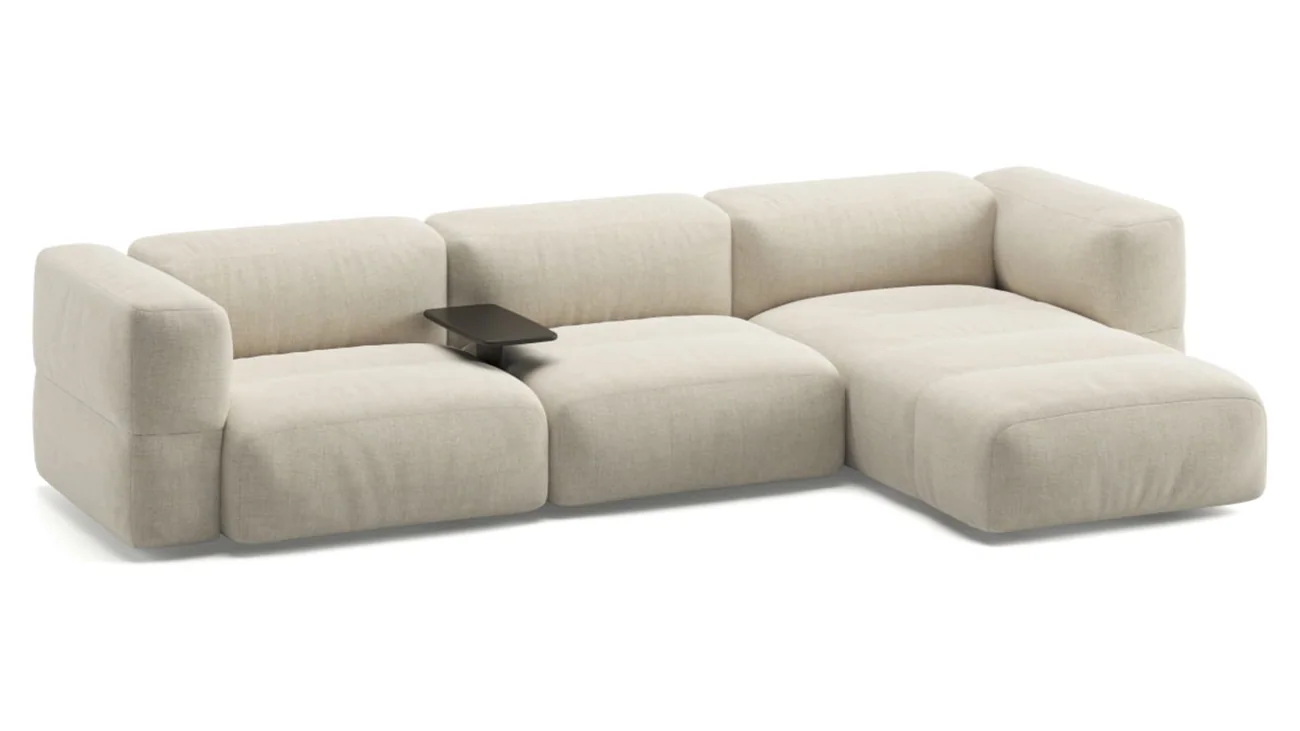
How sofa seat depth affects comfort
Depth changes where the back meets the cushion, how much of the thigh is supported and whether the feet rest naturally. Too little depth can concentrate pressure near the seat edge and encourage an upright perch. Too much can make a user slide forward or lose lumbar contact. Yet depth cannot be judged alone: a soft seat compresses and lengthens the perceived reach to the back, while a firm front edge, reclined back and low seat create another posture entirely. Comfortable sofa seat dimensions are a coordinated set, not one isolated number.
Commercial evaluation should include the expected sitting task. Conversation, waiting, reading and informal work create different postures. Ask sample reviewers to sit with the normal back cushions in place, place both feet as intended and stand without using an unusual movement. Record whether the front edge contacts behind the knee, whether the lumbar area is supported and whether the arm position feels natural. These observations are more actionable than a general comment such as comfortable or too soft.
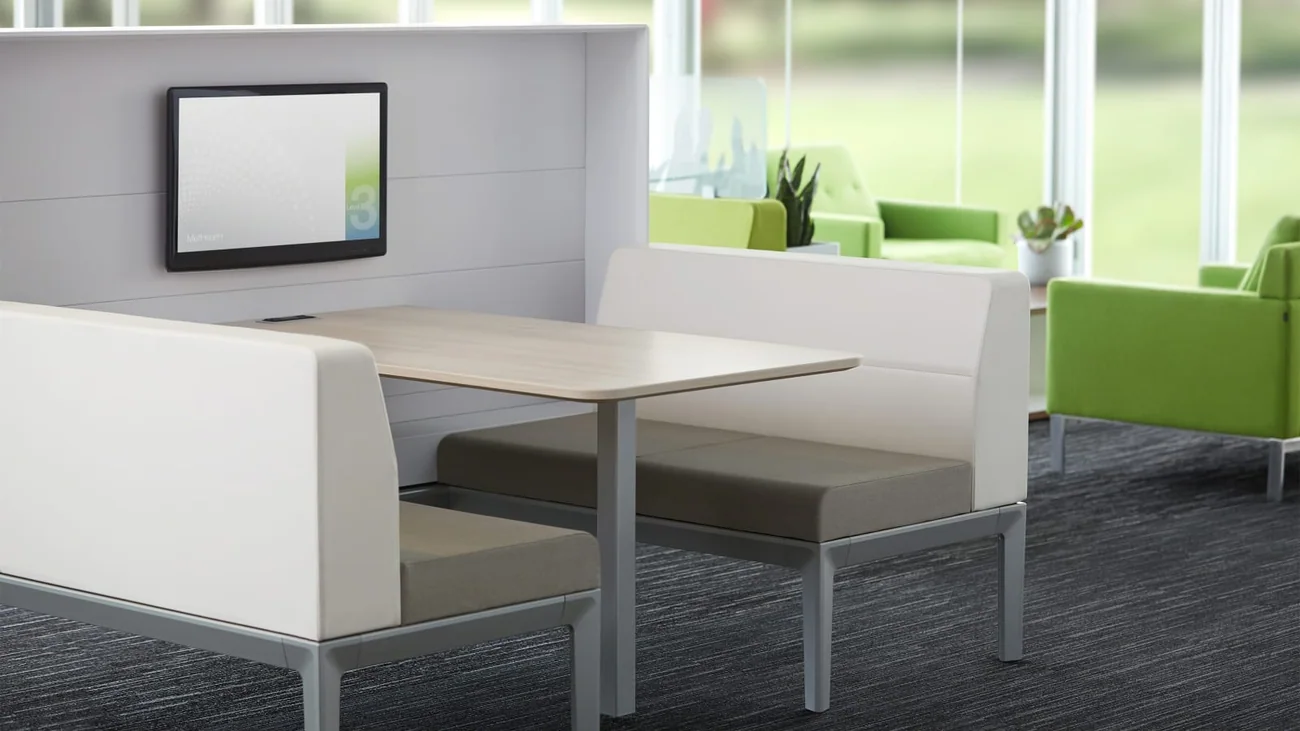
How to choose seat depth for different users
A sofa seat depth for tall people often needs more thigh support, but adding depth without reviewing seat height can still produce a poor knee angle. A sofa seat depth for short people should allow back contact without forcing the feet to float or the sitter to slide forward. Mixed-use projects rarely serve one body size, so a balanced depth with supportive loose cushions may be more adaptable than an extreme profile. Accessible or care-related projects require their own professional and regulatory review rather than assumptions based on average stature.
Build a target-user profile without collecting unnecessary personal data. Note whether the main users are business visitors, hotel guests, residents, older adults or mixed public users; estimate sitting duration and whether users carry bags or work on devices. If a sofa must serve a broad group, compare two sample depths or provide coordinated seating types. A lobby can combine upright sofas with deeper lounge pieces, but the schedule must identify each type clearly so the wrong comfort specification is not repeated across all zones.
Sofa seat depth by project type
Commercial sofa seat depth should follow the space function, not a generic hospitality label. When documenting sofa dimensions for commercial spaces, connect every dimension to posture, adjacent furniture and circulation. Use the following project questions to translate room use into a measurable brief.
Hotel guest room
For a hotel guest room sofa, protect the route between entrance, bed, desk and window. A controlled standard-to-moderate depth usually supports reading and short relaxation without turning the sofa into the room’s dominant footprint. Check side-table use, curtain clearance and how the sofa reads from the bed.
Hotel lobby
Hotel sofa seat depth may vary by lobby zone. Upright pieces suit check-in adjacency and brief meetings; deeper models suit social lounges. Plot every sofa with tables and circulation, and do not let a dramatic extra-deep profile narrow the principal path.
Serviced apartment
Apartment sofa seat depth must balance long-stay comfort with compact living. Review television distance, dining overlap and balcony access. Loose cushions can adapt depth, but quantities and removable-cover requirements must be included in the room schedule.
Office reception
Office sofa seat depth normally favors an upright, professional posture and easier standing. Confirm whether visitors use laptops or speak across a coffee table. A deep residential lounge profile may consume circulation and reduce eye-level alignment during short meetings.
Waiting area
Waiting areas serve varied users and frequent turnover. Favor predictable support, a stable front edge and clear floor contact. Verify the full commercial sofa seat depth with arm projections and any privacy screens so seats do not block queue movement.
Residential project
Residential project buyers can select deeper comfort where the floor plan supports it, but repeat the review across unit types. The apartment sofa procurement guide helps connect sofa size to room schedules rather than assuming one model fits every unit.
Seat height, back height and seat angle
Standard sofa seat height is also a reference concept, not one compulsory value. Many project sofas fall roughly within 400-480 mm from finished floor to the unloaded seat surface, but construction and market expectations vary. Higher, firmer seats can make standing easier; low, soft seats create a lounge posture. Back height determines where support reaches and how large the sofa appears. The back angle and seat slope together influence whether the sitter stays upright or settles into a recline.
When a buyer changes one dimension, the supplier should review the complete geometry. Raising the seat without adjusting the arm may make the arm feel low. Deepening the seat without changing the back cushion may reduce lumbar contact. Increasing cushion thickness can change seat height and cover proportions. The ranges in this article are planning references only. Dimensions vary by product structure and market practice, and every project order must be based on the confirmed technical drawing and approved sample.
| Dimension | What It Measures | Why It Matters | What the Buyer Should Confirm |
|---|---|---|---|
| Overall sofa depth | Furthest front-to-back projection | Controls the room footprint and circulation | Maximum finished depth including back and cushions |
| Usable seat depth | Front seat edge to the supporting back surface | Changes thigh support and foot contact | Measurement method with cushions in place |
| Seat height | Finished floor to compressed sitting surface | Influences knee position and standing effort | Unloaded drawing value and approved sitting feel |
| Back height | Floor or seat reference to top of back | Affects support, privacy and visual scale | Both overall height and support contact area |
| Seat angle | Slope of the seat relative to level | Changes hip position and ease of rising | Drawing angle and sample posture |
| Cushion thickness | Finished seat or back cushion profile | Affects comfort, seams and usable dimensions | Core, wrap and finished thickness |
| Armrest depth | Front-to-back arm projection | Can extend beyond or shorten the seat zone | Front alignment and maximum projection |
| Walkway clearance | Free floor space around the full sofa envelope | Protects movement and room function | Clearances on the approved floor plan |
How to measure sofa seat depth correctly
Place the sofa on a level floor with the specified seat and back cushions installed and shaped as approved. Use a straight reference at the front edge of the sitting cushion, then measure horizontally to the front face of the normal supporting back cushion. Do not follow the slope with a flexible tape. Record whether the cushion is unloaded or compressed and photograph the tape position from the side. Next, measure overall depth at the sofa’s maximum projection rather than at a visually convenient point.
For a custom sofa seat depth, add the measurement points to the technical drawing. Mark seat height, overall height, back angle, seat slope and cushion thickness on the same side elevation. If the arms project ahead of the seat, show that separately. Then place the maximum outside rectangle on the floor plan and verify walkway clearance. This two-part check—product geometry plus room geometry—prevents a comfortable sample from becoming an oversized installation.
Common specification mistakes
The most common mistake is sending only overall width. Other errors include calling overall depth seat depth, measuring after removing the back cushion, approving a deep reference photo without the room plan, and assuming every market uses the same standard. Buyers also overlook cushion compression, arm projection and skirting or curtain clearance. A photograph taken with wide-angle distortion can exaggerate or hide depth, so it should guide style only until a dimensioned side view is available.
Another mistake is changing depth late without reviewing the frame, cover pattern, cushion division and visual proportions. Keep the approved version through the furniture sample approval process and record revisions by drawing date. For bulk review, compare finished units at the same reference points rather than judging from inconsistent camera angles. If the design combines modules, verify depth and seat height across every module so joints align in the installed composition.
B2B buyer checklist before quotation
Send the checklist as one controlled brief, distinguish confirmed requirements from preferences, and identify quantities by room or zone. A marked side view plus a scaled floor plan gives the supplier a better basis than a front image and one outside width.
- Project type
- Target user profile
- Room size
- Floor plan
- Overall sofa depth
- Usable seat depth
- Seat height
- Back height
- Seat angle
- Cushion thickness
- Armrest style
- Foam comfort requirement
- Upholstery material
- Usage frequency
- Quantity
- Reference photos
- Customization requirement
HUAXUAN project support for sofa dimensions
HUAXUAN is a B2B furniture website focused on sofas, sofa beds, beds, chairs and project furniture. Buyers can send reference photos, floor plans, dimensions, material preferences and quantities for project discussion and quotation. Buyers can review HUAXUAN custom sofa references and send the same information used in the checklist: room plan, target users, outside and usable dimensions, comfort direction, upholstery and quantity. HUAXUAN Furniture can discuss the reference and quotation scope without treating planning ranges as fixed standards.
For comparable quotations, ask every supplier to show the same dimension set and state any deviations. Browse real sofa product references for shape direction, then use the B2B sofa quotation form to send drawings and reference photos. The final project decision should remain tied to an approved technical drawing and sample, especially when seat depth, height or back angle is customized.
FAQ
What is a comfortable sofa seat depth?
A comfortable depth matches the user’s leg length, posture, back cushion and sitting duration. Upright public seating is often shallower than relaxed lounge seating, so confirm the complete geometry and test a sample.
What is the difference between overall depth and usable seat depth?
Overall depth is the sofa’s maximum front-to-back footprint. Usable depth is the horizontal sitting distance from the front cushion edge to the normal supporting back surface.
Is a deep seat sofa suitable for an office?
It can suit an informal office lounge, but reception and short-wait zones often need a more upright posture, easier standing and a smaller footprint. Match the seat to the actual zone.
How should seat depth be shown in a B2B sofa RFQ?
Include a side elevation with overall depth, usable depth, seat height, back height, angles, cushion thickness and measurement points, plus the room plan and quantity.
Are the dimension ranges in this sofa seat depth guide mandatory standards?
No. They are planning references only. Product structure and market practice vary, and project procurement must use the confirmed technical drawing and approved sample.