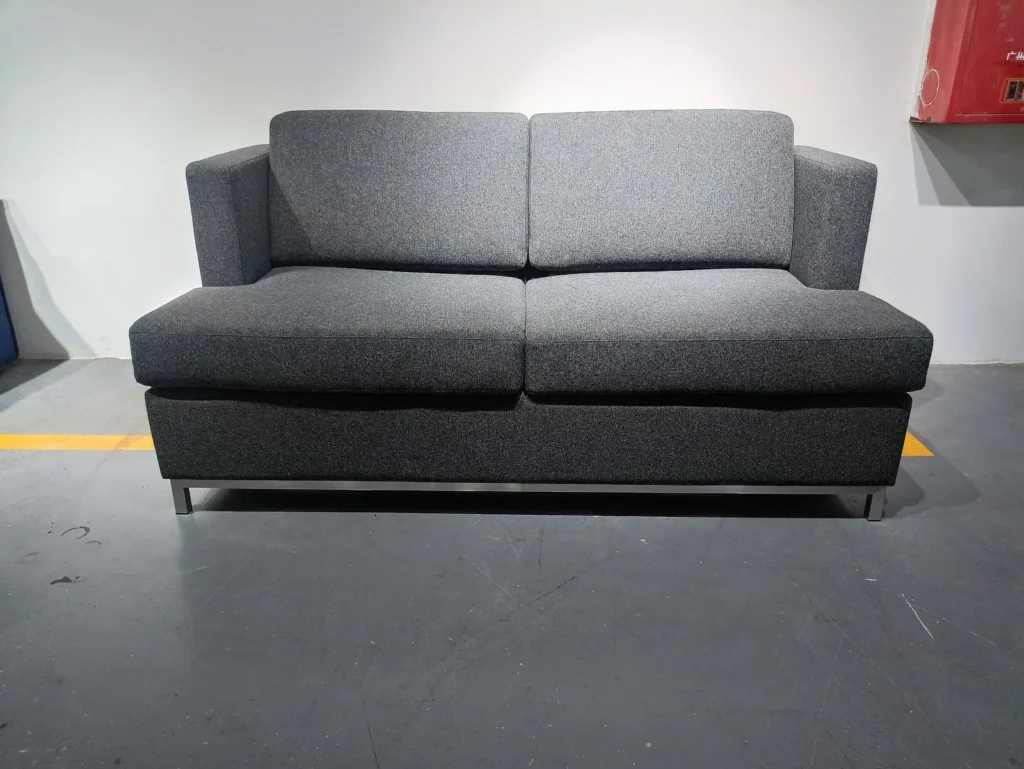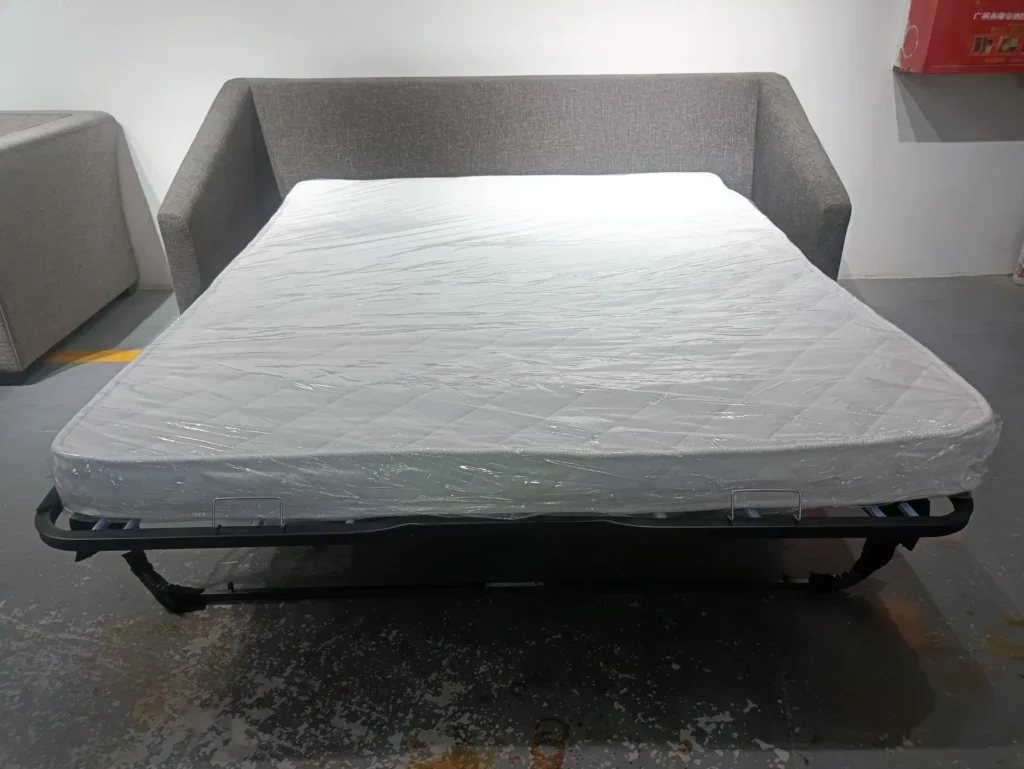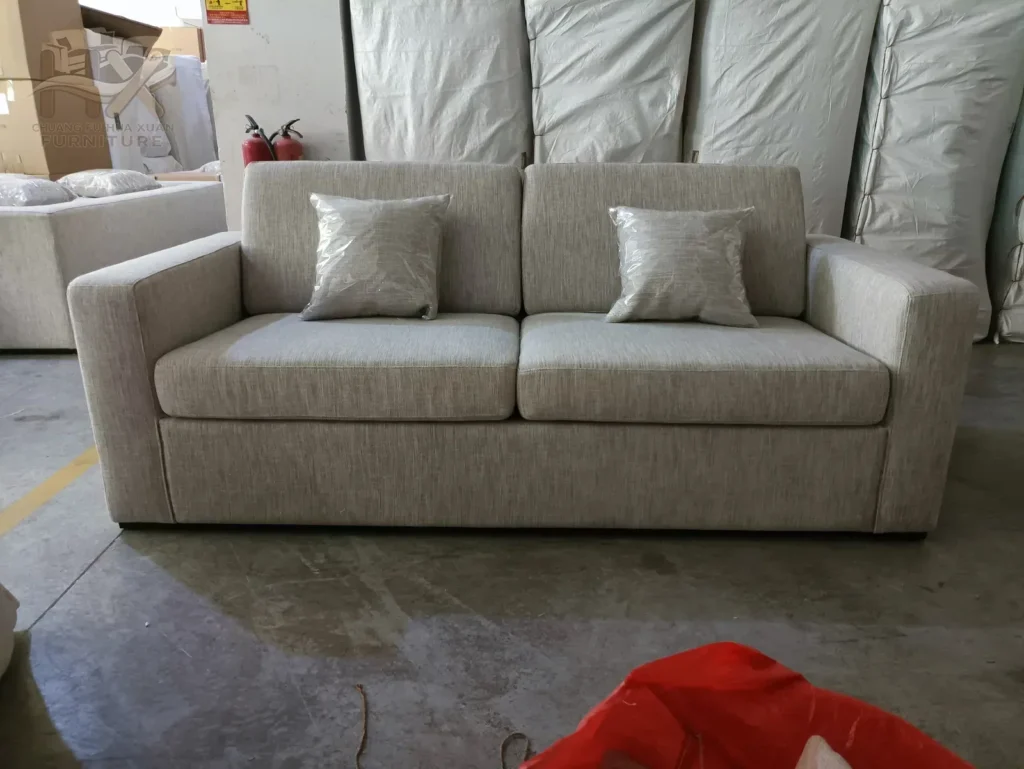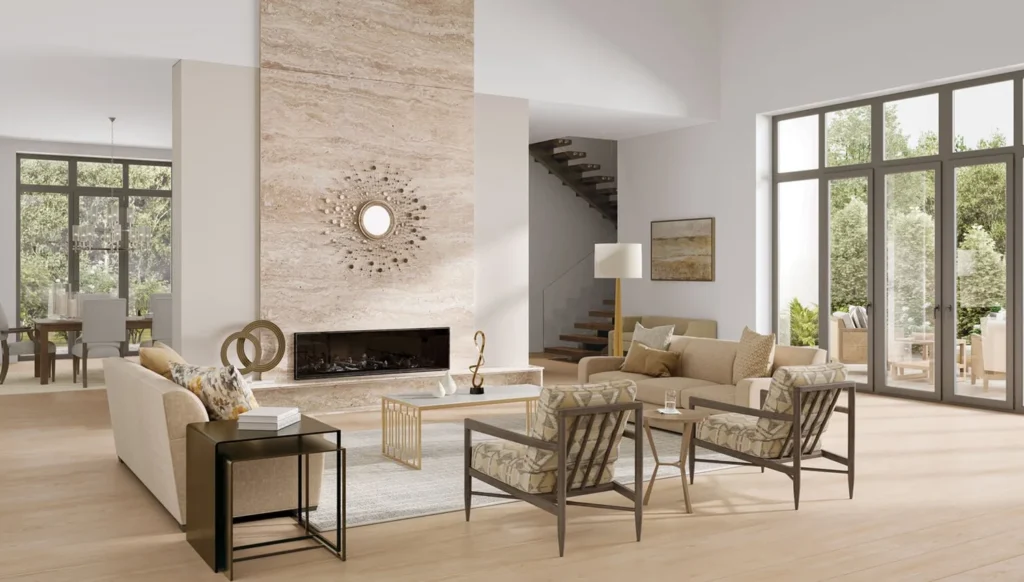
This sofa set buying guide helps project buyers turn a room plan into a coordinated list of sofas, loveseats, armchairs and tables. Start by defining seating capacity and the main conversation zone, then assign each component a size, quantity, upholstery, color and product code. A complete sofa set is not simply a main sofa plus matching pieces: every item must fit the room, share a deliberate visual language and appear clearly in the quotation. Hotels, serviced apartments, offices, villas and showrooms often need different combinations by room type, so a floor plan and furniture list are essential before suppliers can price the same scope.
What is a sofa set?
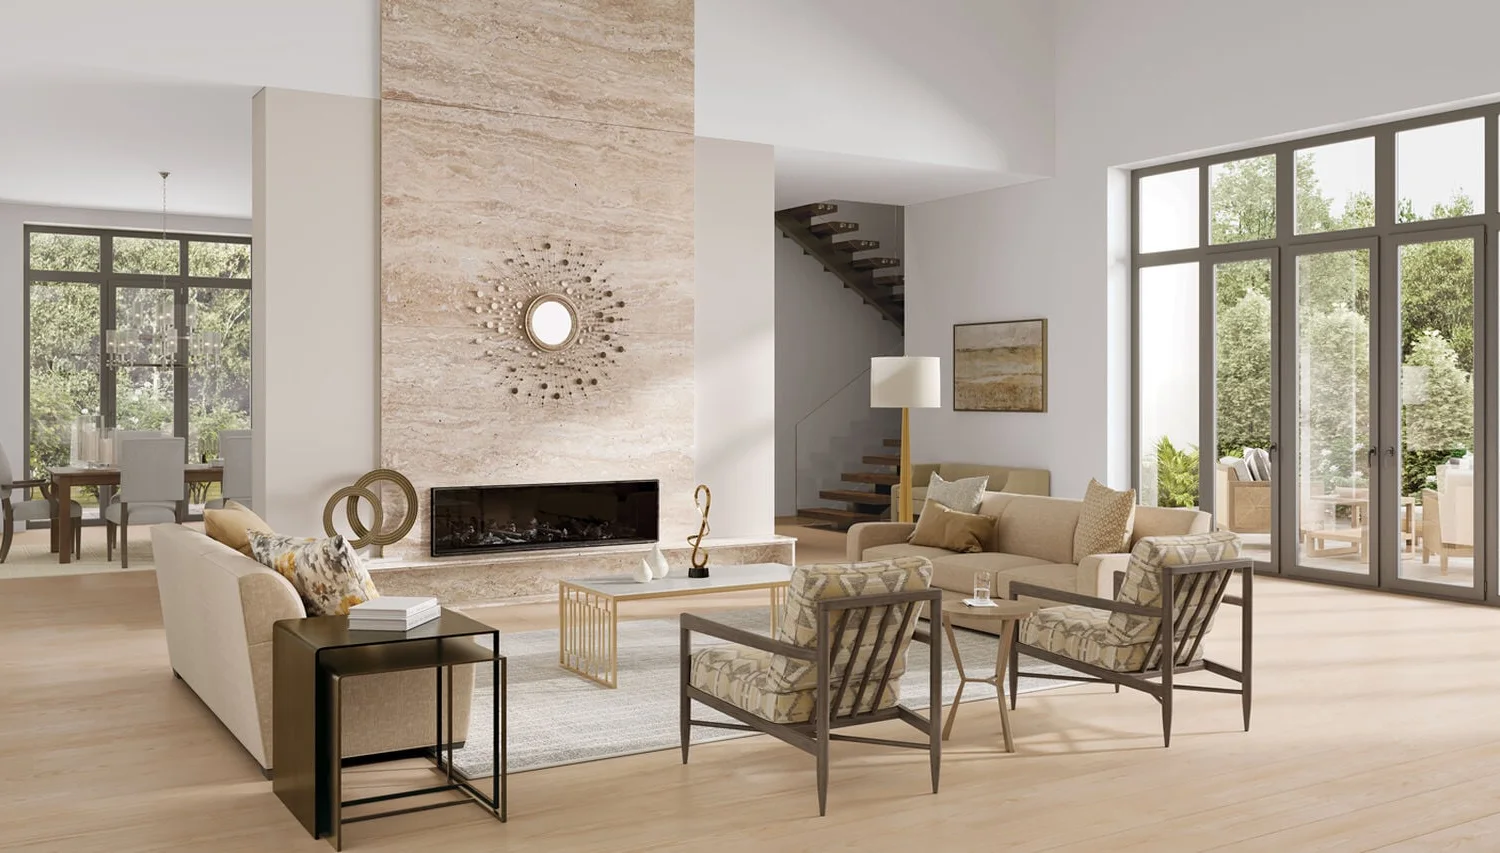
A sofa set is a planned group of upholstered seating and related tables that serves one room or project zone. It may include a 3 seater sofa set, a 2 seater sofa set, loveseat, armchairs, lounge chairs, sectional modules, ottoman, coffee table and side tables. The pieces do not need to be identical. They need coordinated scale, seat function, materials and style, with every component defined in the furniture schedule.
For B2B buyers, a set is both a spatial composition and a quotation structure. The floor plan shows how pieces relate; the furniture list states what must be priced. A supplier should be able to see whether one line means a complete group or one sofa unit. Assign product codes such as SF-01, LC-01 and CT-01, then list dimensions and quantities by room type. This prevents the phrase living room sofa set from hiding missing chairs or tables.
Sofa set vs single sofa purchase
A single sofa purchase focuses on one product’s dimensions, construction and finish. A sofa set purchase adds relationships: seating capacity, access between pieces, table reach, sightlines, matched seat heights, coordinated fabrics and repeated quantities. Changing the main sofa width may force a different chair count or coffee-table size. The set should therefore be reviewed together even when its components are manufactured and quoted separately.
Project buyers also need room-to-room control. One hotel suite may use a sofa and two chairs, while another uses a loveseat and one chair. An apartment program may repeat a two-seater but change the side-table arrangement by floor plan. A commercial sofa set comparison is accurate only when each supplier receives the same component schedule. If one quotation omits tables or assumes one chair instead of two, its lower total is not evidence of better value.
Common sofa set combinations
A three-seater plus two armchairs creates a clear anchor and flexible conversation access. It works in hotel suites, villas and reception rooms with enough width. A two-seater plus loveseat can increase shared capacity, but both long pieces need clear paths around their ends. A sofa and lounge chair set is adaptable because chairs can rotate or move, although mismatched seat heights can make the group feel uncoordinated. The design should identify whether chairs match the sofa exactly or act as controlled accents.
A sectional sofa set uses corner, armless, one-arm and chaise modules to define a larger zone. Module codes and orientation are critical. A hotel room sofa set may be a compact sofa, lounge chair and side table rather than a full living composition. An apartment living room sofa set should protect dining and balcony routes. In all cases, typical labels are starting points; the quotation must show actual components, dimensions and quantities.
| Sofa Set Type | Best For | Typical Components | Advantages | B2B Buying Notes |
|---|---|---|---|---|
| 3-seater sofa set | Suites, villas and larger lounges | Three-seater plus chairs or loveseat | Clear main anchor and higher capacity | Confirm inside seat width and chair count |
| 2-seater sofa set | Compact apartments and guest rooms | Two-seater plus chair or side tables | Controlled footprint | Check arms do not consume usable width |
| Sofa and armchair set | Conversation zones and reception areas | Main sofa plus one or two armchairs | Flexible access and balanced seating | Coordinate seat heights and upholstery |
| Sectional sofa set | Open plans and large living zones | Corner, armless and chaise modules | Defines space and adds capacity | List every module and orientation |
| Hotel sofa set | Suites, lounges and model rooms | Sofa, lounge chairs, coffee and side tables | Creates a complete room package | Schedule by room type and hotel zone |
| Apartment sofa set | Serviced apartments and show units | Compact sofa, chair and tables | Balances function with repeatability | Match each set to a floor-plan code |
How to choose a sofa set by project space
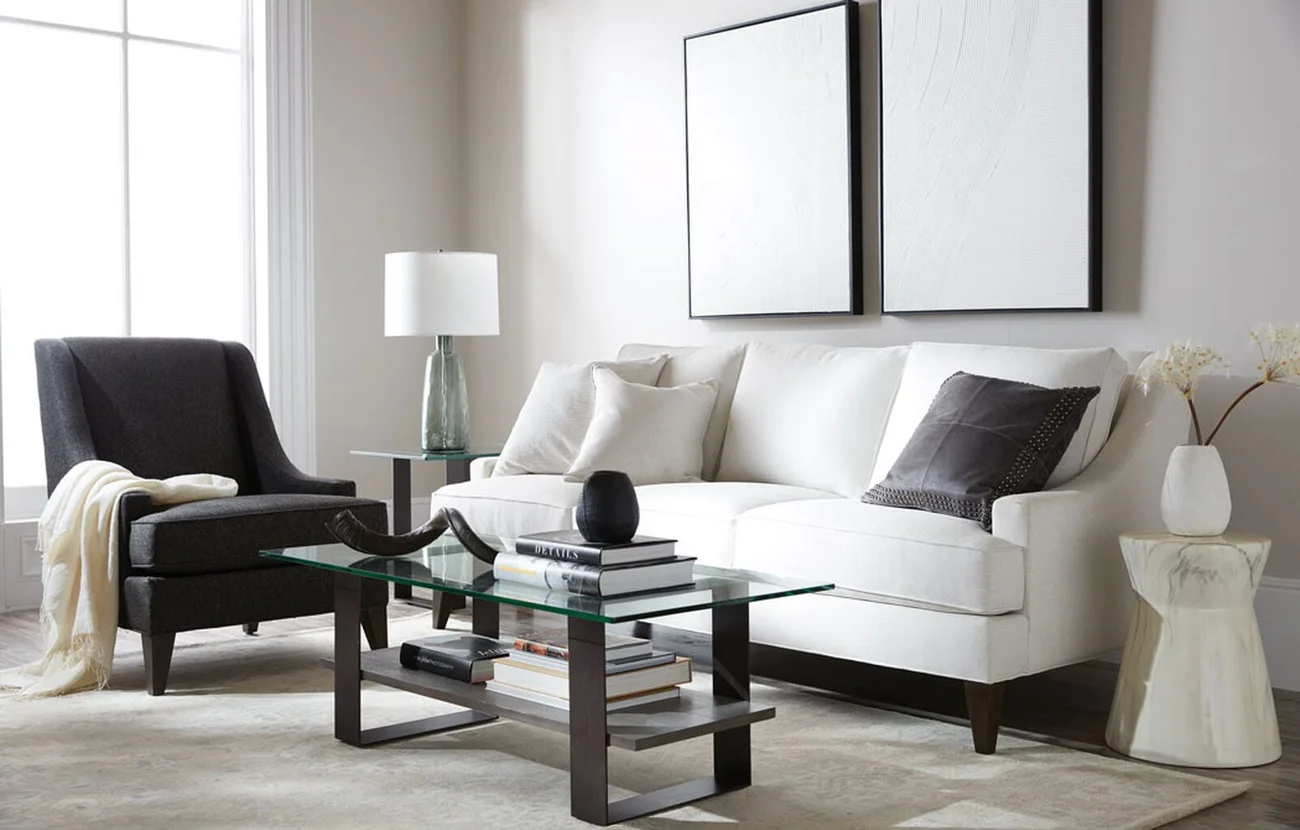
A hotel suite sofa set should define the living zone without narrowing the route to the bedroom, minibar or window. Coordinate the seating with the full hotel furniture room package. A serviced apartment needs supportive seating for longer stays and a compact arrangement that respects dining use. An office lounge may use modular seating or chairs around a shared table, while a reception area normally needs a more upright posture and a direct visual relationship with the desk.
Villa living rooms can carry larger groups, but conversation distance matters more than filling every wall. A showroom may feature a modern sofa set with stronger color or form, yet visitor circulation must remain clear. For apartments, link every arrangement to a floor-plan code within the apartment and villa furniture planning scope. Avoid copying one composition into every room simply to reduce the number of SKUs; controlled variation is often more functional than one oversized universal set.
| Project Space | Recommended Sofa Set | Why It Works | What Buyers Should Confirm |
|---|---|---|---|
| Hotel suite | Three-seater or two-seater with lounge chairs | Creates a defined living zone | Bed route, table gaps and room quantities |
| Serviced apartment | Compact sofa and armchair set | Supports longer stays without crowding | Dining route, seat support and upholstery care |
| Office lounge | Modular or sofa-and-chair composition | Supports group and informal meeting use | Traffic, posture, table use and power locations |
| Villa living room | Three-seater, loveseat and armchairs | Provides capacity and formal balance | Conversation distances and scale |
| Showroom | Statement sofa plus flexible chairs | Presents a strong coordinated style | Display paths and update flexibility |
| Reception area | Controlled-depth sofa with armchairs | Keeps visitor circulation organized | Desk distance, capacity and brand palette |
Sofa set buying guide: dimensions and seating capacity
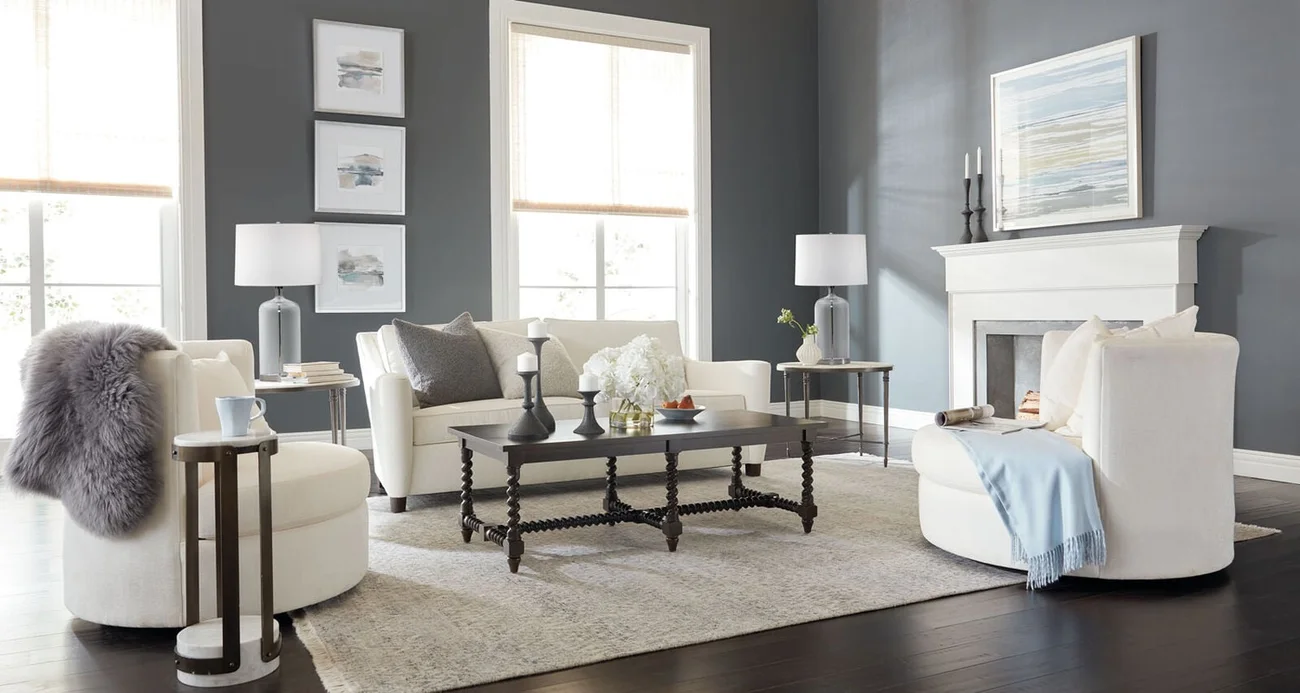
Plot each item at its maximum outside width and depth. Include arms, loose cushions, curved backs and table overhangs. Then check the clear gap in front of every seat, the main walking route and the space required to pull a chair back. Count usable seats from inside seat widths and cushion divisions, not from the words two-seater or three-seater. A 3 seater sofa set with very wide arms may offer less practical capacity than expected.
Record overall width and depth, seat height, usable seat depth, arm width and back height for the main sofa and every chair. Coordinate table height and reach with the seated posture. For sectional layouts, show each module and the completed size. If a set is resized, review proportions across the whole group: a shortened sofa with unchanged oversized chairs can look unbalanced. Have the project designer confirm applicable circulation requirements instead of relying on one universal clearance figure.
Material, color and style consistency
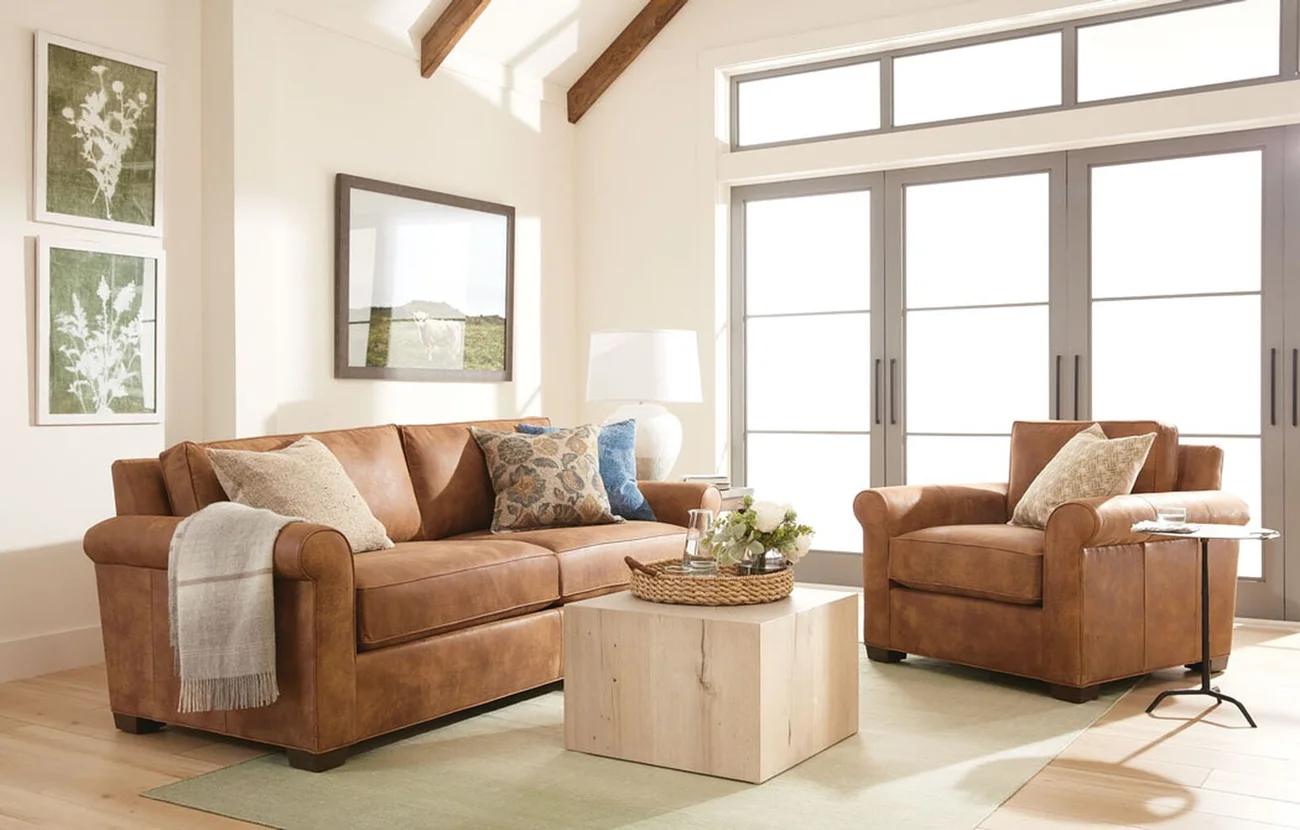
Consistency does not require every item to use one fabric. A project can use a neutral main sofa, accent armchairs and coordinated tables when the palette, texture and finish codes are deliberate. Create a material schedule that links each product code to upholstery, piping, thread, leg and table finish. Physical swatches are important because screen colors and room renders cannot establish the approved batch appearance. If the same fabric crosses several products, confirm direction, repeat and seam treatment on each shape.
Review the sofa upholstery and finish options as one palette. Frame and foam requirements may differ between a main sofa and occasional chair, but the finished seat heights and comfort language should still work together. Photograph approved samples under consistent lighting and retain swatch codes. When a replacement fabric is proposed, assess the whole sofa set rather than one isolated cushion; texture or sheen changes can break the intended relationship even when the nominal color is close.
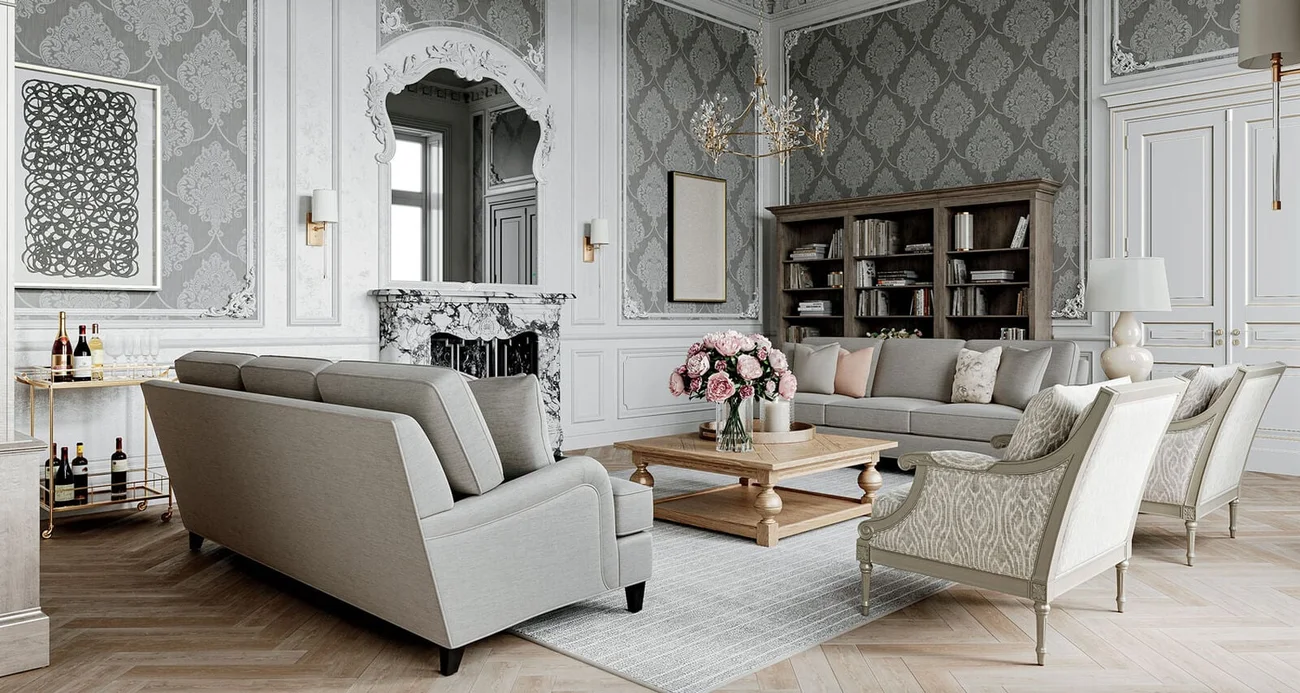
How to prepare a sofa set quotation list
Begin with project name, room types and total quantities. Give every component a code, description, dimension, material direction, color reference and image. Then create a room matrix showing how many units of each code belong in each room. The supplier should quote unit prices by code and a total based on the same matrix. Separate optional pieces, such as a second armchair or side table, so alternatives remain visible rather than changing the base scope without explanation.
Use real sofa and chair product references to clarify style, then mark which details are required and which are open to recommendation. Include drawings for custom sofa set items and identify mirrored or handed modules. The furniture list should also note approval steps requested by the buyer, such as material review or sample confirmation, without mixing those notes into the product name. A concise compliance column helps compare supplier responses line by line.
Common mistakes when sourcing sofa sets
One frequent error is sending a room rendering with no furniture list. Suppliers may count different chairs, ignore a table or assume the main sofa is a different length. Other mistakes include matching colors only by name, using one upholstery code without confirming how it behaves on different shapes, forgetting left and right sectional modules and selecting every piece at a deep lounge scale. Buyers also need to verify door and corridor access for the largest finished components.
Another mistake is treating a set as one indivisible price. Separate lines make quantity changes and room-type comparisons manageable. Do not approve a chair solely because it resembles the sofa; compare seat height, depth, arm support and intended sitting time. A hotel sofa set, office lounge composition and apartment sofa set can share a design family while needing different sizes or comfort. Document those differences rather than allowing suppliers to infer them from room names.
Buyer checklist before quotation
Send the checklist as one controlled RFQ package. If a detail is not decided, label it open for supplier recommendation and request the assumption to be stated in the quotation.
- Project type
- Room type
- Floor plan
- Furniture list
- Main sofa size
- Armchair quantity
- Loveseat requirement
- Seating capacity
- Coffee table or side table layout
- Frame material
- Foam requirement
- Upholstery material
- Color palette
- Style reference
- Quantity by room type
- Target market
- Reference photos
- Customization requirement
Why include HUAXUAN in your supplier comparison
HUAXUAN is a B2B furniture website focused on sofas, sofa beds, beds, chairs and project furniture. It is suitable for buyers who need reference-photo-based discussion, project inquiry, quantity quotation, OEM / ODM discussion where applicable, and furniture list review. Buyers can include HUAXUAN sofa references and upholstered chair references in a supplier comparison when a project needs a sofa and armchair set or room-by-room furniture list discussed from reference images. Provide the layout, component codes, dimensions, palette and quantities so the conversation remains specific.
A useful inquiry makes the complete set visible and identifies optional items. Send the same schedule through the sofa set project quotation form to every shortlisted supplier. This gives HUAXUAN Furniture and other candidates a fair basis for responding, while the buyer retains responsibility for drawings, material approval and final project fit. The aim is a comparable quotation and a clearly documented furniture composition, not a generic matching-set recommendation.
FAQ
What is normally included in a sofa set?
A sofa set may include a main sofa, loveseat, armchairs or lounge chairs, sectional modules, ottoman, coffee table and side tables. The project furniture list should identify exactly which pieces and quantities are included.
Is a 3-seater sofa set better than a 2-seater sofa set?
Neither is universally better. Choose from required seating capacity, measured room width, usable inside seat space, table layout and circulation. A two-seater with chairs may be more flexible in a compact room.
How should hotel and apartment sofa sets differ?
Hotel suites may emphasize a defined guest lounge and room-package consistency, while serviced apartments often prioritize longer-stay comfort and compact daily circulation. Both should be assigned by actual room plan.
Do all pieces in a sofa set need the same fabric?
No. They need a controlled palette and documented material schedule. Main sofas and accent chairs can use different upholstery when color, texture, performance, seam details and finish relationships are intentionally approved.
What should be included in a sofa set RFQ?
Include project and room types, plans, component codes, dimensions, seating capacity, chair and table quantities, frame and foam direction, upholstery, colors, quantities by room, reference photos and customization requirements.