
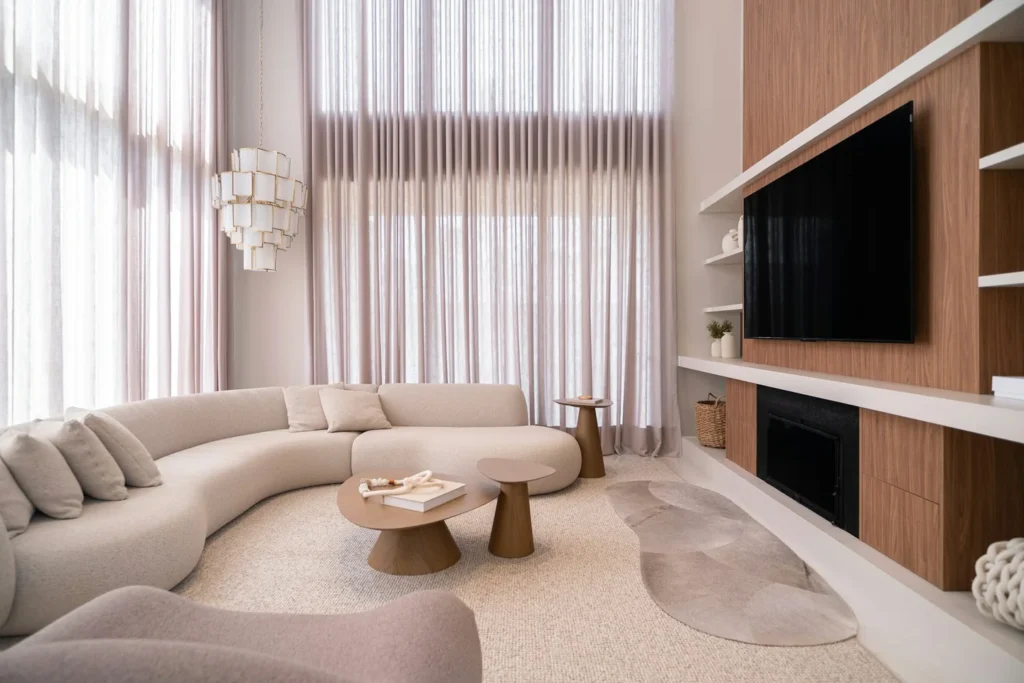
For wholesale curved sectional sofas, the key purchase document is a numbered module plan. It should identify the curve, overall footprint, individual pieces, connection points and upholstery direction. A styled photograph can establish the design brief, but it cannot establish which sections separate or whether the assembled sofa fits a commercial lounge.
Use this guide to compare a specific curved seating configuration before requesting bulk quantities. It covers modular geometry, sample approval and export handling for importers, distributors and hospitality buyers. For the broader product range and a project enquiry, see HUAXUAN sofas.
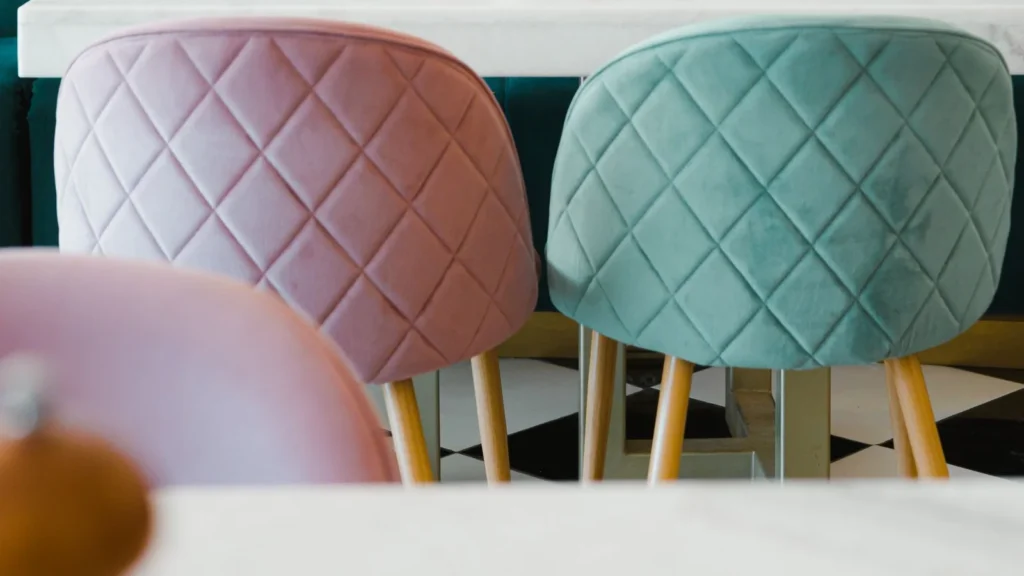
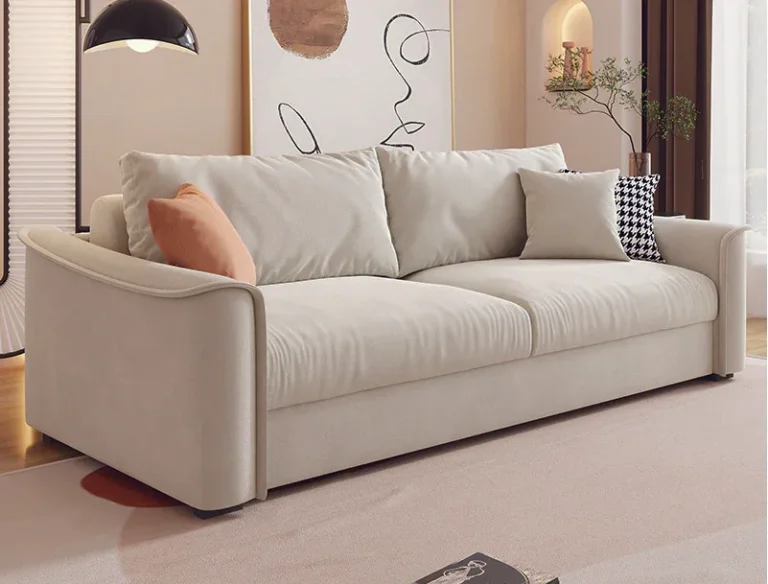
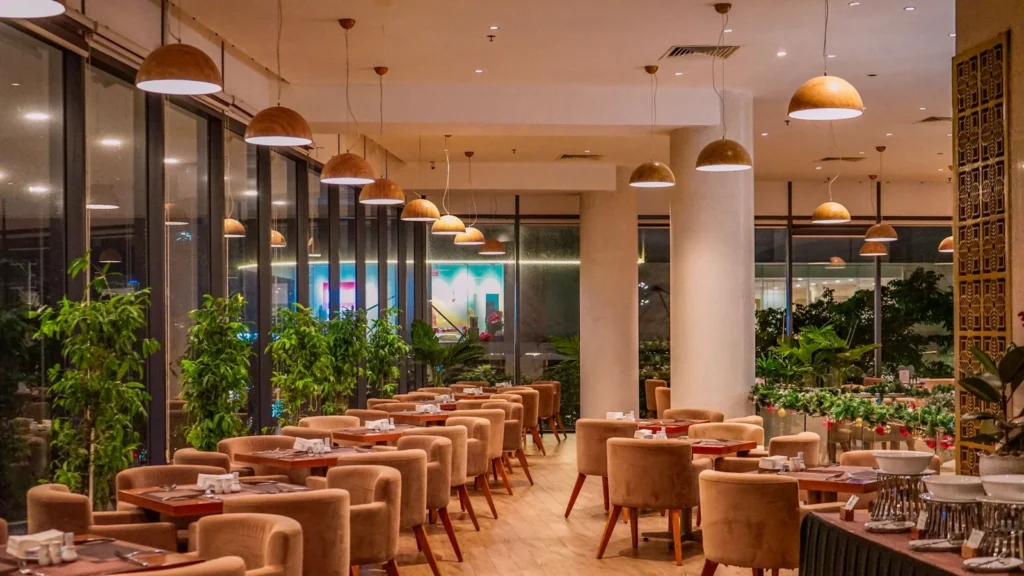
Licensed interior photographs illustrate category and space-planning principles. They do not show HUAXUAN SKUs or completed HUAXUAN projects. Named product references appear separately below.
What Is a Curved Sectional Sofa?
A curved sectional sofa combines distinct seating sections into an arcing or rounded arrangement. Some use wedge-shaped modules; others join longer curved segments. The assembled line can be a shallow bend, a broad crescent or a more enclosed conversation group.
A curved sofa can instead be a single continuous unit. A modular sofa allows separate modules to form an arrangement, which may be straight, angular or curved. These terms overlap only when the actual construction supports them. Request a module drawing and separate-piece photographs before describing a reference as reconfigurable.
A visible cushion break does not prove a structural joint. Likewise, several pieces placed beside each other do not establish a connector specification. Confirm whether the proposed configuration is fixed, detachable for delivery, or intended for repeated rearrangement.
Curved Sectional vs Straight Sectional
| Procurement issue | Curved sectional | Straight or angular sectional |
|---|---|---|
| Planning geometry | Arc, chord, depth and end positions | Runs, corners, returns and overall depth |
| Seating arrangement | Seats can face toward a common conversational center | Seats can align more directly with walls or a focal point |
| Module changes | A different wedge or curve may alter the whole footprint | A straight module may extend a run, subject to compatibility |
| Upholstery alignment | Follow the arc, junctions and fabric direction | Follow straight seams, corners and junctions |
| Delivery approval | Check each curved piece and its turning envelope | Check each run, corner piece and turning envelope |
The choice should follow the room and expected group size. A curve that looks compact in a photograph can occupy a deep rectangular envelope. Compare both options on the same measured plan, keeping access routes and table positions visible.
Continuous Curve vs Segmented Modular Construction
A continuous curved unit offers an uninterrupted upholstered line, while a segmented assembly introduces module junctions. Long continuous pieces can require a larger delivery route. More segments can simplify individual handling but add connection, leveling and seam-alignment work at installation.
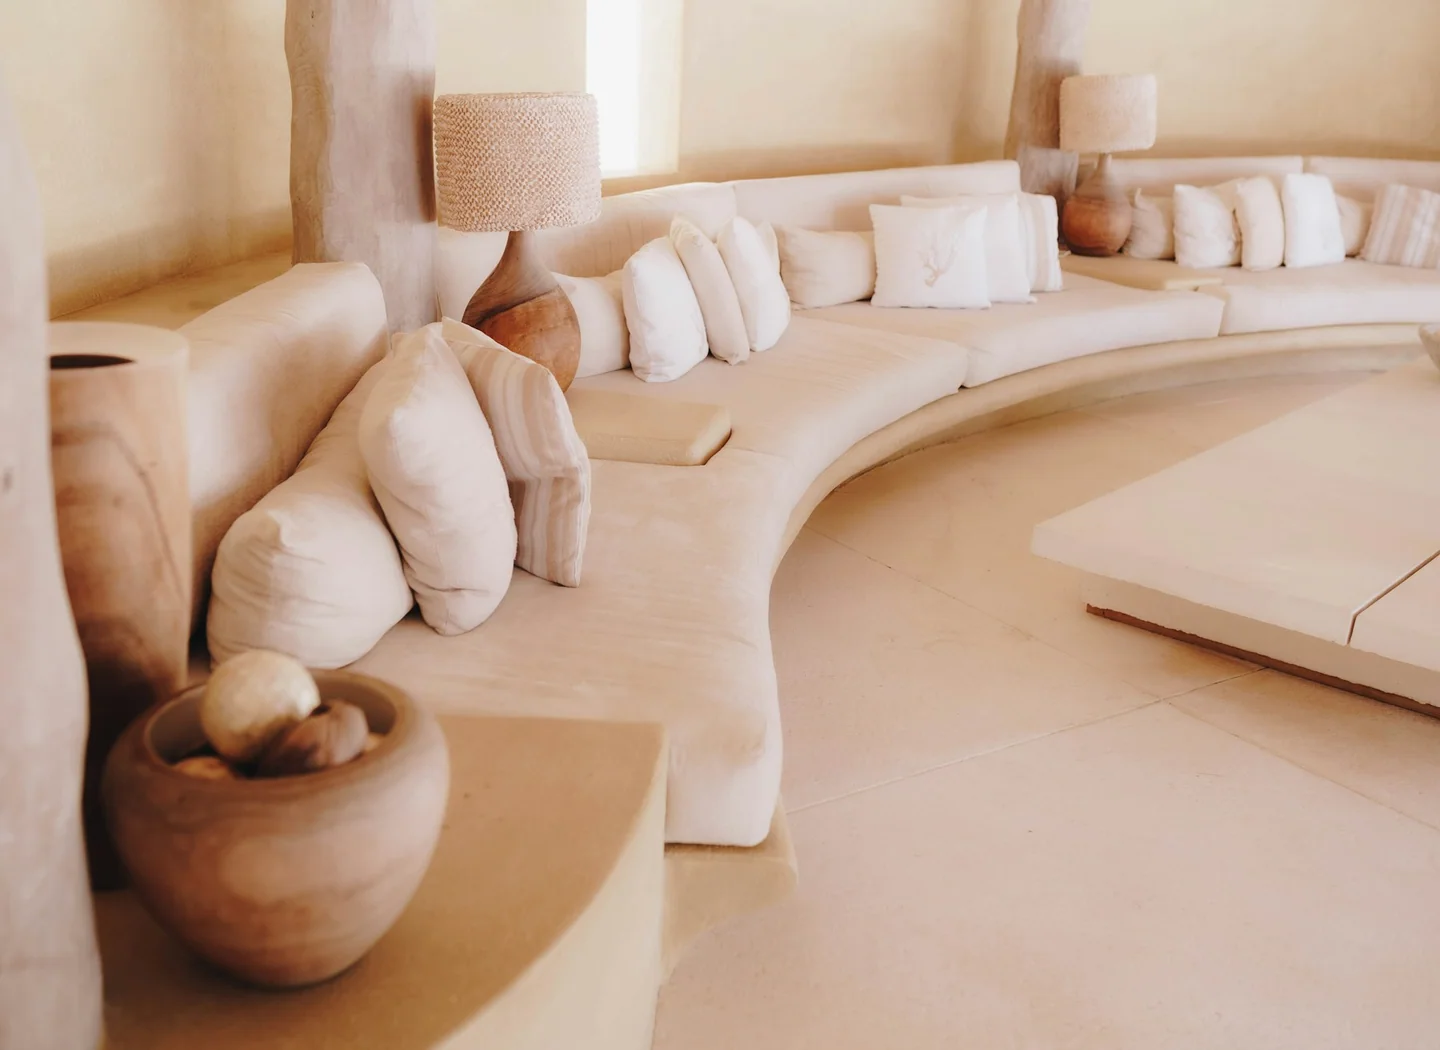
Ask the supplier to mark every module on both a plan and an elevation. Record left and right orientation as viewed from the front, distinguish end modules from intermediate pieces, and identify any ottoman or backless element separately. A photograph with several matching forms should not be treated as an interchangeable module catalog.
For a phased wholesale program, retain the approved module revision with repeat orders. A later section that shares the same fabric color can still have a different curve, seat height or connector position. Confirm compatibility before combining batches.
Suitable Applications for Commercial Lounges
A hotel lobby conversation area can benefit from seating that follows a central table. An apartment clubhouse may need several groups with different capacities. An office lounge may require a shallower curve that leaves circulation behind the seating. These are planning uses, not evidence that a particular SKU has been certified for every commercial application.
Consider how occupants approach and leave the group. A nearly enclosed crescent may suit conversation but make passage less direct. Low backs can preserve sightlines, while taller backs change visibility and the perceived separation between lounge zones. Request dimensions rather than judging either effect from perspective photography.
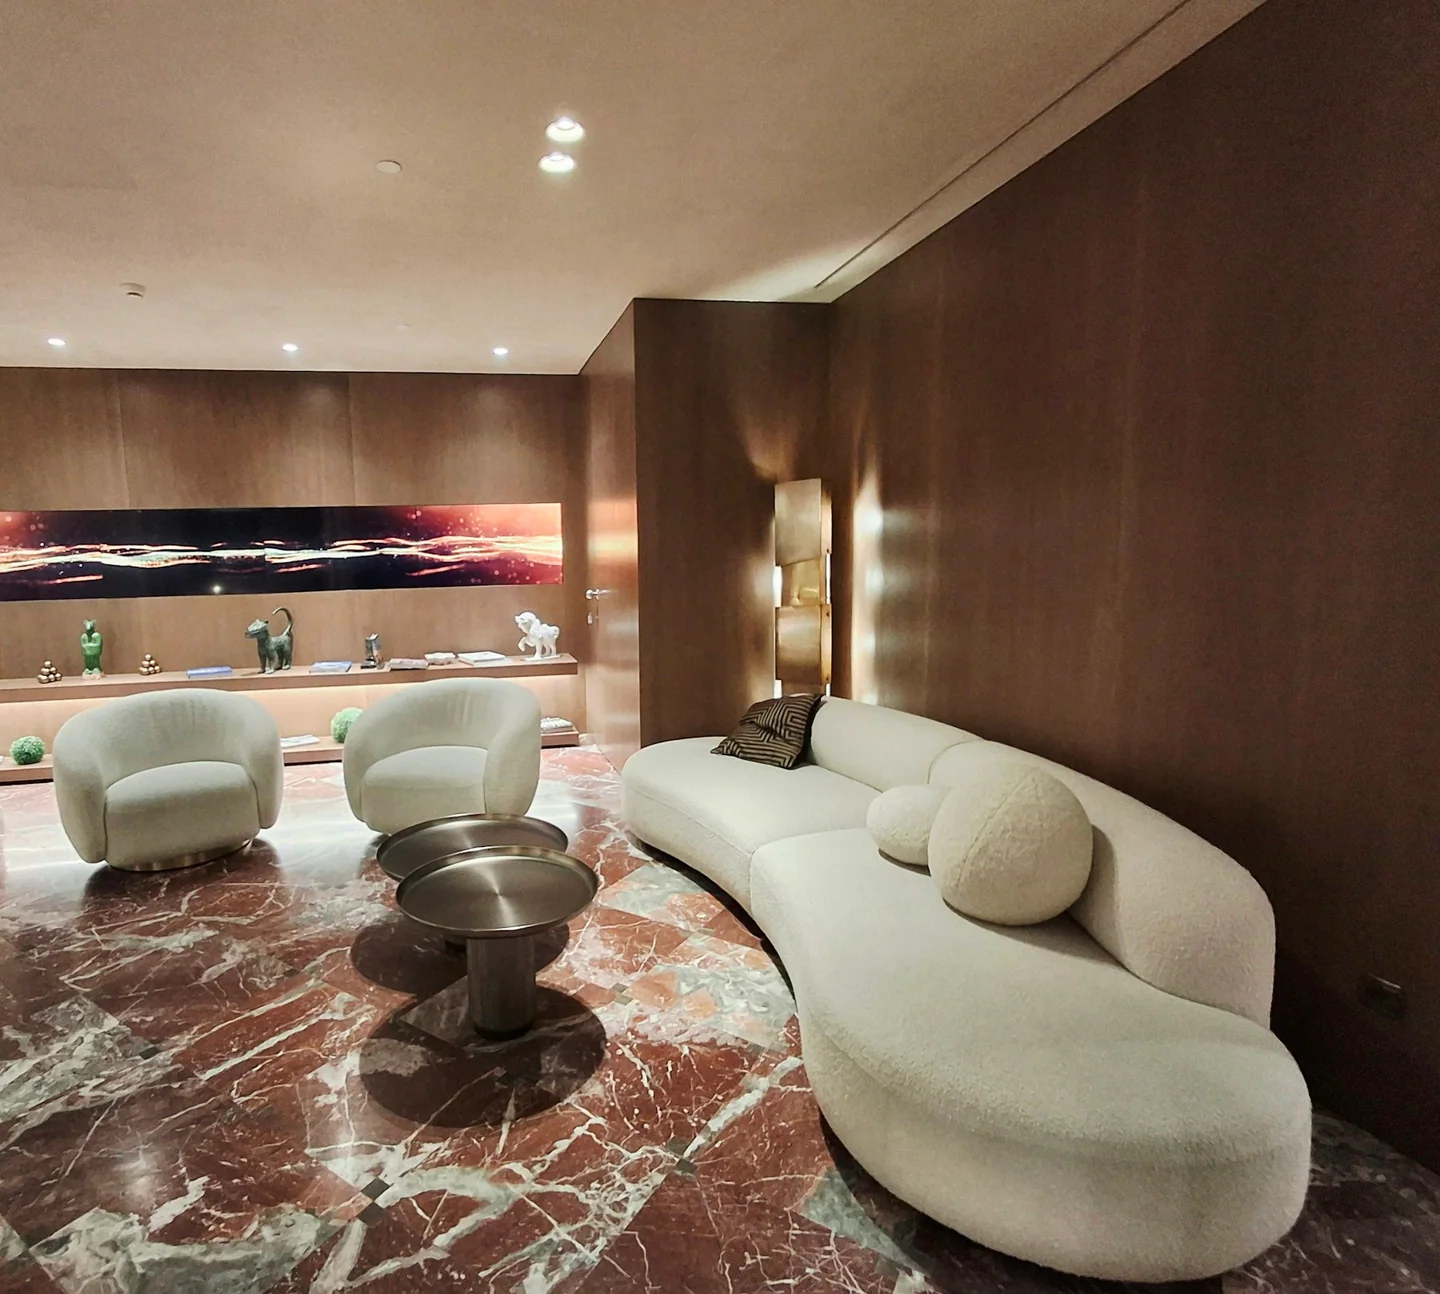
Place tables, floor lamps, power access and cleaning equipment on the plan before fixing the arc. Keep movable ottomans separate in the schedule so staff know which pieces are intended to move. Local circulation and accessibility requirements should be checked against the actual room layout.
Radius, Overall Dimensions and Floor Plan Planning
Radius alone is ambiguous unless the drawing states which line it describes: inside edge, seat centerline or outer back. Two sofas with the same nominal radius can have different depths and end positions. Request a dimensioned plan with a clear reference line.
| Drawing field | Why the buyer needs it | Approval record |
|---|---|---|
| Overall width and maximum depth | Establishes the full floor envelope | Dimensioned assembled plan |
| Inside and outside curve | Shows table space and rear circulation | Defined arc or coordinates |
| Chord and arc endpoints | Locates the ends in the room | Plan with orientation marks |
| Module widths and depths | Supports ordering and delivery review | Numbered module schedule |
| Seat and back heights | Supports comfort and adjoining-piece checks | Elevation and physical sample |
| Connector locations | Explains installation and module interfaces | Assembly detail |
Use the approved drawing as the purchasing reference. Do not trace a generic curved sofa CAD block and assume it represents the selected product. For a complicated lobby, ask for a full-scale footprint or a dimensionally controlled mock-up before committing all quantities.
An RFQ can identify the required assembled envelope even when the final radius is still being developed. Label those dimensions as requirements for feasibility review. Keep them separate from confirmed product specifications until both parties approve a drawing.
Upholstery, Seam Alignment and Module Connections
Curves change how upholstery panels meet. Review seam placement from the room’s principal approach, especially where a module junction sits beside a cushion edge. On directional fabrics, mark the nap or pattern orientation so adjacent segments read consistently under the intended lighting.
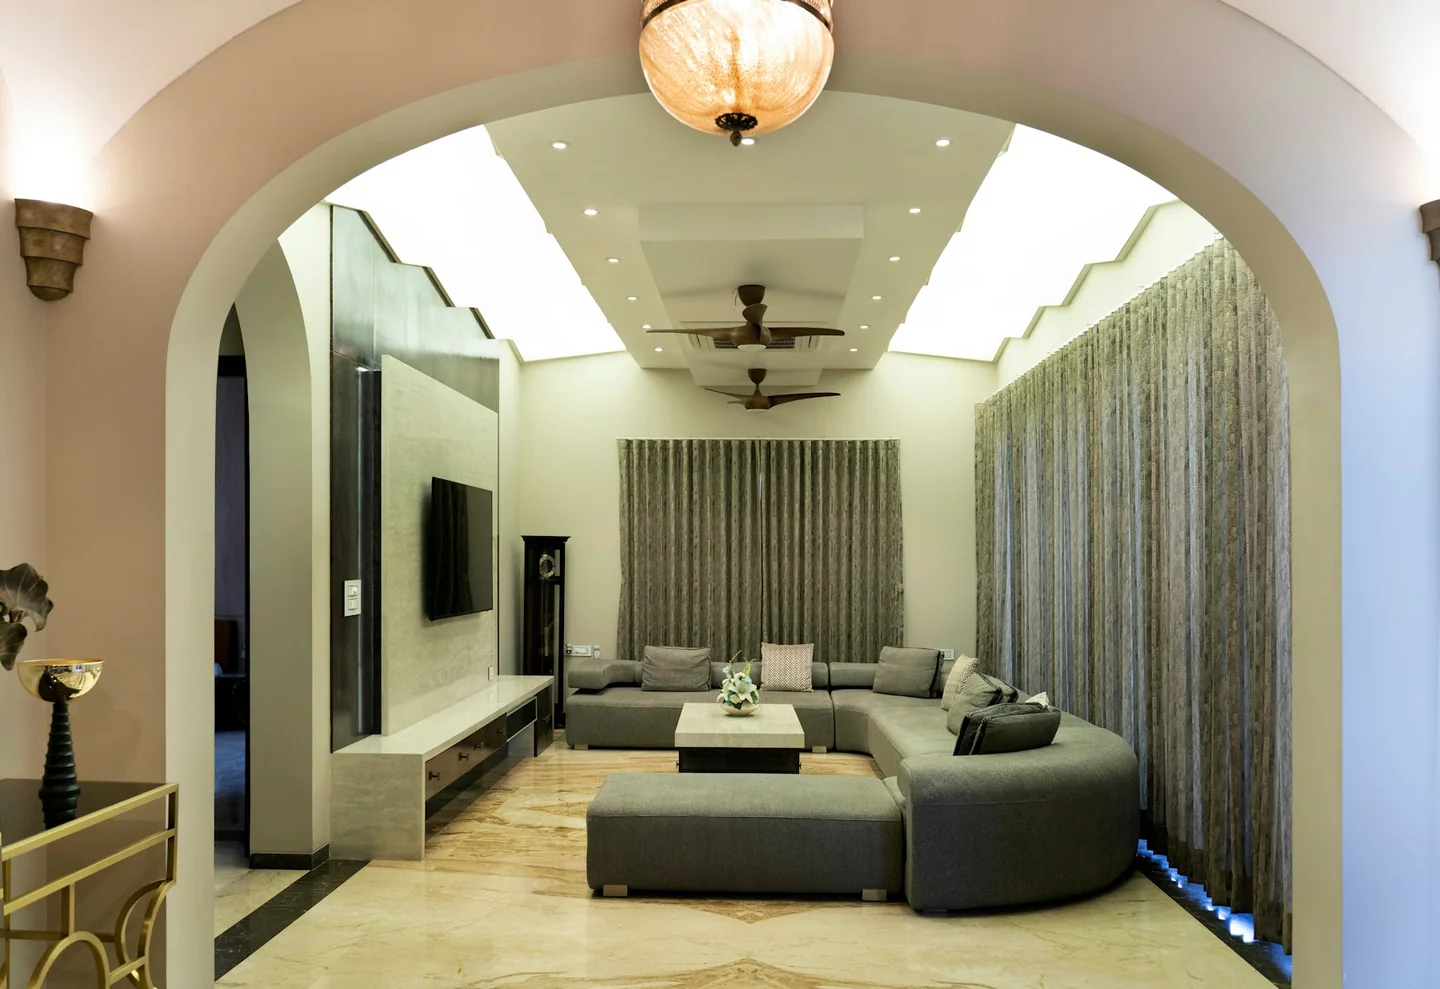
Request swatches from the proposed production material and retain the accepted reference. For textured or pale fabric, inspect it on a curved sample rather than relying only on a flat swatch. Stretch, panel tension and seam position may be more apparent on the assembled form.
The connection detail should explain how pieces align, how they are released and whether tools are needed. Ask how the installer reaches the connectors and levels the modules on the destination floor. Do not publish a connector type, removable-cover claim or load rating until the selected configuration supports it.
Sample Approval Before Bulk Production
Approve at least one representative junction as well as the upholstered silhouette. A standalone end module may not expose problems that arise when two curved pieces meet. Photograph the assembled connection, seat junction and back alignment from above and from the main viewing side.
Record the approved module codes, quantities, drawing revision, fabric code, color, leg or base finish and assembly instructions. Agree how dimensional variation will be measured across the assembled arrangement. Checking individual cartons alone will not demonstrate that the full curve matches the plan.
If a buyer requires commercial-use testing, state the destination requirement, method and exact configuration to be evaluated. Appearance approval and test evidence are separate records. No test result or certification is implied by the sample steps described here.
Packing, Moving and Export Considerations
Calculate logistics from the packed module schedule. Obtain length, width, height, gross weight and package count for each module type. An overall sofa width is not a useful substitute for the size of the largest packed segment.
Ask for protective separation at upholstered curves and exposed bases, an agreed method for securing loose fittings, and carton labels linked to the module plan. Mark room or zone allocations when multiple arrangements are shipped together. Keep the installation sequence with the packing list.
Check the receiving route for the largest rigid piece, including lift diagonals, corridor turns and door clearances. A detachable module still needs enough room to rotate through that route. Any removable base or back component should be documented in the approved packing and assembly instructions.
Real HUAXUAN Curved Sofa References
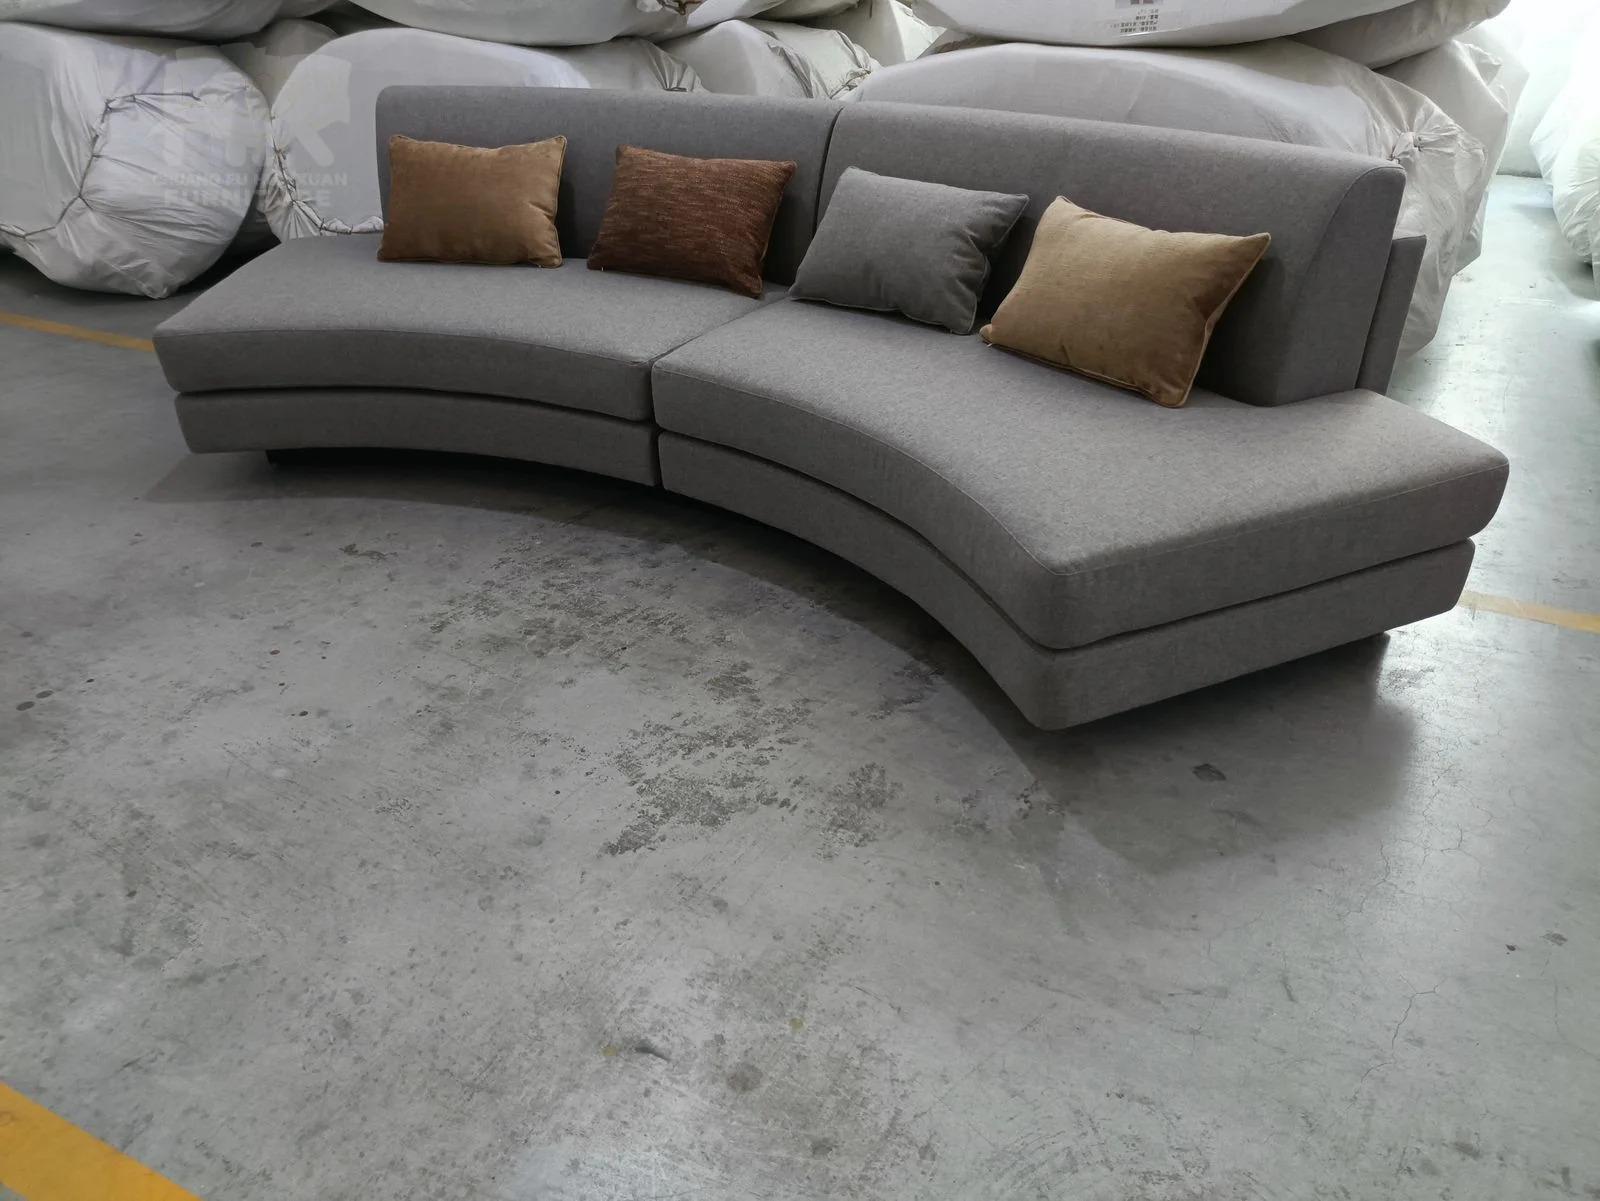
HX-SOF-024, Grey Curved Sectional Sofa, is the directly relevant sectional reference. Its published record describes a broad, segmented curved layout with fabric upholstery for lobby, hotel-lounge and apartment-clubhouse discussions. A current module drawing, radius and connector detail still need confirmation; no exact module dimensions are published in this guide.
HX-SOF-012, Orange Curved Upholstered Sofa, is a curved lounge-sofa reference. It helps compare a softer curved outline with the sectional arrangement. Its listing does not establish detachable modules or compatibility with HX-SOF-024.
HX-SOF-005 and HX-SOF-007 provide additional curved-sofa silhouettes. They are comparators, not verified curved sectional systems. The four authentic reference cards retain their real photographs so buyers can distinguish actual listed products from the licensed interior scenes.
Wholesale RFQ Checklist
Send a measured floor plan, required group quantities, proposed module arrangement and maximum assembled footprint. Add preferred upholstery, color, base finish, destination, delivery-route restrictions and target timing. Include a separate line for spares or future expansion requirements.
Ask the quotation to return a numbered configuration, drawing revision, sample scope, packed-module schedule and all unresolved specifications. State whether the purchase is for one fixed arrangement or a repeatable modular range. That distinction helps prevent later orders from being treated as visually similar but incompatible pieces.
Can every curved sofa be ordered as a sectional?
No. A curved outline does not demonstrate separate modules. Ask for construction and connection details for the proposed order.
Can modules be rearranged into any shape?
Only if the documented module geometry and connection system support the new arrangement. A shaped end or wedge may work in just one orientation.
Is a larger radius always easier to fit?
No. Check the full width, depth, endpoints and circulation space. The room envelope matters more than a radius quoted without a reference line.
How should repeat orders be identified?
Reference the approved drawing and module revision, material codes and physical sample. Confirm current compatibility before adding pieces to an older installation.
Send a curved sectional layout for quotation
For styling direction, see curved sofa ideas; for broader measurement methods, see how to measure a sectional sofa. This order still needs its own approved curved module drawing.