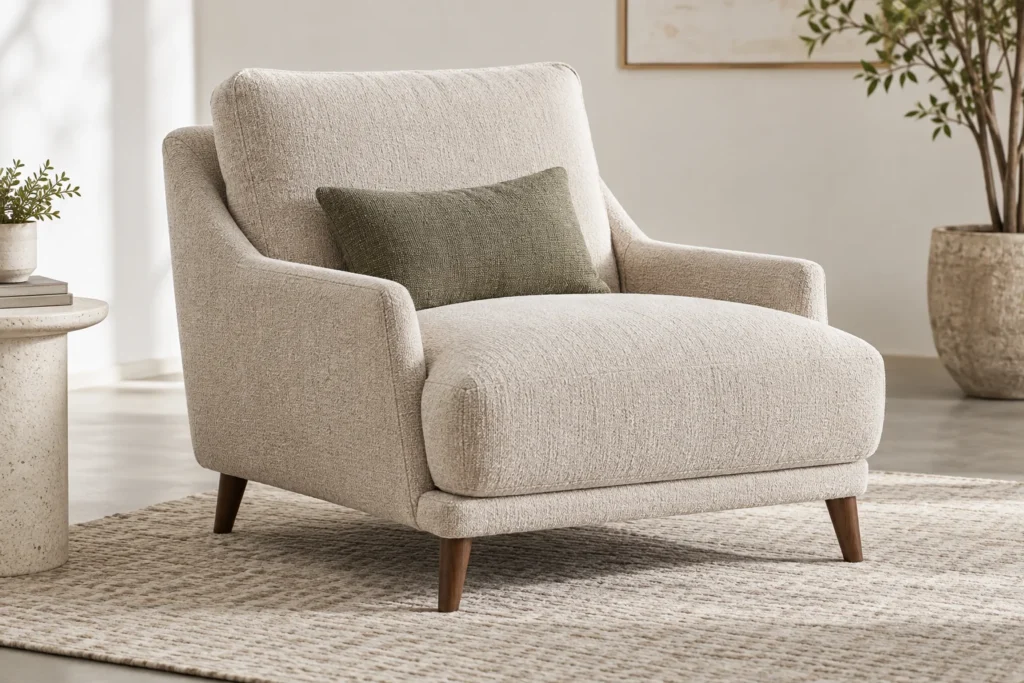
Quick answer: Lounge chair dimensions depend on chair type, arm design and intended posture. Published commercial examples include a Steelcase Ovata Small at 710 × 680 × 730 mm (28.0 × 26.8 × 28.7 in), with a 430 mm (16.9 in) seat height, and a high-back Ovata at 930 × 600 × 930 mm (36.6 × 23.6 × 36.6 in), with a 400 mm (15.7 in) seat height. These models show why one “standard” number is misleading. Confirm overall width, usable seat width, depth, seat depth, seat height and the intended clearances on a scaled room plan.
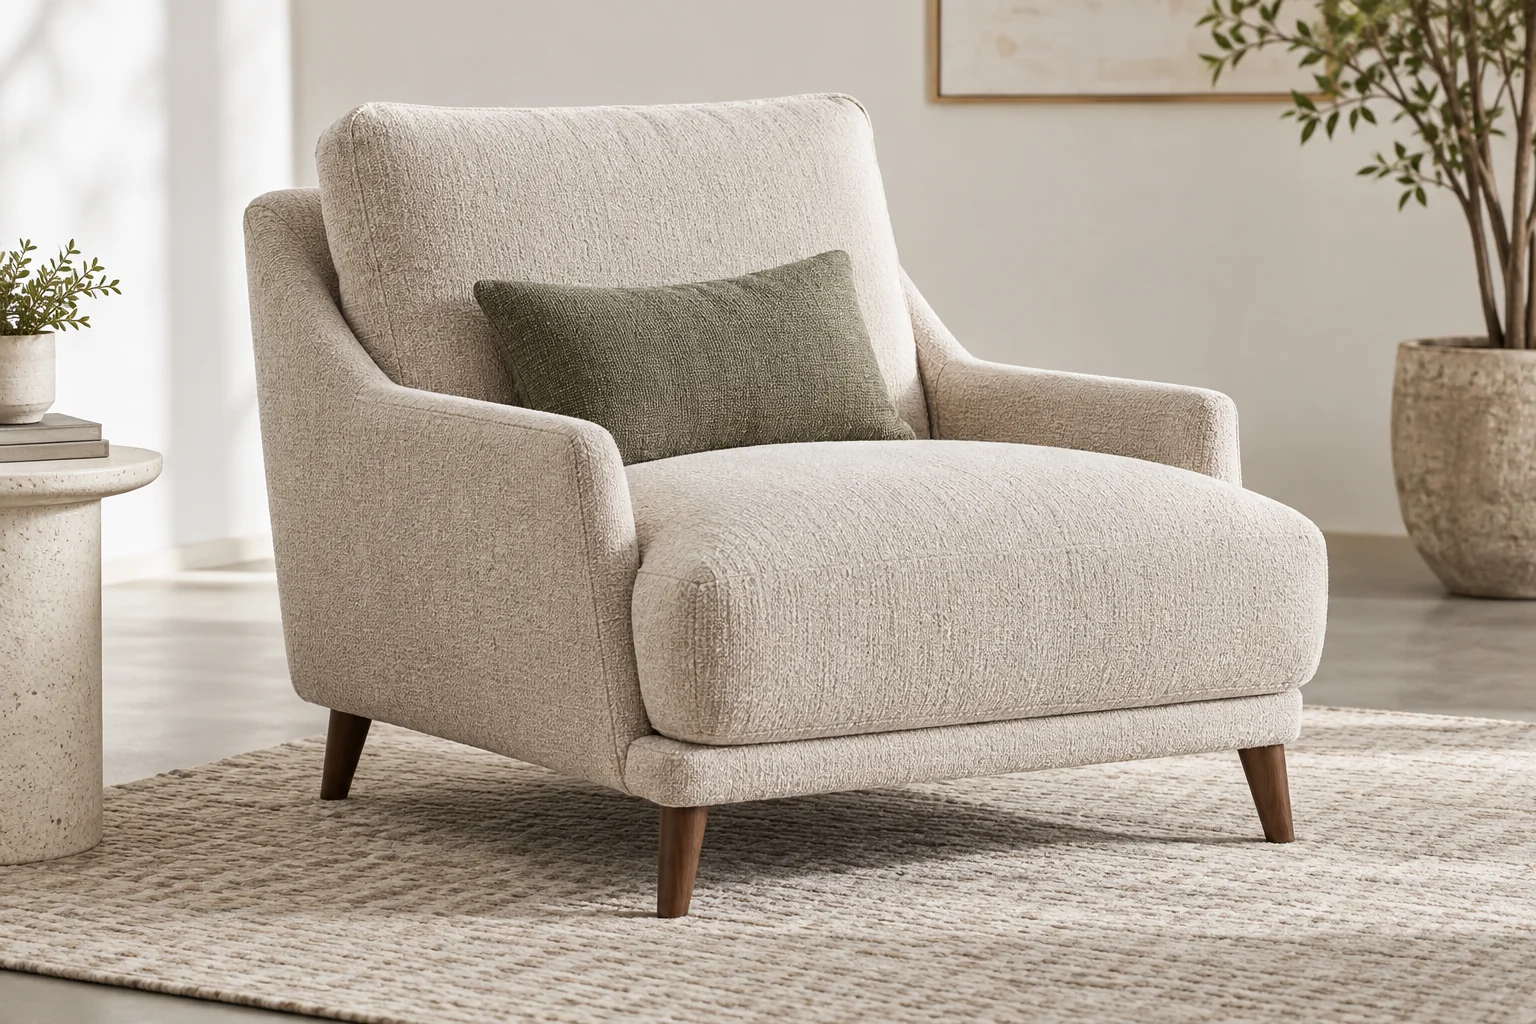
Lounge Chair Dimensions: Reference Table
This table uses published product measurements where a model is named. “Check drawing” means the cited page does not provide that precise measure. It would be misleading to calculate seat width or depth from the outside envelope. The examples are not HUAXUAN dimensions and do not define mandatory standards.
| Chair type / published example | Overall width | Overall depth | Overall height | Seat width | Seat depth | Seat height | Typical application |
|---|---|---|---|---|---|---|---|
| Compact lounge: Steelcase Ovata Small | 710 mm (28.0 in) | 680 mm (26.8 in) | 730 mm (28.7 in) | Check drawing | Check drawing | 430 mm (16.9 in) | Guestroom, reception |
| Standard upholstered: Herman Miller Always | 787 mm (31 in) | 800 mm (31.5 in) | 927 mm (36.5 in) | Check drawing | Check drawing | 419 mm (16.5 in) | Lobby, office lounge |
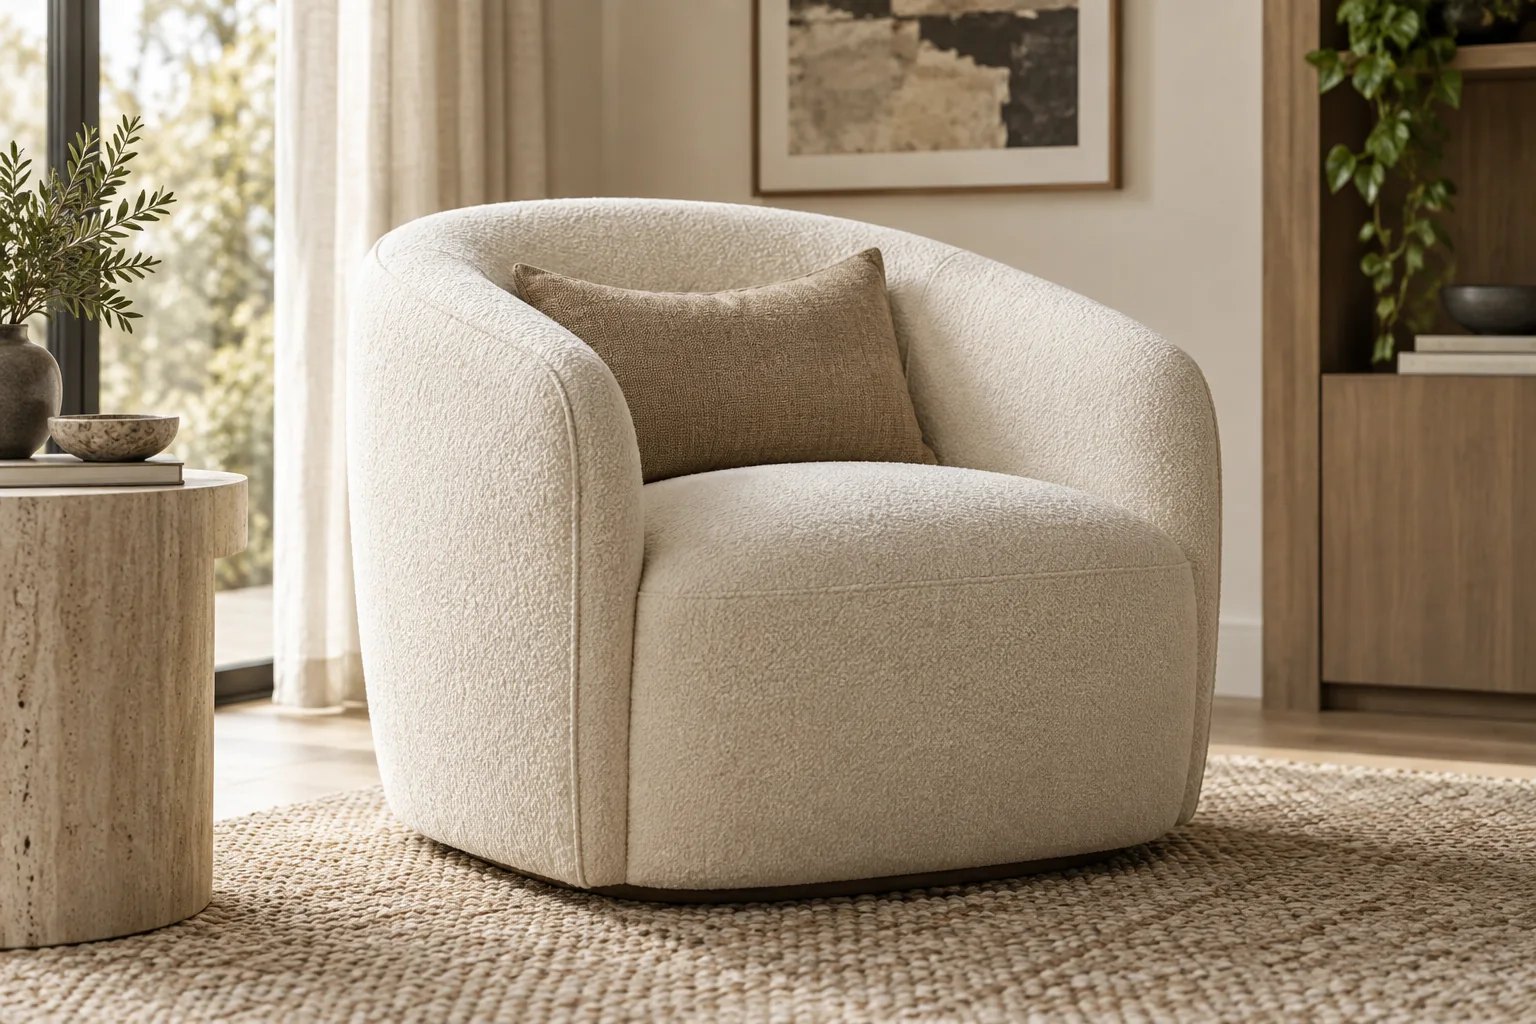
| Barrel / tub: model dependent | Check drawing | Check drawing | Check drawing | Check drawing | Check drawing | Check drawing | Apartment, waiting area |
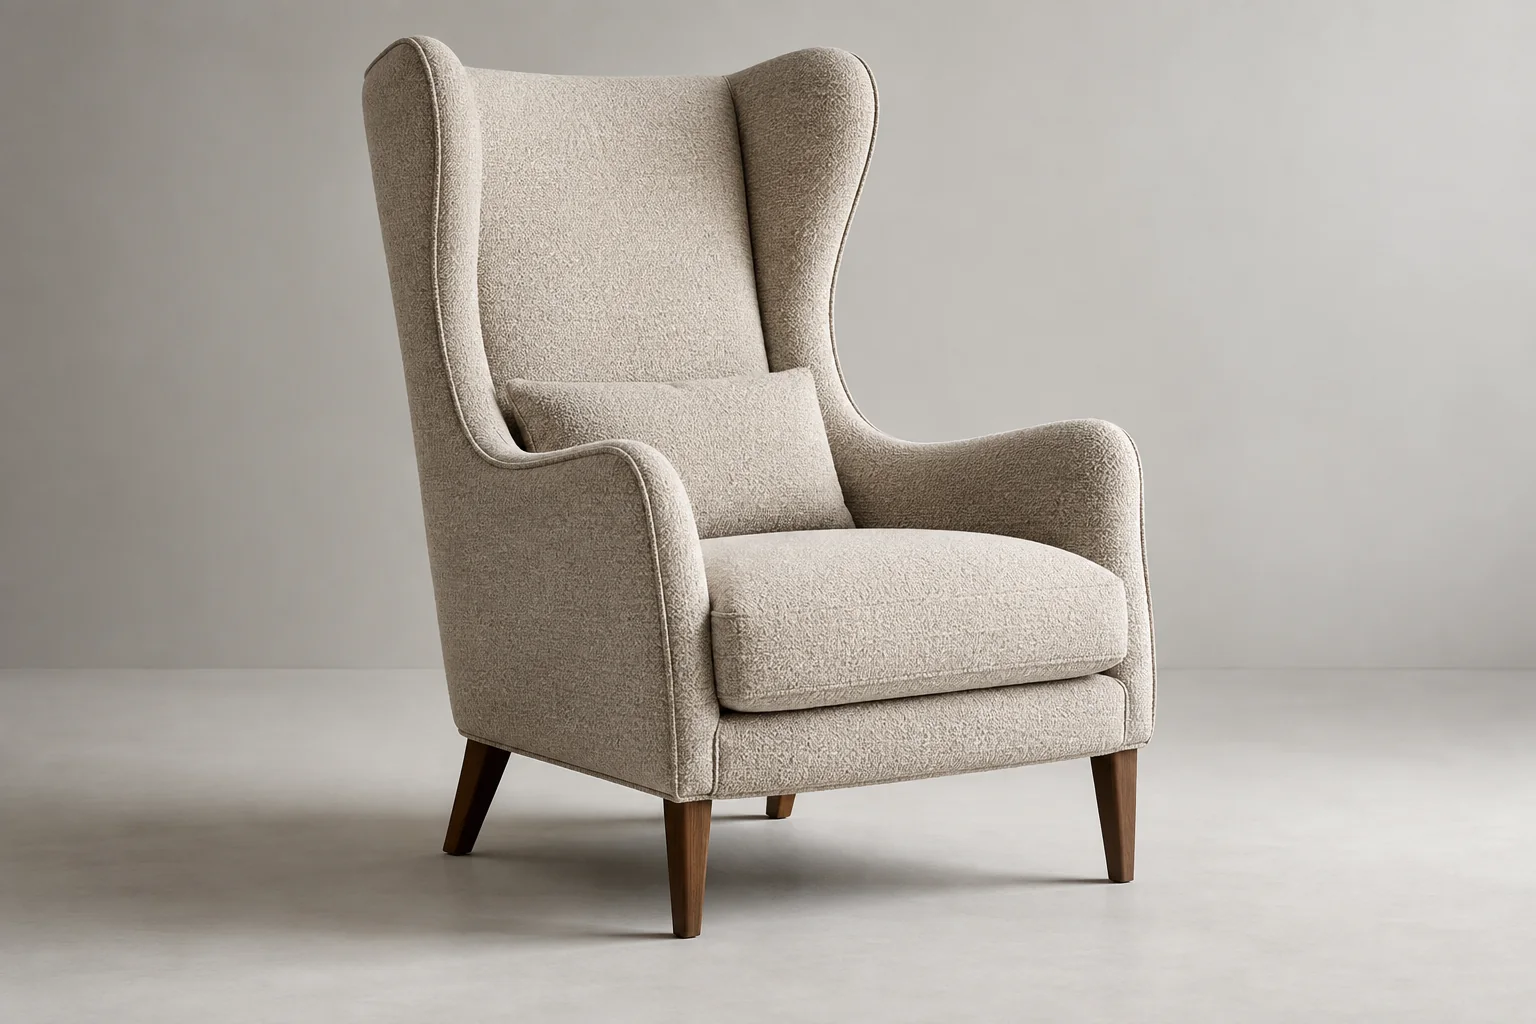
| Wingback / high-back: Steelcase Ovata High Back | 930 mm (36.6 in) | 600 mm (23.6 in) | 930 mm (36.6 in) | Check drawing | Check drawing | 400 mm (15.7 in) | Lobby, quiet seating |
| Swivel: Steelcase Ovata Small Swivel | 730 mm (28.7 in) | 750 mm (29.5 in) | 750 mm (29.5 in) | Check drawing | Check drawing | 440 mm (17.3 in) | Lobby, reception |
Published model dimensions: Steelcase Ovata and Herman Miller Always. The barrel/tub row is deliberately model dependent because one shape label does not define a verified dimensional range. Ask for a dimensioned drawing before assigning an envelope to a tub chair.
A reference table is a screening tool. A buyer should replace examples with measurements of the actual proposed SKU before approval. Where a supplier lists only overall dimensions, request a separate front elevation, side elevation and sitting-space dimensions. This prevents a plausible-looking chair from becoming a poor fit after upholstery thickness and arms are counted.
Overall Width vs Seat Width
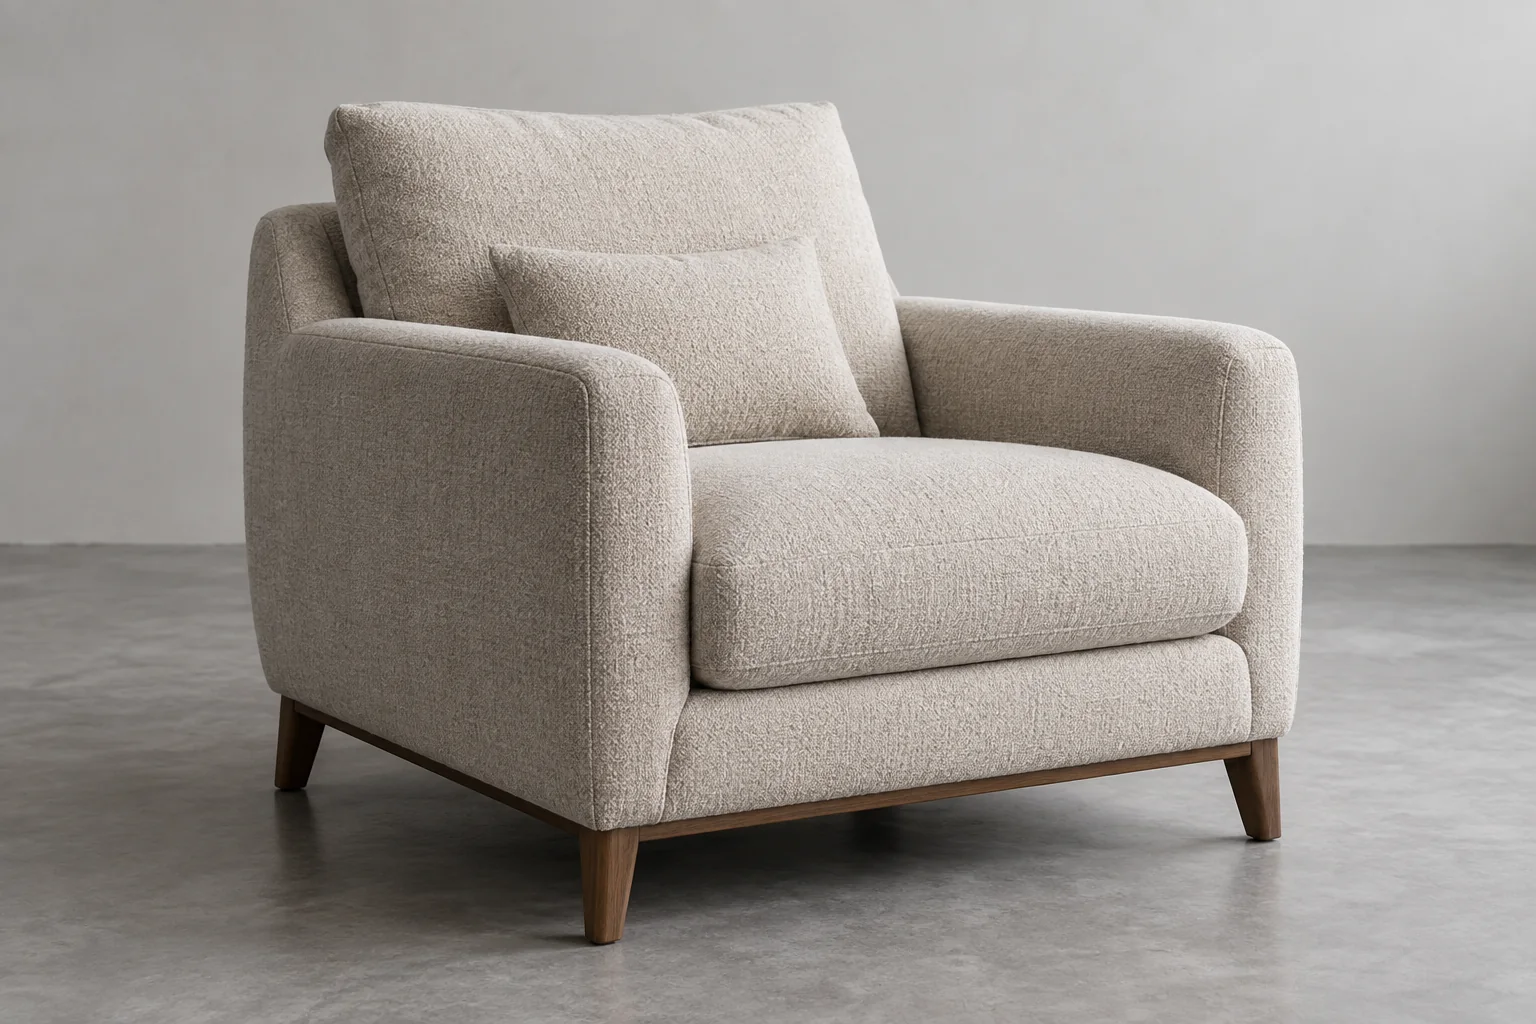
Overall width is the widest finished cross-section of the chair, including arms or any projecting shell. Seat width is the clear space where a person sits. It may be measured between the arms at the front, between the arms toward the back, or across a cushion. State the method. A rounded barrel chair can have a wide exterior and a noticeably smaller seat because its arms wrap inward. Conversely, an open-arm chair can provide useful sitting width inside a modest footprint.
The published Steelcase Tava single lounge seat, for example, is about 718 mm (28.25 in) wide overall and 591 mm (23.25 in) at the seat, a difference of about 127 mm (5 in). That is one commercial model, not a general allowance for all chairs. Its listed seat depth is about 502 mm (19.75 in) and seat height about 457 mm (18 in). Steelcase publishes these measures on the product page.
Measure at the widest point of a wing or arm, and ask for the usable seat width at the cushion position. Swivel chairs also need a movement envelope: the corner of an arm or wing may sweep beyond the static footprint. A supplier should show the swivel radius or provide a sample when rotation matters near a wall or table.
Overall Depth vs Seat Depth
Overall depth is the front-to-back envelope of the chair, including its back and any rearward-leaning legs. Seat depth is the usable horizontal sitting distance to the support surface at the back. A padded back cushion may reduce usable depth while leaving the outside depth unchanged. Ask whether the seat depth is measured with loose cushions installed.
A deeper chair can support relaxed lounging but may make it harder for shorter users to maintain back support while their feet remain on the floor. A compact reception chair may intentionally be more upright. The correct choice follows dwell time, user group and the desired posture. Compare actual samples rather than assuming the deepest chair is the most comfortable.
Steelcase’s Tava lounge measures about 737 mm (29 in) overall depth but lists 502 mm (19.75 in) seat depth. That distinction is useful in a lobby plan: the chair occupies the larger number on the floor, while the occupant experiences the smaller usable number. Ask for both. A high-back silhouette can increase perceived bulk even when its published overall depth is relatively short.
Seat Height: Why Lounge and Dining Chairs Differ
Many lounge chairs place the seat lower than a typical dining chair because they are intended for a more relaxed posture and often use a reclined back. Verified lounge examples above include 400–457 mm (15.7–18 in) seat heights; this is an observed span among named products, not a universal standard. A commercial dining or guest chair may be selected for easy rise and table alignment rather than deep reclining.
Do not transfer a dining chair seat-height target automatically to a lounge chair. The dining task usually requires a stable posture at a table, while a lounge area can accept a lower, softer seat. Yet an office reception or waiting area may favor a higher, firmer seat for easier entry and exit. Steelcase’s Tava range illustrates the difference within one collection: its lounge seat is 457 mm (18 in), while the listed standard seating also uses 457 mm but has a shorter 419 mm (16.5 in) seat depth. Height alone does not define the posture.
Specify whether height is measured at the front lip, center of the unloaded cushion or a fixed structural point. Cushion compression and foam selection affect the occupied position. Test the approved upholstery and foam build, not a bare prototype. For table-based seating, the separate commercial dining chairs guide addresses that product category.
Compact, Standard, Barrel, Tub, Wingback, High-Back and Swivel Forms
Compact and standard upholstered forms
Compact models reduce outside width and depth where the room is tight. “Compact” still needs a measured seat width so the chair remains practical. A standard upholstered lounge chair often adds arm padding or a thicker back. The Herman Miller Always example is 787 mm (31 in) wide and 800 mm (31.5 in) deep, showing a more substantial footprint than the Ovata Small example. Neither establishes an all-market standard.
Barrel and tub forms
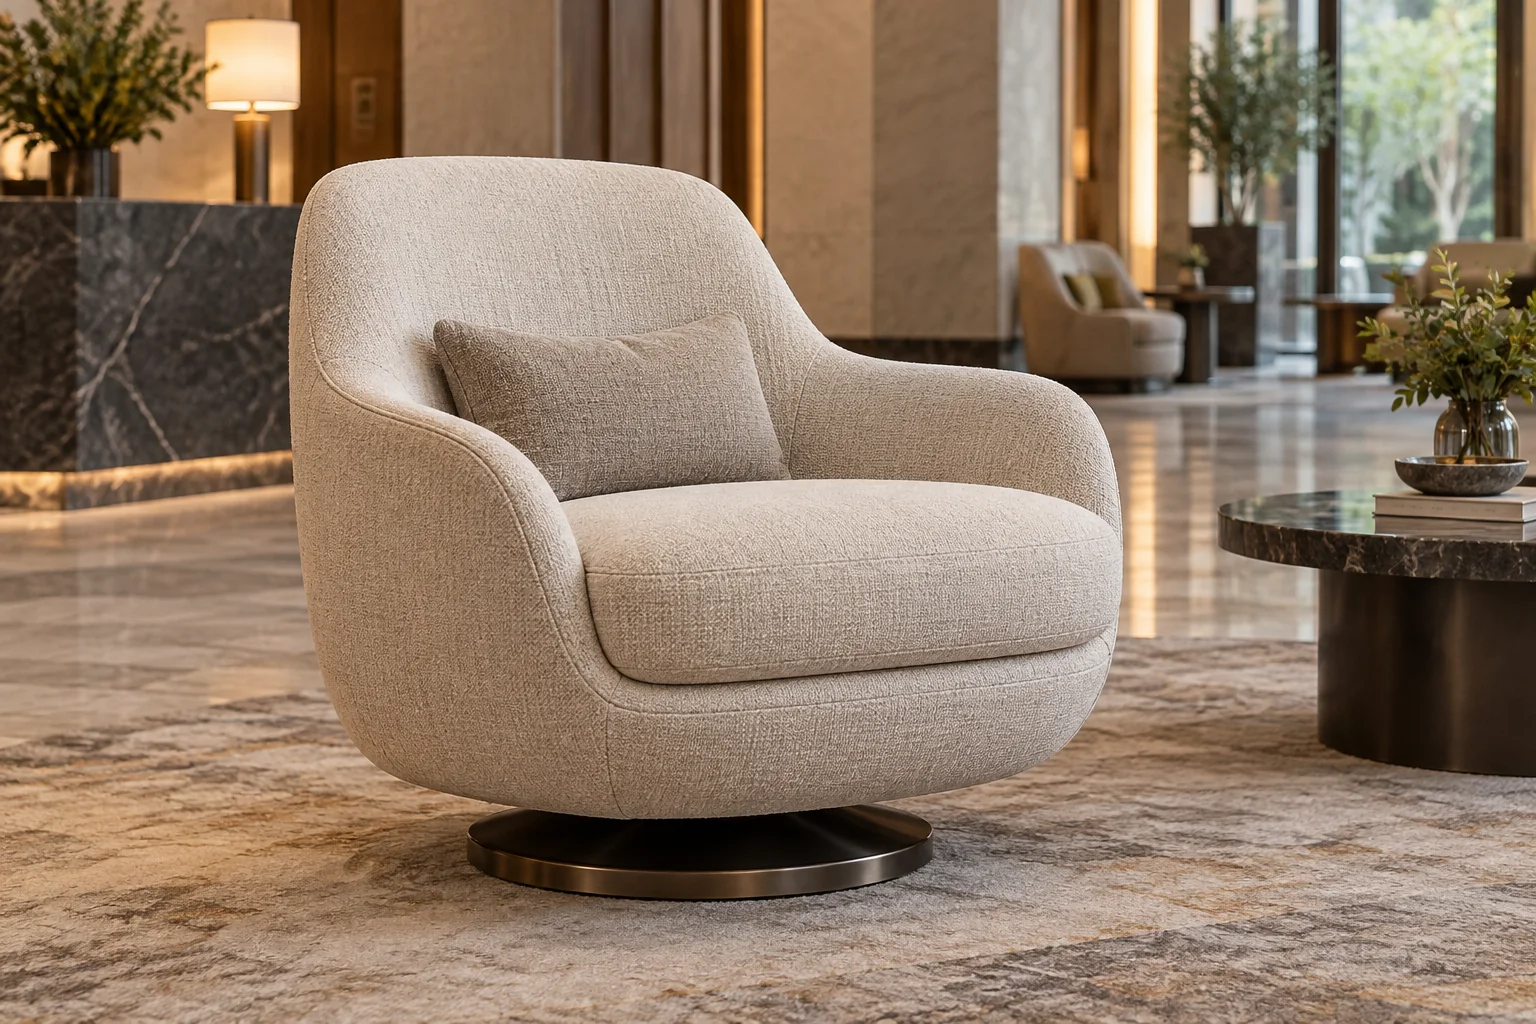
These have a rounded back that flows toward the arms. Some use a low semicircular shell, while others have a taller wraparound form. The outside radius can encroach on a neighboring side table. A product photo may hide how far the chair projects at its widest point, so request a top view or the widest dimension. Check that the back curve leaves enough usable seat width for the intended user group.
Wingback and high-back forms
A wingback uses projecting side wings; a high-back may be simple and straight or wrap more around the sitter. Both can add visual privacy and upper-body support, yet can interrupt sight lines in a small room. The Ovata Small and High Back comparison shows a 200 mm (7.9 in) taller published envelope and a 220 mm (8.7 in) wider one for that named family. It is a model comparison, not a rule for all wingbacks.
Swivel forms
A swivel base can help people turn toward a conversation or reception desk without moving the whole chair. Confirm the base diameter, rotation envelope, floor protection and whether the arms clear a nearby table. The Ovata Small Swivel published footprint is 730 × 750 mm (28.7 × 29.5 in). Leave room for the occupant’s knees and the rotating chair; the stationary plan rectangle alone is insufficient.
Commercial Clearance Guide
The following are common design starting points, not building codes or mandatory standards. Every hospitality or commercial layout must be checked against its actual use, accessibility brief, local rules and approved room drawing. Measure clear space between the nearest projections, not only between chair centerlines.
| Relationship | Planning starting point | What to verify |
|---|---|---|
| Chair to chair | No universal gap; draw outside edges and intended entry path | Arm width, entry angle and whether occupants need to pass between chairs. |
| Chair to wall | Model dependent; allow cleaning and rotation space | Skirting, curtains, cleaning reach and swivel motion. |
| Chair to coffee / side table | About 450 mm (18 in) as a sofa-table planning analogy | Legroom, reach, entry and table height. |
| Main walkway | Plan separately to the project access brief | Local requirements, occupancy, accessibility and actual turning points. |
The table ranges are editorial planning estimates, not manufacturer specifications. For a compact two-chair conversation group, measure the outside width of both chairs and the gap between their nearest arms; then place the table and door swing. If users must walk between the chairs, a narrow decorative gap is inadequate and must be enlarged based on the circulation function. A high-back or swivel chair may need more side and rear clearance than a fixed compact chair. IKEA suggests roughly 450 mm (18 in) between a sofa and coffee table as a room-planning reference; this is a useful starting analogy, not a lounge-chair requirement. See IKEA planning guide.
Coffee tables and side tables serve different reach patterns. A coffee table sits in front of the seated person, so leg clearance and passage around the grouping matter. A side table can sit beside an arm, but its top should be tested against arm height and chair rotation. Model the actual furniture outlines instead of arranging simple circles on a floor plan.
How to Judge Chair Scale in a Hotel Guestroom
In a guestroom, start with the chair’s outside width and depth, then draw it at scale next to the bed, desk, wardrobe, window and luggage position. Add the space needed to approach and use the chair. A chair can fit geometrically in a corner yet block the curtain, desk drawer or path to the bathroom. Record the proposed chair’s back height as well: a tall wingback may visually dominate a small room even when its floor footprint looks acceptable.
Check the view from the entrance and from the bed. A compact low-back chair can be useful where sight lines are important; a high-back chair may suit a larger suite or lounge. Choose by actual room use, not by a generic “hotel lounge chair” label. The hotel lounge chair buying guide covers sourcing and material choices beyond these measurements.
The same plan should include cleaning access, socket positions and furniture movement for maintenance. If the chair has a loose seat cushion, test whether it can be removed without striking a nearby wall. If it swivels, rotate a full-size sample in the intended spot before bulk approval.
Wholesale Chair Specification Checklist
| Buyer input or supplier confirmation | Purpose |
|---|---|
| Finished overall W × D × H and widest point | Tests room footprint and visual scale. |
| Clear seat width and seat depth, with measuring points | Tests usable sitting space. |
| Unloaded seat height and proposed cushion build | Aligns comfort and access expectations. |
| Arm height, back height and swivel radius if relevant | Checks tables, walls and sight lines. |
| Packed dimensions, gross weight and assembly method | Checks delivery route and receiving. |
| Upholstery, finishes, approved sample and tolerance | Keeps production consistent. |
Request a front, side and top view with dimensions in millimeters and inches. State the market and site application, upholstery preference, color, quantity and target delivery route. For a multi-site order, approve a sample and retain its drawing revision. A chair type name alone cannot guarantee the dimensions across production batches or suppliers.
Browse the upholstered chairs collection and a real Chair Product Reference for design directions. Confirm the live reference’s current details before putting any model code on an RFQ; the industry examples in this article are not HUAXUAN model measurements.
FAQ
What are standard lounge chair dimensions?
There is no single standard. Verified named models in this guide range from a 710 × 680 × 730 mm (28.0 × 26.8 × 28.7 in) compact Ovata to a 930 × 600 × 930 mm (36.6 × 23.6 × 36.6 in) high-back Ovata. Confirm the chosen chair’s complete drawing.
What is a common lounge chair seat height?
The named lounge examples cited here span roughly 400–457 mm (15.7–18 in). This is an observed example range rather than a universal requirement. Cushion compression, posture and ease of rising affect the right target.
How deep should a lounge chair seat be?
There is no fixed answer. Steelcase Tava lists about 502 mm (19.75 in) of usable seat depth, while its outside depth is about 737 mm (29 in). Test the proposed depth with the finished cushion and intended occupants.
How much space should be left between lounge chairs?
There is no universal chair-to-chair figure. Measure outside edges and provide room for entry, movement and swivel action. A decorative gap cannot serve as a walkway; the project access brief determines final clearance.
Are lounge chairs lower than dining chairs?
Often they are intended for a more relaxed posture, but not always. Seat height alone cannot describe the difference: seat depth, back angle and cushioning also matter. Compare finished samples for the actual use.