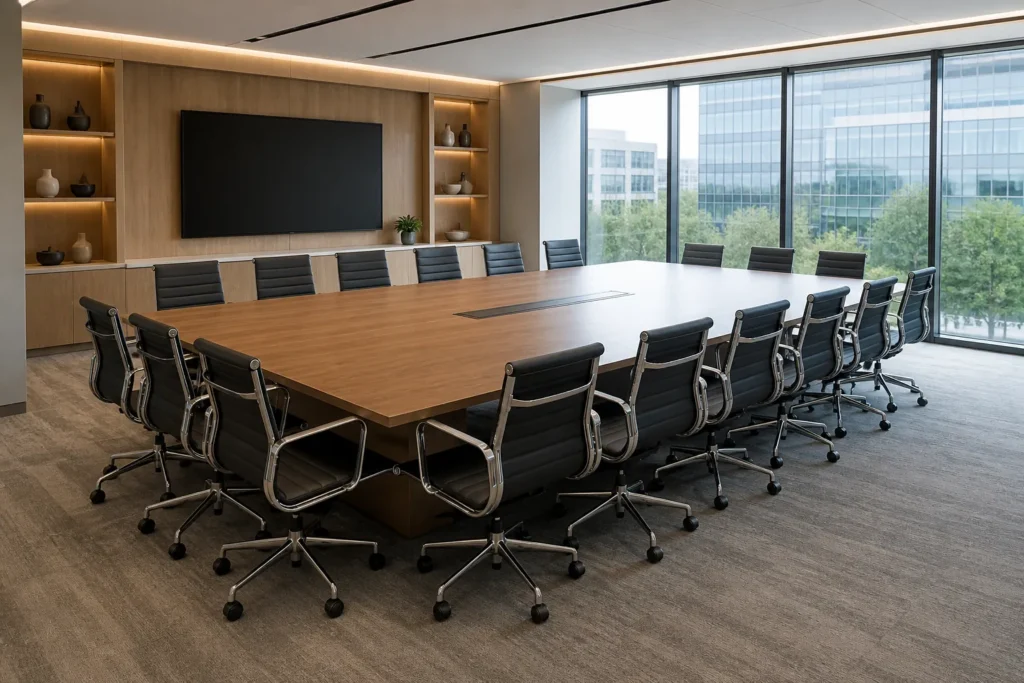
Conference room chair dimensions should be planned as a complete furniture envelope, not a single width from a product sheet. Chair size, table length and support positions, pull-back clearance, circulation and required room capacity interact. A 560 mm (22 in) chair may fit along the table edge on paper yet fail when armrests, a five-star base or a passing route are added. This guide gives commercial buyers useful early ranges in millimetres and inches, while keeping the final decision tied to the quoted chair drawing, table drawing and approved floor plan.
Standard Conference Room Chair Dimensions
There is no universal standard size for every conference chair. Compact fixed chairs, upholstered armchairs and executive swivel chairs are different products. The ranges below are planning references assembled around common commercial proportions; they are not HUAXUAN model specifications, code requirements or guaranteed fit. Measure the selected sample and use its greatest width and depth.
| Chair type | Typical overall width | Typical overall depth | Typical seat height | Best application |
|---|---|---|---|---|
| Compact meeting chair | 480–560 mm (19–22 in) | 520–600 mm (20.5–23.5 in) | 430–480 mm (17–19 in) | Small rooms and short meetings |
| Upholstered conference chair | 540–650 mm (21–25.5 in) | 580–700 mm (23–27.5 in) | 430–490 mm (17–19.25 in) | General and client-facing rooms |
| Executive conference chair | 620–750 mm (24.5–29.5 in) | 650–800 mm (25.5–31.5 in) | Adjustable; verify sample | Boardrooms and longer meetings |
| Cantilever conference chair | 520–620 mm (20.5–24.5 in) | 560–680 mm (22–27 in) | 430–480 mm (17–19 in) | Formal visitor and meeting use |
| Training or multipurpose chair | 470–570 mm (18.5–22.5 in) | 500–620 mm (19.5–24.5 in) | 430–480 mm (17–19 in) | Flexible layouts and storage |
Overall width must include arms, frame projections and the widest point of the base. Overall depth is usually measured with the chair in a neutral position; swivel tilt, casters and a reclined back can extend the operating envelope. Seat height should be compared with finished tabletop height, underside clearance and the intended posture. When a chair adjusts, plan with the relevant approved setting rather than the smallest catalogue number.
How Much Space Does Each Conference Chair Need?
Start with the chair’s greatest overall width, then add side allowance for users to sit, move their arms, handle documents and avoid repeated contact between frames. As an early check, many layouts allocate about 600–750 mm (24–30 in) of table edge per person. Wider executive chairs, laptop-heavy meetings or generous boardroom positioning may need 750–900 mm (30–35 in) or more. These are planning bands, not fixed standards.
Chair-to-chair spacing is best controlled by centerlines. Mark each chair center along the usable table edge, excluding zones occupied by legs, bases, cable boxes or tight curves. A 650 mm chair on 650 mm centers leaves virtually no lateral margin; the same chair on 800 mm centers gives more usable separation. Armchairs usually require more center-to-center space than armless compact meeting chairs.
Conference Table to Chair Spacing
A chair is not normally assigned a fixed gap from the table edge. Users pull it forward to work and backward to enter or leave. In plan, show the tucked position, a seated working position and a pulled-back position. In section, compare seat height, arm height, knee clearance, table apron and any under-table beam. Arms that cannot pass beneath the table can push every chair outward and reduce the rear aisle.
Conference table chair spacing also depends on base geometry. A central pedestal may preserve knee space along the edge, while perimeter legs or a continuous modesty structure can remove usable seating positions. Floor boxes and cable doors can affect chair centerlines. Ask the table supplier for the underside drawing; a top-view length alone is insufficient.

Clearance Behind Conference Chairs
Rear clearance is measured from the table edge or from the back of the occupied chair depending on the planning question. To avoid confusion, drawings should label both the table-to-wall dimension and the residual clear route behind a seated or pulled-back chair. The responsible design team must confirm accessibility, egress and local code requirements.
| Planning condition | Early table-edge-to-obstruction check | Purpose | Final verification |
|---|---|---|---|
| Tight functional side | About 900–1050 mm (35–41 in) | Sit and rise where nobody must pass regularly | Actual chair depth and user trial |
| Comfortable general side | About 1050–1200 mm (41–47 in) | Easier pull-back and occasional movement | Occupied plan and wall features |
| Active circulation behind seats | About 1200–1500 mm (47–59 in) or project requirement | Allow passing behind seated users | Applicable code and traffic plan |
| Main route or accessibility path | Project-specific; may require more | Protect continuous access and turning | Qualified project team approval |
Do not apply the tightest band to every wall. A blank wall behind infrequently used seats differs from the route to the entrance, display, credenza or emergency exit. Door swings, columns and open cabinet doors consume clearance. Thick executive backs and caster travel also reduce the residual aisle.
Conference Table Size and Seating Capacity
Table length can support an approximate seat count only after chair allocation and base conflicts are considered. The table below assumes a conventional rectangular or boat-shaped top and an allocation commonly used for commercial planning. Round tables require a diameter-based layout. Always test the real chair width and end positions.
| Nominal capacity | Indicative table length | Common width range | Planning notes |
|---|---|---|---|
| 6 people | 1800–2400 mm (71–94 in) | 900–1200 mm (35–47 in) | Often two per side plus end seats; base position matters |
| 8 people | 2400–3000 mm (94–118 in) | 1000–1300 mm (39–51 in) | Three per side plus ends, or four per side |
| 10 people | 3000–3600 mm (118–142 in) | 1100–1400 mm (43–55 in) | Check laptop allocation and central supports |
| 12 people | 3600–4200 mm (142–165 in) | 1200–1500 mm (47–59 in) | Room width and AV sightlines become more important |
| 14 people | 4200–4800 mm (165–189 in) | 1200–1500 mm (47–59 in) | Executive chair width can reduce the count |
| 16 people | 4800–5400 mm (189–213 in) | 1300–1600 mm (51–63 in) | Large-room circulation and multi-part table bases require coordination |
These table sizes are indicative, not universal. An 8-person table with eight 720 mm executive chairs needs more usable edge and room width than the same headcount with 520 mm armless chairs. Power modules, microphones and presentation sightlines may justify fewer seats. For broad product-type decisions, use the conference-room chair selection guide; this page remains focused on measured fit.
Rectangular vs Round vs Boat-Shaped Conference Tables
Rectangular tables use straight edges efficiently and make centerline calculations simple. End seats can work where the base, display view and room length permit. Round tables distribute sightlines evenly, but capacity grows with diameter and can consume room width quickly. Confirm the central base diameter and knee space.
Boat-shaped tables widen toward the middle and narrow near the ends. The curve can improve sightlines and create a formal boardroom profile, but the usable edge length is not identical to the overall length. Position chairs on the actual top outline. Oval tables remove sharp corners and can ease movement around the ends, while strong curves may reduce end-seat usability.
How Upholstered Conference Chairs Affect Space Planning
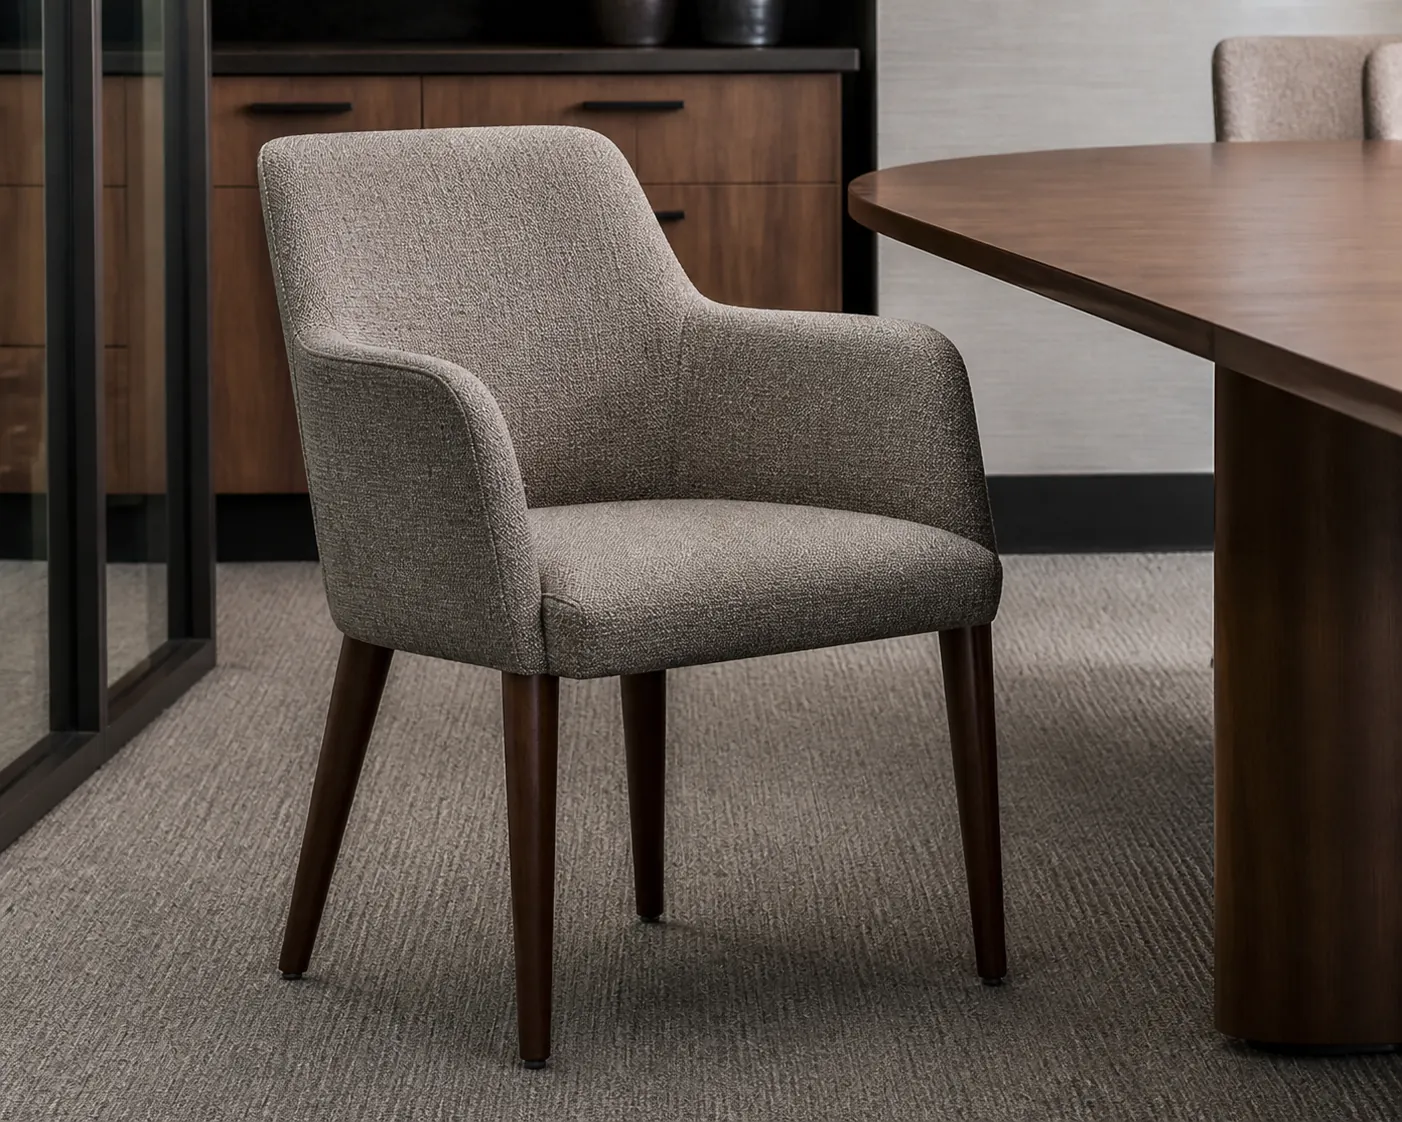
Upholstered conference chairs often have thicker backs, shaped arms and a larger visual and physical footprint than slim mesh or multipurpose chairs. Fully upholstered shells may also prevent arms from tucking beneath the table. Executive swivel bases extend beyond the seat and need turning space. Use overall dimensions, not the apparent seat cushion.
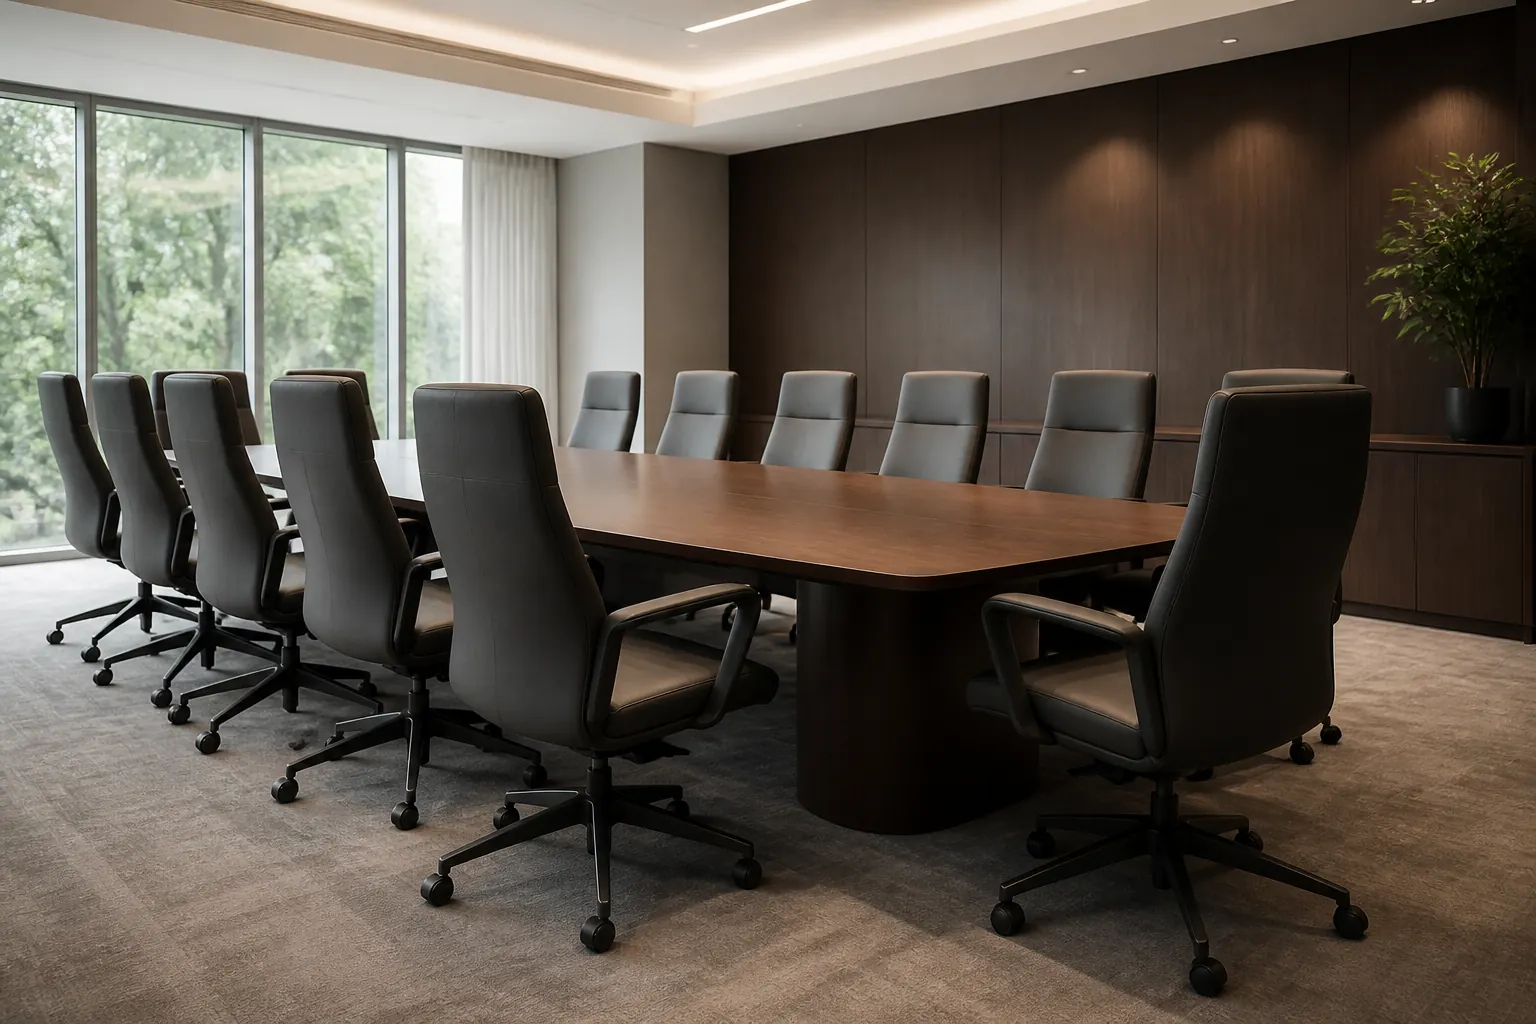
Upholstery can justify the larger allocation where meetings are longer or the room is client-facing. The separate upholstered versus mesh conference-chair comparison addresses material, comfort and maintenance; here the key point is that construction choice changes the measured envelope. Discuss fabric, arms and base options before freezing table capacity.
How to Calculate Conference Room Capacity
Use a repeatable sequence rather than dividing room area by one seat figure.
- Measure clear internal room length and width, then mark columns, doors, glazing, cabinets, displays, floor boxes and other fixed zones.
- Reserve the required circulation and operational routes using the project team’s criteria.
- Place the proposed table outline and every support, cable unit and credenza.
- Insert the quoted chair envelope in tucked, occupied and pull-back positions.
- Allocate chair centerlines along usable table edges and remove positions that conflict with supports or technology.
- Test the room at normal occupancy, entry/exit and presentation conditions.
- Reconcile the final count with the BOQ and retain the drawing revision used for quotation.
Common Conference Room Layout Mistakes
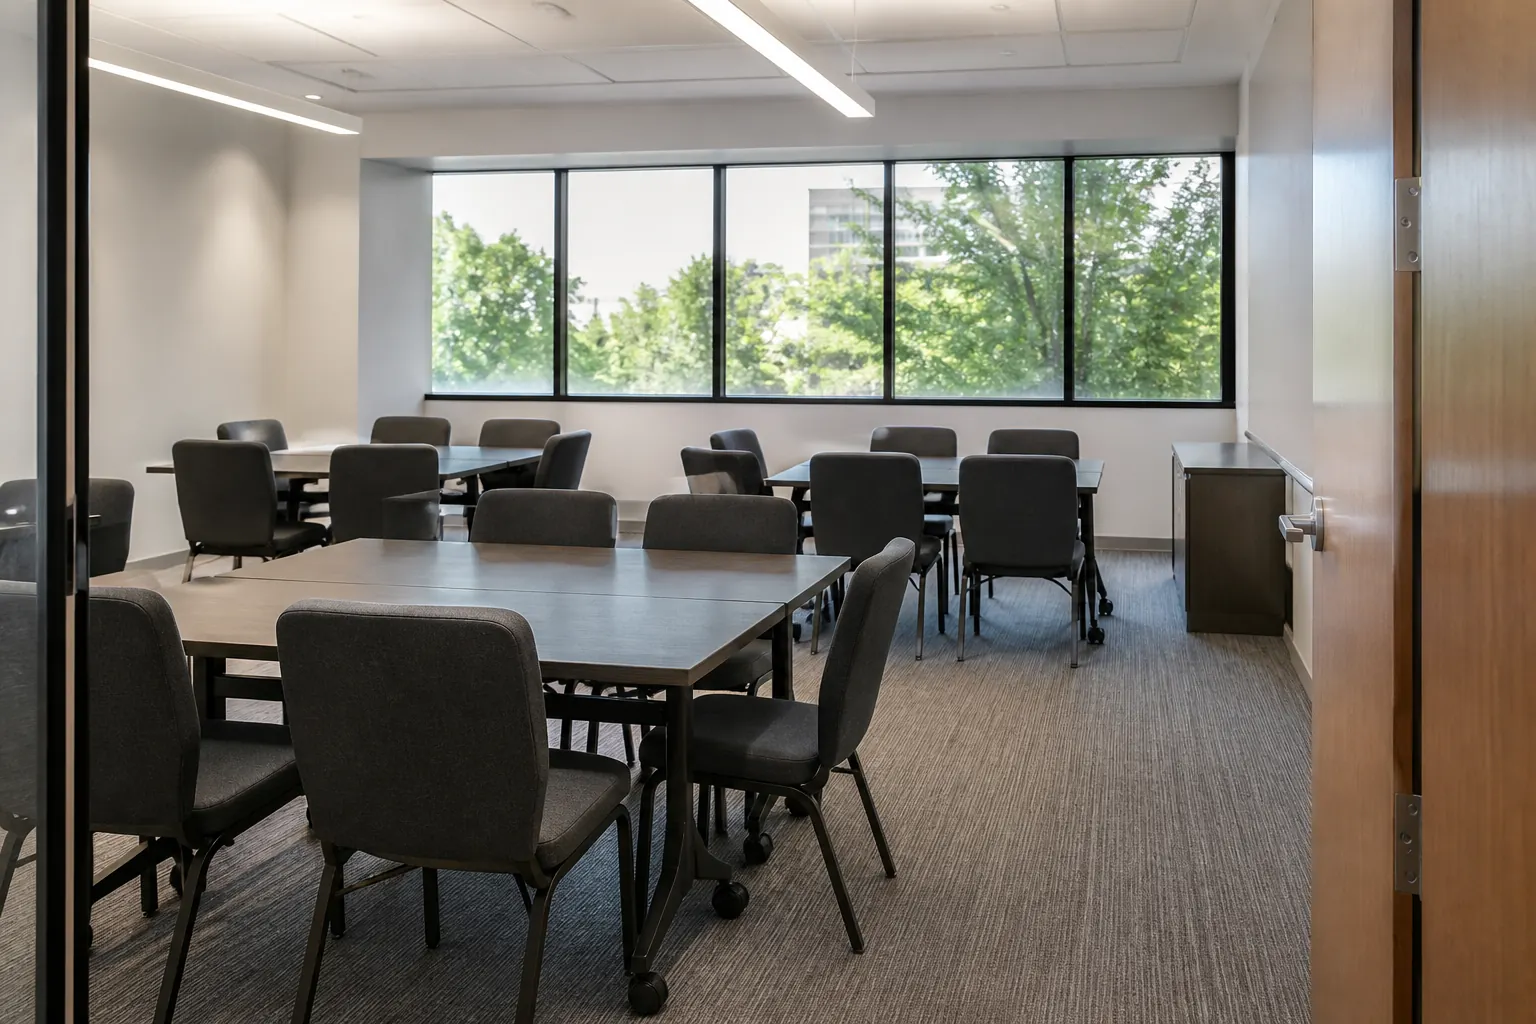
The most common error is counting chairs before drawing their occupied depth. Other mistakes include placing chair centers on table legs, ignoring an apron that blocks arms, using a narrow rear gap on a main route, and assuming end seats fit because the tabletop is long enough. Door swings and AV cabinets are often added after furniture, reducing usable clearance.
Oversized executive chairs can turn an acceptable table into an overcrowded layout. Conversely, selecting very narrow chairs solely to reach a headcount can reduce comfort and visual quality. Capacity is a coordinated result, not a target to force. Review the exact sample beside the proposed table or create a full-size marked floor mock-up for critical rooms. Record rejected arrangements so later value engineering does not restore a layout already shown to be impractical.
Planning Conference Chairs for Commercial Projects
For commercial projects, issue one controlled schedule containing room code, chair code, quantity, overall and seat dimensions, arm height, base, upholstery, finish, table code and drawing revision. Add spare quantities separately. Link the schedule to the floor plan and sample approval so procurement, design and installation teams use the same capacity.
HUAXUAN can review reference images, chair dimensions, table sizes, upholstery direction, quantities and project destination for commercial office furniture. The contract upholstered furniture specification guide supports drawing, swatch and sample control. Final layouts, code compliance and approval remain with the responsible project team.
Working With Metric and Imperial Dimensions
International furniture documents often mix millimetres, centimetres and inches. Keep one governing unit in the drawing and show the other only as a reference. For example, 600 mm is approximately 23.6 inches, not exactly 24 inches. Repeatedly rounding every chair centerline can accumulate a meaningful difference along a long table. A 10-seat arrangement based on rounded inch values may no longer align with a table support or room wall when converted back to millimetres.
Ask suppliers to state whether dimensions are nominal or measured from the finished sample, and whether soft upholstery is measured to the relaxed surface or compressed point. Record tolerances only when the project has agreed them. Do not convert an approximate planning band into a manufacturing tolerance. The approved drawing should show the unit, measurement condition and revision, while the BOQ should reference that drawing rather than retyping a second set of numbers.
Room Width, Room Length and Presentation Zones
Room width usually controls the table width plus occupied chairs and rear routes on both sides. Room length controls end seats, screen distance, entry movement and the space behind the chair at the head of the table. A long narrow room may accept the desired table length but still fail across its width. Test the cross-section before increasing capacity along the table.
Presentation zones deserve their own allowance. A display wall may need a presenter position, camera view, service access and a clear line from every seat. A credenza can reduce the wall-to-table distance even when it is shallow, especially when doors or drawers open. At the room entrance, protect the door swing and a place for people to pause without colliding with a pulled-back chair. These zones should appear on the furniture plan before the chair count is approved.
Use Mock-Ups and Sample Approval for Critical Rooms
A full-size tape layout on the floor is an efficient check before final ordering. Mark the table outline, chair centerlines, occupied backs, pull-back limit, doors and cabinets. Place the proposed sample or a block matching its overall envelope at the tightest position. Ask a user to enter, sit, turn toward the display and leave while another person occupies the adjacent chair. The exercise can reveal conflicts that are easy to miss in a small PDF.
For executive rooms or repeated meeting-room types, review the complete chair and table sample together. Confirm arm clearance, caster travel, base interference, posture at the tabletop and the visual density of several chairs in a row. Photograph the approved setup and link it to the drawing revision. If the chair width, base or arm changes after approval, repeat the capacity check instead of assuming the replacement is equivalent.
FAQ
What is a typical conference chair width?
Many compact and general conference chairs are roughly 480–650 mm (19–25.5 in) wide, while executive models may be wider. Use the exact overall width including arms and base.
How much space should be allowed per conference chair?
An early table-edge allocation of about 600–750 mm (24–30 in) per person is common, with 750–900 mm (30–35 in) or more for larger chairs. Confirm centerlines on the real table drawing.
How much clearance is needed behind a seated chair?
The requirement depends on whether the zone is only for sitting or also for circulation. Test the occupied chair and residual route, then apply project and code requirements.
How do I estimate seating capacity?
Draw the room, reserve circulation, place the table and supports, add actual chair envelopes in multiple positions, then count conflict-free centerlines and reconcile them with the BOQ.
Do upholstered chairs need more space?
Often yes, because padding, arms and swivel bases increase overall width or depth. The selected product drawing and sample determine the actual difference.
Conclusion
Reliable conference room chair dimensions come from the selected chair, table and room working together. Use planning ranges to test feasibility, but close the project with actual overall width, occupied depth, arm clearance, base envelope and circulation. A dimensioned layout and controlled BOQ prevent an attractive chair choice from becoming an overcrowded meeting room.