If you are deciding how to choose chairs for a conference room, start with meeting duration, room size, table dimensions and required seating capacity. Then check chair width, finished seat height, armrests, mobility, upholstery, stackability, durability and the project budget. Conference room chairs cannot be selected by appearance alone: they must work with the conference table, the occupied chair position, circulation space and the real length of meetings. For a commercial project, record these decisions in the layout and BOQ before requesting prices. This approach gives procurement managers, designers, contractors and office fit-out teams a comparable brief instead of a collection of unrelated product photos.
Start With the Type of Conference Room
The room function determines the chair configuration. A compact meeting room used for short internal discussions may need slim armless meeting room chairs that tuck fully under the table. A boardroom used for client presentations usually gives each seat more visual presence and may justify upholstered swivel chairs. Training rooms need fast reconfiguration, orderly storage and simple reset. Executive conference rooms prioritize a coordinated table-and-chair composition, while flexible meeting spaces may use several layouts during one day.
| Room type | Typical use | Chair direction | Planning question |
|---|---|---|---|
| Small meeting room | Short internal meetings | Compact fixed or mobile chair; armless where width is limited | Can every chair pull out without blocking the door or screen route? |
| Boardroom | Client meetings and longer decisions | Coordinated upholstered swivel or fixed-arm chair | Do arms, base and back proportions work with the table? |
| Training room | Presentation, writing and frequent resets | Lightweight nesting or stackable meeting room chairs | Where do chairs, trolleys and spare units go? |
| Executive conference room | Senior meetings and formal presentations | Mid- or high-back upholstered conference chairs | Is the visual upgrade supported by clearance and comfort? |
| Flexible meeting space | Workshops and changing group sizes | Mobile, stackable or mixed configuration | Which layouts and quantities appear in the approved plan? |
Avoid specifying one chair for every office room merely for purchasing simplicity. Standardization can reduce material and replacement variation, but the selected model still needs to pass each room’s table, circulation, storage and meeting-duration checks. It is often more controlled to approve two coordinated chair types—one for formal rooms and one for flexible rooms—than to force a bulky executive model into training areas.
How Much Space Does Each Conference Chair Need?
Chair planning begins with actual product dimensions. Many conference chairs fall roughly within a 500–650 mm overall width range, but slim armless chairs can be narrower and wide executive models can exceed it. Treat that range as an early planning allowance, not an industry standard or purchase specification. Obtain the quoted chair drawing and place its overall width, depth, arm position and base envelope on the room plan.
| Planning item | Useful early allowance | What must be confirmed |
|---|---|---|
| Overall chair width | About 500–650 mm for many models | Quoted model width including arms or frame |
| Chair-to-chair allocation | Chair width plus working separation | User movement, laptops, armrests and table position |
| Table edge to wall | Often tested from about 900 mm upward | Occupied chair depth, wall features and access route |
| Space behind a seated user | Project-dependent; model the pulled-back position | Chair depth, caster travel and passing requirement |
| Circulation aisle | Wider than a chair-only zone where people must pass | Applicable code, client brief and traffic pattern |
| Armchair versus armless | Armchairs generally need more width and clearance | Arm height, under-table fit and side-by-side spacing |
A single wall-clearance number can mislead. One side may only need space for a person to sit; another may be the route to an exit, display, credenza or adjacent room and needs a usable aisle while chairs are occupied. Door swings, columns, radiators, floor boxes and presentation equipment reduce the apparent open area. Confirm accessibility and life-safety requirements with the project team and applicable local rules rather than treating a furniture guide as a code document.
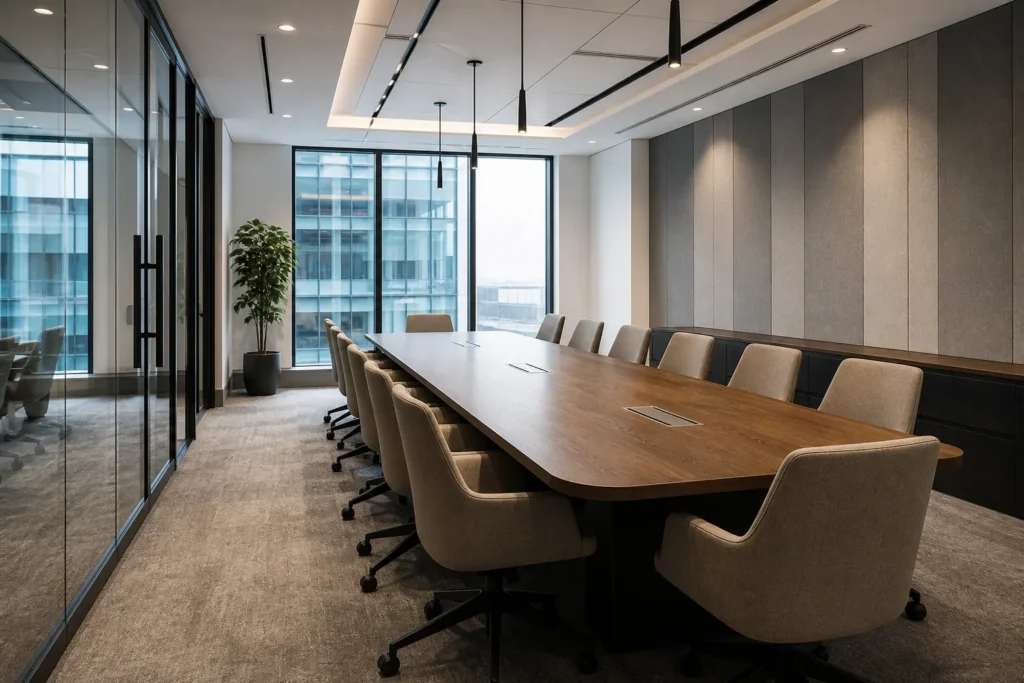
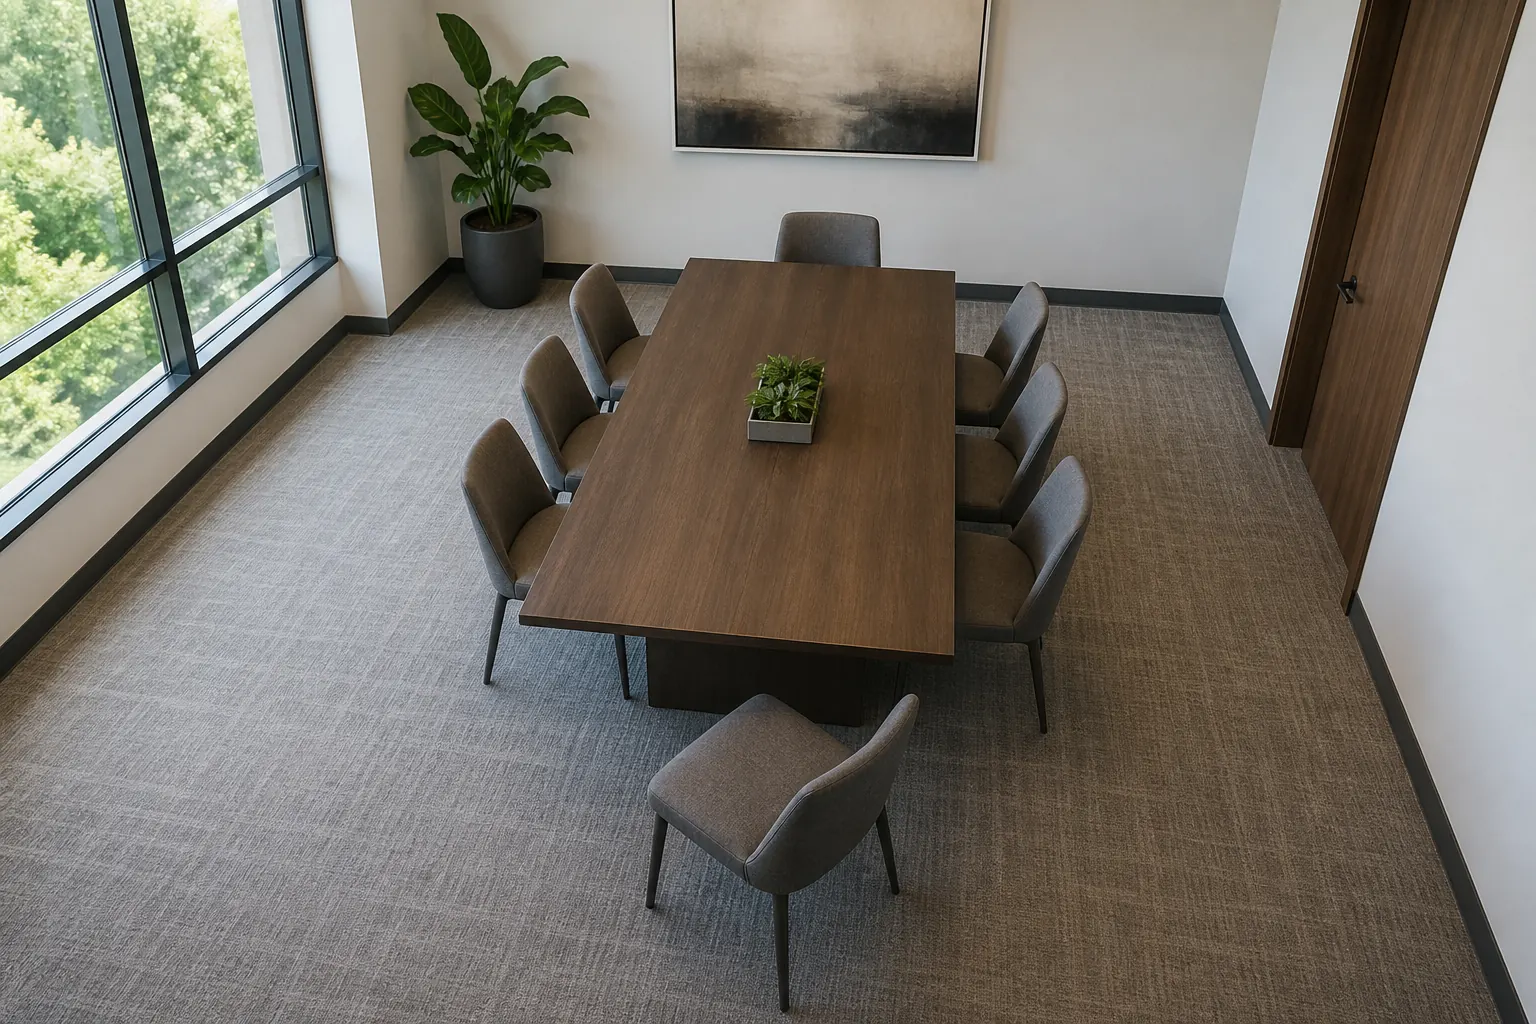
Draw two states: chairs tucked under the table and chairs occupied or pulled back. Then test the largest chair base, not just the upholstered shell. An armless fixed-leg chair can occupy less side-to-side space than an armchair with a five-star base. The elevated layout image below illustrates why the pulled-back state belongs in the review. For a dedicated measurement method, use the conference room chair dimensions and spacing guide.
Match Conference Chairs to the Table
A successful conference table and chairs package is coordinated in section as well as plan. Commercial conference tables are commonly around standard desk height, while many chair seat heights sit in a familiar office-seating range, but both vary. Request the finished table height, underside height, apron or beam position, base footprint and cable-management locations. Compare them with the chair’s finished seat height, arm height and knee space.
Armrests are a frequent conflict. A chair may look correctly scaled yet fail to tuck under a low apron, leaving the room untidy and reducing the aisle. Casters and swivel movement can bring an arm into the table edge repeatedly. Check clearance on the exact sample and table drawing, including any height adjustment. Also confirm whether a central base, T-legs or perimeter legs conflict with users’ feet or with the chair base.
Do not estimate chair quantity from table length alone. Rectangular tables usually place chairs along straight edges and may add end seats if the base and presentation sightline permit. Oval or boat-shaped tables can offer more shoulder room near curved ends but still have a finite usable edge. Round tables support equal sightlines in smaller groups, yet their diameter and central base influence room efficiency. Mark each chair centerline on the supplier or interior designer’s plan, then verify the selected chair width and table supports.
Comfort Depends on Meeting Duration
Comfortable conference room chairs support the meeting task without turning the room into an all-day workstation. Meeting duration is a useful filter because it changes how much padding, back support, adjustability and breathability matter. The complete seat geometry matters more than a single foam claim: usable seat depth, finished seat height, back angle, edge shape, upholstery tension and support construction work together.
Under 30 Minutes
For quick huddles or visitor conversations, prioritize easy entry, a stable sitting position and a compact footprint. A lightly upholstered fixed chair can be adequate if users can sit and rise without fighting the table. Complex controls bring little value when meetings are brief and users change frequently.
30–90 Minutes
This is a common range for office conference chairs. A shaped back, supportive but not over-deep seat, moderate foam and some movement improve comfort. Armrests can help users settle but must clear the table. Breathable woven upholstery or a ventilated back may suit rooms with frequent turnover.
Two-Hour Meetings and Longer
Long sessions benefit from better back support, stable swivel movement and a seat that accommodates varied users without forcing a reclined posture. Consider a modest tilt or controlled flex, sufficient padding and upholstery that does not trap excessive heat. Test laptop use, note-taking and screen viewing on the representative chair rather than evaluating it only in a relaxed showroom posture.
Full-Day Training or Board Meetings
If occupants remain seated for most of a day, the specification approaches task-seating demands. Adjustment, breathability and movement become more important, and a basic stacking chair may be underspecified. Confirm the actual agenda: a full-day workshop with frequent breaks and reconfiguration may need a different solution from a formal board meeting at one table.
Stackable vs Non-Stackable Conference Room Chairs
Stackable conference room chairs suit rooms where the team regularly changes capacity or clears the floor. They reduce the permanent footprint of spare seats and can support training, town-hall or workshop layouts. However, the stacking claim must include the maximum approved stack, stack direction, trolley if required, total stack height and a storage route that staff can actually use.
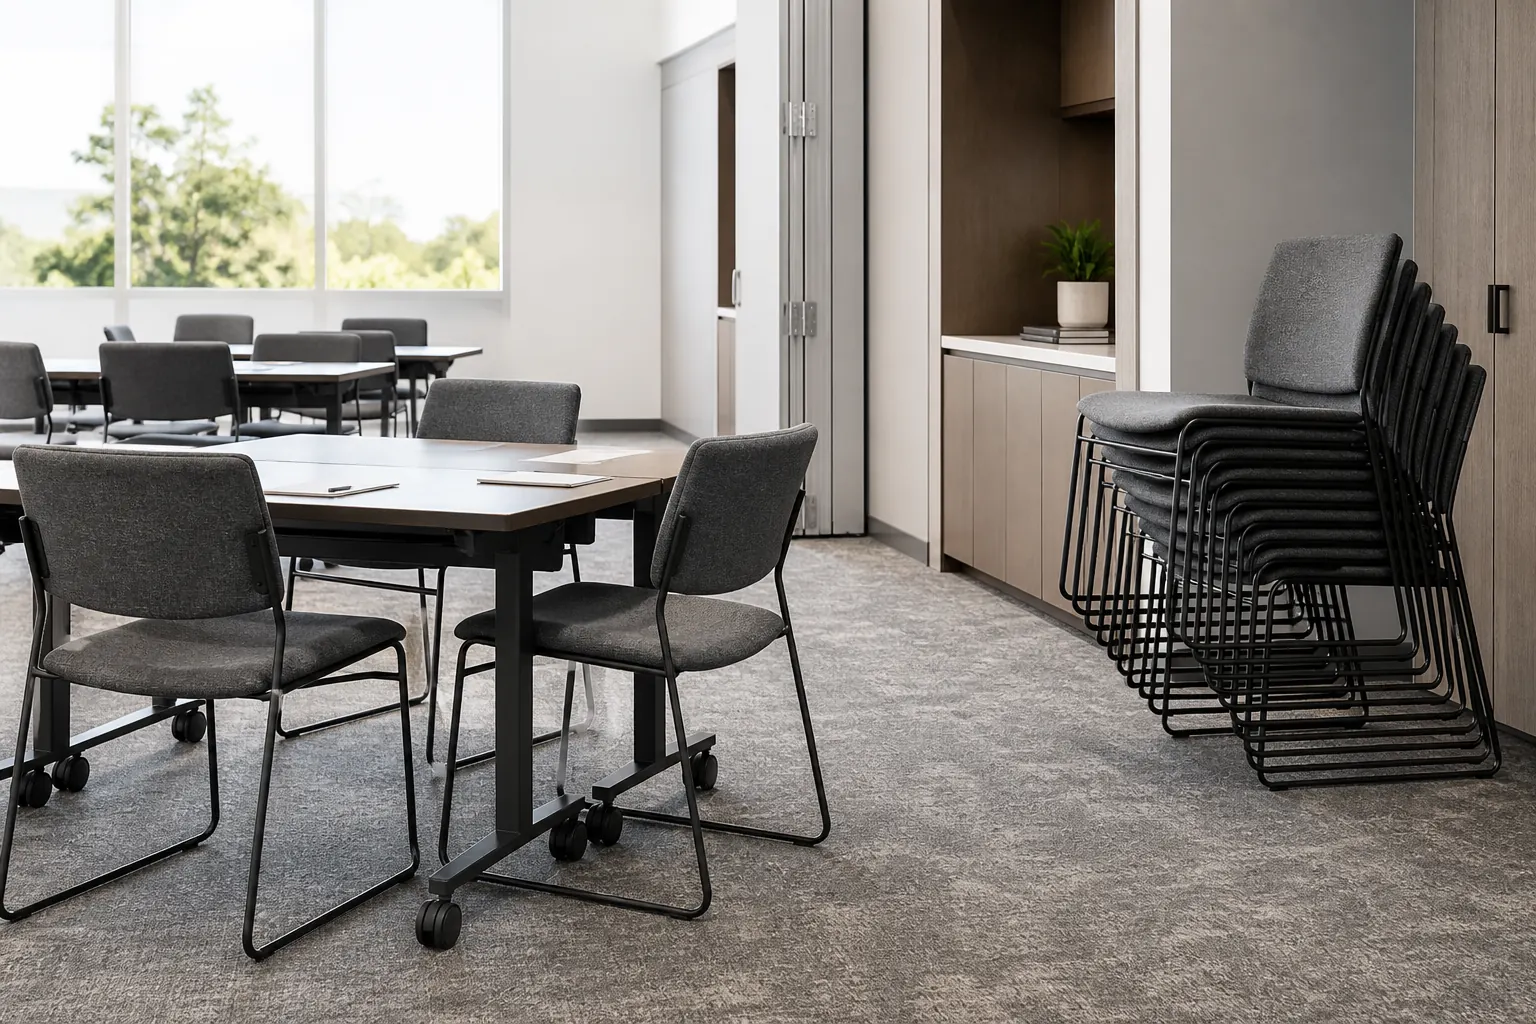
| Factor | Stackable chairs | Non-stackable chairs |
|---|---|---|
| Storage | Compact only when a suitable store and stack method exist | Remain in the room or need more storage area |
| Flexibility | Fast quantity changes when lightweight and manageable | Better for stable, dedicated layouts |
| Appearance | Usually visually lighter and simpler | Can provide a more substantial boardroom expression |
| Comfort | Varies; verify padding and duration rather than assuming | Can support thicker upholstery and more mechanisms |
| Durability | Check frame contact and finish protection during stacking | Check bases, casters, swivels and upholstery in normal use |
| Best use | Training and flexible meeting rooms | Boardrooms and consistently furnished conference rooms |
Stackable meeting room chairs are not automatically the cheaper or more durable choice. Repeated stacking can mark frames or upholstery if contact points are poorly controlled, and a heavy chair may be technically stackable but operationally inconvenient. Ask staff to trial stacking and moving the approved sample. For a fixed boardroom, non-stackable swivel chairs may provide better comfort and visual consistency without creating a storage process nobody needs.
Executive Conference Room Chairs
Executive conference room chairs usually use a stronger visual silhouette, upholstered seat and back, armrests and a swivel base with glides or casters. Mid-back designs often keep sightlines open and reduce visual bulk. High-back chairs create a more formal presence but can dominate a smaller room, hide table details and require more space when people turn or move.
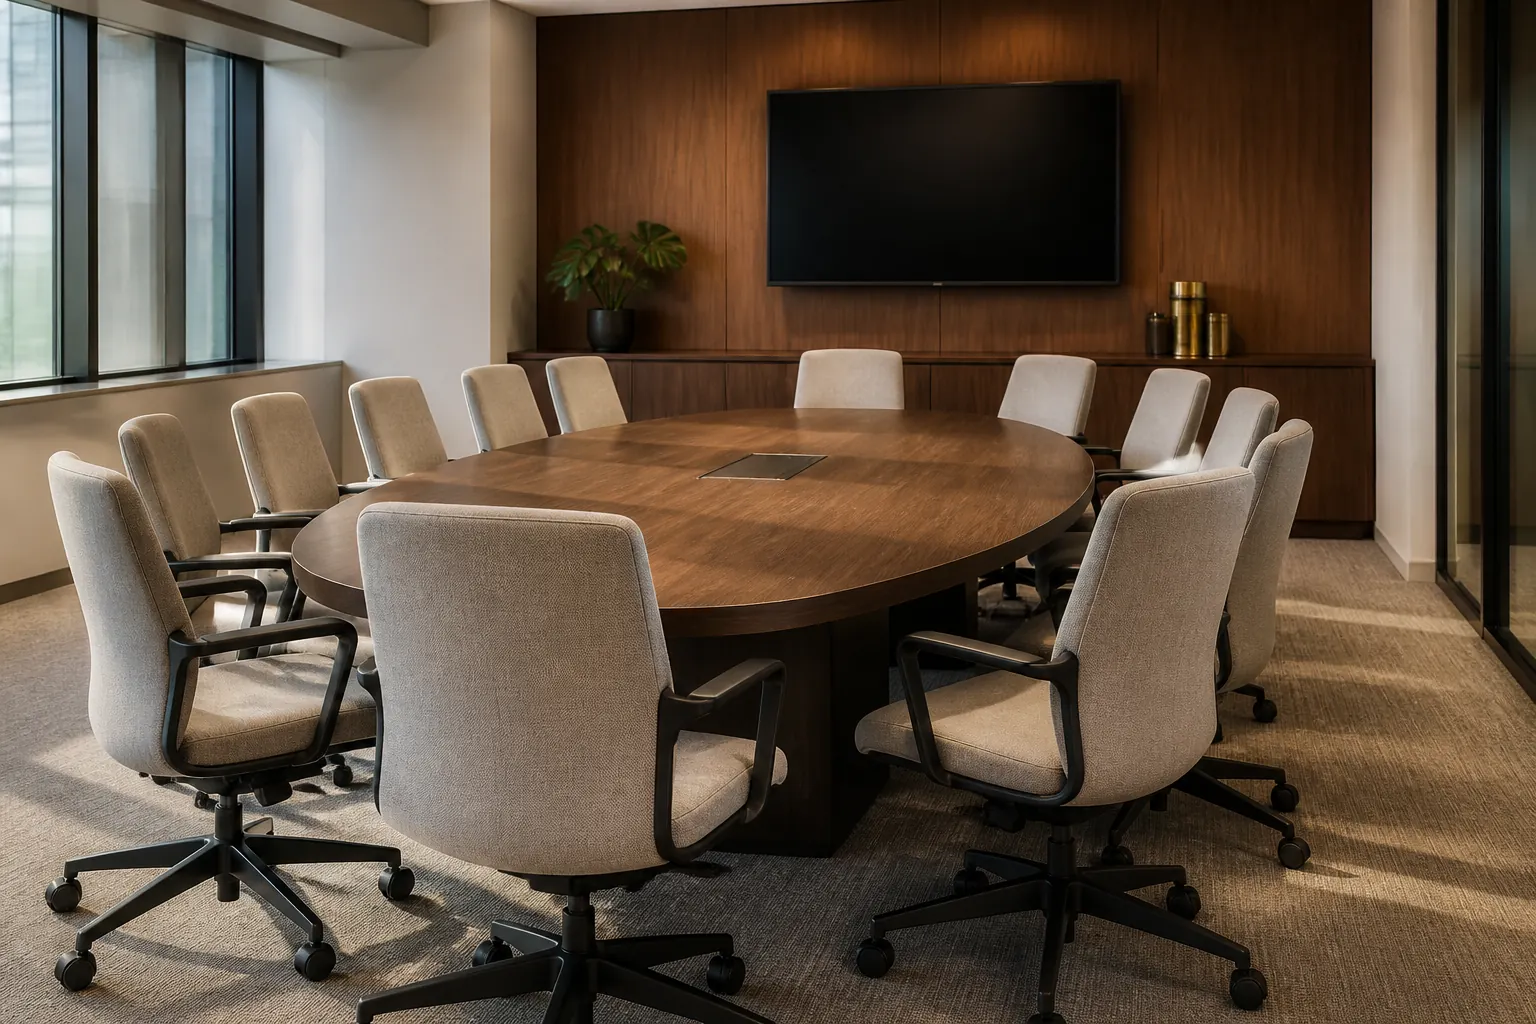
Leather meeting room chairs can reinforce a formal material palette, but leather is not the only executive option. Quality woven fabric, microfiber leather or an appropriate project-grade coated material may better fit the maintenance plan and budget. Specify the actual material name and code rather than using leather as a vague appearance word. Custom upholstery, stitching, arm details and metal or wood finishes can coordinate the chairs with the table and surrounding joinery, subject to sampling.
Leather and Upholstered Meeting Room Chairs
Upholstered meeting room chairs soften acoustics and provide more comfortable contact surfaces than an unpadded shell. Woven fabric offers color and texture choice and can feel less warm during long meetings, while its cleaning method and stain response depend on the exact textile. PU leather can provide a uniform wipeable surface at a different cost point, but composition, finish behavior and care instructions should be declared. Genuine leather offers natural character and a premium direction, with hide variation, care and replacement matching to consider.
Material selection should follow use frequency, cleaning process, destination requirements and the approved visual concept. The upholstered versus mesh conference-chair comparison separates the two construction directions for meeting rooms. Request physical swatches under the room lighting and review seam locations on the sample. For a broader comparison of construction and finish fields, the contract upholstered furniture specification guide explains how to connect material codes, drawings and sample approvals. Buyers can also review HUAXUAN’s commercial upholstered chairs as a project category rather than treating the article as a retail product list.
Fixed Legs, Casters or Swivel Base?
Fixed four-leg or sled-base conference chairs provide a predictable footprint and work well in compact rooms, visitor meetings and training arrangements. Select floor-contact details for the actual carpet, resilient floor or timber finish. A chair that slides smoothly on one surface may move too easily or damage another.
Casters help users approach the table, turn toward a display and move out without lifting the chair. They also increase the movement envelope and can create drift on hard floors or resistance on thick carpet. Match the caster to the floor and confirm braking or resistance behavior where relevant. A swivel base without casters gives rotational movement with less travel, which can suit formal rooms. Five-star bases generally offer stable office-chair behavior but must fit between table supports and adjacent bases.
What Materials Work Best for Commercial Meeting Rooms?
No material is best for every commercial meeting room. Upholstered fabric provides texture, color range and sitting comfort; its supplier code, composition, cleaning method and any required performance evidence should be recorded. PU leather offers a consistent coated surface and straightforward wiping for many applications, but the exact specification and maintenance guidance matter. Genuine leather offers distinctive appearance and aging characteristics, normally at a higher material cost.
Metal frames can create slim profiles and repeatable finishes; inspect welds, connections, coating and stacking contact points where visible. Wood frames add warmth and can coordinate with a veneer table, while joinery, finish matching and edge wear need sample review. Molded seat or back components can support lightweight, repeatable shapes and easy cleaning, with or without upholstery pads. In every case, ask how worn upholstery, glides, casters or components can be serviced or replaced and how the supplier will retain the approved color and finish references.
How Many Conference Chairs Should You Order?
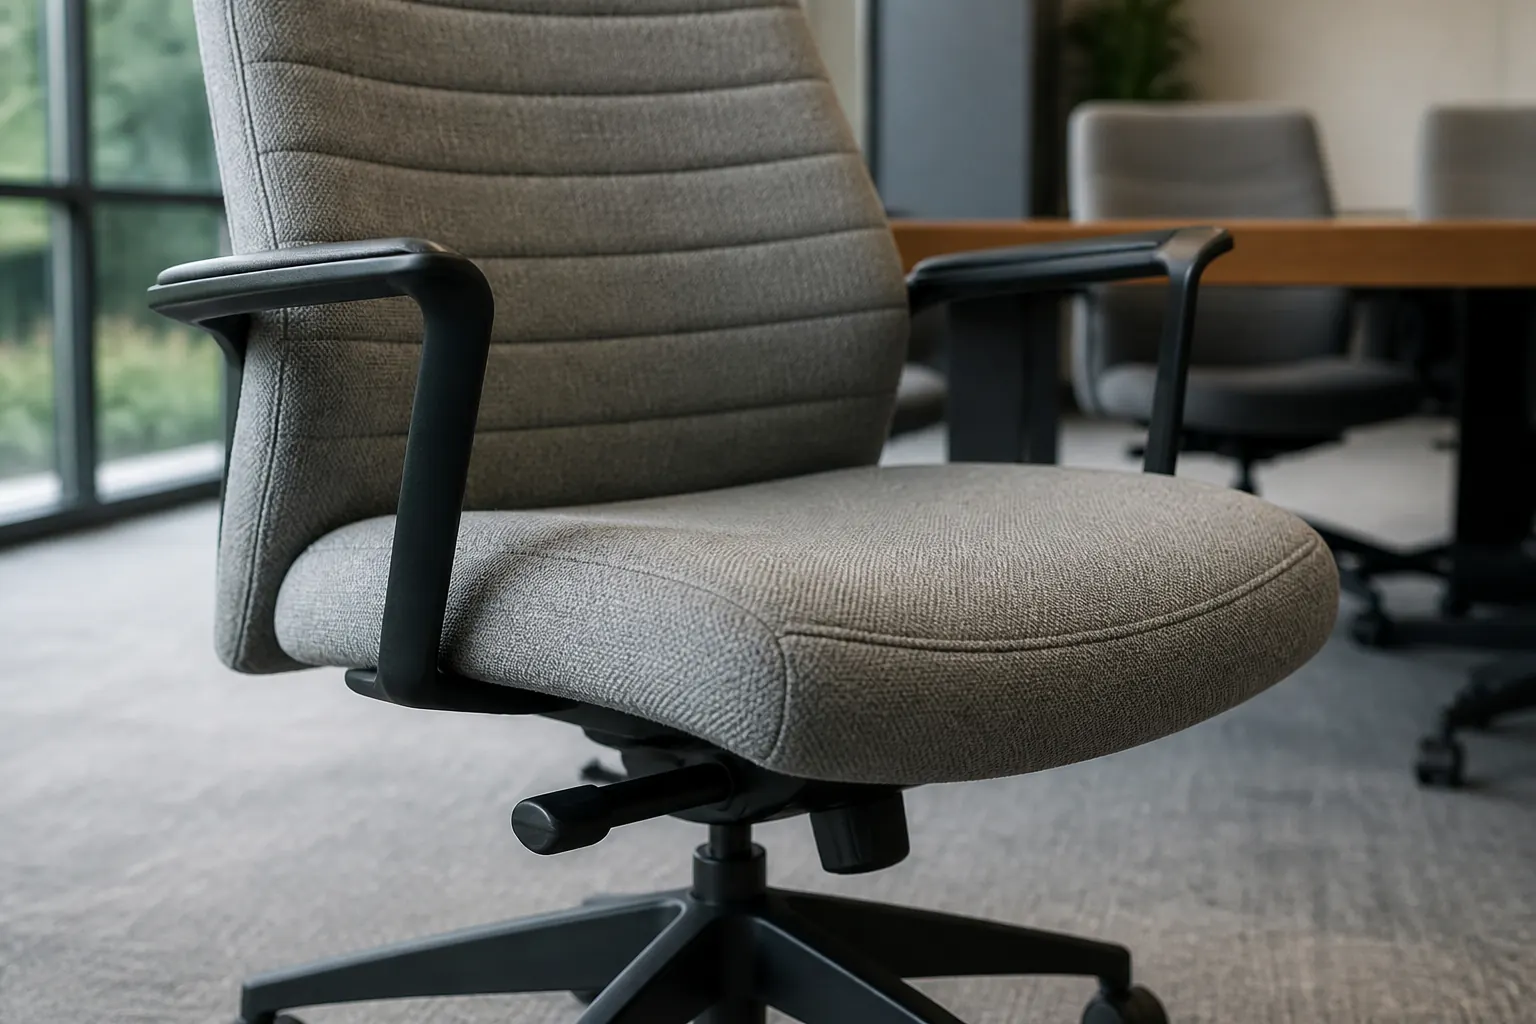
Order quantity should come from the approved layout, not from the desired headcount alone. Start with room dimensions and fixed obstructions, add the confirmed table footprint and supports, place the actual chair envelope, and review occupied circulation. Reconcile that drawing with the BOQ by room, floor or project zone. A chair that appears in a visualization but not in the BOQ—or vice versa—creates a predictable purchasing error.
Decide whether spare chairs are justified for damage, future replacement or occasional capacity. The appropriate reserve is project-dependent: storage, number of identical rooms, expected wear, order size and the likelihood of later material discontinuation all matter. If spares are approved, keep them labeled and stored correctly. Retain the final upholstery code, finish sample, chair drawing, revision and purchase record so a replacement request is more than a color description.
Conference Chair Procurement Checklist
- Quantity by room, floor or project zone, including separately identified approved spares.
- Overall chair width, depth and height; usable seat width and depth; finished seat height.
- Armrest height and required clearance below the table edge, apron or beam.
- Frame and base material, finish, glides or caster type, and intended floor surface.
- Upholstery supplier/code, color, composition, cleaning direction and physical approval swatch.
- Required fire-retardant or other destination evidence, if applicable to the project and exact product.
- Stackability or nesting method, approved stack quantity, trolley and storage dimensions.
- Swivel, tilt or height controls and the approved operating behavior.
- Sample requirement, comfort direction, drawing revision and approval responsibilities.
- Packaging, carton marks, spare-parts identification and protection for upholstery, arms and bases.
- Project destination, access constraints, installation or assembly requirements and delivery schedule.
- Final BOQ cross-check against the signed room layout and table schedule.
Use the same checklist when comparing conference chairs for sale from different suppliers. A low unit price may exclude the upholstery, base, caster, packing or sample assumptions needed for the project. Normalize quotations against one current specification, and mark every unresolved field. The office reception furniture guide is useful when the scope also includes visitor seating, while the office sofa buying guide covers adjacent lounge and waiting zones without overlapping this meeting-room intent.
Custom Conference Chairs for Office Projects
Custom conference and office furniture should begin with a controlled brief. HUAXUAN can review reference images, room and table dimensions, desired chair dimensions, upholstery direction, color matching, metal or wood finish direction and bulk quantity for office, hospitality and other commercial sourcing projects. Options can be discussed for fabric, PU leather or leather upholstery and for coordinated frame finishes, subject to the selected construction and approved sample.
Custom does not mean every dimension can change independently. Altering seat width, arm height or back profile may affect the frame, table clearance, packing and comfort. Prioritize the changes that solve a layout, material or design requirement, then approve the resulting drawing, swatches and representative sample before bulk production. The broader office furniture for commercial projects page shows the surrounding office scope, and the upholstered-chair category supports style and material discussions for custom seating.
Conclusion: How to Choose Chairs for a Conference Room
The practical answer to how to choose chairs for a conference room is to coordinate use, duration, chair dimensions, table clearance and occupied circulation before comparing finishes or prices. Select the base and upholstery for the real floor, maintenance plan and meeting pattern; verify stackability or movement on a representative sample; and reconcile the approved layout with the BOQ. This process gives commercial conference chairs a defined role in the room and gives suppliers a comparable quotation brief.