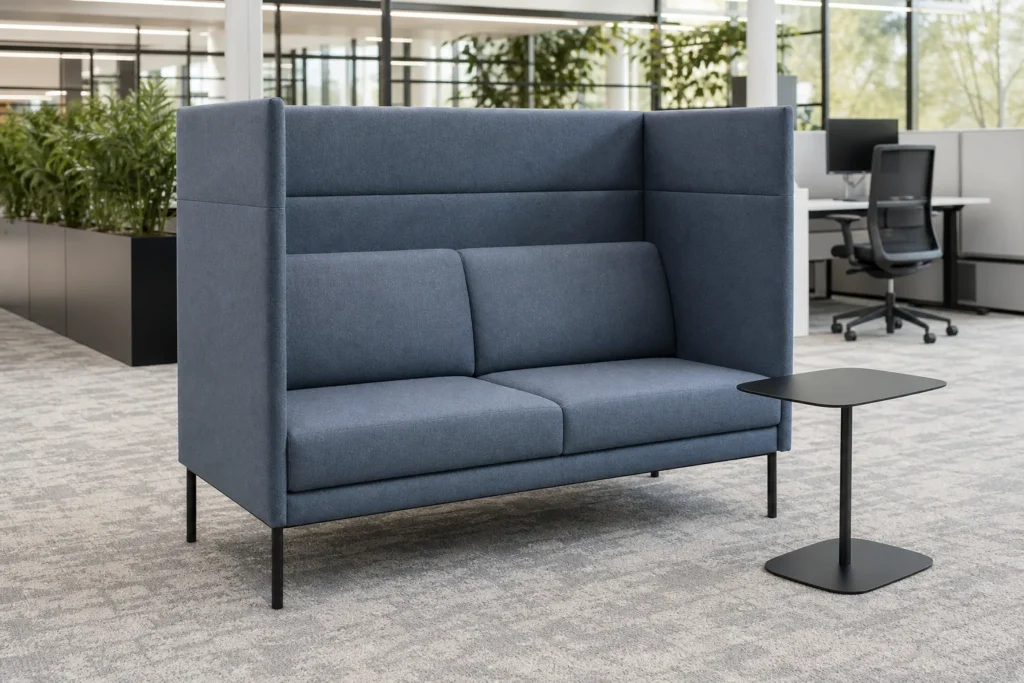
A high back acoustic office sofa is an upholstered workplace seat with a tall back and, often, high side panels that create visual enclosure and may add sound absorption when its construction is designed and tested for that purpose. It can define focus seats, short meetings and collaboration bays inside an open office, but it is not automatically soundproof. Buyers should compare enclosure, opening direction, seat posture, worktable height, panel build, upholstery, power and circulation against the intended activity before approving a model.
Send your office floor plan, intended use, privacy requirement and reference photos to discuss a suitable high-back sofa configuration.
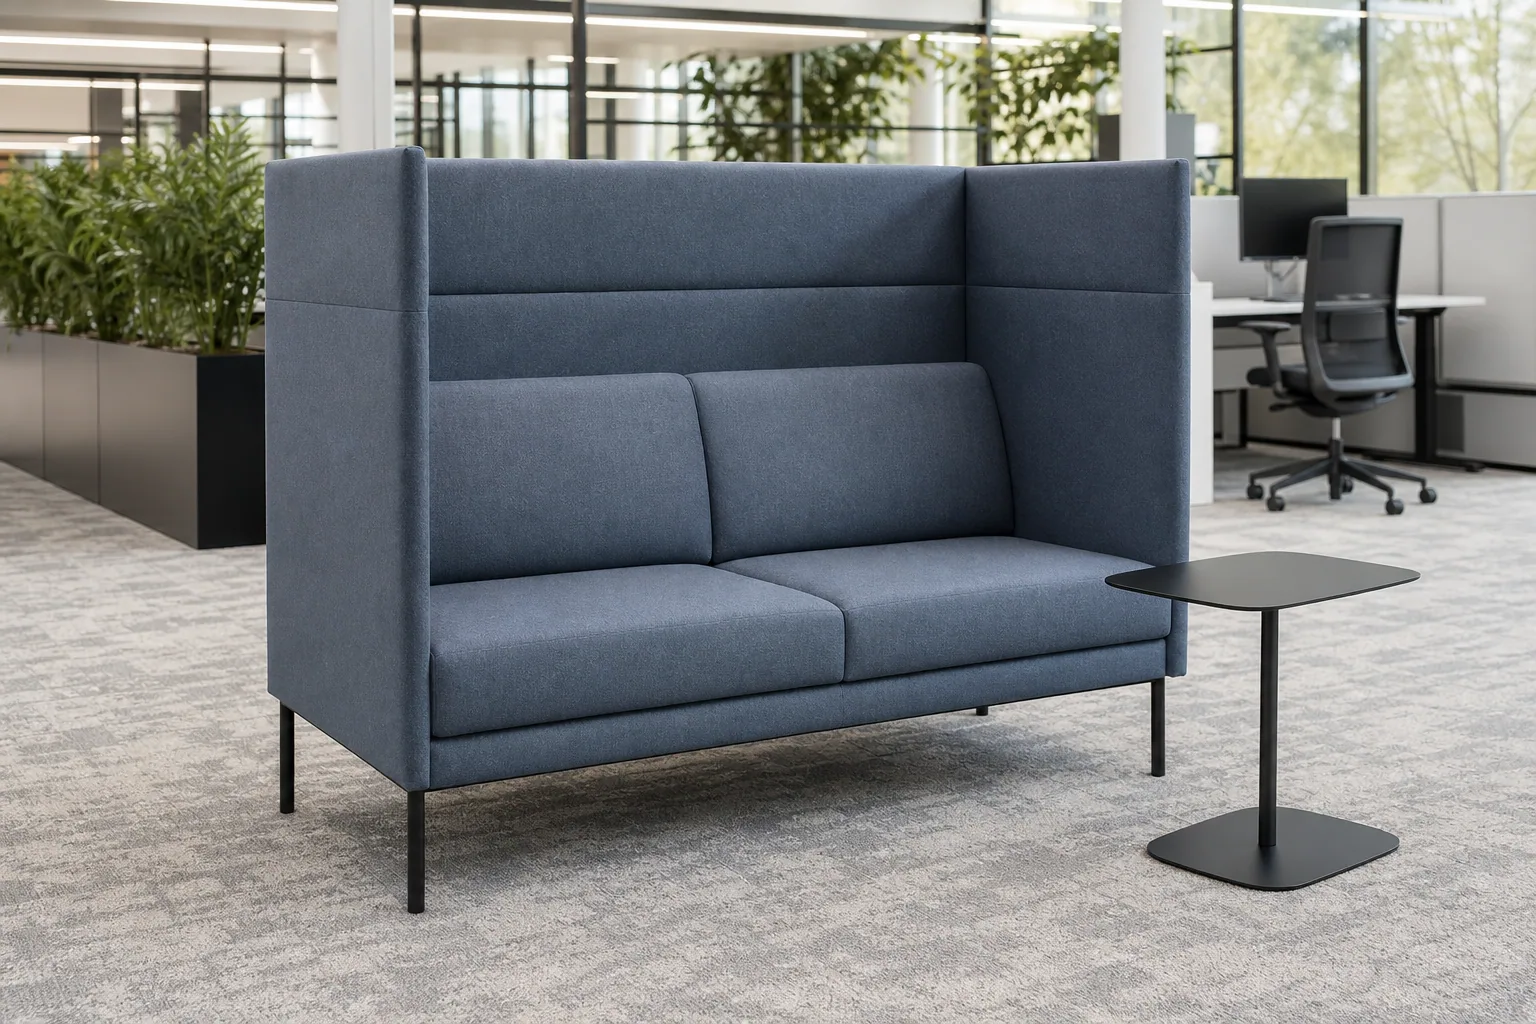
What Is a High Back Acoustic Office Sofa?
The product combines soft seating with a partial spatial boundary. The back normally rises above shoulder or head level when occupied, while side panels may extend forward to limit direct sightlines. A single unit can form a sheltered seat; two opposing units can become an office booth sofa; modules can build longer collaboration settings. The word acoustic should describe an actual material or tested construction, not simply a tall silhouette. If a supplier cannot provide a test report for the proposed build, describe the product conservatively as high-back upholstered seating with visual enclosure and possible absorptive surfaces.
This distinction matters in procurement. An attractive high-back profile may make a user feel less exposed, yet conversations can still travel through the open front, over the panels and around the surrounding room. The sofa should therefore be one element of a workplace plan that may also include room absorption, distance from noise sources, orientation, zoning and enclosed rooms for confidential speech. Start with the activity and privacy expectation, then choose furniture; do not start with a photograph and assume the photograph proves performance.
High-Back Office Sofa vs Regular Office Sofa
A regular office lounge sofa keeps communication open and preserves broad sightlines. It usually has a low or medium back, conventional arms and a footprint similar to commercial reception seating. A high-back office sofa adds vertical upholstered surfaces and may extend those surfaces along the sides. That difference affects more than appearance: it changes the perceived boundary, the direction people enter, how supervisors see the zone, how sprinklers and lighting relate to the furniture, and how much floor area the sofa occupies visually.
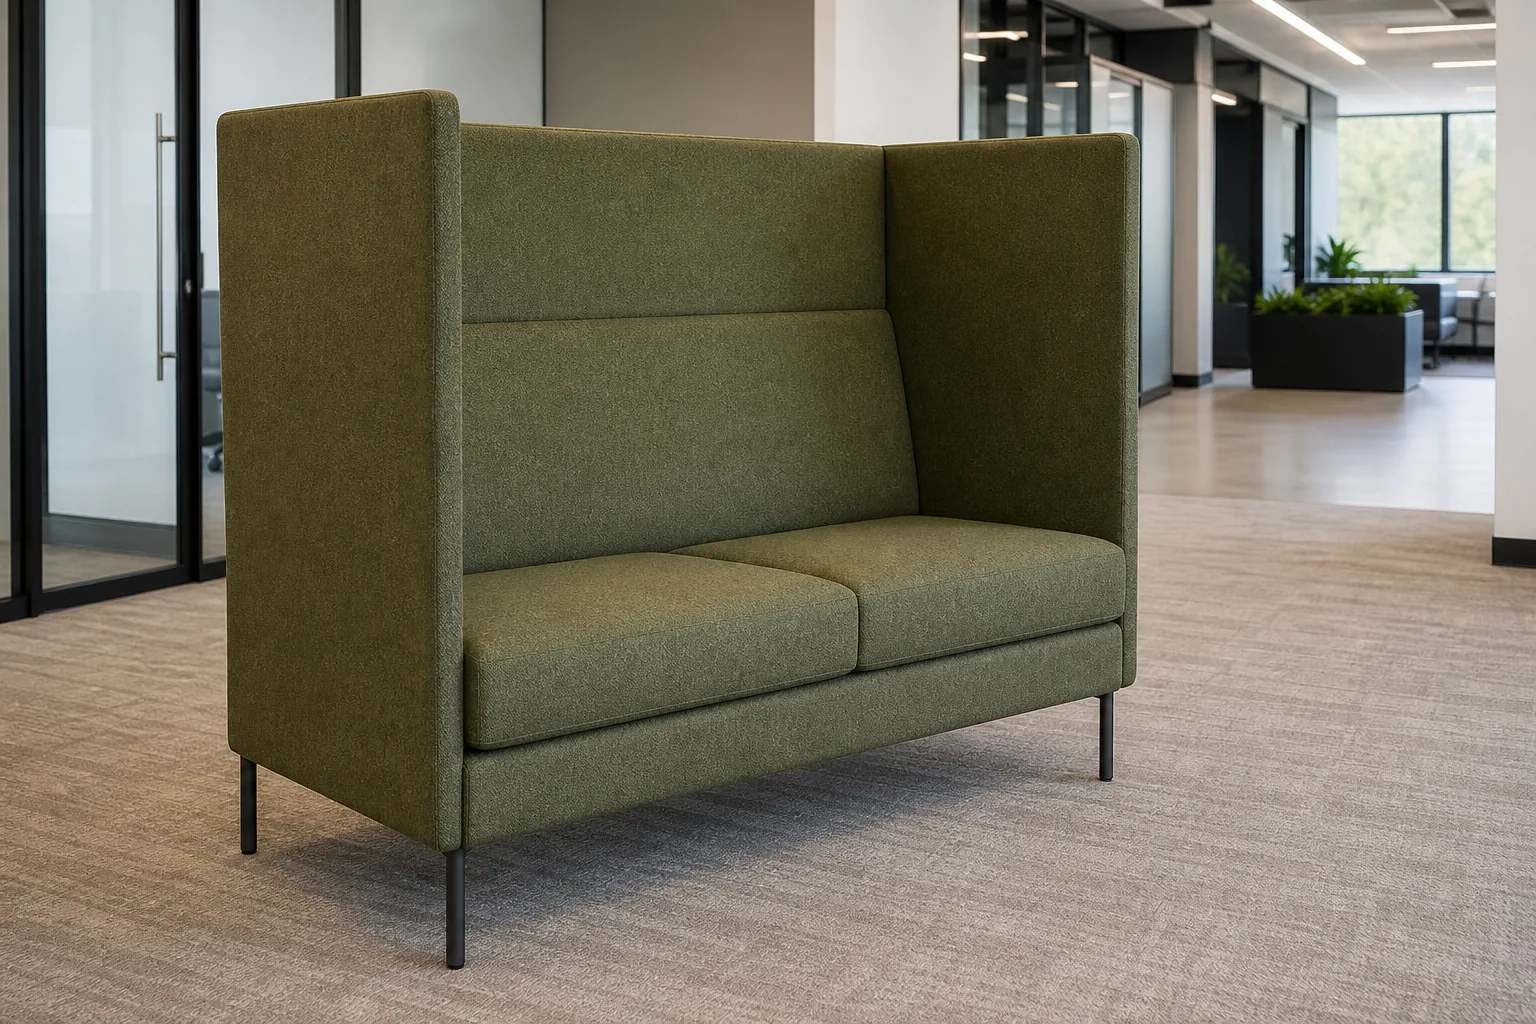
Acoustic Absorption vs Complete Soundproofing
Five terms should remain separate. Sound absorption describes surfaces reducing reflected sound energy within a space. Perceived privacy is the user’s subjective sense of separation. Visual enclosure comes from blocking direct sightlines. Speech privacy concerns whether other people can understand a conversation. Soundproofing means limiting transmission into or out of an enclosed construction. A sofa with an open front and open top cannot be assumed to provide the last condition.
Soft upholstery, porous panel layers and a larger covered surface may contribute to absorption, but the result depends on the complete assembly and the room. Fabric over a hard board is different from fabric over a documented absorptive core. Panel gaps, openings, ceiling height, nearby reflective surfaces and speaker position also matter. Only quote absorption coefficients, classes, decibel reductions or test standards when the exact offered configuration has a relevant report. Otherwise state what is visible and verifiable: panel location, materials, thickness, enclosure and orientation.
Common High-Back Office Sofa Configurations
| Configuration | Privacy Level | Best Application | Advantages | Limitations | B2B Buying Notes |
|---|---|---|---|---|---|
| Single high-back office seat | Low | Individual focus, calls or reading | Smallest unit and easiest to distribute | Open front and limited conversation capacity | Confirm internal width, side-panel reach and whether a work surface is needed |
| Two-seater high-back sofa | Moderate | Short one-to-one meetings or shared focus | Balances capacity and a manageable footprint | Users may sit close and speech remains open at the front | Confirm usable width per person, center support and access direction |
| Three-seater privacy sofa | Higher visual enclosure | Small-group collaboration or waiting with separation | More seats within one defined zone | Large visual mass and wider delivery/access requirement | Check frame division, middle-seat support and complete overall width |
| Face-to-face booth sofa | Higher visual enclosure | Informal meetings for two to four people | Clear shared zone with a central table | Deep overall footprint and one main opening | Specify opposing-seat distance, table, entrance width and cable route |
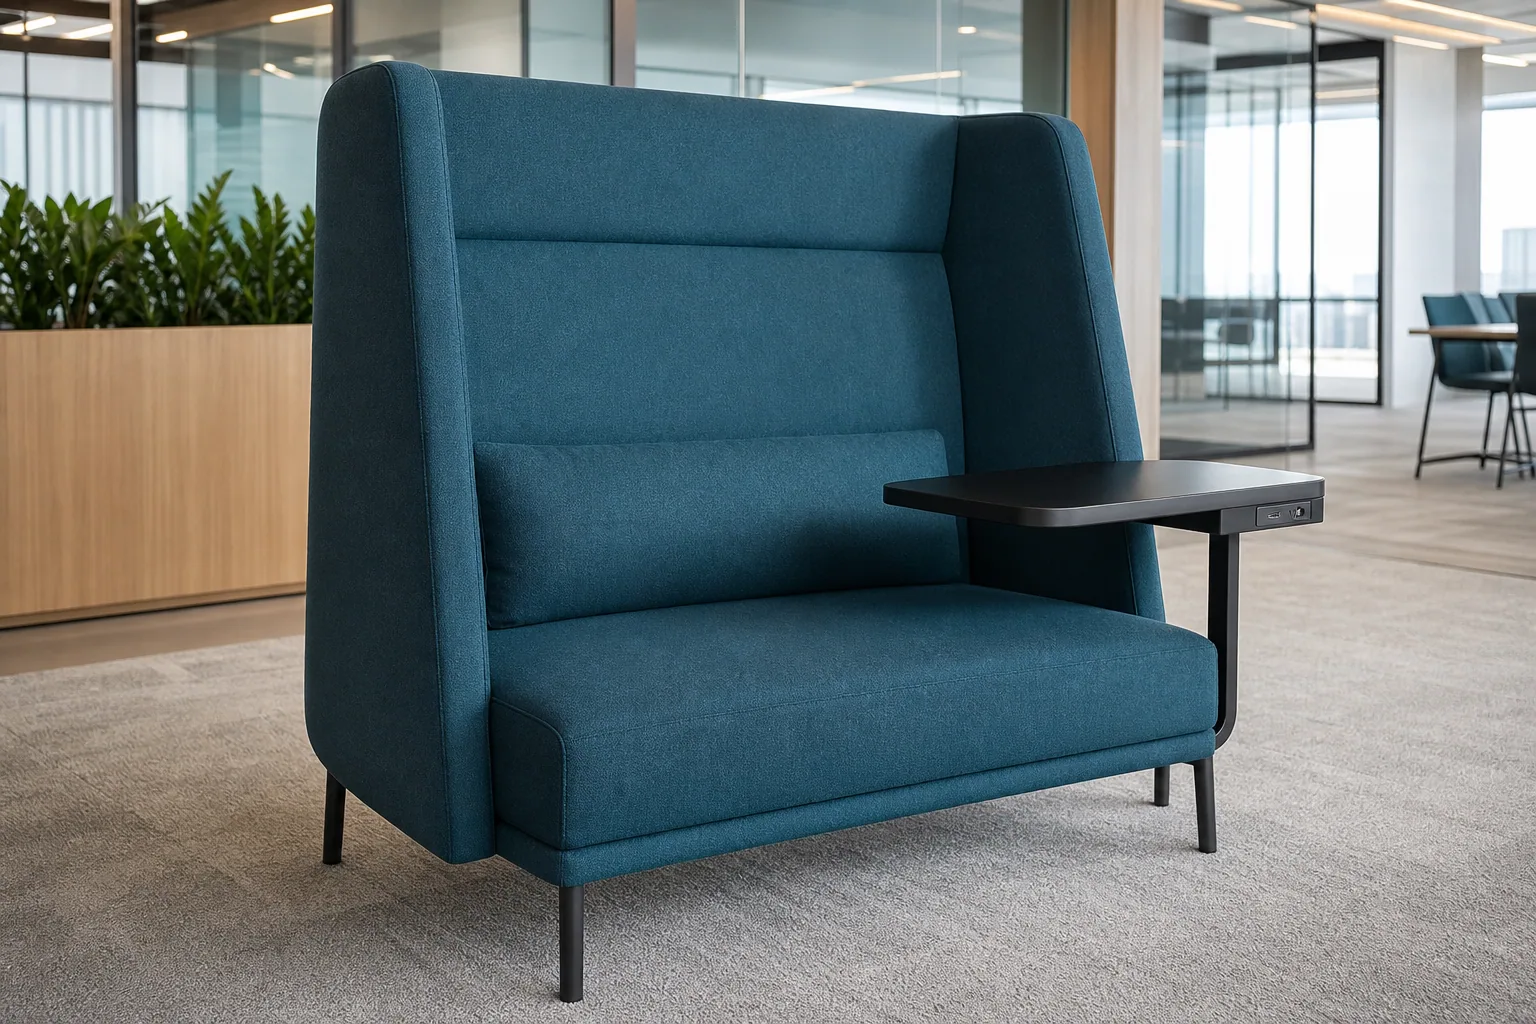
| High-back sofa with worktable | Moderate | Touchdown laptop work and brief reviews | Work surface is immediately available | A fixed table may restrict posture or entry | Approve seat-to-table relationship, leg clearance, load and mounting method |
| Modular acoustic sofa | Depends on tested acoustic construction | Changing collaboration zones and larger plans | Multiple layouts and color zoning are possible | Compatibility and connector access can limit future changes | Issue a module schedule and request evidence for the exact panel build |
The table is a planning comparison, not an acoustic rating. For example, a three-seat high-back sofa may create stronger visual enclosure than a single chair, yet a smaller tested panel system could absorb more sound than a larger untested sofa. Use the approved drawing and product evidence to compare like with like. If future reconfiguration matters, the related modular office sofa guide explains module schedules, connectors and layout control in more detail.
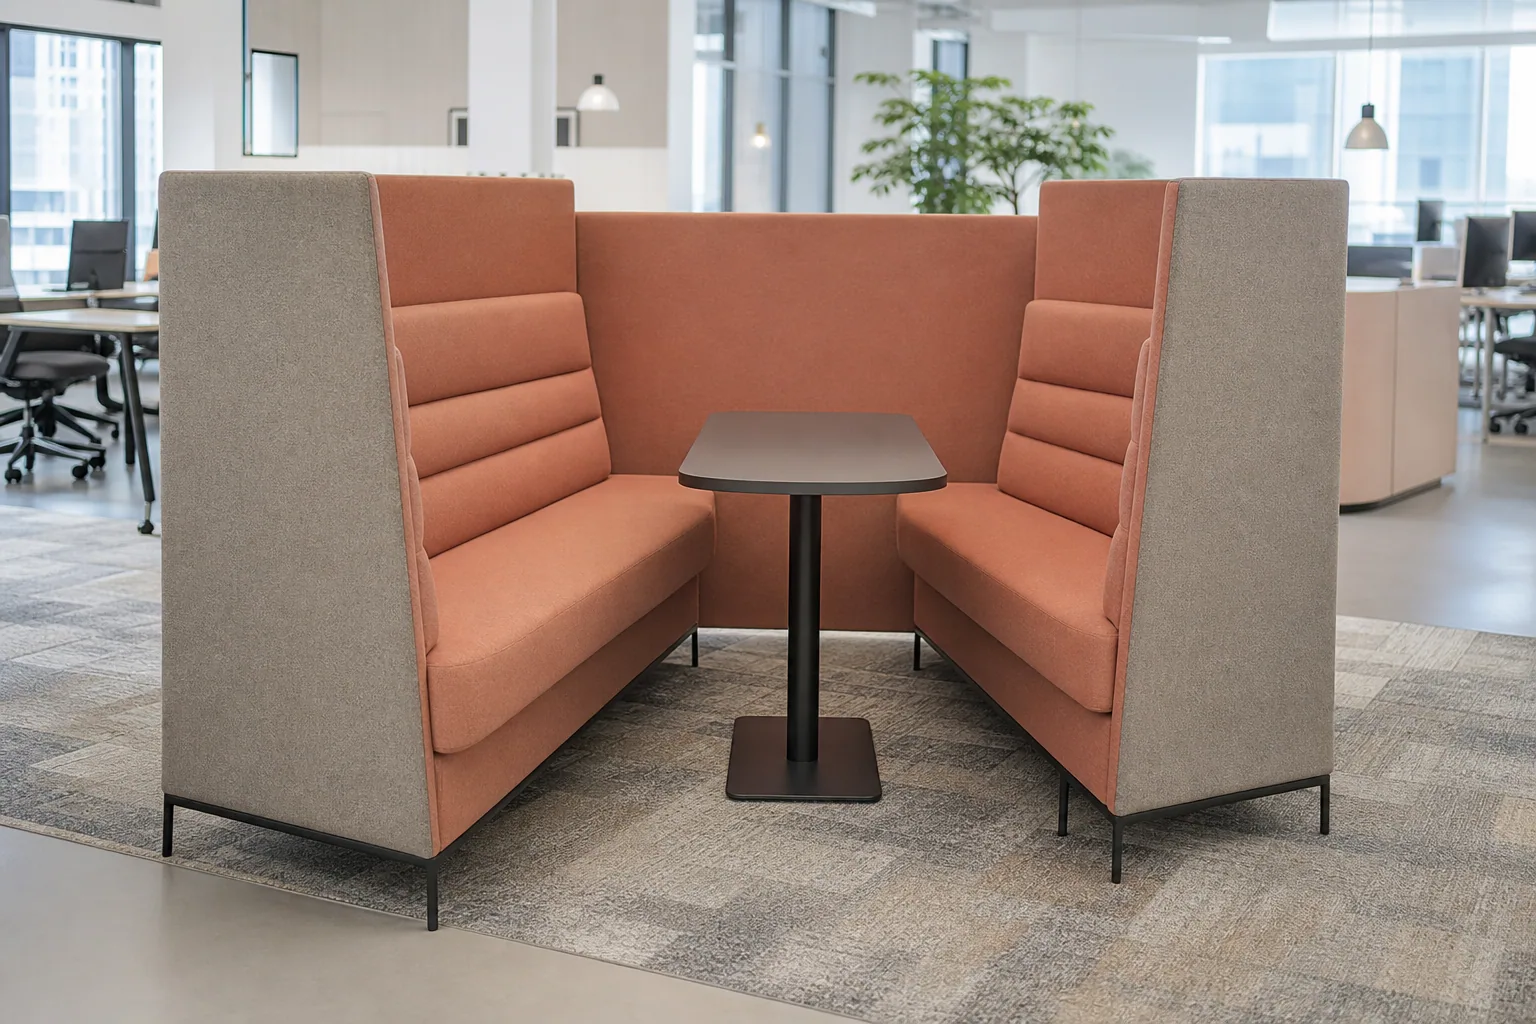
How Back and Side-Panel Height Affect Enclosure
Back height controls the rear sightline and contributes the largest vertical surface. Side-panel height and forward reach control lateral exposure. A high back with short arms may feel sheltered from behind but remain open to activity at both sides. Panels extending farther forward create a stronger bay, but they can narrow the entry and reduce the user’s view of approaching colleagues. Rounded or angled ends may soften that transition; square ends make a sharper boundary. Request front, side and plan drawings so these relationships are measurable.
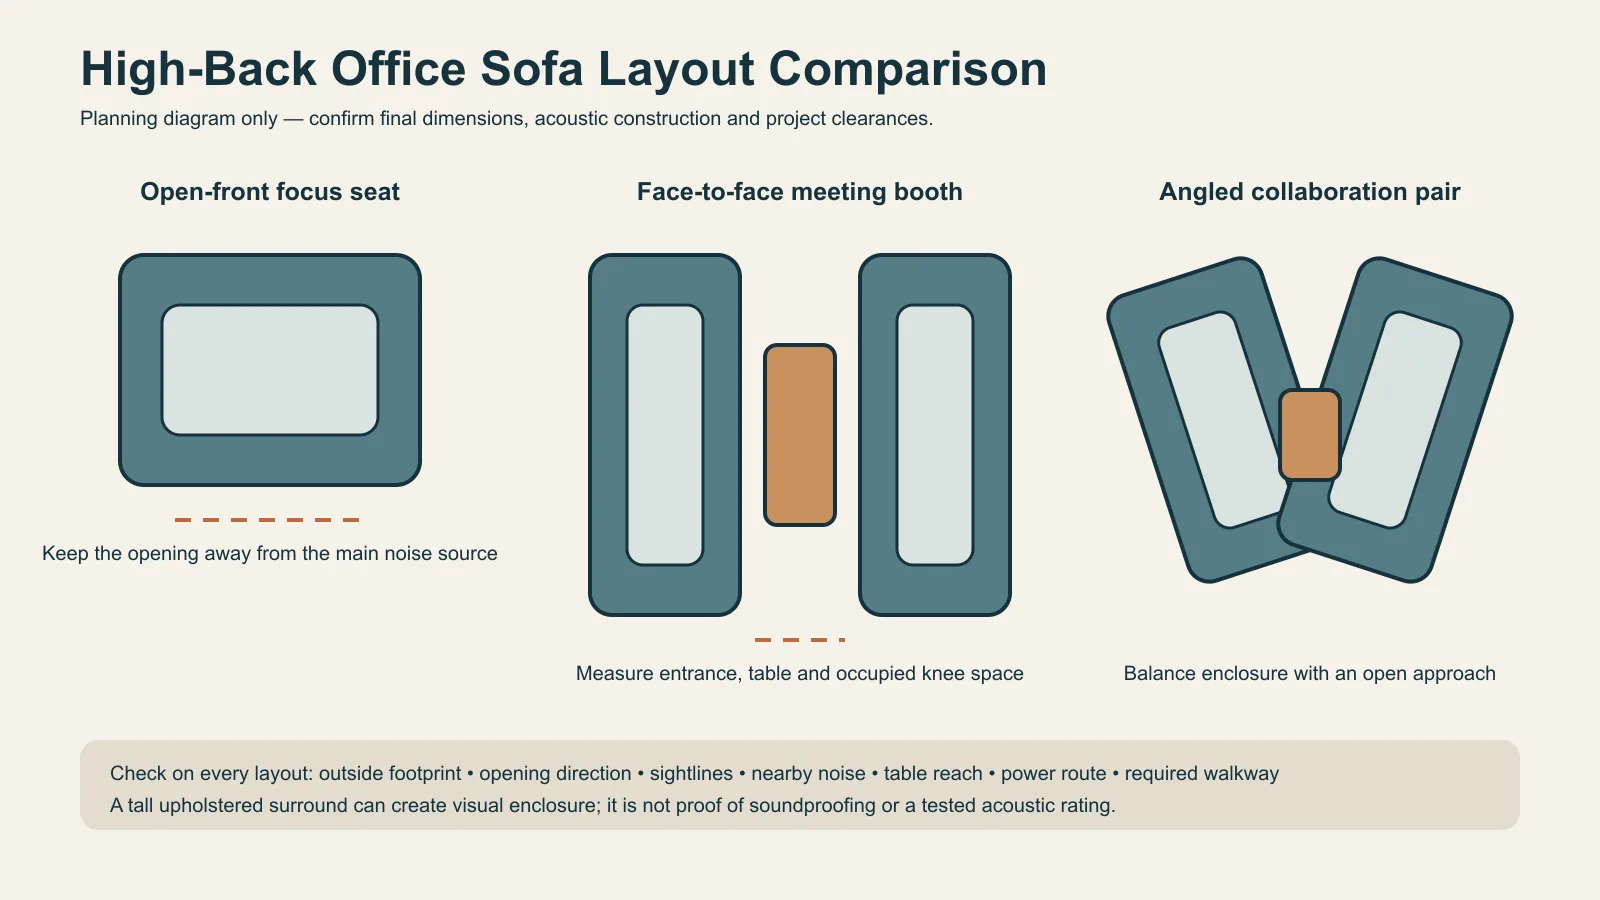
Opening direction is equally important. Face the open side away from a printer bank, pantry queue or circulation spine where practical. A pair of openings facing each other across a busy aisle can turn a supposed focus zone into a conversation corridor. Orientation can improve perceived privacy without changing the sofa, while poor orientation can defeat an expensive panel system. Mark entrances, workstations, doors and main noise sources on the floor plan before placing the furniture outline.
Best Workplace Applications
Open-plan office and focus area
In an open-plan office, use high-back seating as a small retreat for reading, checking a document or making a short non-confidential call. A single seat or compact two-seater works when the goal is to reduce visual interruption without building a room. Keep the opening out of the main traffic stream, and do not position the unit where tall panels block daylight, egress information or team sightlines. For sustained computer work, provide an appropriate workstation rather than treating soft seating as a permanent task chair.
Informal meeting area and collaboration zone
A two-seater pair or face-to-face booth can organize a short meeting. Define the expected group size, whether people share a screen, whether a table supports laptops, and how participants enter without moving furniture. Collaboration needs some openness; the most enclosed option is not always the best. A booth beside a lively team area can provide a useful boundary, while the same booth in a quiet library zone may feel oversized. Link the configuration to the meeting pattern rather than a generic privacy label.
Reception area and work café
In reception, a high-back unit can separate a conversation from the arrival route, but it must not hide the desk or make visitors uncertain about where to go. Review the office reception sofa layout guide for entrance, queue and sightline planning. In a work café, use high backs along the perimeter or between distinct zones while retaining open social seating elsewhere. Upholstery and table surfaces must suit the local food, drink and cleaning routine.
Seating Posture, Seat Depth and Table Matching
A privacy panel does not correct an unsuitable seat. For relaxed conversation, a moderate recline and deeper cushion may be welcome. For laptop work or note taking, users generally need a more upright direction, usable back support, a seat height that allows comfortable rising, and a table close enough to avoid reaching. The office sofa buying guide provides a broader frame, foam and commercial-use checklist; this article focuses on the high-back enclosure.
Measure usable seat depth from the front of the compressed back cushion to the front edge, not from the outside rear panel. Measure seat height at the loaded sitting surface and state the intended user profile. Then dimension the table from the same finished floor. A worktable should provide usable forearm and device support plus knee clearance; a low coffee table supports drinks and short conversation, not prolonged keyboard work. Approve the combination through drawings and, where possible, a sample review.
Upholstery and Acoustic-Panel Considerations
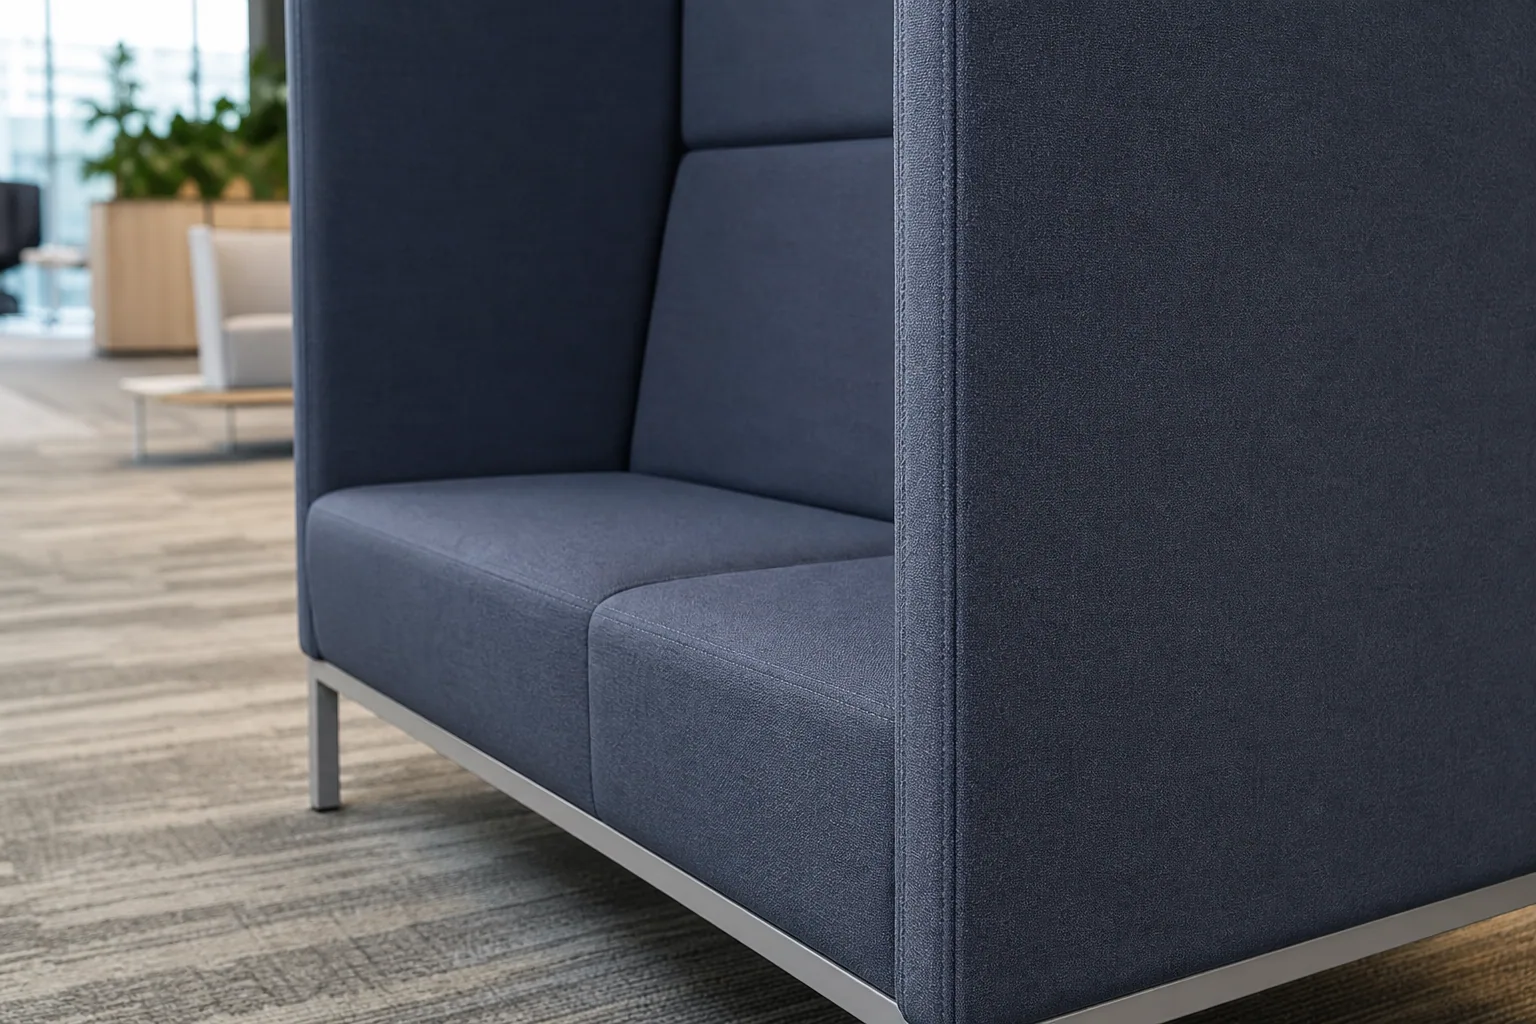
Separate the visible cover from the internal panel construction. Ask for the upholstery code, composition, backing, color and care instruction. Then ask what sits behind it: foam, fiber, board, perforated layer, air space or another assembly. A beautiful open-weave textile does not prove acoustic performance, and an absorptive core does not remove the need for an upholstery suitable for the traffic and cleaning method. Any required fire, emissions or other compliance evidence must match the target market and final material combination.
Panel edges receive contact from bags, shoes and passing users, so seam placement and corner shape deserve attention. Inspect whether covers can be repaired or replaced, whether side panels detach, and whether fabric direction stays consistent across a batch. Color zoning can help users understand which seats support quiet focus and which support collaboration, but avoid using color as a substitute for signage or space planning. Keep an approved master swatch and a signed sample for bulk comparison.
Power, USB and Cable-Management Options
Power changes a soft seat into an electrical furniture coordination task. Confirm outlet type, USB requirement, voltage, plug format, component certification required by the destination, cable entry, strain relief, service access and how the supply reaches the building outlet. A socket placed behind the user may be inaccessible; a module on a table edge is useful only if it does not conflict with knees, drinks or cleaning. Do not approve a photograph without an electrical schedule and component references.
Space, Access and Walkway Planning
Plot the complete outside dimensions, not only seat count. Side panels add width, tall backs add visual mass, and opposing booths add the depth of both sofas, the table and the gap between them. Draw occupied knee space, the open entrance and nearby door swings. Verify lift, corridor and doorway access for the largest non-removable section. Keep required circulation and accessible routes based on the project designer’s local code review; this guide does not set a universal clearance.
Use a scaled plan to test at least two orientations. One layout may protect the opening from a noise source but obstruct a destination; another may improve traffic yet expose the seat. Review the zone from standing and seated eye levels. Before final approval, coordinate floor boxes, sprinklers, detectors, lighting and cleaning equipment with the relevant professionals. A furniture supplier can provide product dimensions, but the project team remains responsible for site and code coordination.
High Back Acoustic Office Sofa Specification Table
| Specification | Why It Matters | What Buyers Should Confirm |
|---|---|---|
| Overall width | Controls fit, capacity and access | Finished outside dimension and largest delivery section |
| Overall depth | Determines footprint and booth depth | Back panel, seat front, table and opposing-unit relationship |
| Back height | Affects rear sightline and visual mass | Height from finished floor and from compressed seat |
| Side-panel height | Controls lateral enclosure | Height, forward reach, shape and panel thickness |
| Opening direction | Changes exposure and entry | Orientation on the approved floor plan |
| Seat depth | Influences relaxed or upright posture | Usable depth with the actual back cushion |
| Seat height | Affects posture and ease of rising | Finished and compressed height for intended users |
| Table height | Controls work or refreshment use | Surface height, reach, knee space and intended activity |
| Panel construction | Determines structure and possible absorption | Layer build, thickness, attachment and any applicable test report |
| Upholstery material | Affects appearance, touch and care | Exact code, composition, backing, care and approved swatch |
| Power access | Supports devices but adds coordination | Outlet type, component evidence, position and service access |
| Cable management | Protects users and maintenance routes | Entry, exit, restraint and building connection |
| Walkway clearance | Protects circulation around tall furniture | Dimension on the project plan and local compliance review |
Treat these as fields in an approval schedule. Do not let a supplier replace a critical dimension with the word standard. Record the drawing revision, fabric code, power option and module direction together so quotations can be compared. When a reference image drives the request, annotate which features are essential and which can change. HUAXUAN Furniture can discuss reference-photo-based products, but a reference image is a starting point for specification, not proof of identical construction or performance.
Before approving a high-back office sofa, confirm the enclosure, seating posture, table height, opening direction and actual acoustic expectations.
Common Purchasing Mistakes
- Calling any tall upholstered sofa soundproof without a relevant report for the exact construction.
- Choosing the highest panels before checking entrance width, sightlines and the user’s preferred openness.
- Specifying seat count but omitting usable seat width, seat depth, table reach and occupied knee space.
- Placing the opening toward the main noise source, pantry queue or busiest circulation aisle.
- Adding power without coordinating plug type, component evidence, service access and cable routing.
- Approving only color while leaving panel layers, seam placement, sample comfort and batch control undefined.
- Using a high-back lounge seat as a permanent substitute for a suitable task workstation.
B2B Buyer Checklist
- Project type
- Office area
- Floor plan
- Noise source location
- Target use
- Focus / meeting / collaboration
- Required seating capacity
- Single / 2-seater / 3-seater
- Face-to-face configuration
- Overall dimensions
- Back height
- Side-panel height
- Opening direction
- Seat depth
- Seat height
- Table requirement
- Table height
- Power requirement
- Cable-management requirement
- Panel material
- Upholstery material
- Color zoning
- Usage frequency
- Quantity
- Target market
- Reference photos
- Customization requirement
Why Include HUAXUAN in the Supplier Comparison
HUAXUAN Furniture is a B2B furniture website focused on sofas, sofa beds, beds, chairs and project furniture. Buyers can send reference photos, office floor plans, dimensions, material preferences and quantities for project discussion and quotation. That input supports a more useful conversation than a request for an unspecified “acoustic sofa.” The team can review the intended configuration, visible enclosure, seating direction, upholstery and customization questions without promising acoustic results.
Use HUAXUAN’s sofa category and the website at https://huaxuanfurniture.com/ to understand the broader product scope, then compare the proposed high-back model with other suppliers on drawings, materials, samples, commercial terms and applicable project evidence. If the space also needs low-back collaboration seating, link the privacy zone to the office lounge sofa ergonomics guide so each activity receives a suitable seat rather than forcing one sofa type everywhere.
Send your high-back office sofa style, dimensions, upholstery requirements and quantity to HUAXUAN for B2B quotation support.
FAQ
Does a high-back acoustic office sofa soundproof conversations?
No open-front sofa should be assumed to soundproof a conversation. High backs and upholstered side panels can create visual enclosure and may add absorption when their construction is designed and tested for it, but speech can travel through the opening and over surrounding surfaces. For confidential discussion, use an appropriately designed enclosed room and obtain professional acoustic advice. Ask for evidence only for the exact offered sofa configuration.
What is the best high-back sofa configuration for a two-person meeting?
A two-seater can support side-by-side review, while two opposing high-back sofas create a more direct face-to-face meeting bay. The choice depends on total footprint, entrance direction, table need, device use and desired openness. Mark both options on the floor plan and confirm outside dimensions, occupied knee space and table reach. Neither format has a guaranteed privacy level without relevant product and room evidence.
Should an office privacy sofa include a worktable and power?
Include them only when the target activity needs device or document support. Confirm table height, reach, knee clearance, mounting, surface size and cleanability. For power, specify the destination plug format, required component evidence, outlet position, cable route, strain relief and service access. A low table may suit drinks but not laptop typing, while a fixed worktable can restrict entry if its position is not coordinated.
How should buyers compare acoustic-panel materials?
Compare the complete panel assembly, not the upholstery name alone. Request the visible fabric code, internal layers, thickness, edge construction, attachment method and any applicable test report for the exact configuration. Separate absorption claims from visual privacy and soundproofing. Also verify cleaning, seam durability, repair options, color consistency and required destination-market documentation. Unsupported coefficients or acoustic classes should not be transferred from a different product.
What information should be sent for a high-back office sofa quotation?
Send the office floor plan, target zone, noise-source location, intended activity, seating capacity, opening direction, overall size limits, seat and table preferences, power needs, upholstery direction, quantity, target market and reference photos. Mark which reference-image features are essential. This lets suppliers identify assumptions, propose a configuration and return comparable drawings instead of quoting a visually similar sofa with unknown dimensions or panel construction.