
The most useful sofa styles for a wholesale range are the ones that serve different customer briefs: a straight three-seater, a compact shelter-arm sofa, a continuous curved sofa, a curved sectional, back-to-back modular seating, a platform sofa, a button-tufted straight sofa and a leather-look corner arrangement. Compare their footprints and seating configurations before deciding on upholstery colors.
This editorial selection uses eight distinct HUAXUAN Product References to compare those combinations. It is based on visible design differences, documented configuration and practical selection value, not sales volume or an industry ranking. Styles can overlap: a curved sofa may be modular, and a straight sofa may be upholstered in many materials. Each reference appears in one main comparison position here.
Use the HUAXUAN sofa range as the commercial starting point. The references illustrate directions for bulk supply and reasonable customization; current availability, dimensions and final specifications need confirmation. Send a collection brief if you want to compare a smaller set for your market.
Sofa Style Comparison Table
| Sofa style and reference | Typical application | Configuration | Upholstery considerations | Buyer specification priorities |
|---|---|---|---|---|
| Straight three-seater — HX-SOF-002 | Apartment and retail living-room ranges | Linear seating run | Panel alignment and repeat colors | Overall width, usable seats, access route |
| Compact shelter-arm — HX-SOF-009 | Smaller lounge zones and apartment ranges | Enclosed two-seat form | Inside corners and cushion fit | Internal width, arm thickness, seat depth |
| Continuous curved — HX-SOF-012 | Feature seating and lounge focal points | Broad single arc | Seam rhythm along the curve | Chord width, projection, rear finish |
| Curved sectional — HX-SOF-024 | Larger lobbies and clubhouses | Segmented curved arrangement | Continuity across module joints | Module sizes, joins, approved layout |
| Back-to-back modular — HX-SOF-027 | Open public lounge zones | Opposing seating groups | Channel spacing and repeated modules | Circulation, connections, exposed surfaces |
| Integrated platform — HX-SOF-025 | Spacious hospitality lounges | Upholstery on an extended base | Fabric against hard-surface finishes | Full platform envelope and edge details |
| Button-tufted straight — HX-SOF-020 | Formal lounges and classic collections | Straight upholstered body | Tuft depth, buttons and cleaning access | Usable seat depth and repeated detailing |
| Leather-look corner arrangement — HX-SOF-001 | Reception and coordinated office lounges | Corner seating composition | Exact cover identity and finish | Handing, cushion layout and component list |
Applications are proposed selection contexts, not records of completed installations or verified commercial testing. A catalog photograph establishes appearance more readily than construction. Keep unknown specifications visible in the comparison worksheet.
1. Straight Three-Seater Sofas
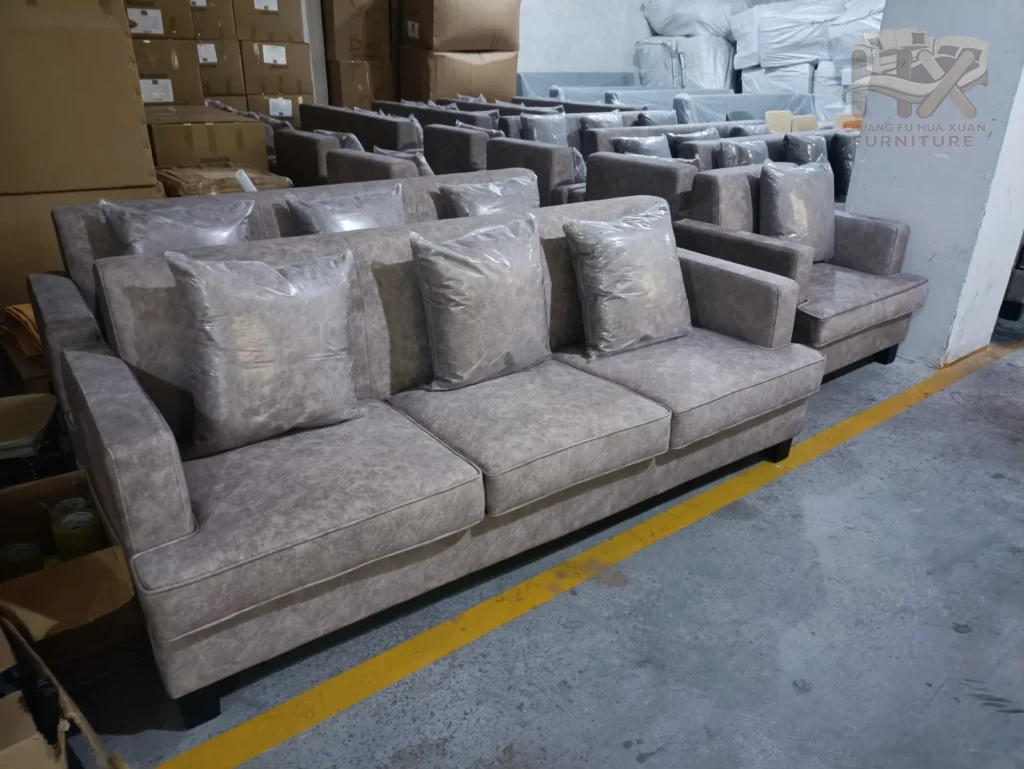
HX-SOF-002 gives buyers a linear grey-fabric reference with three visible seating positions. It is a useful core comparison because the straight front and repeated cushions make width, seating capacity and symmetry relatively easy to discuss.
Importers and distributors can compare this format as a base product for apartment and residential furniture ranges. Retail chains can also assess whether its proportions fit their standard room displays. The benefit is a legible configuration that can sit beside a wall or form one side of a seating group. The limitation is that a straight run offers fewer built-in lounging positions than a chaise or corner arrangement.
Ask for usable width between the arms and individual cushion dimensions, not just the three-seater label. Confirm whether cushions are loose or attached, the intended seat depth and the finished back. For a repeated retail program, approve fabric direction and cushion alignment on the same sample. Do not assume that scaling the width preserves the same seating proportions.

View Product Reference: HX-SOF-002
2. Compact Shelter-Arm Sofas
HX-SOF-009 shows a warm brown, enclosed sofa with a continuous-looking upholstered side profile and two back cushions. The arms rise around the sitting area, giving the small format a more contained outline than an open-sided or broad three-seat sofa.
This combination can suit retailers building smaller-room collections and apartment buyers allocating a limited lounge zone. Its compact visual form can create a defined seating position without needing a separate chair-and-sofa composition. The trade-off is that thick arms and sloping sides can consume internal sitting width.
Compare outside width with the actual space between the arms. Ask intended users to sit, turn and rise from the approved sample. Inspect upholstery tension at the arm-to-back transition, cushion fit and the front edge. If the intended buyer wants a more upright posture, confirm the seat depth and back relationship before selecting this form. “Compact” is a relative description; it is not a substitute for a measured drawing or an access check.

View Product Reference: HX-SOF-009
3. Continuous Curved Sofas
HX-SOF-012 has an orange curved upholstered back over a darker lower body. The long arc creates a different visual direction from straight sofas and can become a focal point in a lounge or showroom collection.
Distributors serving hospitality or design-led furniture retailers can use this reference to compare a feature shape. Hotel and commercial buyers may consider the arc when a seating area needs to relate to a central table or a larger open room. That is a layout proposal, not proof that every curve improves circulation.
Measure the complete footprint. A curved front can hide substantial depth between its outer tips and the back of the arc. Request a top view showing overall chord width, maximum projection and usable sitting area. Inspect the repeated back sections and seams for consistent spacing. Confirm the rear finish when the sofa will be viewed from an aisle. The curved sofa guide provides deeper layout context after this broad style decision.

View Product Reference: HX-SOF-012
4. Curved Sectional Sofas
HX-SOF-024 introduces visible segmentation into a curved grey seating arrangement. Its selection value is the relationship between the overall arc and its component sections, rather than simply its curved silhouette.
Larger apartment clubhouses, hotel lounges and public seating areas may need a broad composition that can be handled in sections. Retailers can also compare a curved sectional as a distinct configuration in a larger-room collection. The potential advantage is component-based planning; the limitation is the number of junctions, connection details and upholstery transitions to approve.
Do not infer that every pictured segment can be rearranged freely. Confirm which units are supplied, which layouts are approved and how the pieces connect. Request a numbered layout, individual module dimensions and photographs of the joints. Review seat and back continuity across the assembled sample. If a configuration changes, recheck the full footprint and exposed ends. A visually similar modular arrangement may use different end pieces or connection hardware.
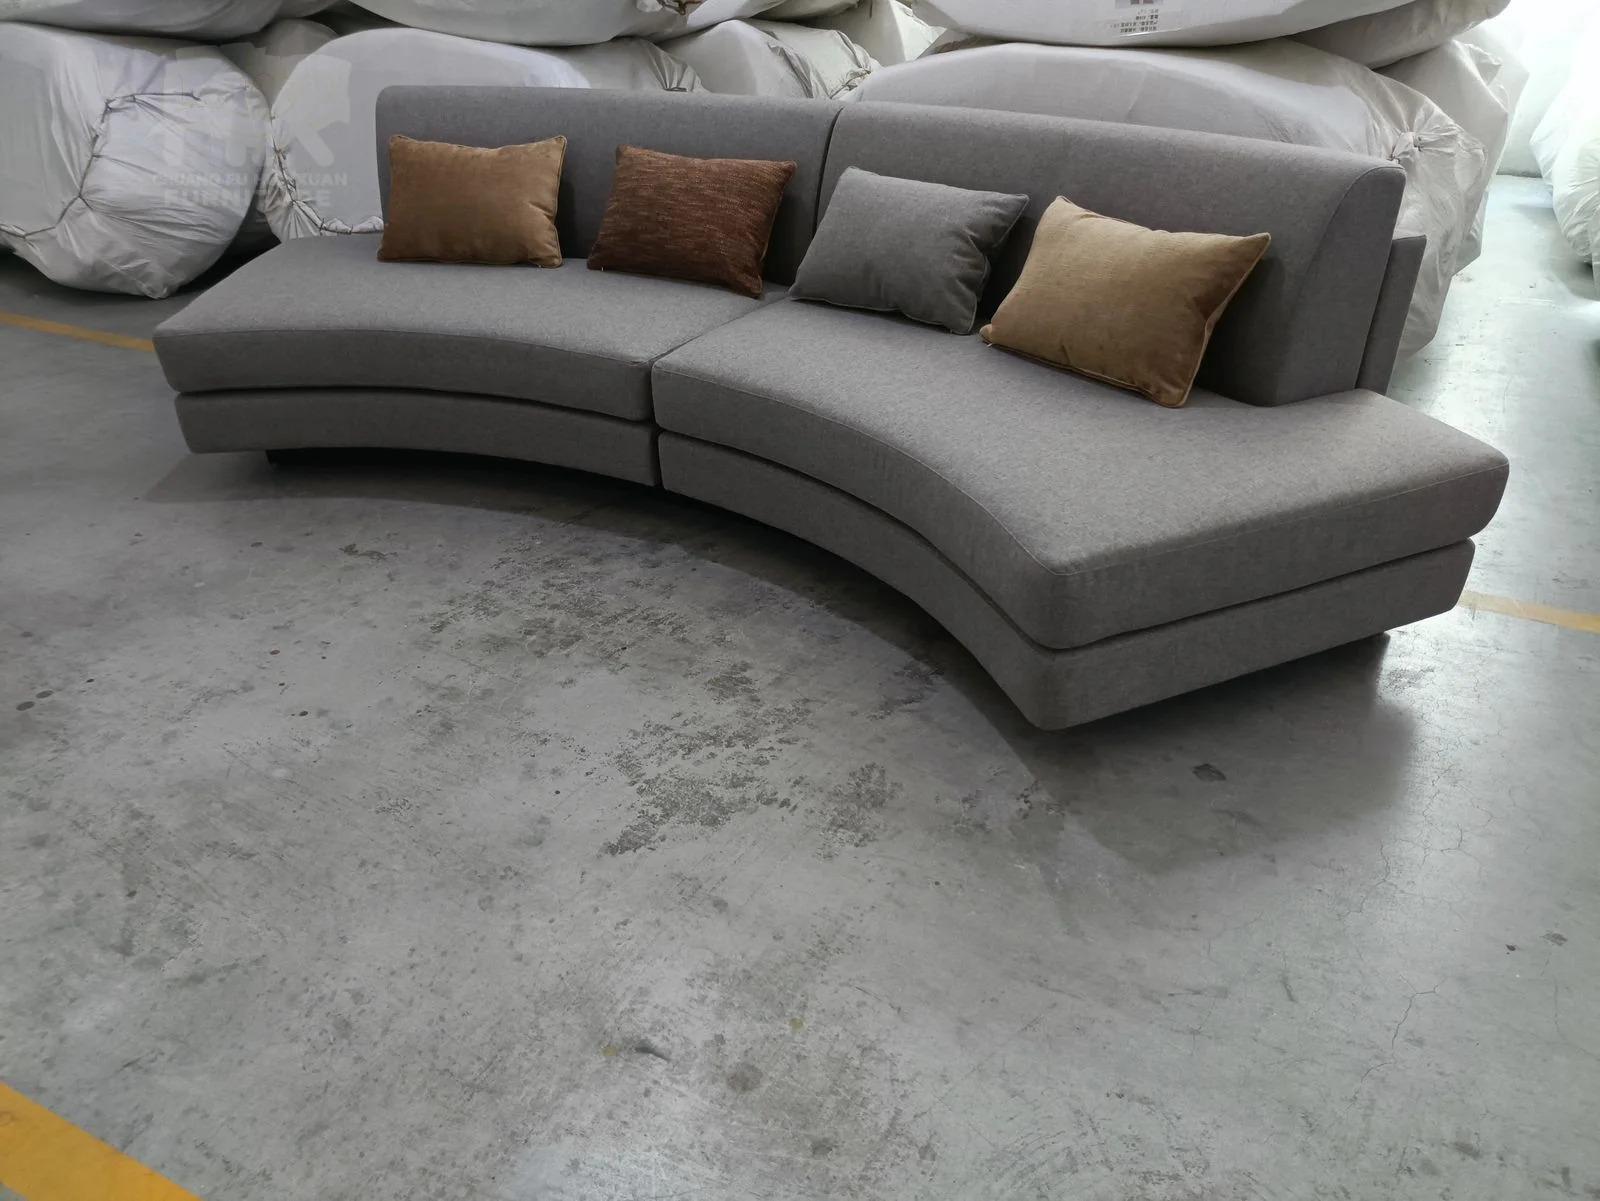
View Product Reference: HX-SOF-024
5. Back-to-Back Modular Lounge Seating
HX-SOF-027 uses rounded upholstered channels in opposing seating groups. It illustrates a public-area arrangement that organizes people around several directions rather than facing every seat toward one television or wall.
Commercial buyers can compare this reference for open lobbies and shared lounge zones. A distributor focused on project furniture may find its modular planning role more relevant than a residential retailer with small display rooms. The benefit is a clear directional seating composition. The constraint is the amount of circulation and installation planning around all sides.
Confirm the actual module list, connections and finished surfaces. The lighting shown in a reference image is not automatically included in the supply scope; request an itemized quotation. Inspect channel spacing, seams at module transitions and any exposed backs or ends. Approve the intended arrangement rather than assuming a component can rotate or move independently. The modular sofa guide covers module planning in greater detail.
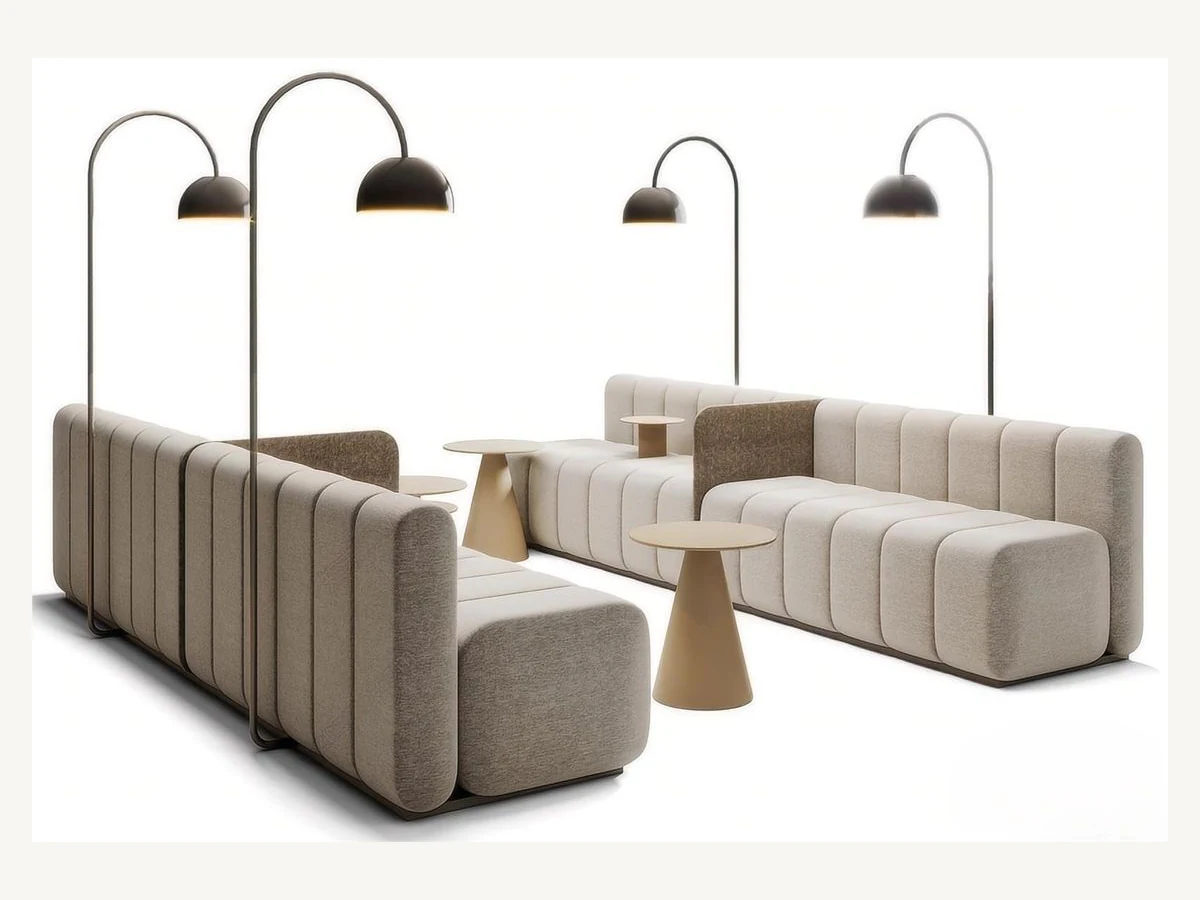
View Product Reference: HX-SOF-027
6. Integrated Platform Sofas
HX-SOF-025 places the upholstered seating on an extended dark platform with adjacent hard-surface elements. The base is part of the visual composition and extends beyond the sitting cushions.
This reference is relevant to hotel and commercial buyers considering a spacious lounge feature. It can also help a furniture brand define a more architectural collection direction. Its advantage is a coordinated relationship between seating and adjacent surfaces. Its limitation is that the full base footprint can be considerably larger than the upholstered seating area.
Specify the platform envelope, edge profiles, corners, finish and how the complete product reaches the room. Confirm whether the illustrated blocks and side elements are included, optional or separate. Review the transition between fabric and hard surfaces, access beneath the base and protection during handling. Do not describe the platform as a rated step, shelf or additional seat unless its intended function and supporting evidence have been confirmed. Match the proposal to the room’s real circulation needs.
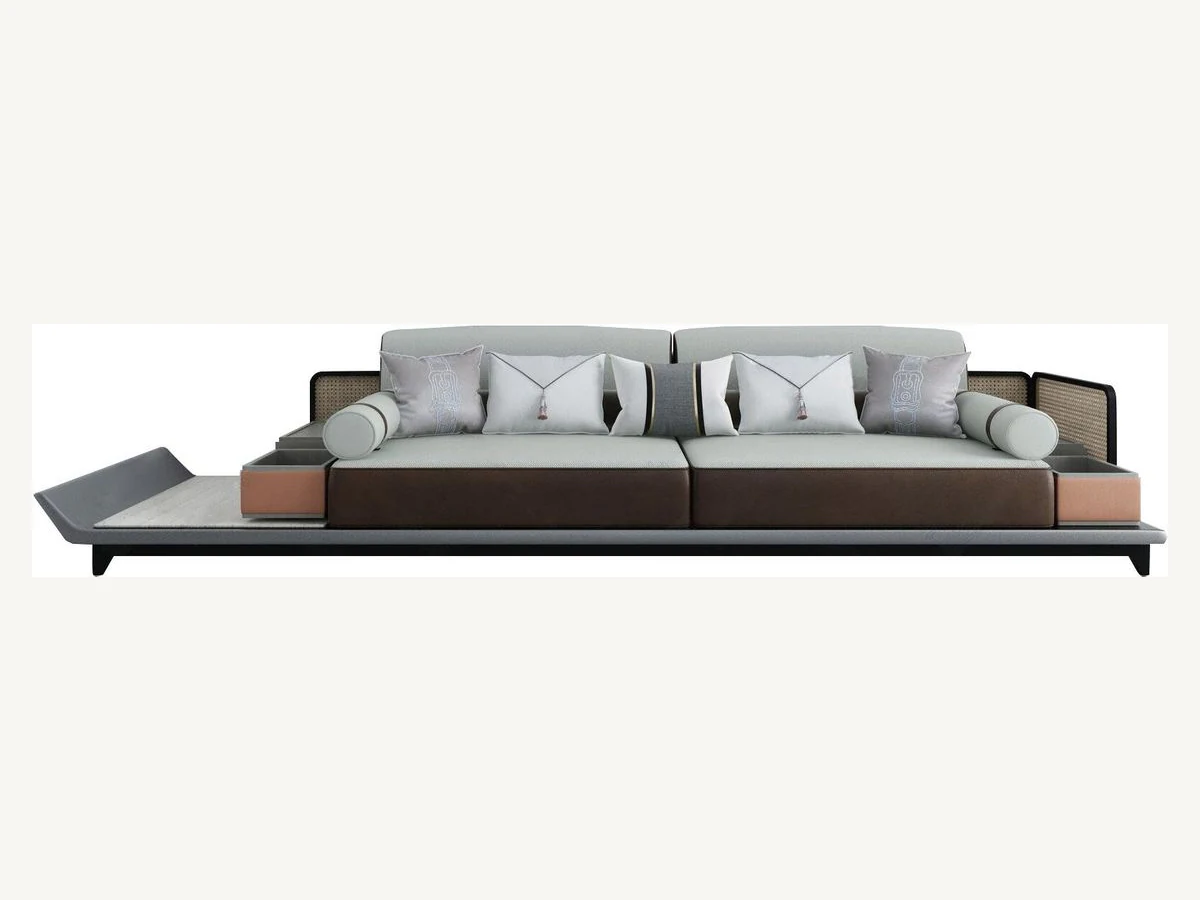
View Product Reference: HX-SOF-025
7. Button-Tufted Straight Sofas
HX-SOF-020 combines a straight sofa body with repeated button detailing. It gives a formal, upholstered alternative to the simpler cushion-led three-seater. The comparison is about surface construction and silhouette, not a claim that tufting creates a higher quality grade.
Retail chains with classic or transitional collections can compare this reference alongside less detailed models. Hospitality buyers may use the formal outline in a restrained lounge brief, subject to the actual maintenance plan and performance requirements.
Tufting adds visible alignment points. Approve button spacing, depth, seam appearance and the treatment of corners on the sample. Check how the chosen fabric behaves around the depressions and whether the pattern or pile direction remains consistent. Cleaning access between buttons matters in shared seating. Confirm usable seat depth and sitting posture rather than judging comfort from the padded appearance. The existing tufted sofa guide explains those upholstery decisions without repeating a full technical tutorial here.

View Product Reference: HX-SOF-020
8. Leather-Look Corner Seating Arrangements
HX-SOF-001 shows a dark brown corner seating composition with a pronounced arm outline. It provides a reference for buyers comparing a coordinated lounge arrangement rather than a single standalone sofa.
Office reception buyers and distributors serving commercial lounge projects can assess the corner form against their available wall lengths and conversation layout. Retailers may compare it as a larger-room alternative to the compact shelter-arm model. The benefit is a defined seating group; the constraint is the amount of space tied to one arrangement.
The reference uses leather-like upholstery language. Do not turn that into a genuine-leather claim. Request the cover identity, backing, thickness where relevant, color and cleaning instructions for the quoted build. Confirm the corner hand, supplied sections, cushion positions, exposed backs and joins. A matching chair, table or accessory in a photograph is not included unless named in the quotation. Approve the entire component list so purchasing and store teams describe the same configuration.
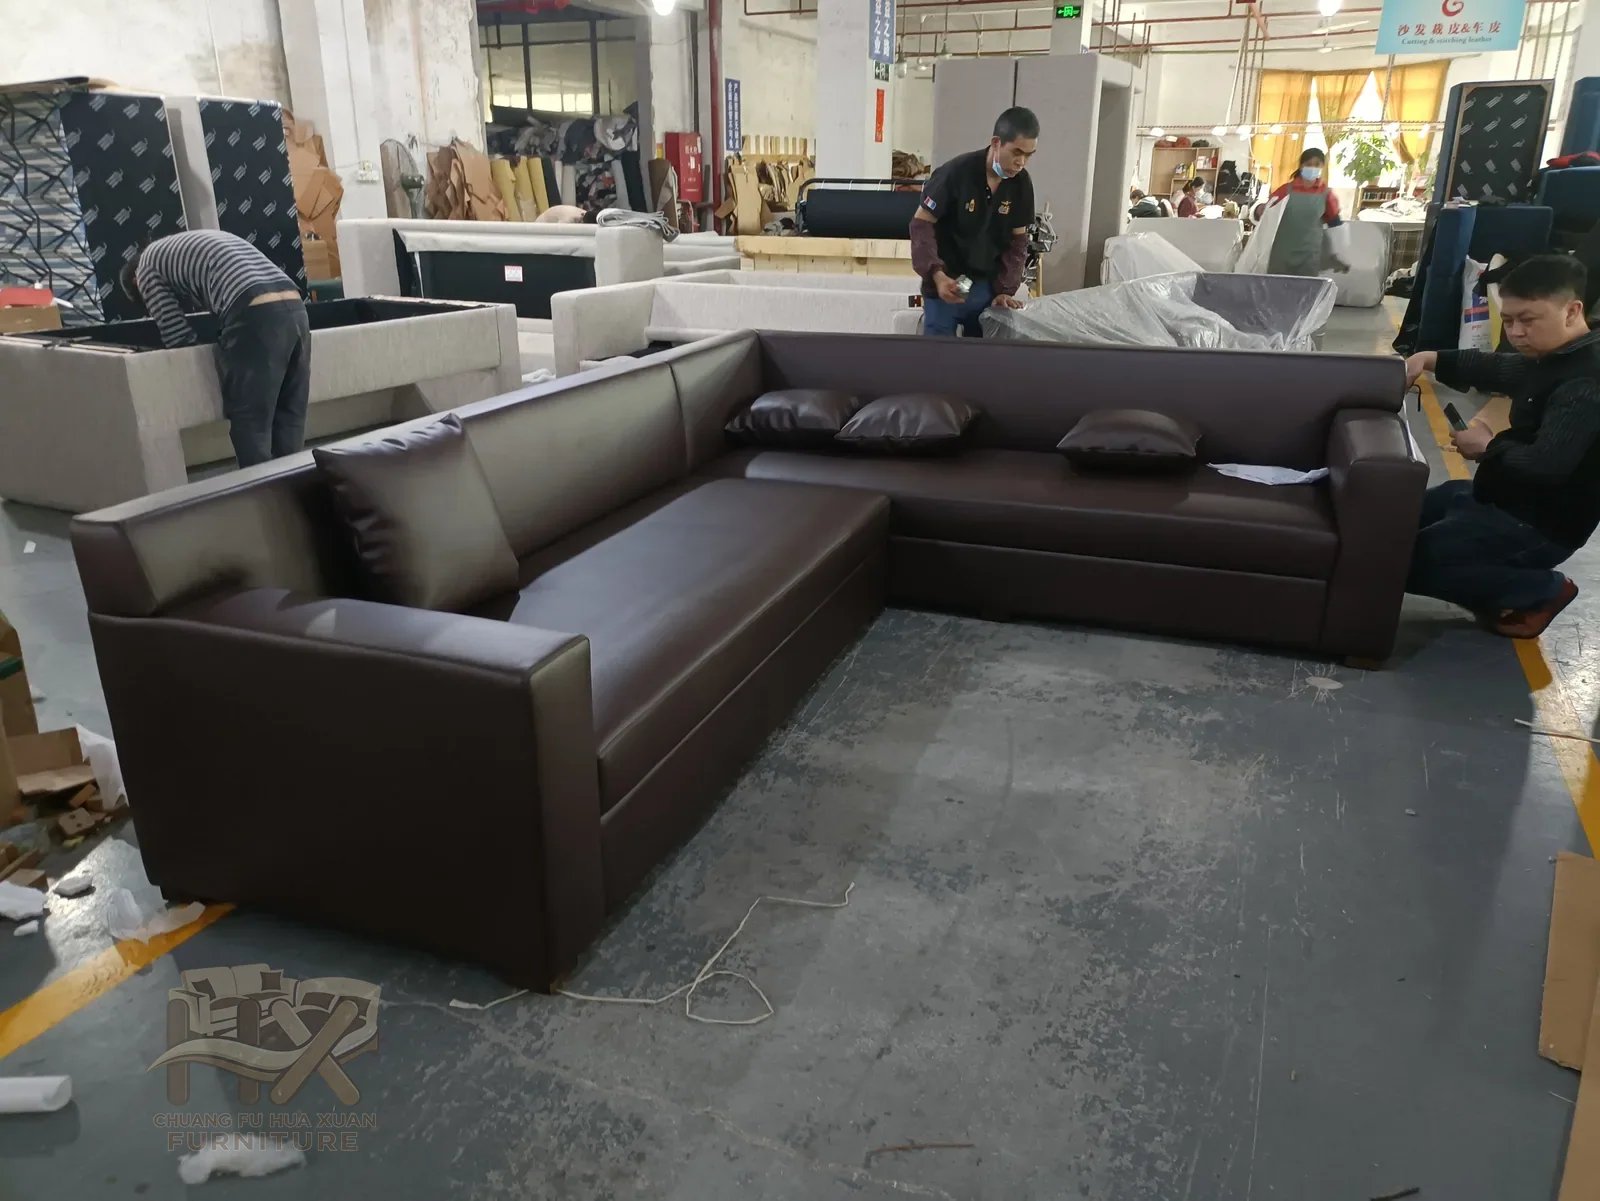
View Product Reference: HX-SOF-001
Match the Range to the Buying Channel
Furniture distributors: define a role for each selected combination. A straight core sofa, compact alternative and feature curve provide different comparison points. Adding several colors to one frame can expand choice, but should not disguise a range of nearly identical products as structural variety. Keep one specification record per model and configuration.
Retail furniture chains: compare the store display footprint and the information customers need to understand the product. Can staff explain the internal sitting width, configuration and cover options consistently? Approve photographs of the actual variant, and identify which accessories are separate. This reduces mismatches between the showroom sample and customer expectations.
Apartment furniture buyers: begin with room and access constraints. Compare the straight and shelter-arm forms before allocating space to a sectional. Check delivery sections and usable seating, then approve upholstery and finishes. A compact-looking curve can still project deeply into the room.
Hotel and commercial buyers: start with the seating task. Short reception waits, informal conversations and extended lounging call for different posture and maintenance briefs. Compare the platform and modular references only where the room supports their complete footprint. Require evidence for any specified commercial performance instead of relying on the application label.
A Short Sample-Approval Checklist
The commercial sofa buying guide remains the detailed procurement reference. For this style comparison, carry five decisions from the shortlist into sampling:
- Exact reference code, supplied components and approved layout.
- Overall envelope, internal sitting dimensions and delivery sections.
- Cover identity, color and the visible seams or tufting that define the style.
- Base, leg, panel and trim finishes, with coordinated physical samples.
- Sitting posture, cleaning access and any destination-specific performance evidence.
If a changed fabric affects tension, seam definition or cushion behavior, compare the revised sample with the approved design. Visual similarity in a photograph does not establish an equivalent finished product.
Frequently Asked Questions
Is a modular sofa always a sectional?
The terms are used inconsistently. Ask which modules and layouts are actually offered and how they connect. This comparison separates the opposing modular arrangement from the curved sectional because their seating directions and layout tasks differ.
Should a retailer choose fabric or leather-look first?
First establish configuration and sitting proportions. Then compare covers against the target appearance, cleaning plan and required evidence. Fabric and leather-look are material directions that can appear on several sofa styles.
Can the same style serve residential and commercial buyers?
Potentially, but a shared silhouette does not confirm shared construction or test performance. Specify the actual use and verify the selected build. Do not market a residential reference as contract-tested without documentation.
Are these HUAXUAN’s best-selling sofas?
No sales ranking is claimed. These references were selected for distinct, verifiable design combinations and the purchasing questions they help buyers compare.
Request a Sofa Range Review
Send HUAXUAN the selected codes, quantities by configuration, target channel, required dimensions, upholstery direction and destination. Add a layout for curved, platform or modular seating and identify the essential sample checks. Pricing, MOQ and production timing depend on the confirmed order and require a current quotation.
Request a bulk sofa review, or view the sofa range to compare further Product References.