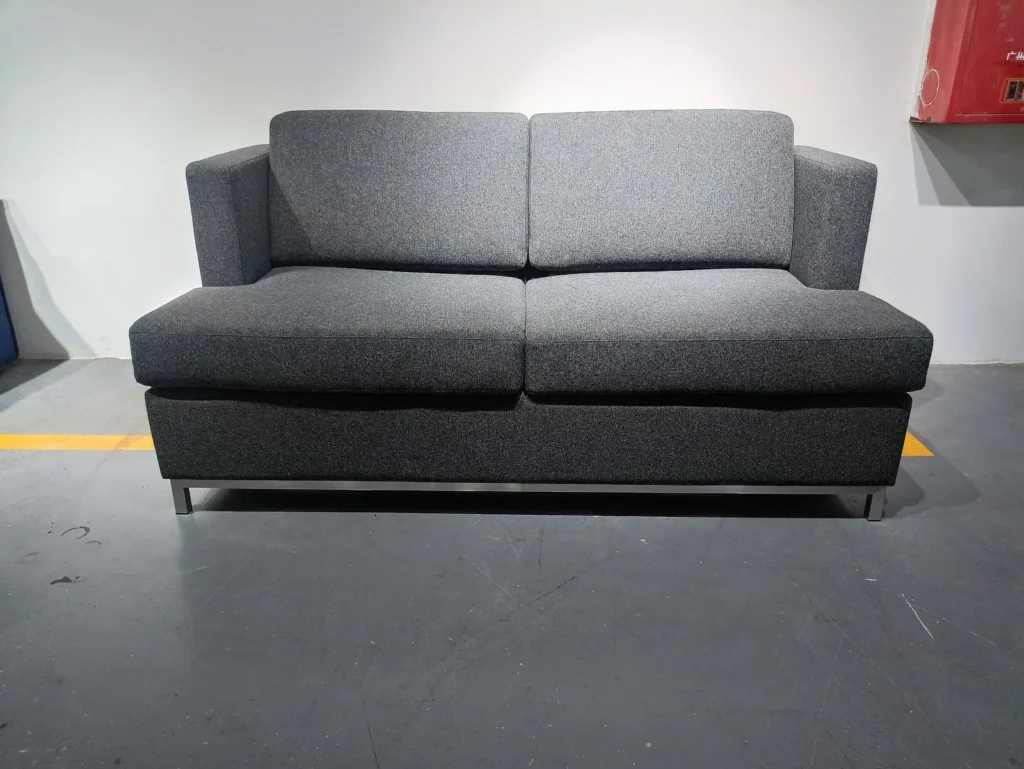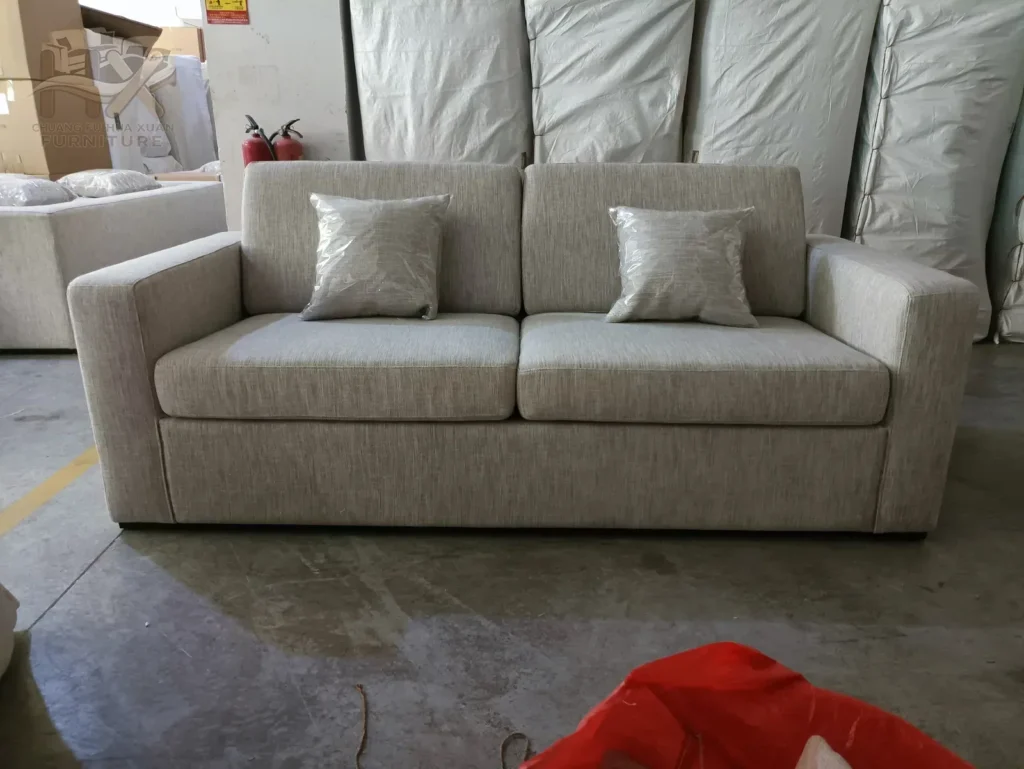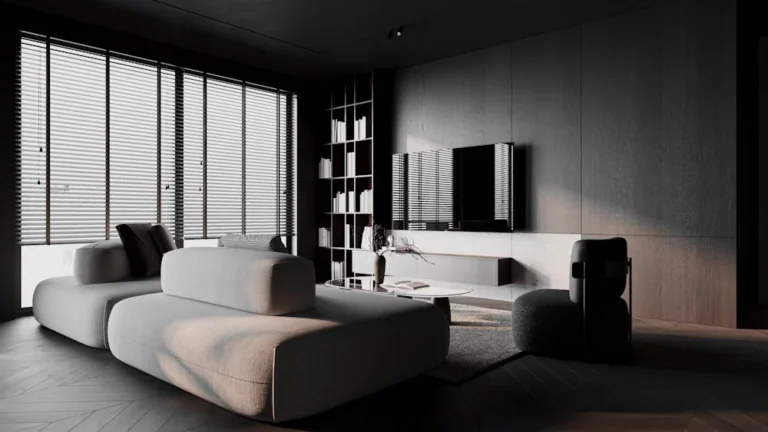
How far should a sofa be from a TV? There is no single correct distance for every room. Start with the television manufacturer’s viewing guidance for the actual screen size and resolution, then measure from the screen to the viewer’s usual eye position. Adjust for sofa depth, screen height, viewing angle, room dimensions, glare and circulation. In hotels and serviced apartments, the best layout must also work with the bed, desk, coffee table, luggage, doors and curtains—not only the TV.
Planning sofas for guestrooms or serviced apartments? Send the floor plan, TV position, room type, quantity and target sofa dimensions for a coordinated review.
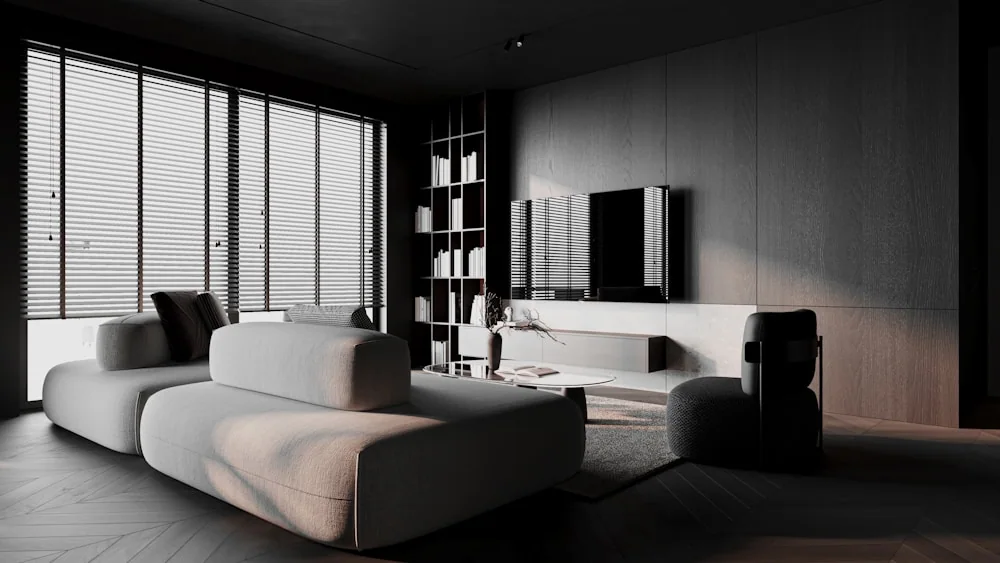
Quick Sofa-to-TV Planning Framework
| Step | What to confirm | Why it matters |
|---|---|---|
| 1. Identify the display | Screen size, resolution and model guidance | Viewing recommendations vary |
| 2. Mark the viewing point | Usual eye position, not the sofa front | This is the real viewing distance |
| 3. Draw the sofa | Full depth, width and occupied position | Product depth changes eye position |
| 4. Check alignment | Primary seats and viewing angles | Room center may not be viewing center |
| 5. Check the room | Doors, tables, bed, desk, glare and walkways | A good TV distance can still make a bad layout |
| 6. Test the mock-up | Screen height, comfort and circulation | Plans cannot show the entire experience |
Start With TV Size and Viewing Guidance
Different screen sizes and resolutions support different viewing positions. Use the manufacturer guidance for the installed model as a starting point, not a universal furniture formula. Sony, for example, says the suitable distance depends on size, resolution, content, viewing environment and personal preference; its current reference for 4K televisions starts at approximately 1.5 times the screen’s vertical height. See Sony’s viewing-distance guidance for the model-dependent context.
Other manufacturers may present guidance through diagonal screen size or field of view and can produce a different starting point. That is exactly why a designer should not copy one number into every hotel or apartment schedule. Confirm the actual display model when possible, record the source and date of the guidance, and leave room for the operator or client to approve the intended experience.
Measure From the Screen to the Viewing Position
Do not measure only from the TV wall to the front of the sofa. A wall mount or stand places the screen in front of the wall, and the viewer’s eyes sit behind the sofa’s leading edge. The practical sofa TV distance is therefore the line from the screen surface to the usual eye position when seated.
Mark that point on the plan. For early design, use the approved sofa section or a full-scale sample to estimate where a person actually sits. In the mock-up, measure again with the sofa and TV installed. A deep cushion, thick back or reclined posture can move the viewer substantially compared with a dimension taken to the sofa front.
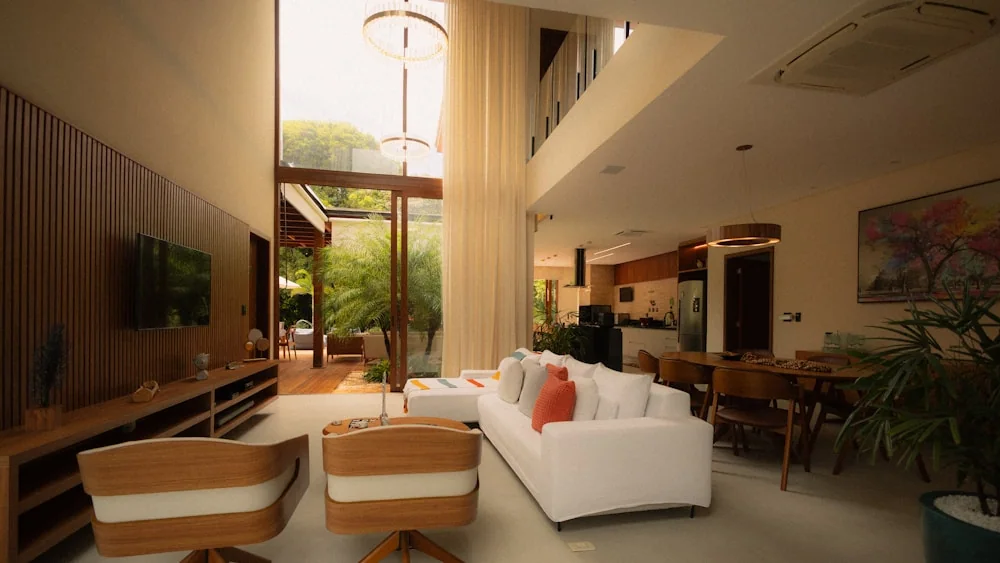
Sofa Depth Changes the Real Viewing Distance
A compact hotel sofa may keep the viewer relatively close to its front edge, while a deep lounge sofa places the body farther back. Two layouts with the same wall-to-sofa dimension can therefore create different viewing distances. Loose back cushions also compress and change posture, which a simple plan outline does not show.
Record overall sofa depth, usable seat depth, back thickness and intended posture. When replacing a sofa, do not assume the new model can occupy the old footprint without changing the TV relationship. The sofa seat-depth guide explains how those dimensions affect sitting and should be checked alongside the screen layout.
TV Height Matters Too
Correct horizontal distance cannot rescue a screen mounted uncomfortably high or low. Review the screen center in relation to the seated eye position, the chosen mount and the main use. A guest reclining on a sofa and a visitor sitting upright in an office media area may experience the same mounting height differently.
Avoid presenting one mounting height as a medical or universal rule. Check the television manufacturer’s installation instructions, mounting hardware limits and the project design. In a mock-up, view typical content from each important seat. Also check whether a soundbar, casegood, decorative panel or table changes the apparent screen position.
Small Hotel Guest Room Layout
A small guestroom may need to fit a bed, sofa or lounge seat, television, desk, chair, luggage rack, wardrobe, bedside units, curtains and a clear route to the bathroom. Copying a residential living-room layout into that footprint often creates conflicts. The sofa may be used for conversation, dressing, luggage support or short viewing sessions rather than as a dedicated home-theater seat.
Start with the fixed elements: doors, windows, bathroom entry and services. Add the bed and TV wall, then test whether a compact sofa can face or angle toward the screen without blocking curtains or circulation. Keep the coffee table movable if the room must adapt. A narrow sofa selected from the plan should still be tested for actual seat comfort.
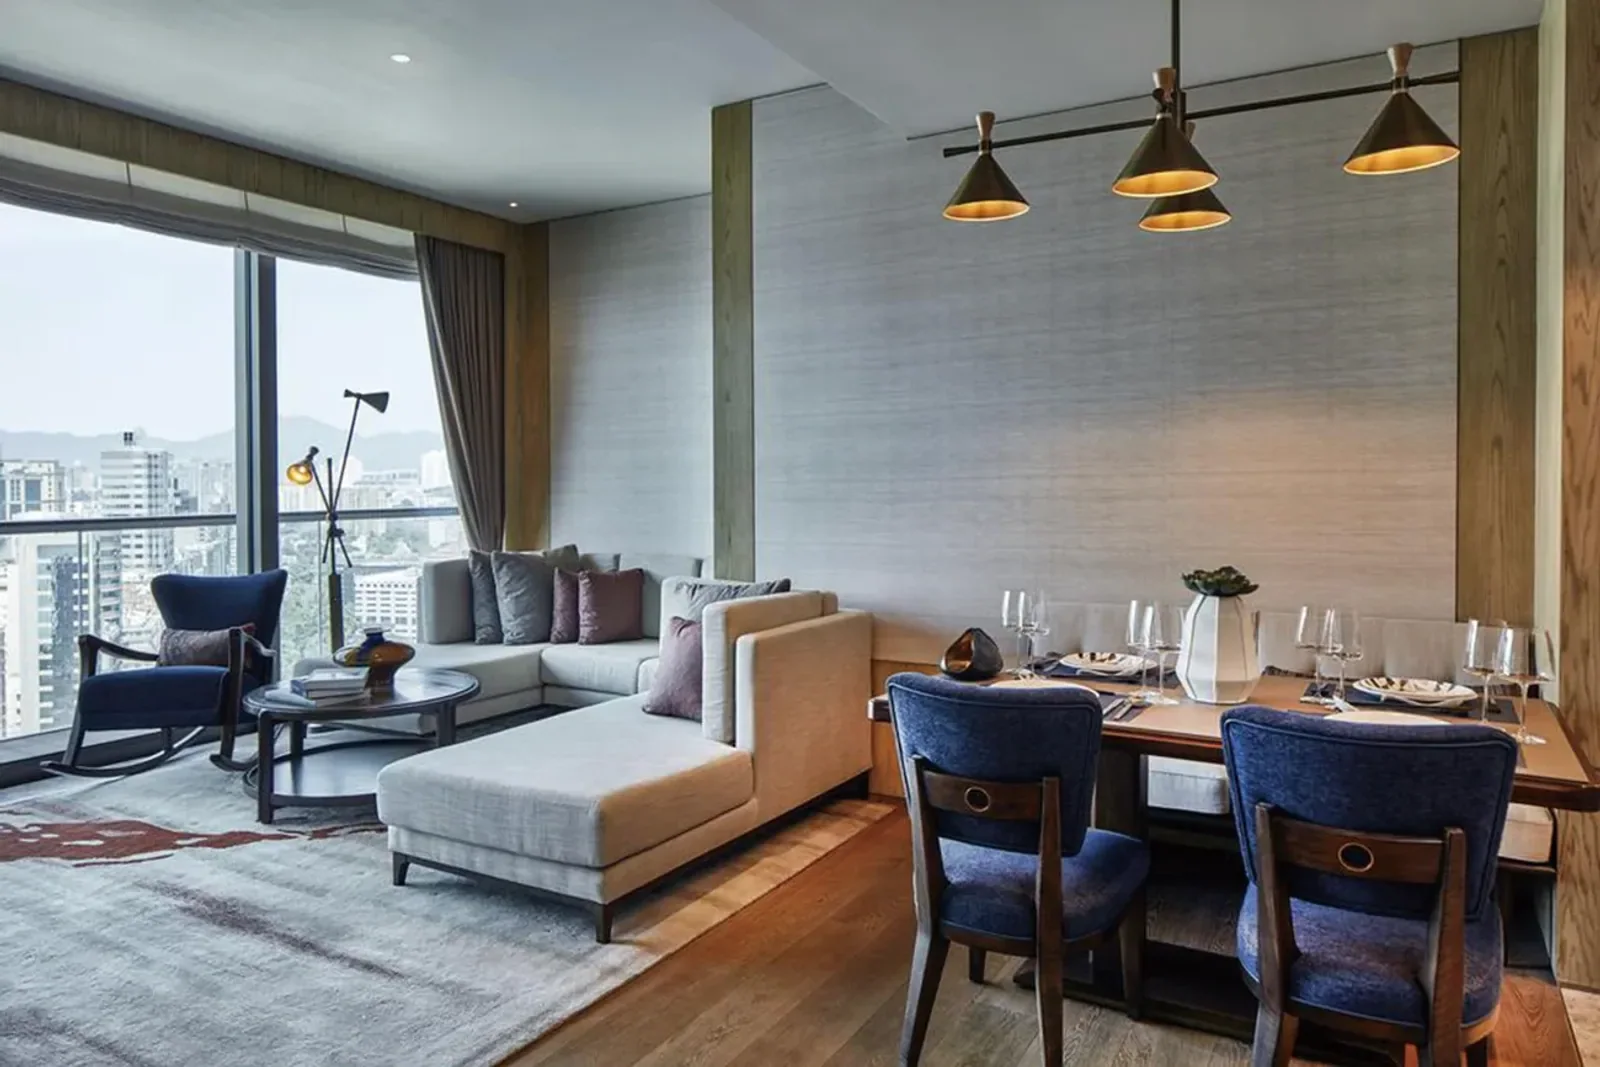
Hotel Suite Sofa-to-TV Planning
A suite can have a dedicated lounge television, a display serving both bed and sofa, a rotating screen or a larger sitting zone. Each arrangement creates different primary seats. If the display serves the bed and sofa, a perfect alignment for one position may produce an oblique angle for the other. The project team must decide which use has priority.
Use the real floor plan and the selected screen, not a generic suite type. Draw doors in their open positions, include the occupied sofa envelope and verify the route between living and sleeping zones. For broader guestroom coordination, the hotel furniture project collection places seating within the full bed, casegood and public-area package.
Serviced Apartment Layout
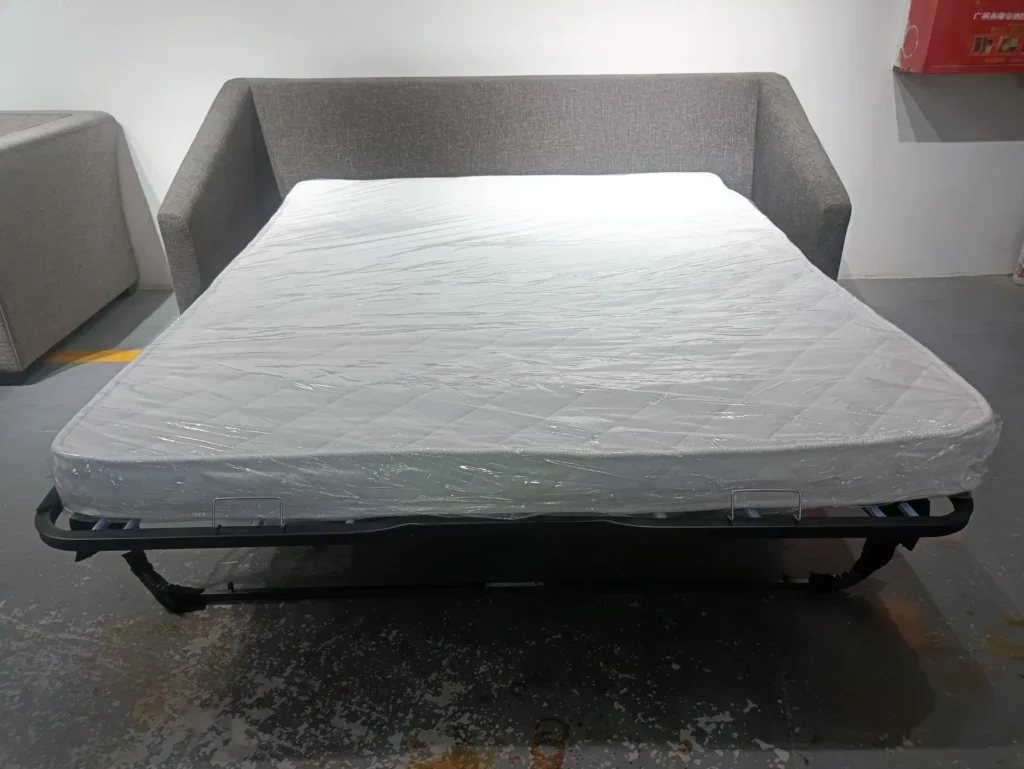
Studios, one-bedroom units and furnished apartments often use the sofa and television more like a residential living room, but their footprints can be compact and highly repeated. The sofa may also convert into a bed. In that case, check both sofa-mode eye position and the full open-bed envelope; the furniture must not require the television unit or dining table to be moved unsafely.
Repeated apartments reward early coordination. Test a typical unit, a mirrored unit and any reduced-width unit rather than assuming one arrangement fits all. Window glare, balcony doors, fan-coil locations and dining circulation can vary. Record the approved sofa dimensions by unit type and link them to the furniture schedule.
Office Lounge and Executive Room TV Layout
Executive lounges, waiting areas and informal meeting spaces may use screens for presentations, news or occasional video calls. The primary seats may be upright sofas rather than deep residential seating. Check sightlines from every intended participant, especially when a coffee table, high-back sofa or lounge chair arrangement creates several rows.
A presentation space also needs practical circulation and access to controls or connections. HUAXUAN’s office furniture for lounge and reception projects provides the commercial context. Identify whether the screen is central to the room or only a secondary feature before choosing sofa width and orientation.
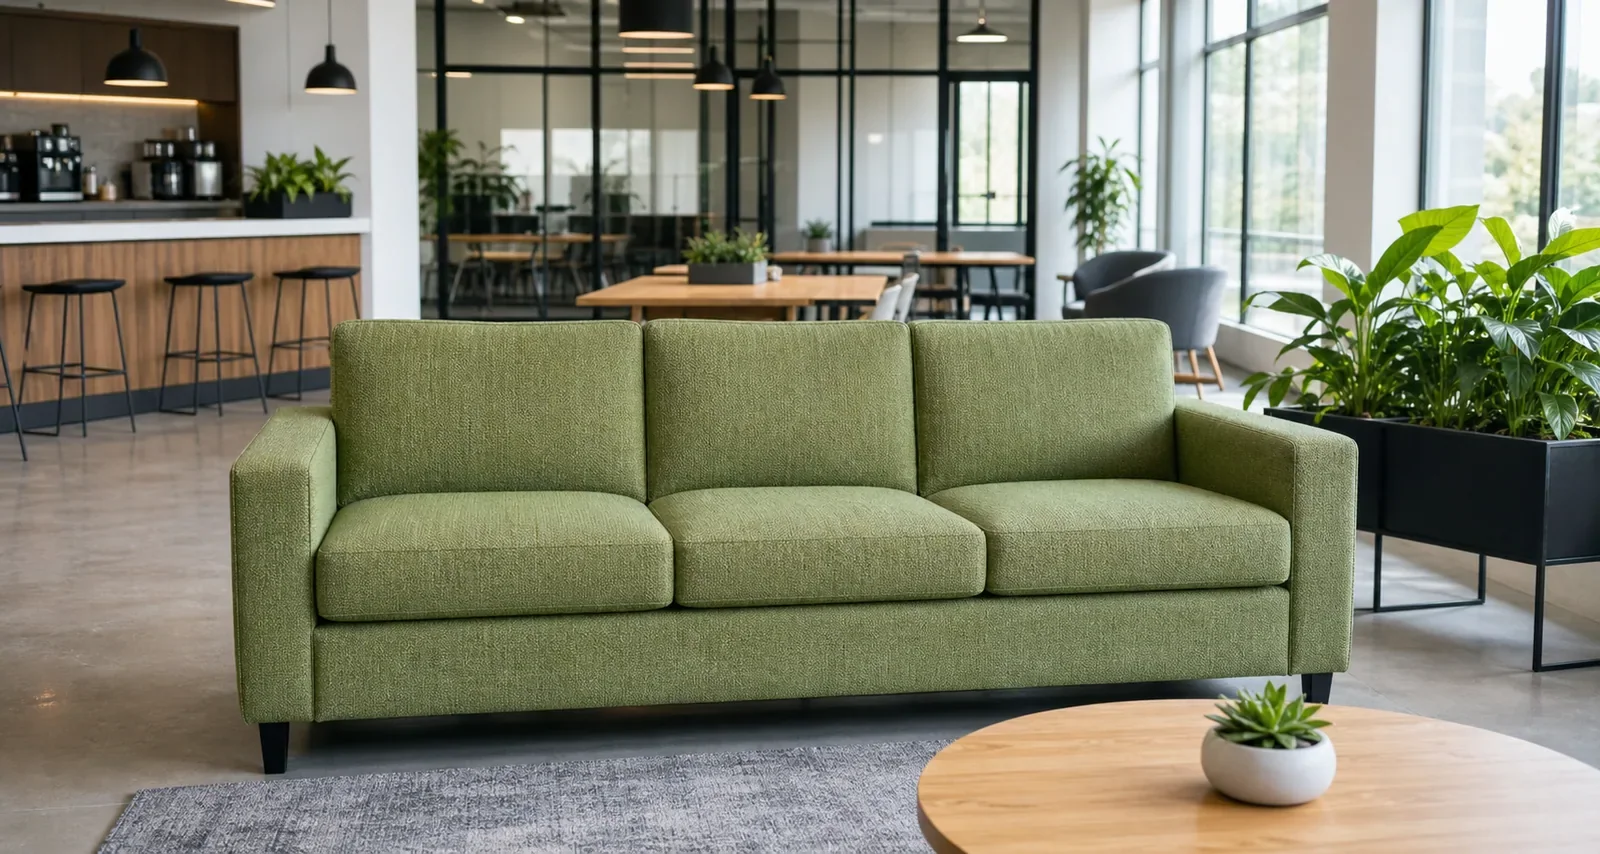
Before fixing sofa width, mark the display, primary viewing seats, occupied depth, doors, tables and circulation on the actual plan.
How Sofa Width Affects TV Alignment
The television does not always need to align with the architectural center of the room. It should relate to the primary viewing seats. A wide three-seater may place its end occupants at sharper angles than the center user, while a compact loveseat can keep both seats closer to the screen axis. Side chairs may create another set of sightlines.
Mark the center of each usable seat, not only the sofa centerline. If several seats matter equally, compare their horizontal angles and choose the best compromise. Avoid placing a large decorative object, column or high table in those sightlines. A sofa’s wide arm can also remove a seat from the practical viewing zone even though the overall width appears adequate.
Use a scaled elevation as well as a plan when the room has a low screen, deep sofa or raised platform. The plan shows horizontal relationships, while the elevation reveals whether a table, sofa back or decorative casegood interrupts the sightline. Together they provide a more complete check without pretending that a single formula describes the whole room.
Sectional Sofa and TV Placement
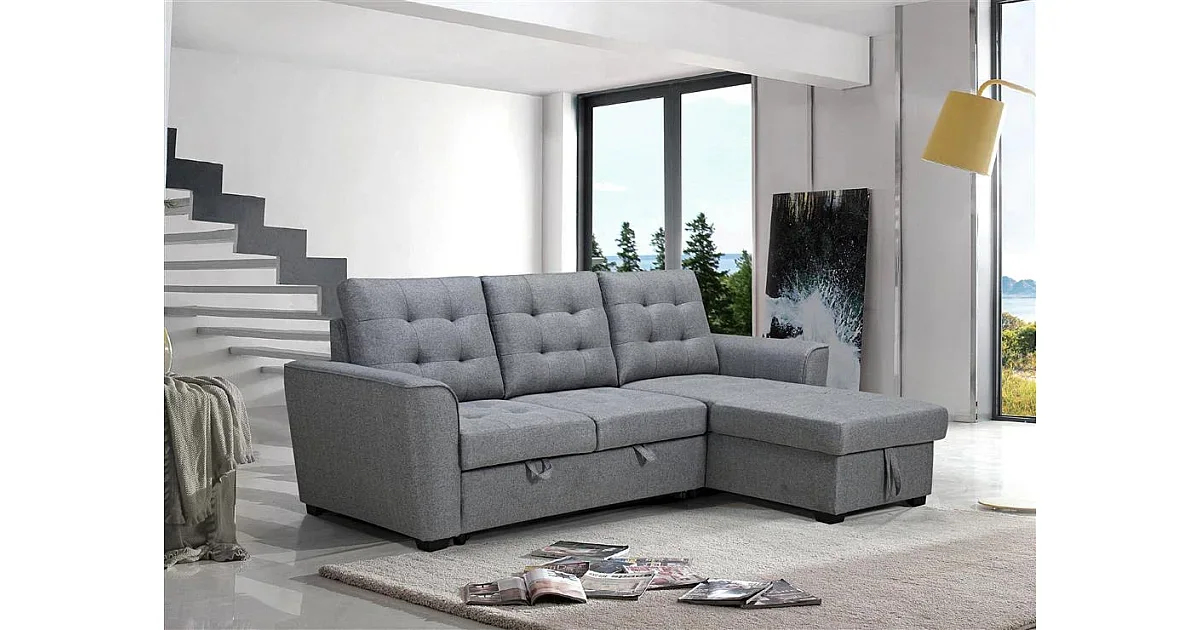
An L-shaped sectional creates multiple orientations. Seats on the main run may face the screen directly, while the return or chaise can be oblique. Decide whether the return is intended for viewing, conversation or relaxed lounging. Do not count every sectional position as an equally good TV seat unless the angles have been tested.
Modular products can help because the return length, corner and armless units can be adjusted to the plan. They can also create a poor result if the module count is chosen before the TV wall and circulation are fixed. The sectional-sofa measurement guide covers module and overall dimensions without duplicating this viewing-layout decision.
What About Coffee Tables?
A coffee table affects the route between sofa and television, but this is not a coffee-table spacing guide. Show the table in the plan and check that guests can approach the seat, reach the table and pass through the room. If a sofa bed opens forward, the table may need a defined movable position.
For the dedicated measurement discussion, use the existing sofa-to-coffee-table spacing guide. Keep those clearances separate from the screen-to-eye viewing distance so one number is not used for two different planning questions.
Common Sofa and TV Layout Mistakes
- Choosing the sofa before checking the floor plan and display model.
- Measuring from the TV wall to the sofa front instead of screen to eye position.
- Ignoring overall sofa depth and back-cushion posture.
- Centering the TV on the room while primary seats sit off-axis.
- Blocking doors, curtains, balcony routes or luggage movement.
- Ignoring daylight and window glare on the screen.
- Using an oversized sectional that creates unusable end seats.
- Mounting the screen before testing seated sightlines.
- Assuming every room type can reuse one dimension.
Glare deserves a specific check because the same seating position can work at night and fail in daylight. Review window direction, sheer and blackout curtain positions, reflective finishes and whether guests can control the light. Moving the sofa farther away rarely solves a direct reflection if the screen and window remain poorly related. A slight change in screen or sofa orientation may be more useful than changing distance alone.
Sound and room use also influence the final choice, even though this is primarily a visual-layout decision. A suite television may be watched quietly while another guest sleeps, whereas an office screen may support short presentations. Confirm speaker or soundbar locations, avoid placing tall upholstery in front of them and keep controls accessible. The chosen layout should feel deliberate when the screen is off as well as when it is being watched.
Finally, check the installation route before approving an unusually wide sofa. A model can fit the viewing plan yet fail at a guestroom door, lift turn or corridor. Use the packed and assembled dimensions and identify whether legs or modules detach. This access check does not replace the room plan; it protects the approved layout from a late substitution to a smaller, unreviewed sofa.
Room Planning for Hotel Furniture Projects
Before confirming sofa width, provide the manufacturer or interior team with the room drawing, TV location, bed, desk, door swings, curtains, coffee table and required circulation. A request that says only ‘three-seater sofa’ does not reveal whether the arms block a route or whether the viewer will sit too far from the display.
Ask for a dimensioned sofa proposal and place it in every relevant room type. For a mock-up, use the intended cushion construction because seat depth and compression affect eye position. If the project needs custom sofas for hotel and apartment layouts, identify which overall dimensions can change and which visual details must remain.
What Information Should You Send a Sofa Manufacturer?
- Dimensioned floor plan and room type.
- Sofa quantity by room or unit type.
- Target overall width, depth and height.
- Television wall, screen size and intended mounting position.
- Primary viewing seats and room-use priorities.
- Reference sofa design and upholstery direction.
- Doors, windows, curtains, coffee table and fixed casegoods.
- Destination, mock-up requirement and target schedule.
Send mirrored or atypical plans as separate files. Note whether the screen serves the sofa, bed or both. This gives the supplier enough context to propose a compact sofa, loveseat, sectional or custom dimension without guessing at the layout.
Need a sofa sized for a hotel suite, serviced apartment or office media area? Send the plan, TV location, sofa quantity, reference design and upholstery brief.
Frequently Asked Questions
How far should a couch be from a TV?
Use the display manufacturer’s guidance as the starting point and measure from the screen to the viewer’s normal eye position, then adjust for the real room.
Do I measure TV distance from the wall or the screen?
Measure from the screen surface to the normal seated viewing position, not simply wall to sofa front.
Does sofa depth affect TV viewing distance?
Yes. A deeper sofa or thicker back moves the viewer’s eyes farther from the screen even when the sofa front stays in the same place.
Should the sofa be centered on the TV?
Primary viewing seats should have useful alignment, but the sofa and television do not have to follow the architectural room center.
Can one TV-distance rule be used for every hotel room?
No. Screen model, resolution, room type, sofa depth, viewing purpose, glare and circulation differ.
Conclusion
How far should a sofa be from a TV? Begin with the installed display’s guidance, then measure screen to eye position and test the actual sofa depth, height, alignment and room circulation. Hotels, apartments and offices need a coordinated floor-plan decision, not one universal distance copied from a generic diagram.