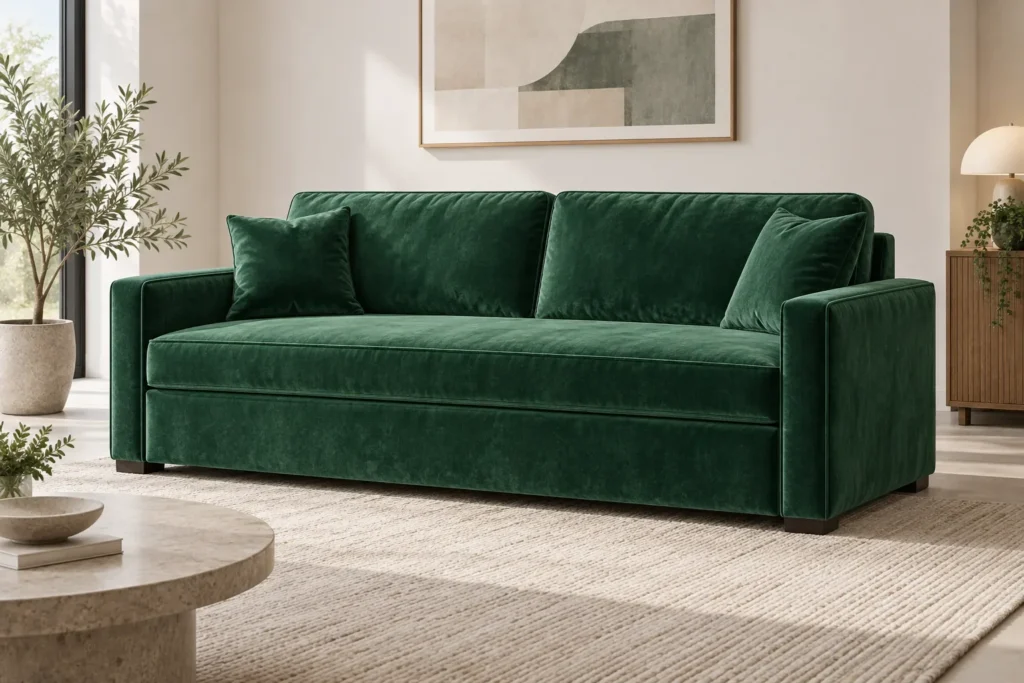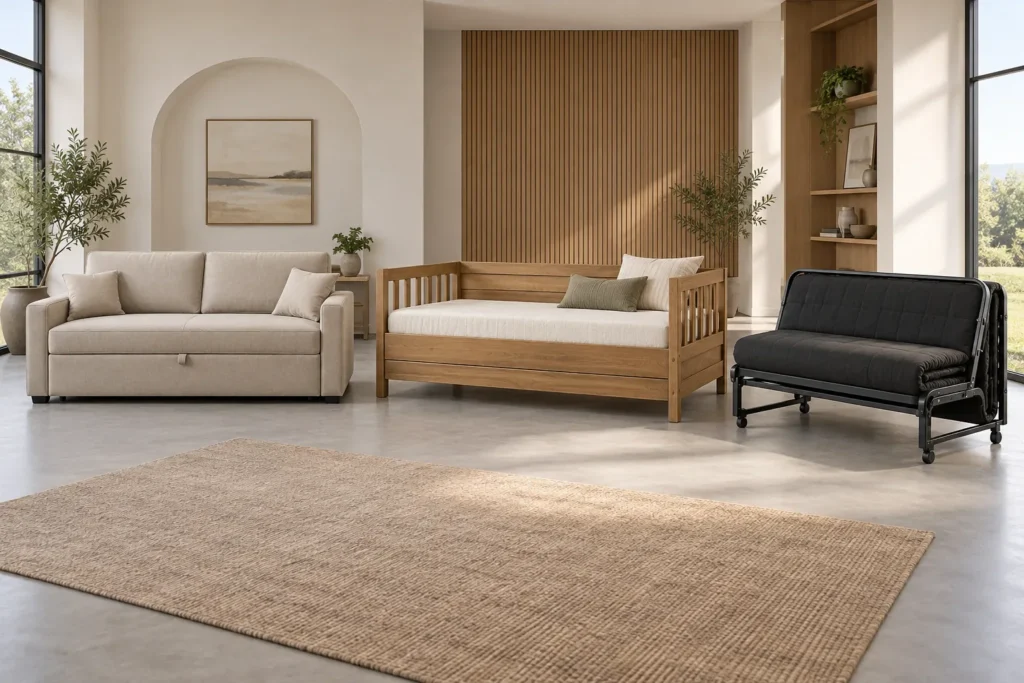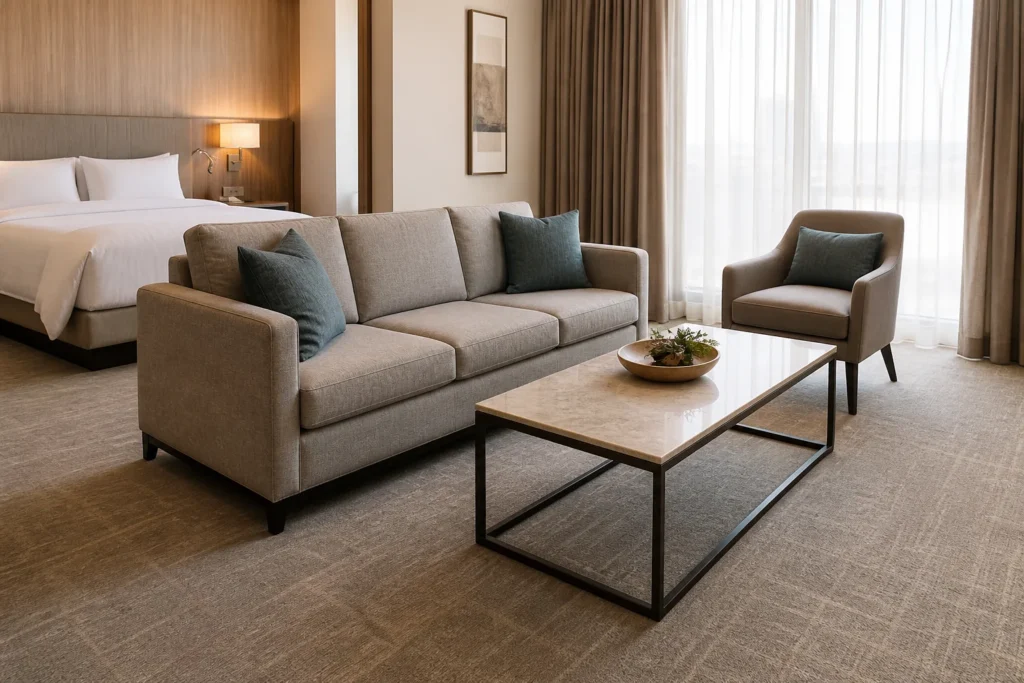
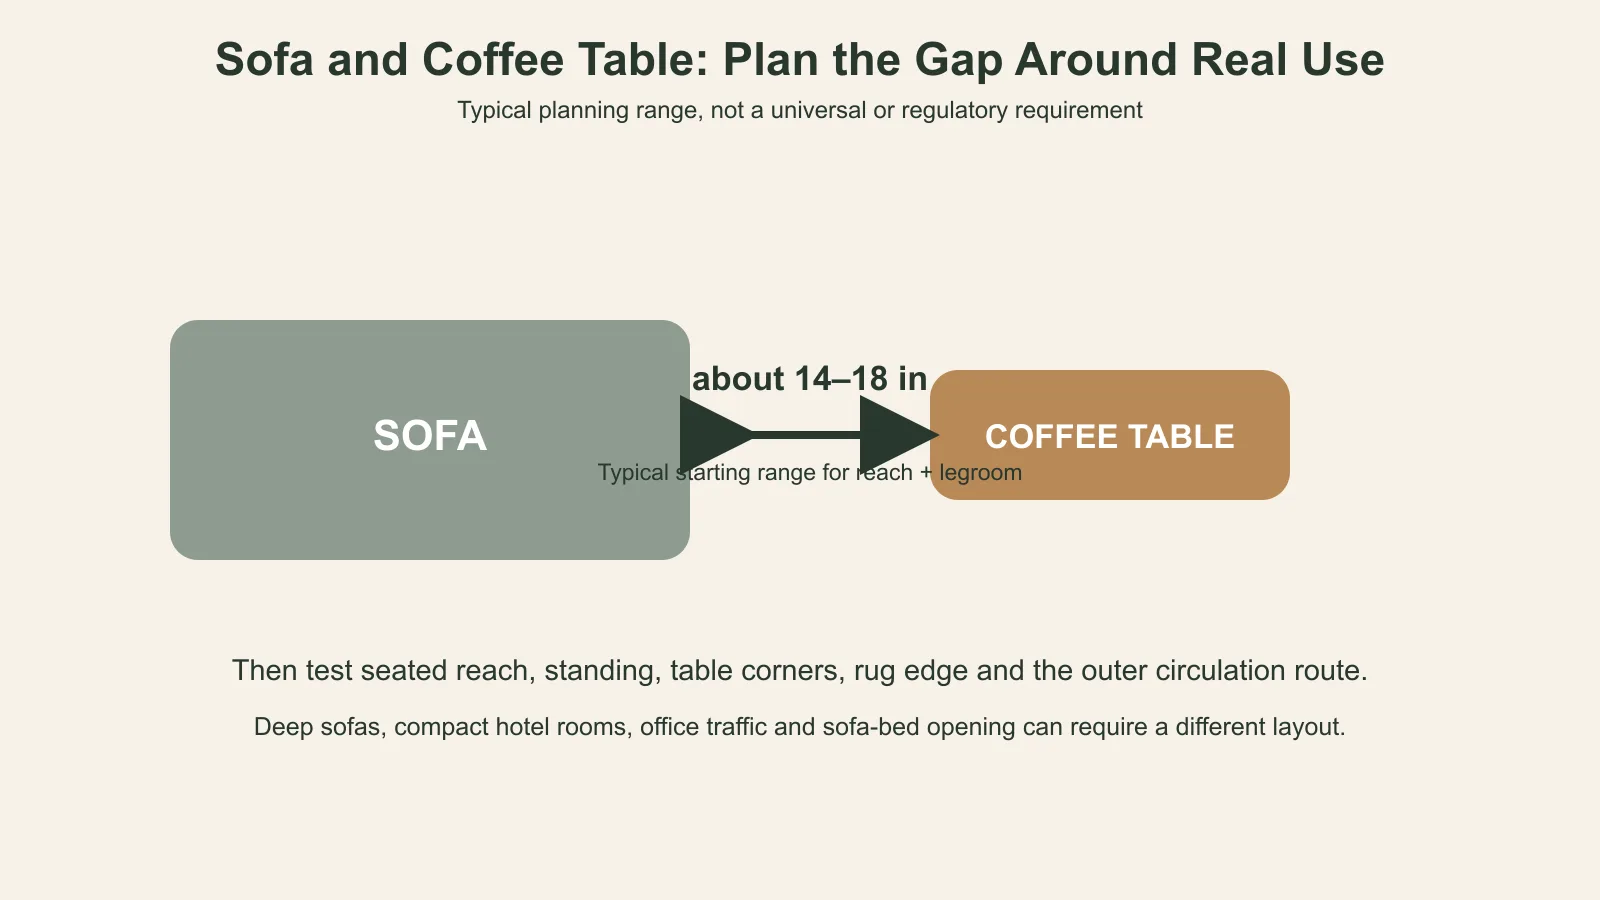
Generally, place a coffee table about 14–18 inches (35–45 cm) from the front of a sofa. This practical range usually keeps drinks and devices reachable while leaving room for legs and standing. The best sofa and coffee table distance still depends on sofa depth, table shape, room circulation and how the space is used—especially in hotel, office and apartment projects.
Sofa-to-Coffee-Table Distance at a Glance
Use the following as a starting point, then test the actual furniture outline and user movement. These are typical approaches, not building regulations or a single mandatory furniture standard.
| Scenario | Typical approach | Main consideration |
|---|---|---|
| Standard sofa lounge | Start near 14–18 in / 35–45 cm | Reach and legroom |
| Compact hotel room | Use a compact table or side tables where needed | Limited floor area and luggage |
| Office reception | Keep the table reachable but outside the visitor route | Arrival and circulation |
| Large hotel lounge | Scale table and seating together | Larger furniture footprint |
| Sofa bed area | Plan the closed gap, then the opened bed | Mechanism and clearance |
Why the Distance Between a Sofa and Coffee Table Matters
The distance between sofa and coffee table is a working gap, not only a visual decision. Too close and guests hit knees, struggle to stand or keep a bag between their feet. Too far and a drink, remote, brochure or laptop becomes awkward to reach. In a commercial lounge, the gap also affects cleaning, staff service, visitor routes and how easily guests enter and leave a seat.
Coffee table placement in front of sofa should therefore be checked with the full composition: sofa arms, loose cushions, lounge chairs, rug edge, TV wall, doors and any path that crosses the seating group. A table can fit inside a drawing while still creating an uncomfortable real use condition.
How Sofa Depth Changes Coffee Table Placement
A compact upright sofa often lets users sit nearer the front edge, while a deep lounge sofa encourages a more reclined position. That does not mean a deep sofa automatically needs a fixed larger gap. Check where users’ knees and feet actually fall, whether they can reach the table without leaning excessively, and whether the table’s corners project toward the standing path.
Record both overall and usable sofa depth. Thick back cushions, large arms and loose lumbar cushions can change the seated position even when two sofas have the same outside depth. For a project, draw the approved sofa rectangle and the coffee table at scale instead of guessing from a product photo. Explore custom commercial sofas with their actual outside dimensions before freezing a lounge plan.
Coffee Table Height vs Sofa Seat Height
Height and distance work together. A low coffee table may suit relaxed hospitality seating, while a slightly higher surface can be easier for a visitor setting, drinks service or short laptop use. Compare the tabletop with the compressed seat height, the intended posture and the objects guests will use. Avoid treating one height relationship as universal: a lounge sofa, upright reception sofa and hotel room loveseat can each need a different result.
Test whether guests can place a drink without stretching, whether the table feels intrusive when standing, and whether its base allows feet to move naturally. A table with a thick top or broad plinth has a larger visual and physical footprint than its nominal top size suggests.
Coffee Table Size vs Sofa Width
A loveseat may work with a compact round or oval table; a three-seat sofa often supports a wider central table; and a long sofa or sectional can need more than one surface. Proportion is a planning aid, not a law. An oversized table crowds the front zone and may dominate a small room. An undersized table can leave users at the outer cushions without a usable surface.
| Sofa format | Useful planning question | Common risk |
|---|---|---|
| Loveseat / 2-seater | Can both seats reach the table? | A table that is too long or too deep |
| 3-seater | Does the table serve central and end seats? | Ignoring arm width |
| Long sofa | Would two smaller surfaces work better? | One table becomes unreachable at ends |
| Sectional | Can chaise and main seats enter and reach? | Blocking the inside corner |
| Modular sofa | Will modules or layout change later? | Freezing a table before final configuration |
Coffee Table Placement in a Small Hotel Room
A hotel guest room is not planned from the sofa alone. Bed, sofa, coffee table, TV unit, curtains, luggage rack, wardrobe, bathroom door and main walkway compete for the same floor area. A compact hotel room may work better with a smaller coffee table, nesting tables or a side table than with a large central top. The correct answer protects the guest path from entry to bed and bathroom and lets housekeeping reach curtains, floor edges and storage.
For suites, a separate living group can support a larger sofa and table, but still needs a route around the group. Use the hotel furniture project collection for coordinated room packages, then keep the room-type drawing as the source of truth for sofa and table positions.
Sofa and Coffee Table Spacing for Serviced Apartments
Studios and one-bedroom serviced apartments need a layout that supports repeated daily use rather than a single staged photograph. Guests may eat, work, store luggage and open balcony doors in the same living area. A smaller sofa, loveseat, nesting table or side-table combination can maintain a useful surface without turning the center of the room into an obstacle.
Specify table dimensions alongside sofa width and depth in the unit schedule. If several mirrored apartment plans exist, identify the sofa orientation, coffee table position and TV wall for each version. The apartment sofa guide helps with product selection; this article remains focused on spacing between the sofa and the table.
Office Reception Sofa and Coffee Table Layout
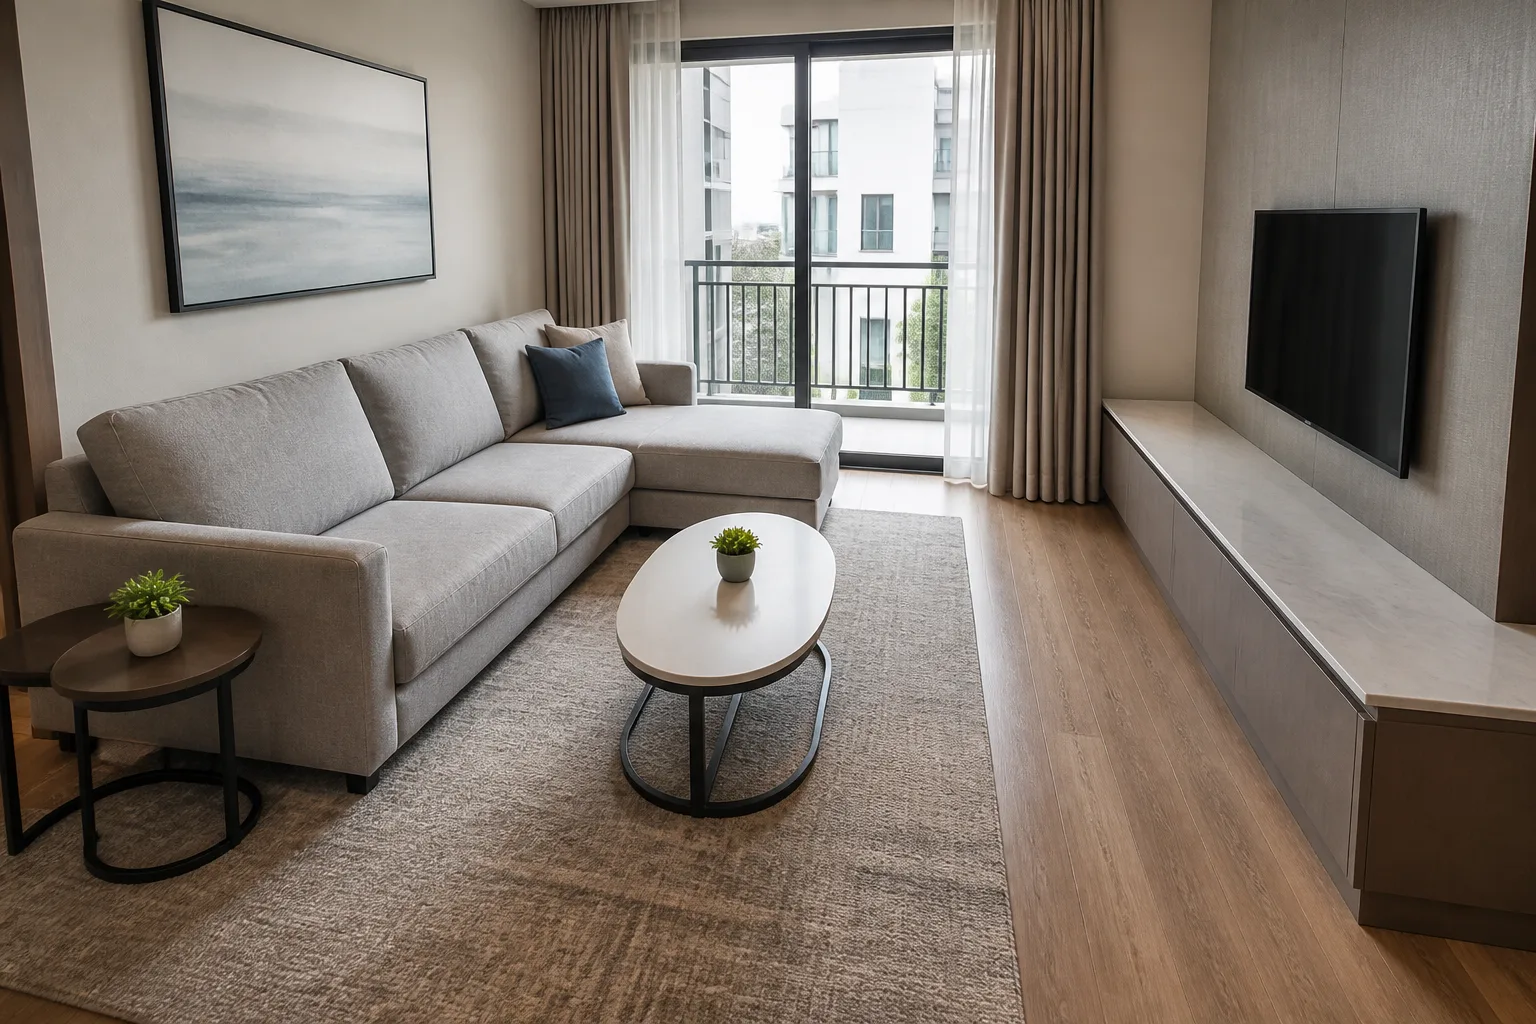
An office reception area has different pressures from a domestic lounge. Visitors may arrive in groups, carry bags, wait near a desk or move toward lifts and meeting rooms. A coffee table should serve the seating group without becoming a low obstacle inside the main route. Multiple sofas, lounge chairs and side tables can divide the area into smaller conversation groups while retaining a legible arrival path.
Keep the reception desk sightline and traffic route visible on the plan. Test pulled-out chairs, bags and a visitor standing beside the table, not only perfectly tucked-in furniture. The office furniture collection and office reception sofa layout guide cover broader reception planning; use this spacing guide to test the sofa-table relationship within that plan.
Sectional Sofa and Coffee Table Spacing
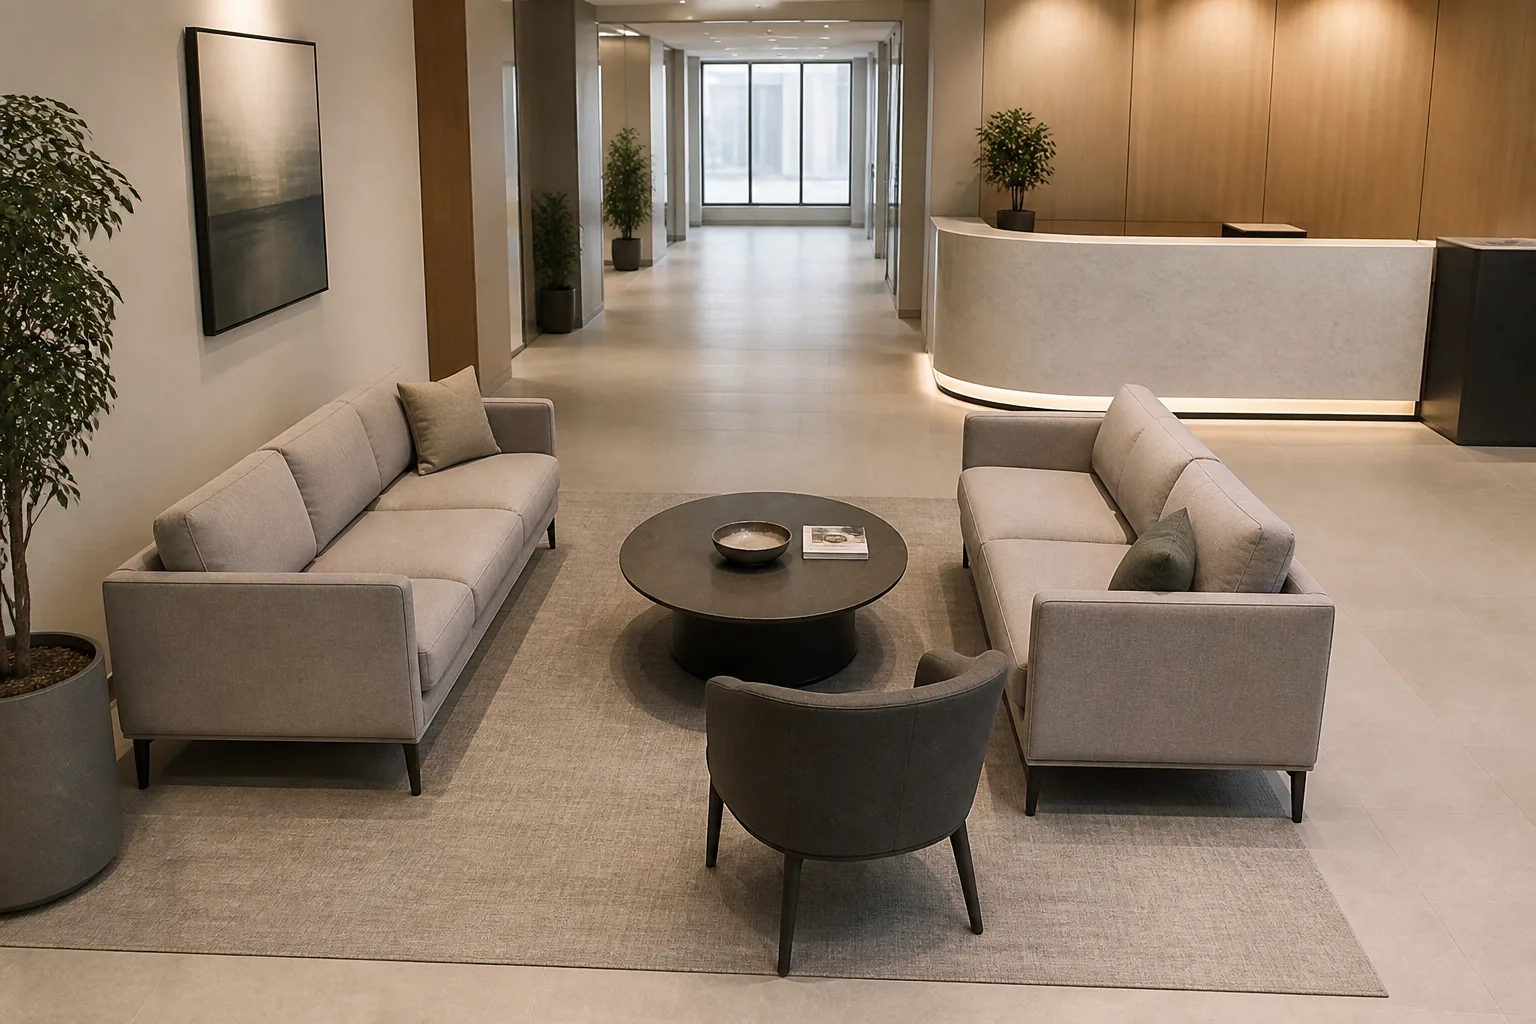
An L-shaped sectional creates two different access conditions: the long seat run and the chaise or return. An oval table can soften a narrow pass; a rectangular table may use a long straight edge efficiently; nesting tables allow part of the surface to move when the room is busy. Confirm that a guest at the chaise can enter without crossing the table and that the main seats remain within comfortable reach.
For modular sofas, do not finalize the coffee table until the module drawing and orientation are approved. A chaise switched from left to right can turn a clear route into a pinch point. See sectional versus sofa for format choice, without treating this article as a sectional buying guide.
What About a Sofa Bed?
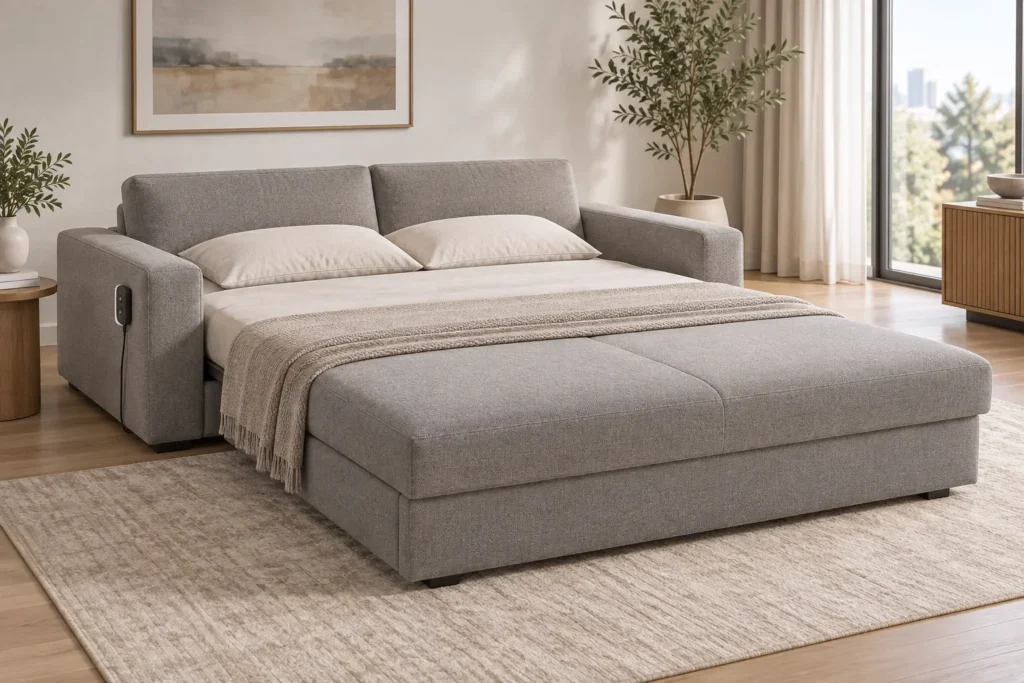
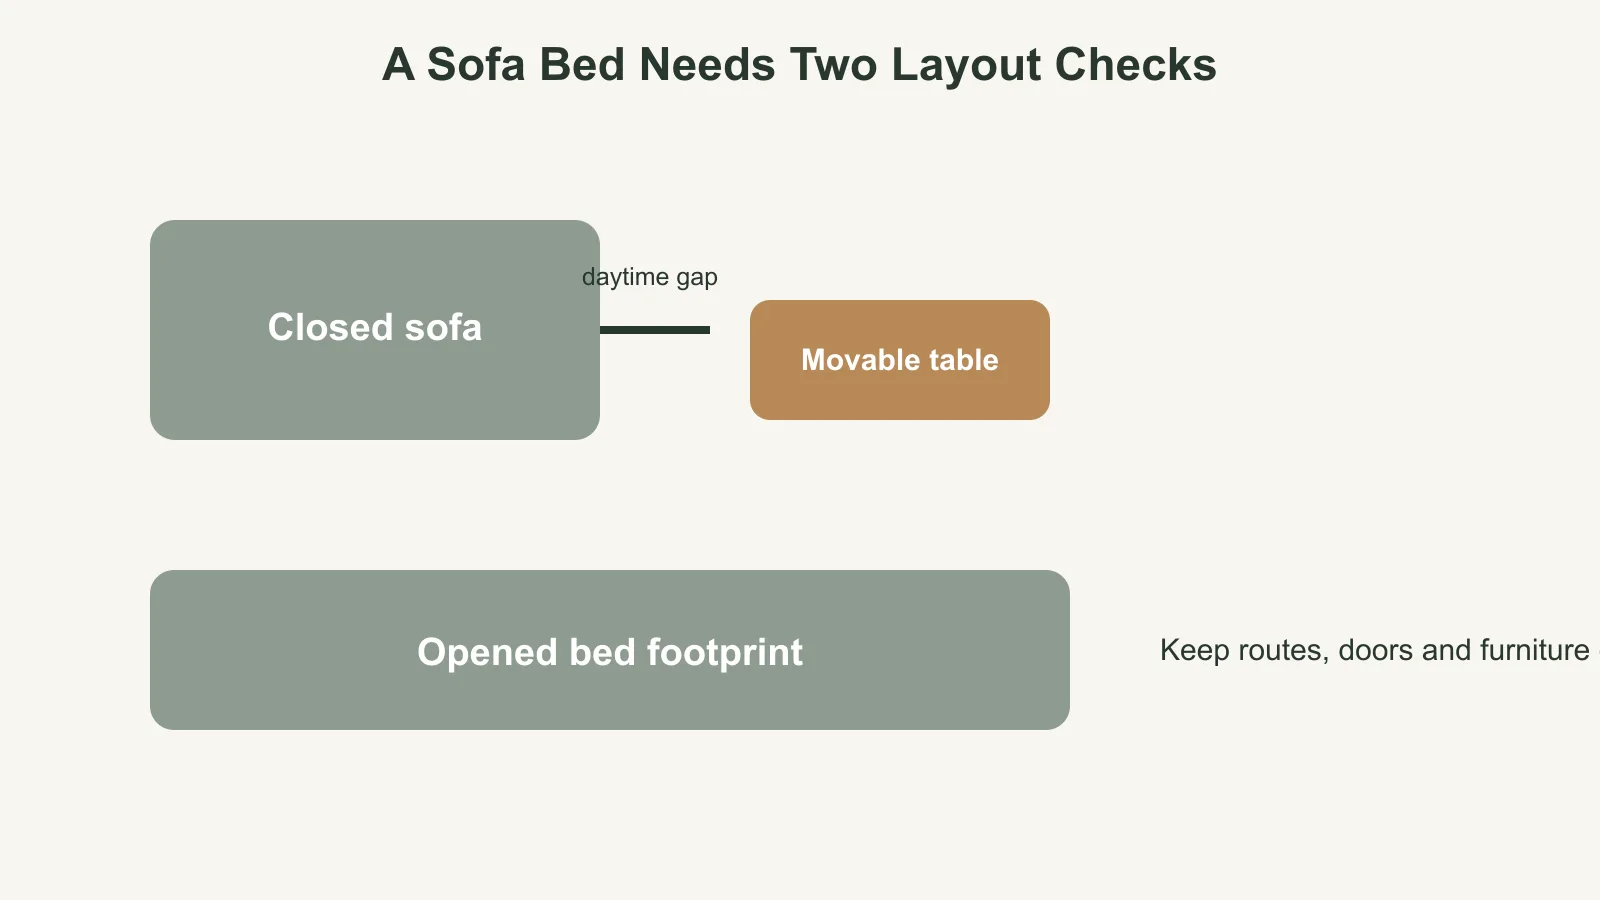
A sofa bed can look correctly spaced in its closed position and still fail when opened. Mark the pull-out mechanism, mattress footprint, support legs, coffee table and routes to doors, wardrobes and balcony access. In many compact rooms the coffee table must move before opening, so specify a lighter or mobile table and a storage position rather than assuming it can remain in place.
Review sofa beds for hotel and apartment projects and the sofa bed dimensions guide for the open footprint. The sofa-bed question is a related exception, not the main topic of this article.
How Much Walking Space Should You Leave Around the Sofa Area?
Separate the sofa-to-table gap from the outer circulation route. The first supports seated reach and legroom; the second supports entry, doors, balcony access, wardrobes, hotel housekeeping and office visitor flow. Check the widest furniture points, including sofa arms and table corners, then trace the likely path during normal operation.
Local project, accessibility, building and fire requirements may apply and should be confirmed by the responsible professionals. This guide does not assign a universal legal clearance. The practical goal is a route that still works when people stand, carry bags, use luggage or pull a chair slightly outward.
Common Sofa and Coffee Table Layout Mistakes
Coffee table too close or too far away
A table too close limits knees and standing; one too far away stops being useful. Test seated reach with the chosen sofa rather than a generic silhouette.
Oversized coffee table and ignored circulation
A large top can overwhelm a compact seating group or sit across the only route. Reduce the footprint, use rounded edges where appropriate or change the furniture composition.
Ignoring sofa-bed opening, lounge chairs or the floor plan
A movable chair, chaise, open bed or door swing changes the usable room. Always test the complete plan, including likely moved positions.
How Designers and Project Buyers Should Plan the Sofa Area
Instead of asking for only a three-seater sofa, create a compact layout brief: room dimensions, floor plan, sofa size, coffee-table dimensions, other seating, door position, TV wall, routes and expected users. This allows a supplier, designer and procurement team to compare like-for-like proposals and prevents a visually appealing reference image from hiding a layout conflict.
For hotel, apartment, office and commercial lounge projects, record the sofa code, upholstery, table finish and quantity by room type or zone. That makes sampling, quotation, replacement and repeat ordering more controlled. Browse sofas for hotel and office projects when you are ready to turn the approved layout into a product brief.
Review the Layout Before Sampling
Before a supplier develops a sample, review the complete setting at the intended scale. A fabric swatch and a sofa photograph cannot show whether the coffee table cuts into a turning route or whether a wide arm shortens the usable gap. Mark finished walls, skirting, curtain folds, floor outlets and all door swings. If the room includes a rug, show its outline because a table base or sofa leg placed at its edge may affect stability and cleaning.
For repeat hotel rooms and serviced apartments, create one approved layout for every room type rather than relying on a general furniture list. A mirrored plan, a different balcony door or a wardrobe on the opposite wall can change which side of the sofa remains open. For offices, record whether the seating zone is intended for brief waiting, informal meetings or longer conversation. These use conditions influence table reach, upholstery specification and the circulation that must remain visible.
A full-size mock-up is particularly helpful when the project uses a deep lounge sofa, a thick stone-look table, a curved sectional or a sofa bed. Ask users to sit, stand, cross the route and, where relevant, open the bed. Treat the result as a layout decision recorded with the product codes, not as an informal styling preference. It gives purchasing teams a clearer basis for quotation, sample approval and repeat orders. Photograph the approved arrangement from the main approach and note every movable item.
What Information Should You Send a Sofa Manufacturer?
- Project type and total quantity.
- Floor plan and room or zone dimensions.
- Sofa dimensions, seating requirement and preferred configuration.
- Coffee-table dimensions and other seating in the group.
- Reference images, upholstery, color and finish direction.
- Door, TV-wall, balcony, wardrobe or sofa-bed constraints.
- Project destination and target schedule.
Planning a hotel, apartment, office or commercial lounge project? Send a floor plan, sofa dimensions, quantity, reference design, upholstery preference and project destination for a custom furniture quotation.
FAQ
How far should a coffee table be from a sofa?
Generally start around 14–18 inches (35–45 cm), then test the actual sofa, table and circulation. The best gap depends on layout and use.
How much space between sofa and coffee table is too much?
It is too much when seated users cannot comfortably reach the surface without leaning forward. Table size and sofa depth affect the result.
Can a coffee table be close to a sofa bed?
Only if it can be moved or is outside the opening path. Check the sofa bed in both closed and fully opened positions.
Should office reception coffee tables follow home living-room rules?
No. Office reception layouts must also protect visitor circulation, arrival routes, bags, desk access and daily cleaning.
Conclusion
The practical answer to how far should a coffee table be from a sofa is usually about 14–18 inches, but the approved gap must work with real furniture, real users and the wider route. Recheck it after every product revision. For hospitality and commercial projects, plan the complete sofa area before placing an order, then use HUAXUAN’s project inquiry system to share the floor plan and furniture brief.