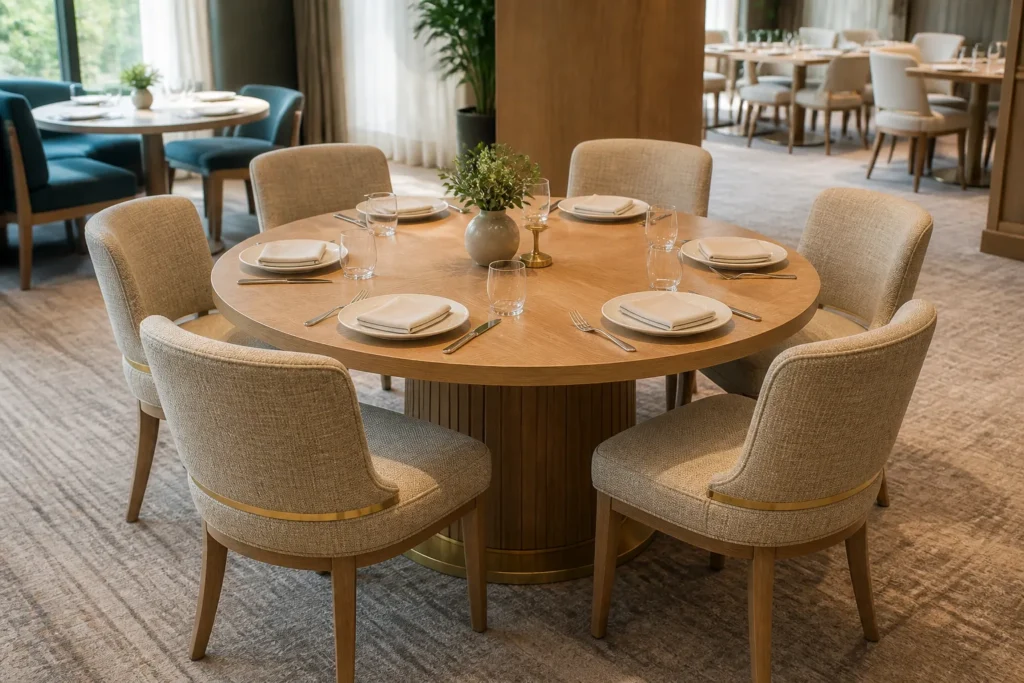
A 60-inch round table comfortably seats six adults. With slim 18- to 20-inch armless chairs, seven—and occasionally eight—may fit for short or occasional use. Wider upholstered chairs or armchairs often reduce the practical count to five or six. The right number depends on chair width, arms, table base, place settings and the space needed behind each chair, so distinguish maximum possible seating from comfortable commercial seating.
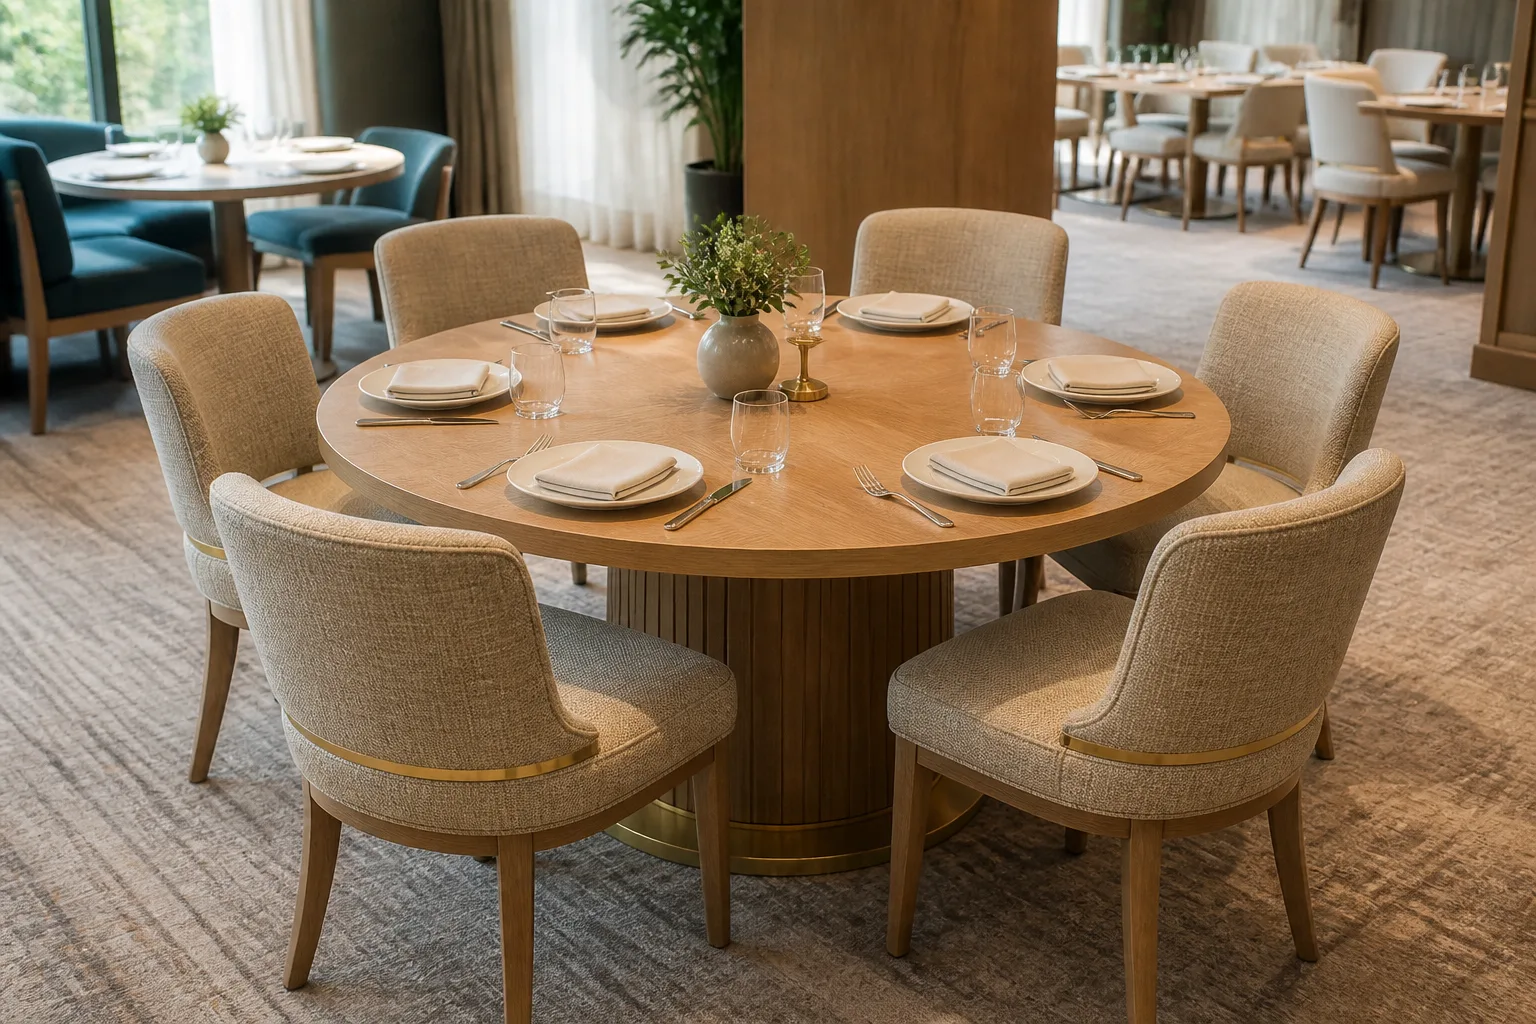
60-Inch Round Table Seating Capacity
If you are asking how many chairs fit around a 60 inch round table, six is the dependable planning answer. A 60-inch diameter gives a circumference of about 188 inches. Dividing that edge among six people produces roughly 31 inches of table perimeter per person. That is not the same as straight shoulder width because each place is angled around a circle, but it explains why six normal dining chairs usually feel workable.
Comfortable seating
Plan six armless dining chairs when guests will eat a full meal, staff must serve the table and the setting should look balanced. Six also leaves more room for place settings and reduces conflict between chair backs. For a hotel restaurant or full-service restaurant, this is usually the sensible quantity to show on the furniture plan before checking the exact chair model.
Maximum seating
Seven slim chairs can fit around many 60-inch round tables. Eight may be physically possible when chairs are narrow, table settings are compact and the pedestal does not obstruct knees. That is maximum seating, not an automatic recommendation. Eight adults around a 60-inch top receive only about 23.5 inches of perimeter each before gaps, chair curvature or elbows are considered. Use that arrangement for occasional peak demand only after a real layout test.
Upholstered dining chairs, armchairs and armless chairs
Commercial upholstered dining chairs often have thicker backs and a greater overall width than simple banquet chairs. A 20- to 22-inch armless chair can commonly work in a six-chair layout. A 23- to 25-inch upholstered armchair consumes more of the circle and may conflict with neighboring arms, so five generous chairs or six carefully selected ones may be more realistic. Always use overall width, not usable seat width, in the first calculation.
| 60-inch round table setup | Typical chair width | Comfortable count | Possible maximum | Planning note |
|---|---|---|---|---|
| Slim armless chairs | 18–20 in | 6 | 7–8 | Test place settings and shoulder gaps |
| Standard upholstered armless chairs | 20–22 in | 6 | 7 | Six is the safer commercial layout |
| Wide upholstered chairs | 22–24 in | 5–6 | 6 | Check curved backs and clear gaps |
| Dining armchairs | 23–26+ in | 5 | 6 | Confirm arms fit under or beside the top |
These counts are typical and approximate, not a mandatory standard. Actual shells can taper, flare or curve, and a chair measured at its widest back may interact with adjacent chairs differently from a straight-sided chair.
Quick Table Seating Capacity Chart
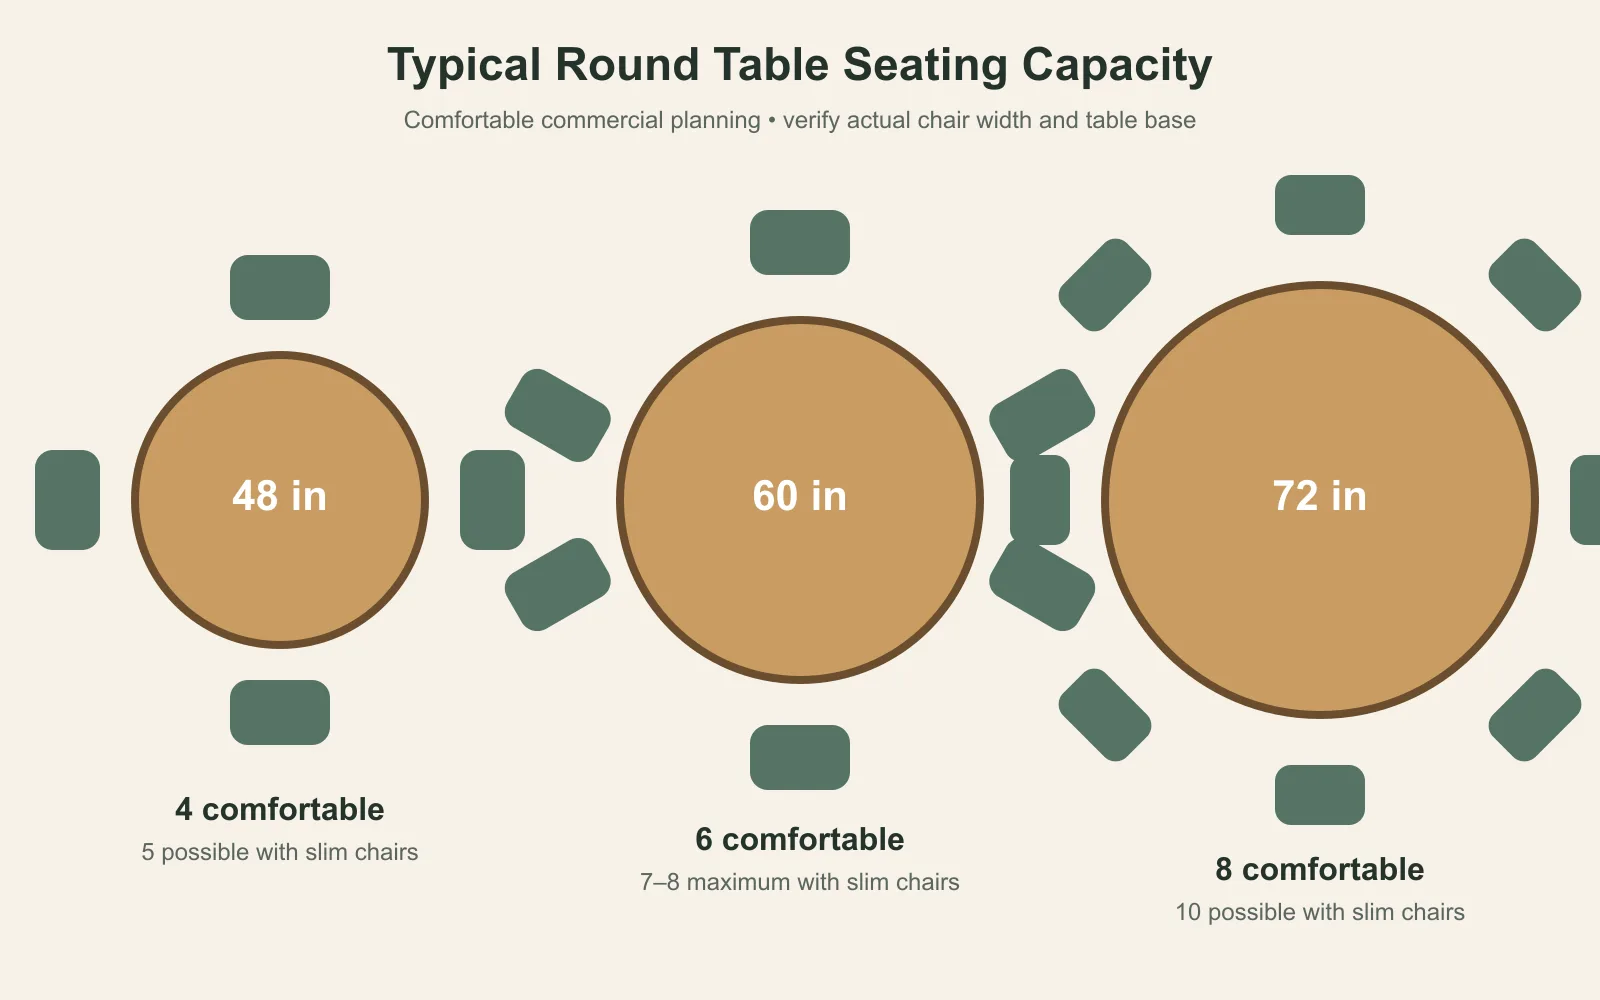
Use this chart for early planning, then draw the selected chair footprints around the actual top. Comfortable seating assumes a normal meal and useful gaps. Possible maximum assumes slim chairs, shorter occupancy and favorable table supports.
| Table Size | Shape | Comfortable Seating | Possible Maximum | Typical Application |
|---|---|---|---|---|
| 48 in | Round | 4 | 5–6 | Café, breakfast area, small dining group |
| 54 in | Round | 5 | 6 | Restaurant or hotel dining |
| 60 in | Round | 6 | 7–8 | Restaurant, hotel dining, private dining |
| 72 in | Round | 8 | 9–10 | Banquet, larger restaurant group |
| 6 ft | Rectangular | 6 | 8 | Restaurant, meeting dining, family-style service |
| 8 ft | Rectangular | 8 | 10 | Banquet, private dining, hospitality events |
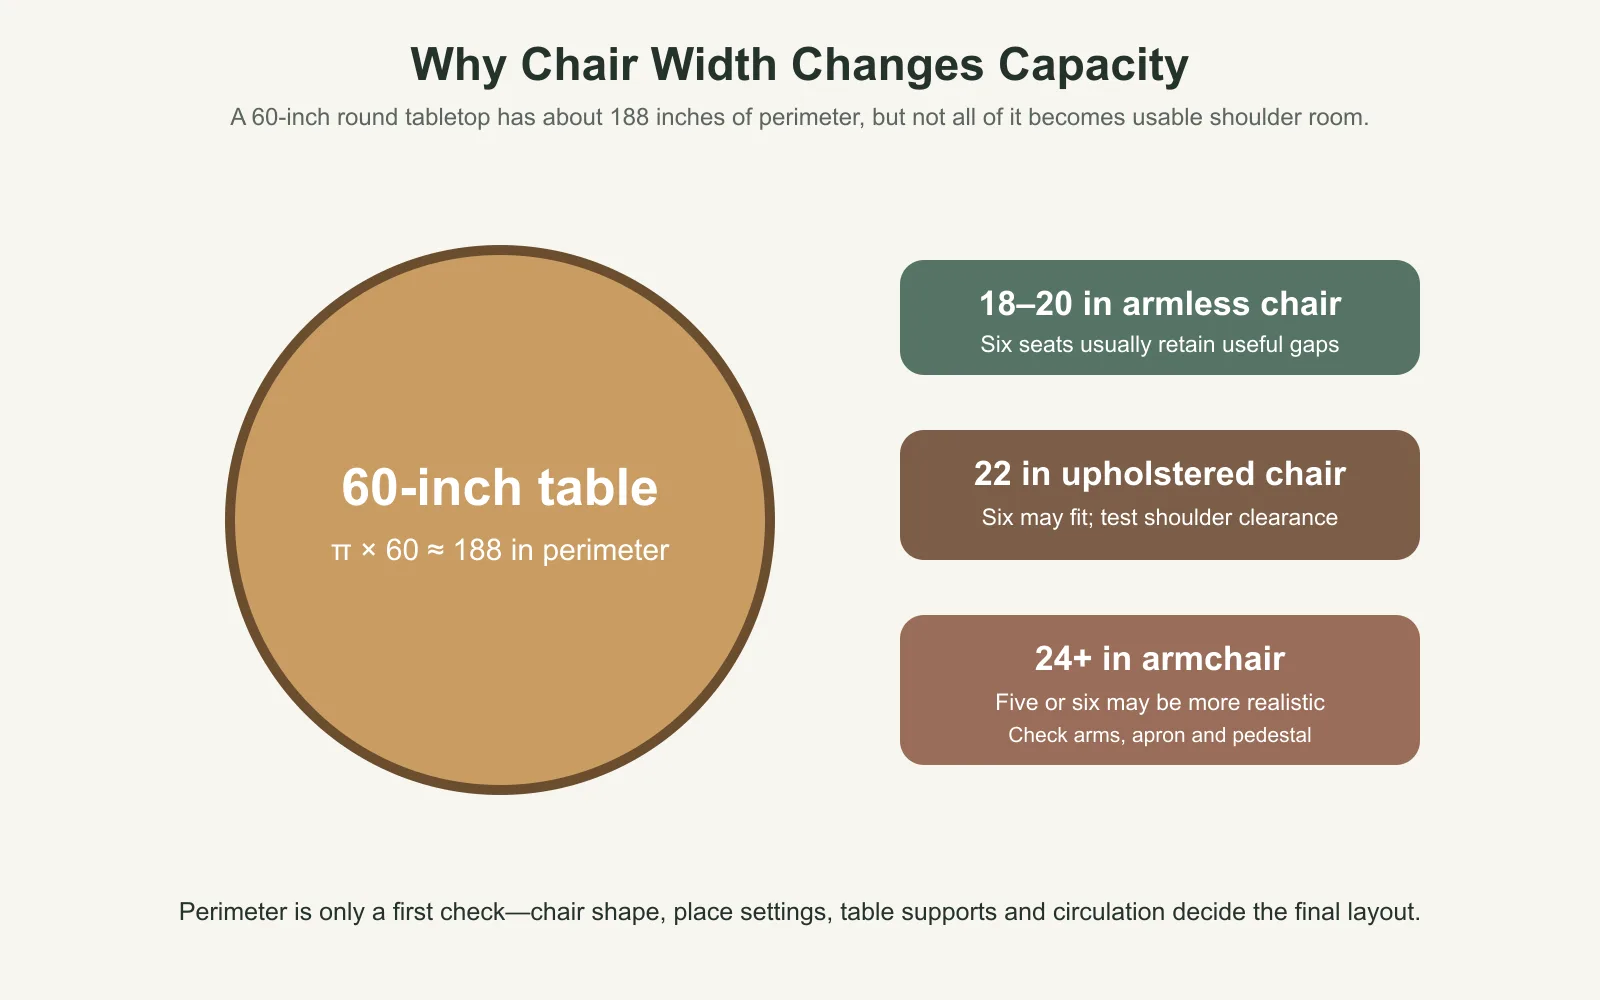
How Chair Width Changes Seating Capacity
Table size tells only half the story. Record the chair’s overall width at its widest point, not merely the seat pad. An 18-inch chair leaves much more usable separation than a 22-inch chair. Around a 60-inch table, six 18-inch chairs account for 108 inches of nominal width; six 22-inch chairs account for 132 inches. The circumference is still 188 inches, but the remaining edge must absorb angled backs, elbows and the gaps needed to enter and leave.
An 18-inch chair is commonly a slim side chair or banquet format. A 20-inch chair can offer more upholstery without becoming bulky. At 22 inches, check whether the back flares outward. Wider upholstered chairs can improve comfort and visual presence, yet reduce capacity. This is especially important when a concept image shows compact chairs but the project quotation specifies a deeper, wider upholstered model.
A useful mock-up marks each chair centerline around the tabletop. Place the chair at its expected pulled-in position, add the place setting and have users sit in neighboring chairs. For a multi-table project, test one complete table before confirming the quantity schedule. That small step is more reliable than multiplying a generic seats-per-table figure across an entire restaurant.
Armchairs vs Armless Dining Chairs
Armchairs require clearance for the arms themselves and for guests’ elbows. Even when an arm fits under the tabletop, it may hit the apron or pedestal as the chair moves inward. If it cannot tuck in, the chair projects farther into the circulation zone. Two broad arms can also make neighboring chairs feel crowded before their seats touch.
Armless chairs use the perimeter more efficiently and allow guests to turn slightly while sitting down. That makes them the usual choice where the target is six seats around a 60-inch table. Armchairs can work as accent seats or at selected tables where a lower count is acceptable. Compare HUAXUAN’s upholstered dining chairs for hospitality projects, then request the overall width and arm height for the chosen model rather than planning from appearance alone.
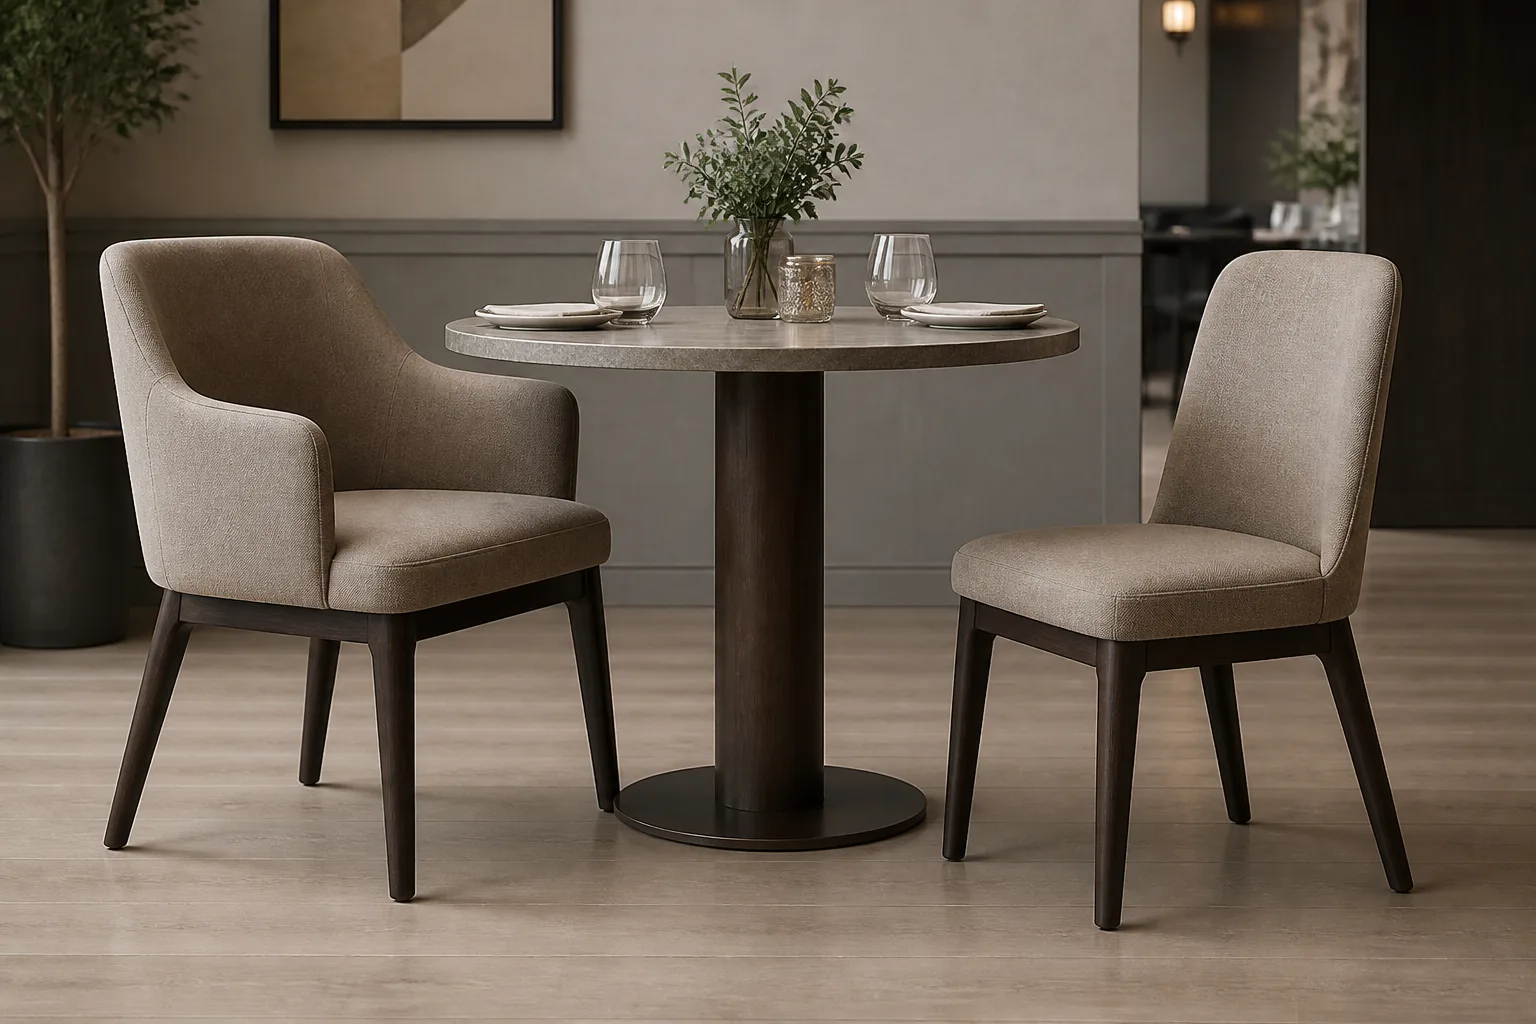
How Many Chairs Fit Around a 48-Inch Round Table?
A 48-inch round table comfortably seats four adults. Five slim armless chairs may fit, while six is a tight maximum more suited to compact banquet seating or brief use than a relaxed meal. With four people, each place receives a generous arc and service is simple. For cafés and hotel breakfast areas, four is a practical planning count when turnover, bags and staff movement matter.
If the goal is five seats, choose narrow chairs, keep the place settings compact and inspect the table base. A large central pedestal can limit foot placement even when the tabletop edge appears sufficient. Avoid assuming that a 48-inch top and six wide upholstered chairs will function like a comfortable commercial setting.
How Many Chairs Fit Around a 60-Inch Round Table?
For a second practical check: six chairs around a 60 round table is the balanced arrangement. A café using slim armless chairs might plan seven for flexible group sizes. A banquet room might stage eight narrow chairs for a specific event. A hotel restaurant using sculptural upholstered armchairs may intentionally use five. Each scenario can be correct because the chair and operating context change.
Start with six positions at equal 60-degree intervals. Check that the chair backs do not overlap visually, that each place setting stays within its segment and that guests can leave without moving two neighboring chairs. Then test any seventh or eighth chair as an exception, not as the baseline capacity advertised for every service.
How Many Chairs Fit Around a 72-Inch Round Table?
A 72-inch round table typically seats eight comfortably and can hold nine or ten slim chairs at maximum. Its circumference is about 226 inches, providing roughly 28 inches per person with eight diners. This size is common in banquet rooms, private dining spaces and larger hotel restaurant groups because it supports conversation while offering more tabletop area.
A large diameter also increases reach to the center. Consider how shared dishes, decorations and service pieces will be handled. Ten wide upholstered chairs can still feel crowded even if ten narrow banquet chairs work. Confirm doorway access, table assembly and the floor area needed around the larger circle.
How Many Chairs Fit at a 6-Foot Table?
A 6-foot rectangular table is 72 inches long. It comfortably seats six—two on each long side and one at each end. Eight can fit with three slim chairs on each long side plus two end chairs, but the side seats receive about 24 inches of length before table legs and gaps are deducted. For full-service dining with upholstered chairs, six is the safer commercial plan.
End chairs depend on base design. Four corner legs can interfere with the outer side seats or end knees, while a well-positioned trestle or pedestal may free usable space. If armchairs are used at the ends, add their width and projected arms to the circulation test. This is why answers to how many chairs for a 6 foot table range from six comfortable seats to eight maximum seats.
How Many Chairs Fit at an 8-Foot Table?
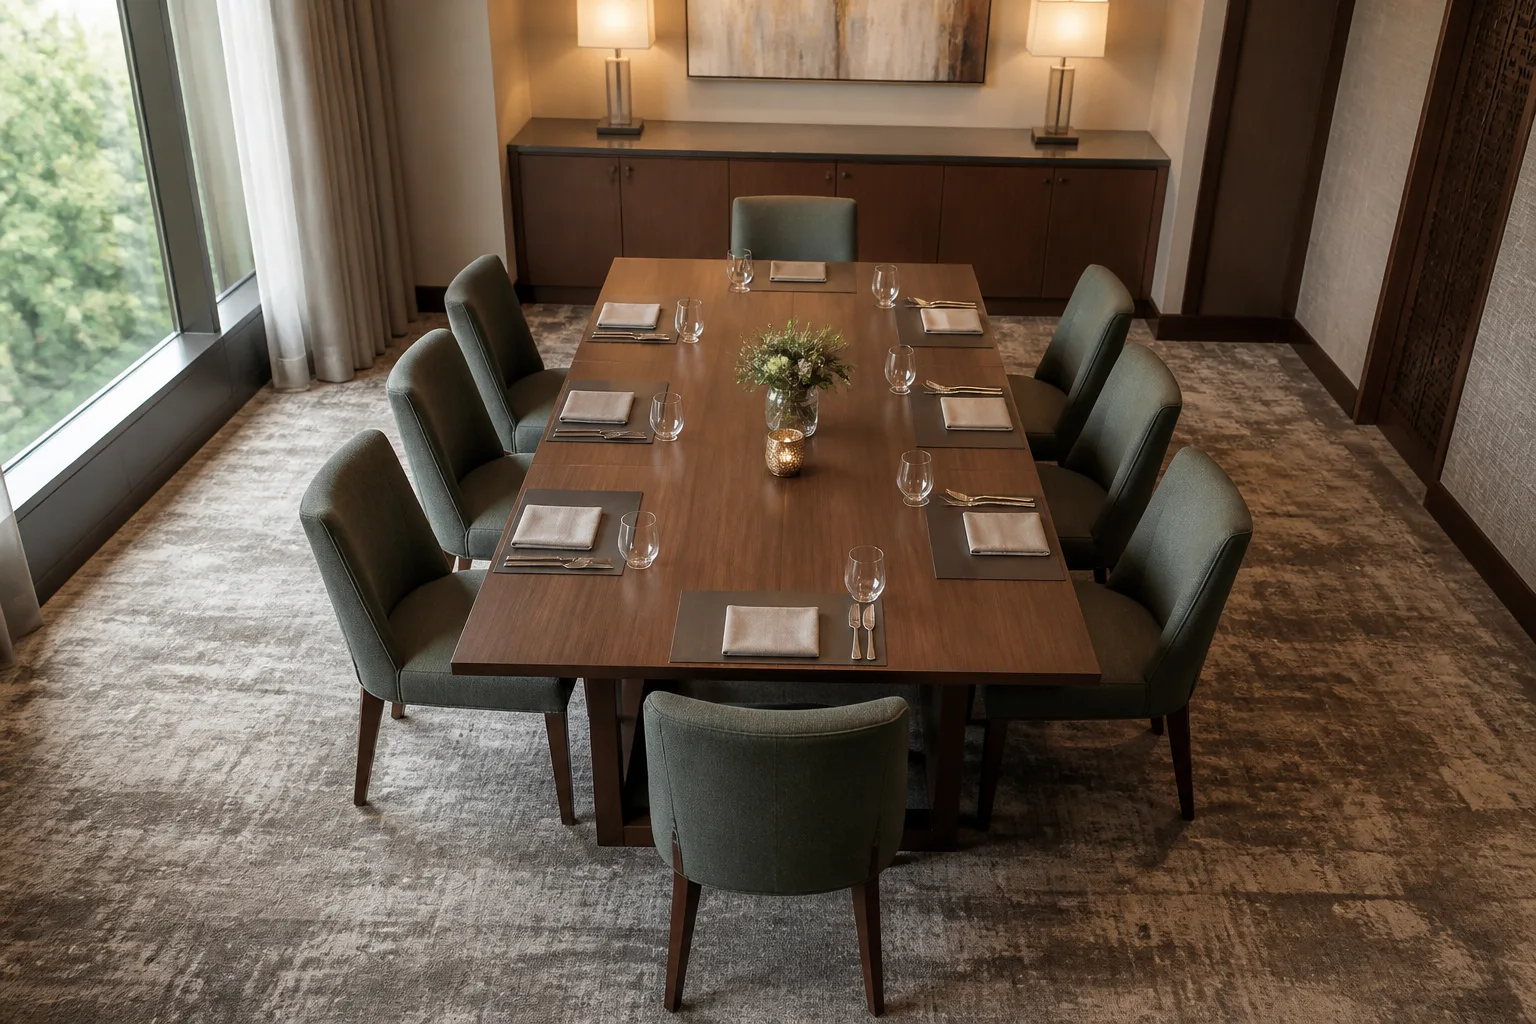
An 8-foot rectangular table is 96 inches long. Eight adults usually fit comfortably in a three-per-side plus one-at-each-end arrangement. Ten can fit with four slim chairs per long side and two end chairs. The ten-seat layout gives about 24 inches of long-side length per person before deductions, so it should be checked with the actual chair.
For hotel private dining or banquet use, eight upholstered dining chairs provide a more generous presentation and easier service. Ten may suit an event layout using compact armless chairs. Avoid placing end chairs where a trestle, crossbar or decorative base blocks knees. The diagram and photograph are planning examples, not proof that every 8-foot table accepts the same count.
How Much Space Should Be Left Behind Dining Chairs?
Capacity around the tabletop is only one layer of the plan. A chair also needs space to pull out, a guest needs room to stand, and staff or other guests may need to pass behind an occupied seat. Measure from the table edge to the next fixed obstruction, then show both the tucked-in and occupied chair positions. A deep chair with a reclining back occupies more of this zone than a compact upright dining chair.
Do not turn one clearance number into a universal rule. A chair against a quiet wall, a chair beside a server route and a chair backing onto another occupied table have different demands. Door swings, columns, service stations, trays, bags, mobility devices and the direction of travel all affect the result. On a commercial plan, preserve continuous circulation rather than creating isolated pockets of adequate space.
- Mark the tabletop edge and actual pedestal or legs.
- Draw every chair in both pulled-in and occupied positions.
- Identify main guest routes and waiter or service routes.
- Check wall clearance, adjacent tables, doors and service stations.
- Have the project designer verify accessibility, building and fire requirements for the location.
Restaurant Table Spacing vs Home Dining Spacing
Home dining can tolerate occasional chair movement into a lightly used room. Restaurants, hotel dining rooms and cafés operate repeatedly at peak periods. Staff carry dishes, guests arrive in groups, tables may turn several times, and routes must remain understandable. Commercial capacity therefore cannot be calculated from table perimeter alone.
Accessibility, building and fire requirements vary by jurisdiction, occupancy and approved project design. This guide does not prescribe regulatory dimensions. Keep applicable routes and accessible seating on the plan and ask the responsible local professionals to confirm the final layout. Operational comfort also deserves a separate review: a technically passable arrangement can still slow service or make guests feel crowded.
For the broader relationship among chairs, booths and dining zones, use the restaurant seating layout guide. It owns the room-layout topic; this article remains focused on table-by-table capacity.
How to Choose Dining Chairs for a Round Table
To select dining chairs for a round table, begin with dimensions. Compare overall width, seat height, arm height, back shape and the distance from seat front to back. Confirm that the seat height works with the tabletop and apron, and that arms can pass under the edge if that is intended. A central pedestal often supports more flexible knee placement than several perimeter legs, but its base must not occupy too much foot space.
Next consider use. Upholstery can improve comfort and reinforce a hotel or restaurant concept, while cleanable surfaces and replaceable glides support operations. High backs create presence but can make a dense room appear crowded. Curved backs may follow a round table attractively, yet their widest point still controls spacing. For frame, upholstery, durability and purchasing questions beyond capacity, continue to the Commercial Dining Chairs Buying Guide. Project buyers can then review the existing restaurant furniture collection without duplicating the buying-guide topic here.
| Chair check | Why it matters around a round table | What to record |
|---|---|---|
| Overall width | Controls gaps and maximum count | Widest point in inches or millimeters |
| Arms | Add width and can meet the apron | Arm height and outer width |
| Seat height | Affects dining posture | Floor-to-seat height |
| Back shape | Flared backs can meet first | Width at top and widest point |
| Table base | Controls knees and feet | Base footprint and support positions |
| Upholstery | Changes bulk, cleaning and comfort | Material code and intended use |
Round Tables for Hotel and Restaurant Projects
A project buyer should treat each table-and-chair combination as one setting. Confirm diameter, chair width, desired capacity and clear floor area before multiplying quantities. A 60-inch table specified for six chairs can become a seven-chair table only if the selected model, place setting and operating plan support it. Equally, a premium hotel restaurant may choose five wide armchairs to create a deliberate, comfortable experience.
Send the floor plan with table numbers so the supplier can separate 48-, 60- and 72-inch settings and distinguish round tables from 6- or 8-foot rectangular tables. State whether the same chair is used throughout or whether private dining, café and banquet zones use different models. HUAXUAN’s hotel furniture solutions provide the wider hospitality context, while the table schedule should remain a controlled project document.
Planning a restaurant, hotel dining area or hospitality project? Send your table sizes, chair quantities, floor plan, preferred chair styles and project destination to discuss a custom furniture quotation.
What Information Should You Send a Furniture Supplier?
A concise RFQ lets the supplier assess capacity against a real product instead of assuming a generic chair. Include:
- Table dimensions and shape for every type.
- Number of tables by dining zone.
- Required chairs per table and acceptable maximum.
- Chair reference image or product code.
- Chair overall width, arm width and arm height if known.
- Upholstery material and color direction.
- Frame or base finish direction.
- Total chair quantity, including any approved spares.
- Floor plan with routes and adjacent furniture if available.
- Project destination and required schedule.
Ask for dimensioned chair information before closing the seating schedule. If a full-size sample is planned, arrange it with the target table or a dimensionally equivalent top. Record the approved combination so later quotations and repeat orders do not silently substitute a wider chair.
FAQ
Can eight chairs fit around a 60-inch round table?
Eight slim armless chairs can be physically possible, but the arrangement is tight. Six is the comfortable general and commercial planning count; seven or eight should be verified with the actual chairs, settings, base and circulation.
How many chairs around a 60 round table is best for a restaurant?
Six is usually the best baseline for normal meal service. A restaurant may use five wide armchairs for a premium setting or seven compact chairs where the real mock-up confirms comfort.
Do six upholstered chairs fit around a 60-inch table?
Usually yes when the chairs are approximately 20 to 22 inches wide and do not flare excessively. Measure the widest point and check neighboring backs, elbows and the table base.
How many chairs fit around a 48-inch round table?
Four fit comfortably. Five slim chairs may fit, and six is a tight occasional maximum rather than a relaxed commercial layout.
How many chairs fit at a 6-foot table?
Six fit comfortably: two on each long side and one at each end. Eight slim chairs can fit in a three-plus-three-plus-two arrangement if table supports and circulation allow.
How many chairs fit at an 8-foot table?
Eight fit comfortably, typically three on each long side and one at each end. Ten slim chairs are possible, but check the approximately 24-inch long-side allocation, legs and end positions.
Conclusion
The clearest answer is six: that is how many chairs fit around a 60 inch round table comfortably in most dining settings. Treat seven or eight as a tested maximum, not a promise. Use the actual chair width, arms, table supports, place settings and surrounding floor plan before confirming a commercial quantity.
Send the table schedule, chair references, quantities, upholstery direction, floor plan and destination for a restaurant or hotel furniture quotation.