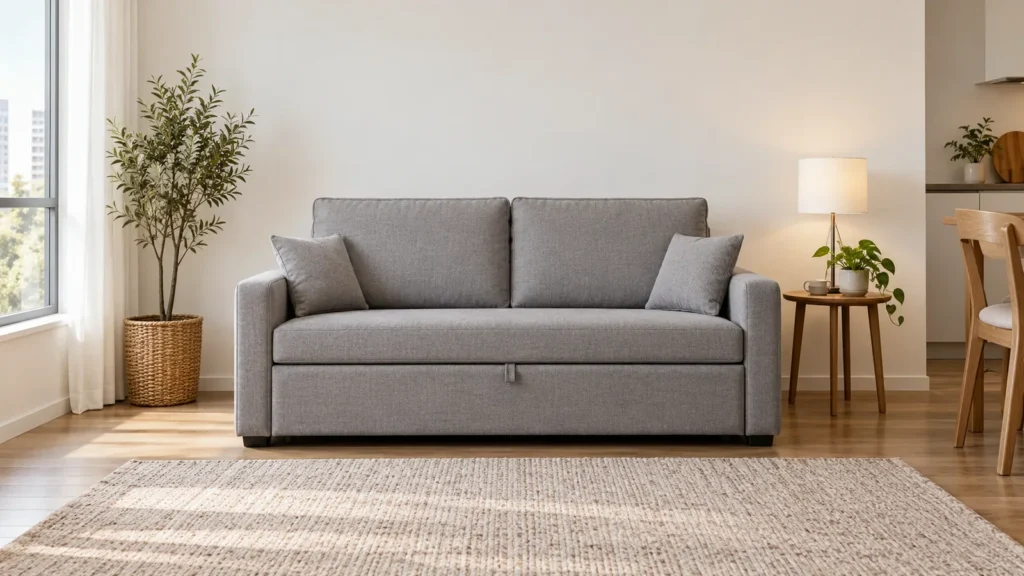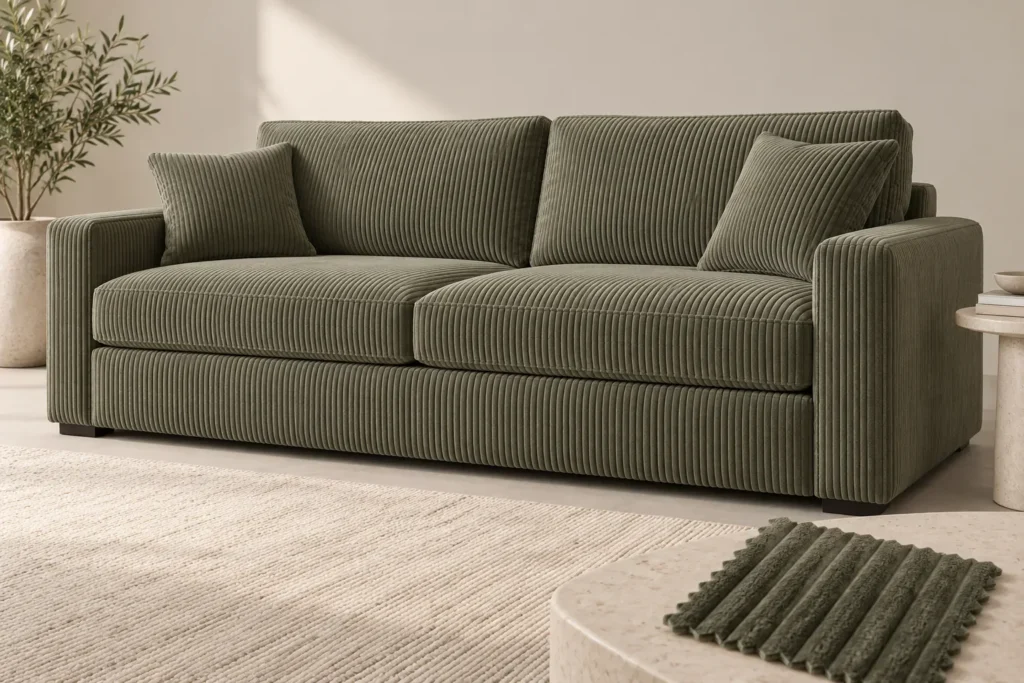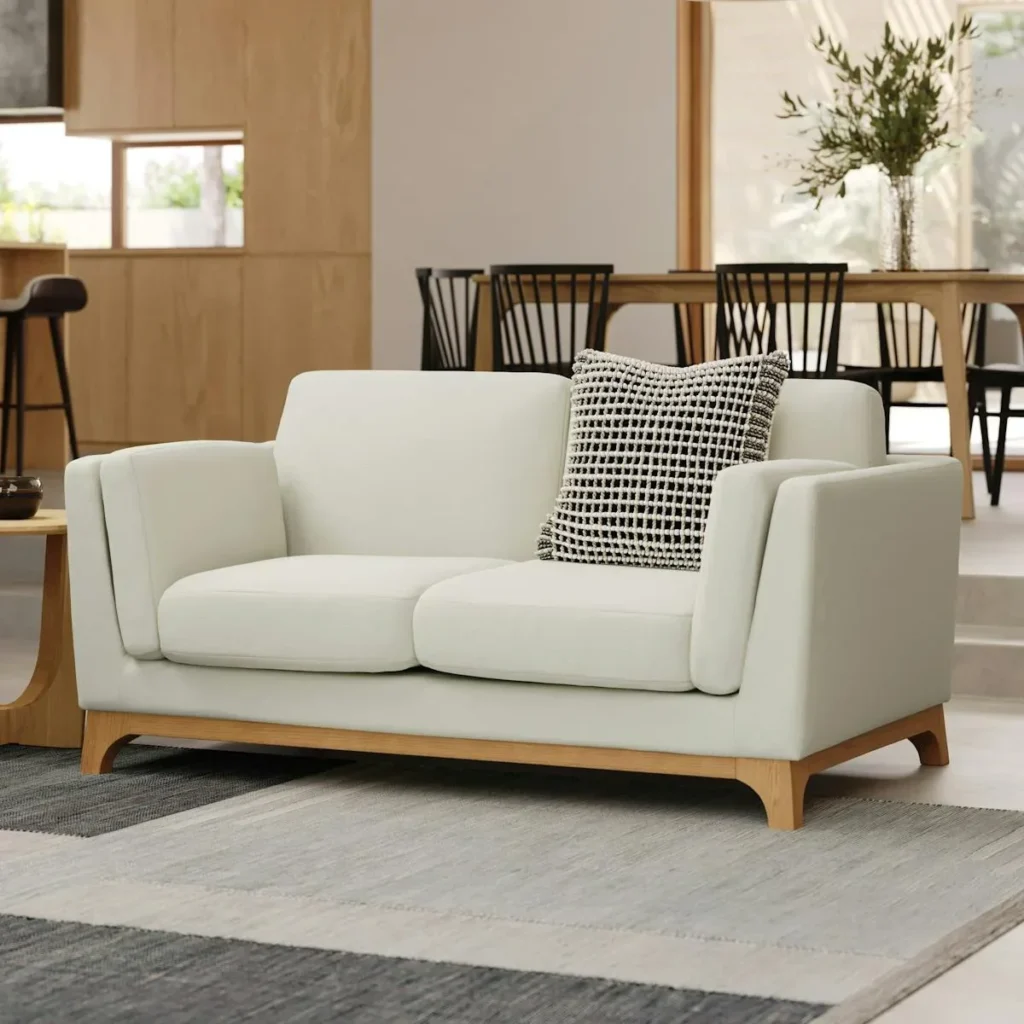
To measure a sofa, record overall width from the outermost left point to the outermost right point, overall depth from the furthest front projection to the furthest back projection, and overall height from the floor to the highest finished point. Then measure usable seat width, seat depth, seat height, arm width, arm height and leg or base height. For purchasing and delivery, also obtain packed dimensions and measure every doorway, corridor, elevator, staircase and turn on the route.
Send the sofa reference, room plan, target dimensions, quantity and access constraints for an early specification review.
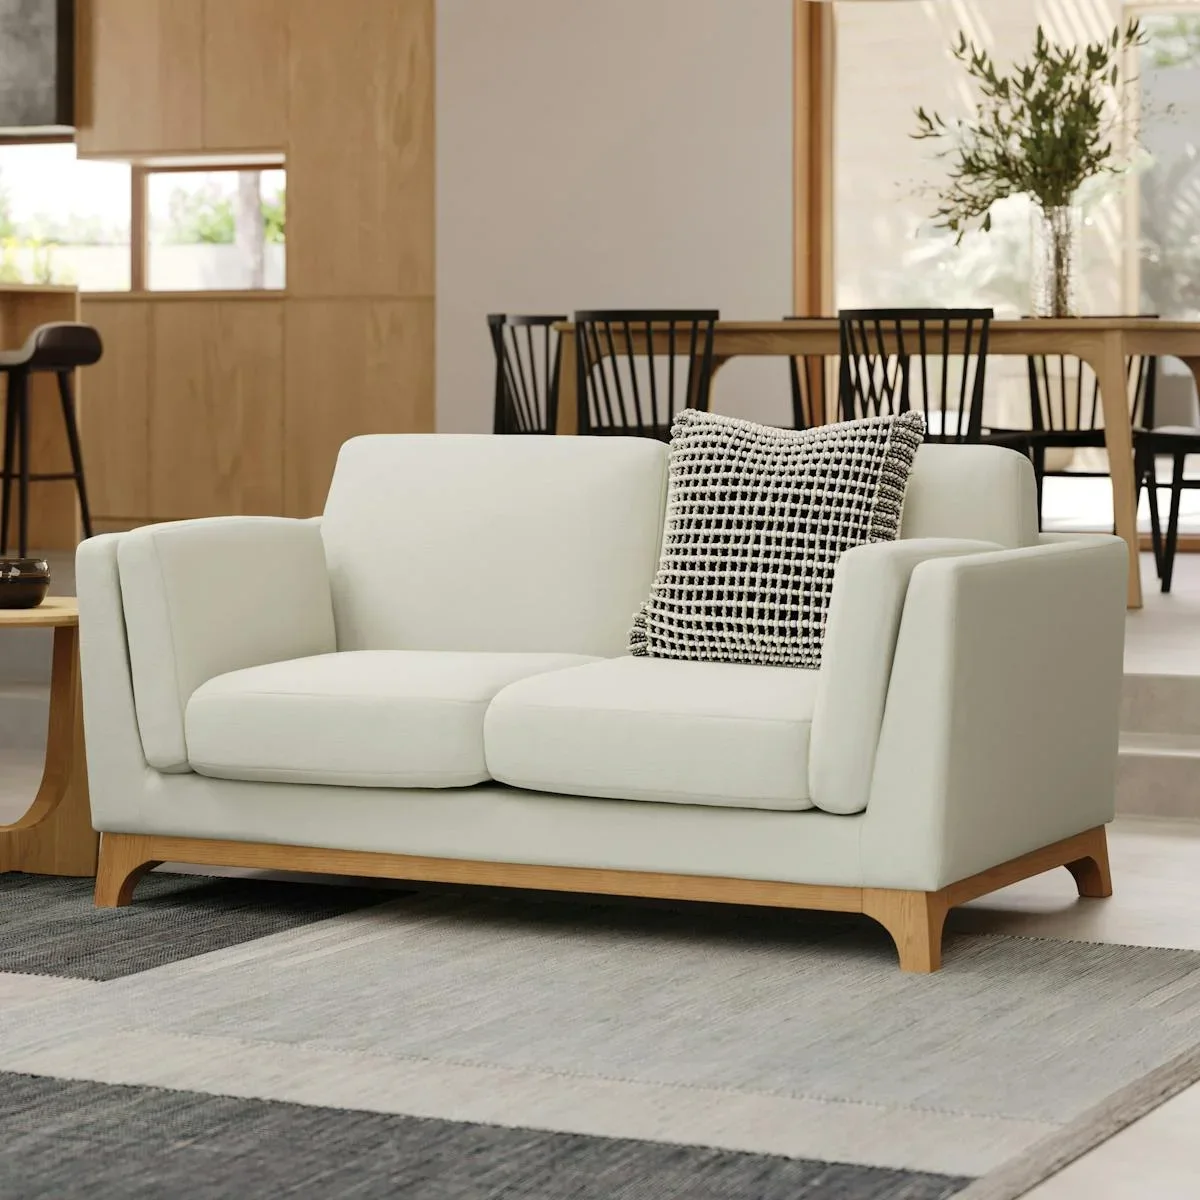
Sofa Measurements: What Should You Record?
| Measurement | Reference points |
|---|---|
| Overall width | Outermost left to outermost right |
| Overall depth | Furthest front to furthest back |
| Overall height | Floor to highest finished point |
| Seat width | Usable space between arms |
| Seat depth | Front seat edge to supported sitting reference |
| Seat height | Floor to finished seat surface |
| Arm height | Floor to highest usable arm point |
| Arm width | Outer arm width at the stated location |
| Base height | Floor clearance beneath the body |
| Delivery dimensions | Largest packed handling unit |
Use a steel tape or other suitable measuring tool, keep it straight, and record the unit. Photograph ambiguous reference points. Measure the finished product where possible because loose cushions, upholstery build and adjustable components can differ from a bare frame drawing.
How to Measure Sofa Width
Measure from the outermost point of one arm to the outermost point of the opposite arm. Include flared arms, piping, projecting timber details or controls. Do not measure only the seat cushions: that gives usable seat width, not overall sofa width.
For a curved or asymmetric straight sofa, identify the maximum envelope and add a plan-view sketch. Record decorative projections separately if they can detach for delivery. Width is essential for the room plan, but it must be paired with depth and the approach route.
How to Measure Sofa Depth
View the sofa from the side. Measure horizontally from the furthest front point to the furthest back point. The front may be an arm, cushion or base; the back may be a loose back cushion rather than the frame. Include every component in its normal fitted position.
Also record body depth when loose cushions are removable, but label it clearly. Overall depth controls room footprint and delivery orientation, while seat depth describes posture. Confusing the two can produce a sofa that fits the plan yet feels wrong, or a comfortable seat whose back projects into circulation.
How to Measure Sofa Height
Measure vertically from the finished floor reference to the sofa’s highest normal point. State whether the highest point is a fixed back frame, removable cushion or headrest. Include the installed legs or base. If legs detach, record both assembled and approved handling height.
Height affects sightlines, window sills, wall panels and delivery rotation. A soft back cushion may vary slightly in position, so document the intended arrangement and use an approximate tolerance only when agreed with the supplier. Do not quietly measure to a lower frame point because it is easier.
Seat Width
Usable seat width is the clear seating space between the inside faces of the arms or other boundaries. It is not the same as overall width. Wide arms can consume a large part of the product envelope without increasing seating capacity, which matters in compact guestrooms and reception layouts.
For loose cushions, record individual cushion widths as supporting information and the total usable span. A label such as two-seater or three-seater is not a dimension. Compare actual usable space and intended occupancy with the approved model.
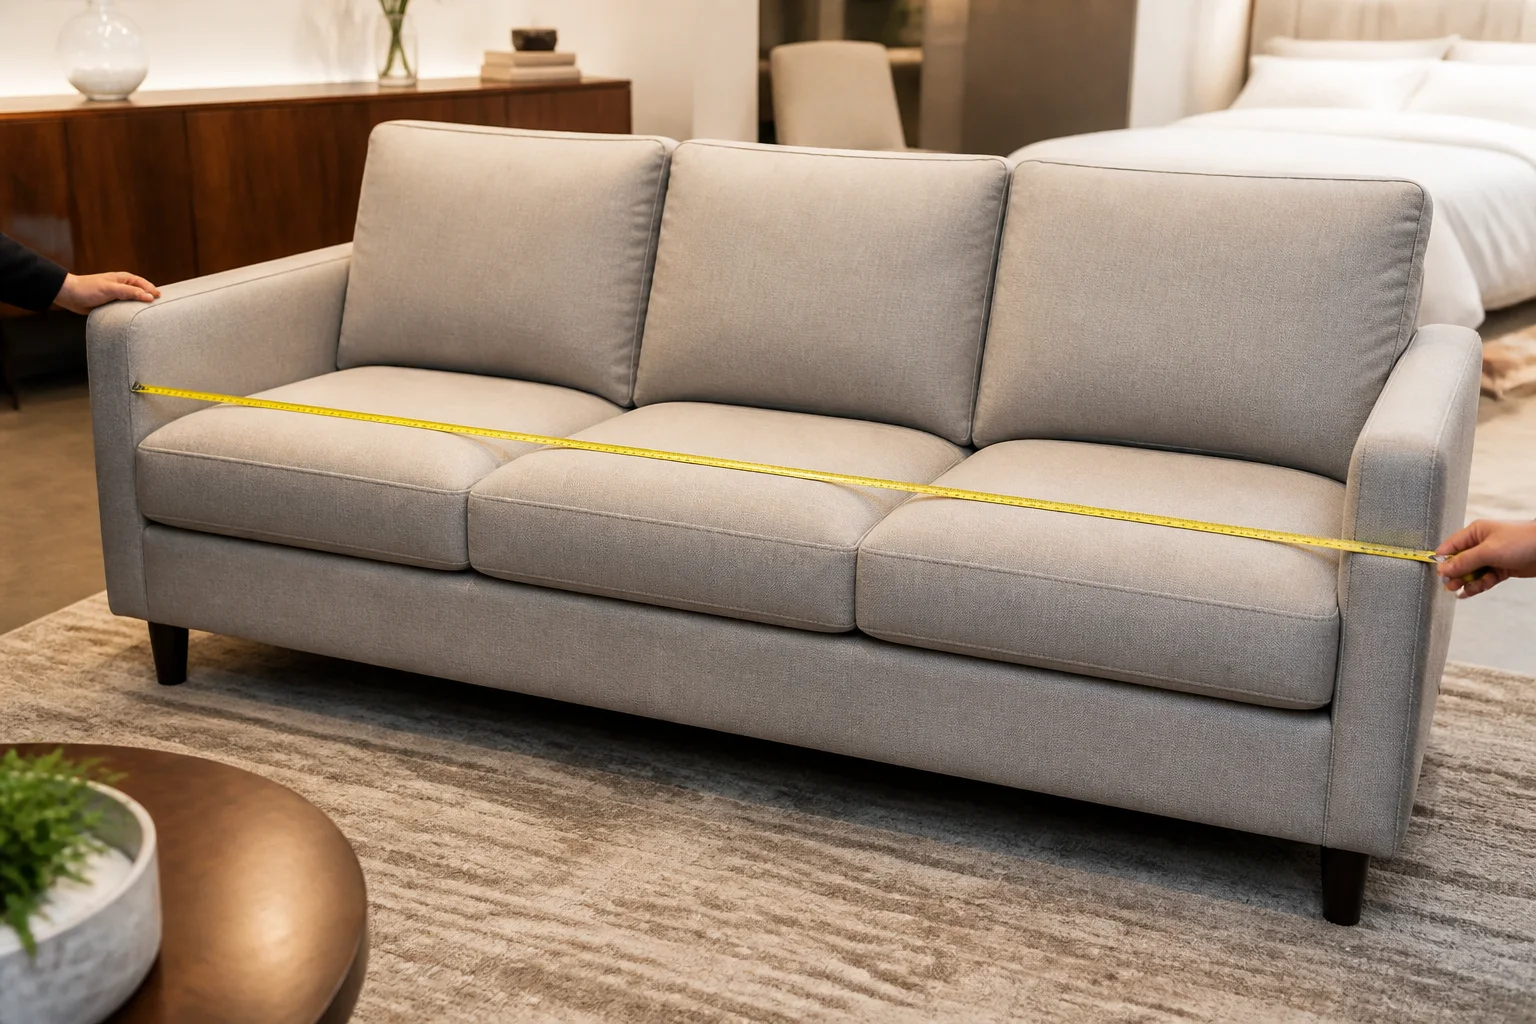
Sofa Seat Depth
Measure the usable horizontal sitting depth from the front of the seat surface toward the back support reference. Loose back cushions reduce usable depth even when the sofa frame is deep. State whether the measurement is taken with cushions installed and arranged normally.
Seat depth influences upright posture, lounge feel and how a sofa works in a compact room. Deeper is not automatically more comfortable for every guest. Hotel buyers should test the sample with the proposed cushions; office reception may favor easier entry and a more upright sit.
Sofa Seat Height
Measure from the floor to the finished seat surface in its unloaded condition and note cushion construction. The occupied height changes with compression, so a drawing alone does not describe the complete experience. Seat height affects ease of sitting, relationship to coffee tables and the project comfort brief.
Use the approved sample to assess posture rather than applying a universal number. Record changes after the upholstery or foam specification changes, because those decisions can alter finished height even if the frame remains the same.
Arm Width and Arm Height
Measure each arm at clearly identified points, especially where it flares or curves. Arm height is normally recorded from the floor to the highest relevant arm surface. Wide arms increase overall width without adding usable seat width; high arms may affect side tables and the feeling of enclosure.
For asymmetrical models, record left and right arms separately. Show power controls, trays or other projections. These dimensions help buyers understand why two sofas of the same overall width may offer different seating space and different delivery handling.
Leg or Base Height
Measure the clearance from floor to the lowest relevant body point and the total height contributed by legs or a plinth. Note whether legs are removable, factory-fitted or site-fitted, and retain the approved attachment instructions.
Base clearance affects cleaning access, robot-cleaner assumptions, visual lightness and the ability to rotate a sofa through a doorway. Do not promise that removing legs solves access until the remaining body envelope has been measured.
How to Measure a Sofa for a Hotel Room
Place the sofa envelope on the guestroom plan with the bed, nightstands, TV wall, coffee table, curtains, luggage and walking route. Draw doors and drawers open. Check the occupied seating position and access to power, controls and housekeeping zones.
A sofa that fits between two walls may still block curtains or reduce the route around a coffee table. Use hotel furniture planning to coordinate the sofa with the whole room package, then validate the selected model in a mock-up where appropriate.
How to Measure an Office Reception Sofa
Record the available wall or zone and place the sofa with the reception desk, waiting chairs, coffee tables and visitor circulation. Maintain required egress and accessibility criteria defined by the project team. Check sightlines and whether the arm or back conflicts with outlets, glazing or wall protection.
For coordinated reception packages, review office reception and lounge furniture. A compact overall width can be misleading if very deep cushions project into the visitor route, so use the complete envelope.
How to Measure a Sofa for Delivery
Measure the furniture and the route. Record clear doorway width and height with the door at its actual usable opening; corridor width; elevator door and car dimensions; stair width and landing; ceiling restrictions; and every corner turn. Check handles, frames and rails that reduce nominal openings.
Use the largest packed handling unit, not only the installed sofa. Compare its three dimensions and practical rotation with the entire route. The installation or moving team should approve the handling plan; a simple comparison of sofa width with door width does not prove the product can turn through the space.
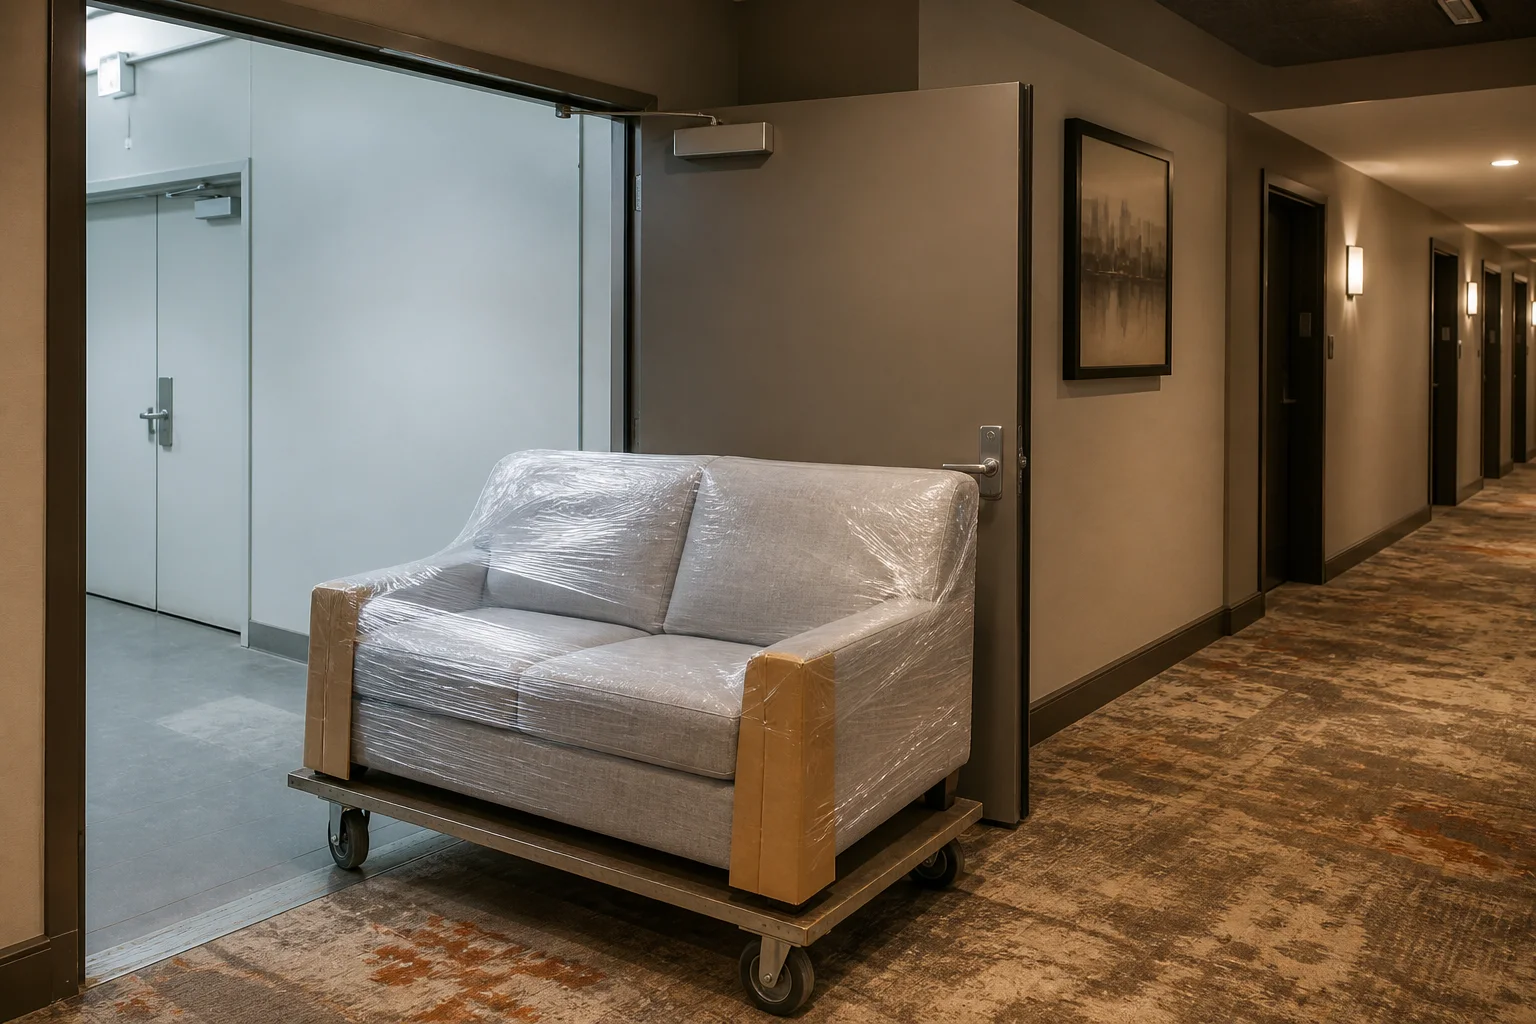
Sofa Dimensions vs Packed Dimensions
Product dimensions
Product dimensions describe the assembled sofa in its intended installed condition. They support design, comfort and room planning.
Packed dimensions
Packed dimensions describe each protected shipping or delivery unit. Cartons, corner protection and separated modules change the envelope. Ask for carton count, dimensions and gross weight for every package.
B2B buyers need both sets. Export packing and final-mile delivery depend on the packed units, while the designer needs the installed furniture. Tie both to the same product code and revision so an outdated packing sheet is not used after a design change.
How to Check Whether a Sofa Will Fit Through a Door
Compare the largest handling unit with the door’s clear opening and with space available to rotate before and after it. Consider whether approved detachable legs or cushions reduce the envelope. Never assume fixed arms or frames can be taken apart.
This section concerns measurement and planning. For model-dependent removal of approved components, see how to disassemble a sofa safely. When access is tight, share photographs and a dimensioned route with the supplier and installer.
How to Measure a Sectional Sofa
A sectional requires module widths, return or chaise depth, orientation, connectors and the full assembled envelope in addition to the basic measurements above. Keep this as a separate workflow because one overall width and depth cannot describe an L-shaped or U-shaped configuration.
Use the complete sectional sofa measurement guide for modules and handedness. This article remains focused on straight two-seat, three-seat, loveseat, hotel and office sofas.
Custom Sofa Measurements for Project Orders
Send the room plan, target overall width, depth and height, desired seat dimensions, upholstery, quantity and reference image. Mark which dimensions are fixed by the site and which may change during design development. Include tables or millwork that must align with the sofa.
Review custom upholstered sofas with a controlled drawing and sample process. Changing arm width or seat depth can affect appearance, comfort, material use and packing, so approve the revised product as a whole rather than treating dimensions as independent fields.
Common Sofa Measuring Mistakes
- Measuring only the cushions.
- Forgetting flared arms or loose back cushions.
- Ignoring installed legs and decorative projections.
- Confusing seat depth with overall depth.
- Using a seater label instead of dimensions.
- Measuring nominal rather than clear doorway space.
- Ignoring corridor turns, elevators or stairs.
- Confusing product dimensions with packed dimensions.
- Failing to state units or drawing orientation.
Repeat the measurement with one consistent method and have another person verify critical access values. Label photographs and plan references. Where a soft upholstered point cannot be reproduced exactly, agree how it will be interpreted rather than inventing false precision.
Sofa Measurement Checklist for an RFQ
| Group | Send or confirm |
|---|---|
| Product | Overall W/D/H; seat W/D/H; arms; base |
| Room | Plan, adjacent furniture, doors and circulation |
| Access | Packages, doors, corridor, lift, stairs and turns |
| Specification | Upholstery, quantity, reference and destination |
| Control | Product code, drawing revision and approved sample |
Need a straight sofa for a hotel, apartment or office project? Send the plan, required dimensions, reference, upholstery, quantity, destination and delivery-route measurements.
Frequently Asked Questions
How do you measure a sofa?
Measure overall width, depth and height at the outermost finished points, then record usable seat, arms, base and delivery dimensions.
Does sofa width include the arms?
Yes. Overall width includes both arms and any wider projections.
Is sofa depth the same as seat depth?
No. Overall depth is the complete front-to-back envelope; seat depth is the usable sitting surface.
Should loose cushions be included?
Include them in normal fitted positions for overall dimensions and state when a supporting body measurement excludes them.
How do I measure a couch for a doorway?
Measure the largest packed unit plus every clear opening, turn and route constraint; do not compare only one dimension.
How is a sectional different?
It also requires every module, return, orientation and full L- or U-shaped envelope.
How to Record and Approve Sofa Measurements
Put the measurements on a dated product drawing rather than leaving them in an email or unlabelled photograph. Use one unit system, identify every reference point and show the front orientation. Where soft upholstery makes a point variable, state the agreed measuring method. The supplier, designer and buyer should all work from the same revision. If a sample differs, record the measured result and decide whether the drawing or sample must be corrected before bulk production.
Repeat critical measurements after changes to foam, loose cushions, arms, legs or upholstery. These changes can alter the finished envelope even when the internal frame is unchanged. At delivery-planning stage, compare the final packed units—not an early sample—with the verified access survey. Keep the survey, packing sheet and installation plan together so the receiving team can trace every assumption.
For project handover, include a dimension schedule beside the approved sofa drawing. State overall width, depth and height first, then usable seat width, seat depth, seat height, arm dimensions and base clearance. Add the packed dimensions, carton count and largest individual handling unit. Photographs should show the reference points and the normal position of loose cushions, but they should support rather than replace the numbers. Revisit the room plan after final product dimensions are confirmed, checking the coffee table, curtains, doors, power points and occupied circulation. Ask the receiving or installation team to validate the route using the same packed revision. If a late design change alters arms, back cushions, legs or packing, issue a new controlled sheet instead of overwriting the old value in an email. Keeping product, room and access measurements together prevents the most common communication failure: each team using a correct number from a different sofa revision.
When reporting dimensions, avoid rounding a measured value into a convenient catalogue size unless the document labels it as approximate. Record millimeters or inches consistently and show conversions separately. Verify the tape is level and that the sofa stands on the intended legs on a flat surface. These simple controls make comparisons between a sample, drawing and production batch far more reliable.
Conclusion
The reliable answer to how to measure a sofa is to capture the complete finished envelope and the usable seating dimensions separately. Add arms, base, packed units and the entire delivery route. When comparing commercial sofas for hotel and office projects, place those measurements on a controlled drawing tied to the product revision, room and approved sample so designers, buyers, suppliers and installers use the same information.