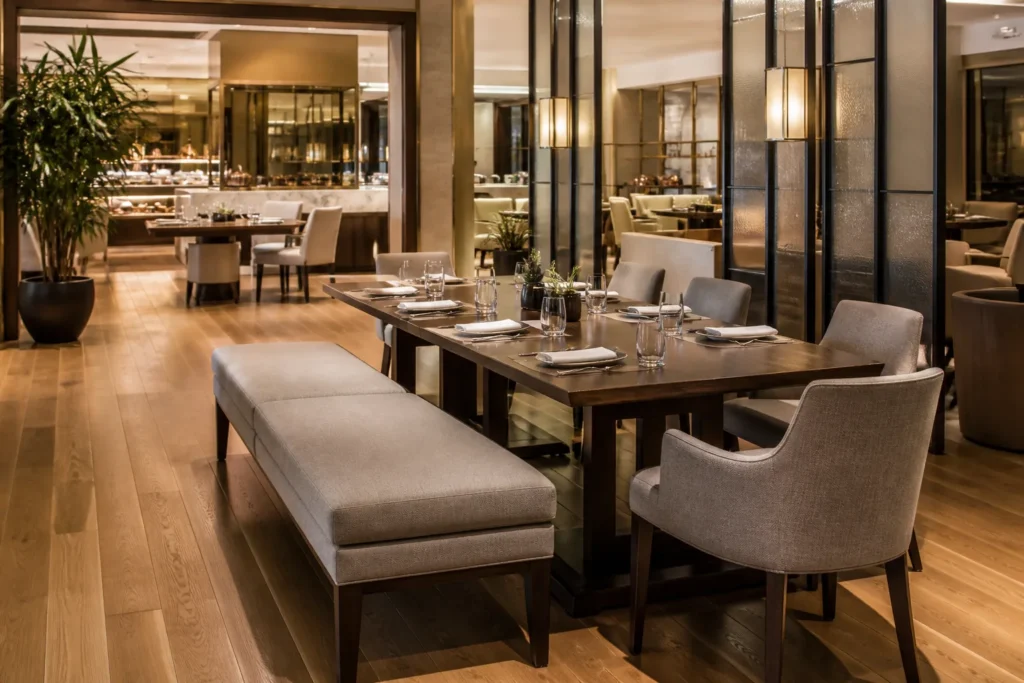
To pair dining chairs with benches successfully, match the finished seat heights first, then check table length, bench length, chair width, table-base positions and entry clearance. The pieces do not need to be identical. They need an intentional relationship through proportion, upholstery, frame finish or repeated design details. For restaurants, hotels and serviced apartments, the strongest arrangement is often one loose bench along a long side of the table with individual chairs opposite, because it combines visual continuity with controlled access and replaceable seating.
Planning a dining area? Send the table schedule, floor plan, seat quantities and finish direction for an early compatibility review.
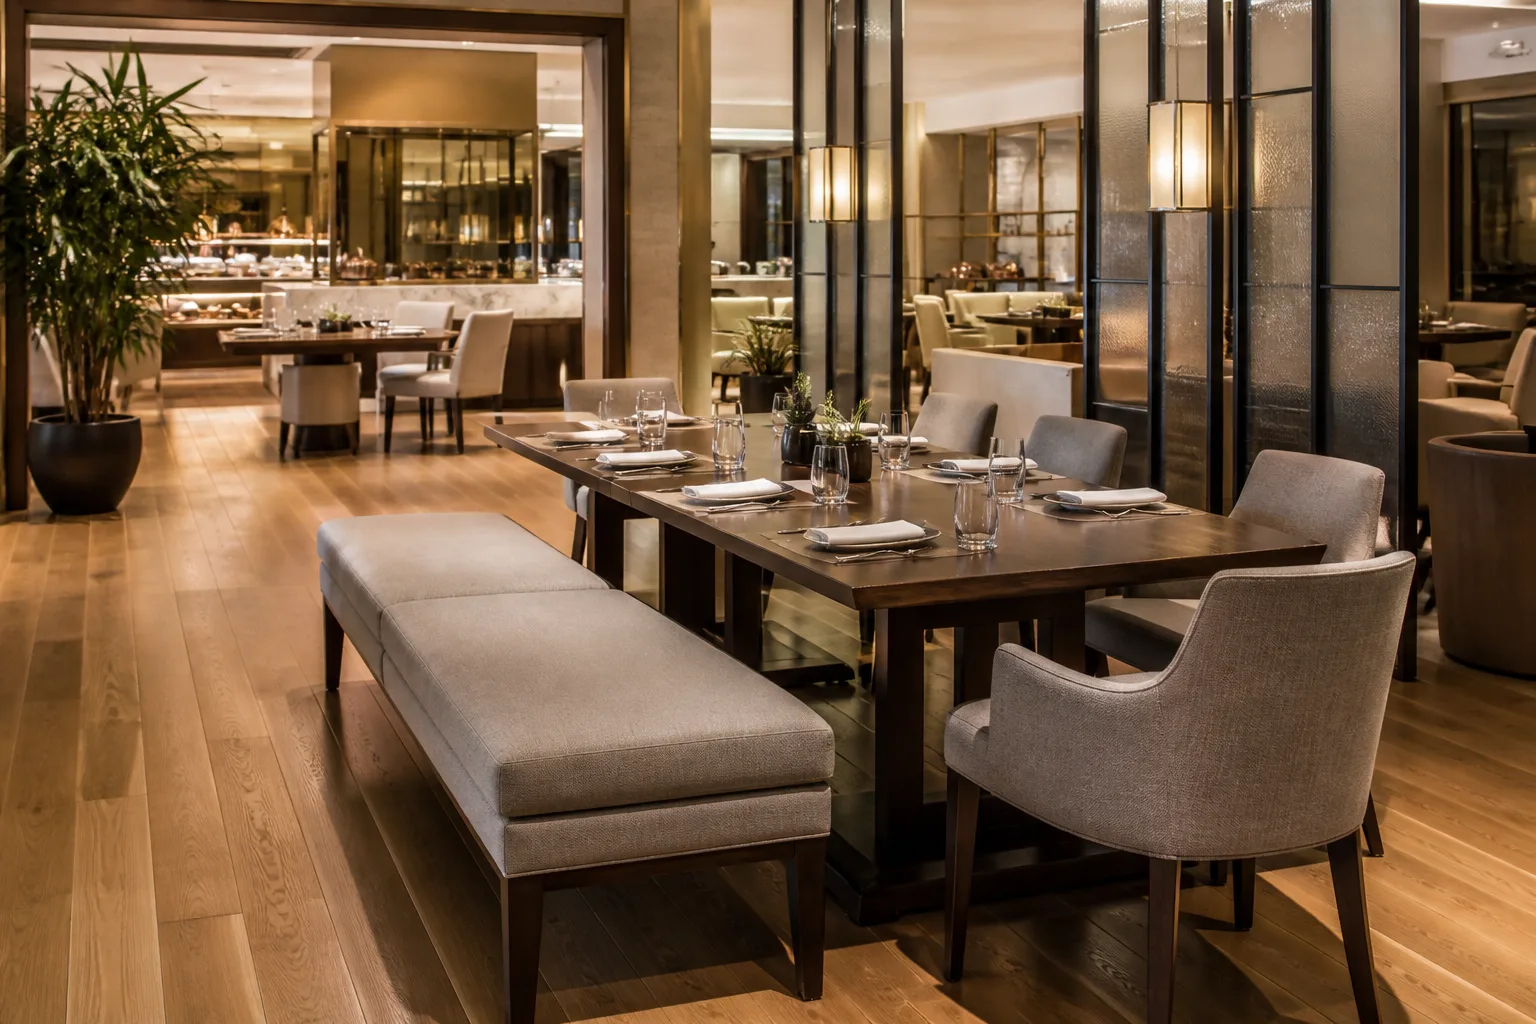
Dining Chairs and Benches at a Glance
| Factor | Dining chairs | Loose dining bench |
|---|---|---|
| Flexibility | Move, replace and count individually | Provides a continuous shared seat |
| Seating capacity | Clear nominal seat count | Occupancy varies with usable length |
| Entry and exit | Each guest moves independently | Guests may coordinate movement |
| Cleaning | Access around each chair | Long seat and underside need a clear cleaning plan |
| Visual weight | Repeated vertical backs and legs | One calm horizontal element |
| Restaurant use | Supports turnover and flexible tables | Useful on a wall side or controlled table run |
| Hotel dining use | Easy room reset | Creates a coordinated hospitality look |
| Apartment use | Familiar individual comfort | Can reduce visual clutter in compact plans |
The comparison is not a verdict that one format is universally better. A dining chair gives every user a defined place and independent movement. A loose bench creates a continuous line and can accept small shifts in occupancy, but its real capacity still depends on the table legs, seat divisions, comfort target and access. In project work, compare the complete setting rather than buying a bench as if it were simply several chairs joined together.
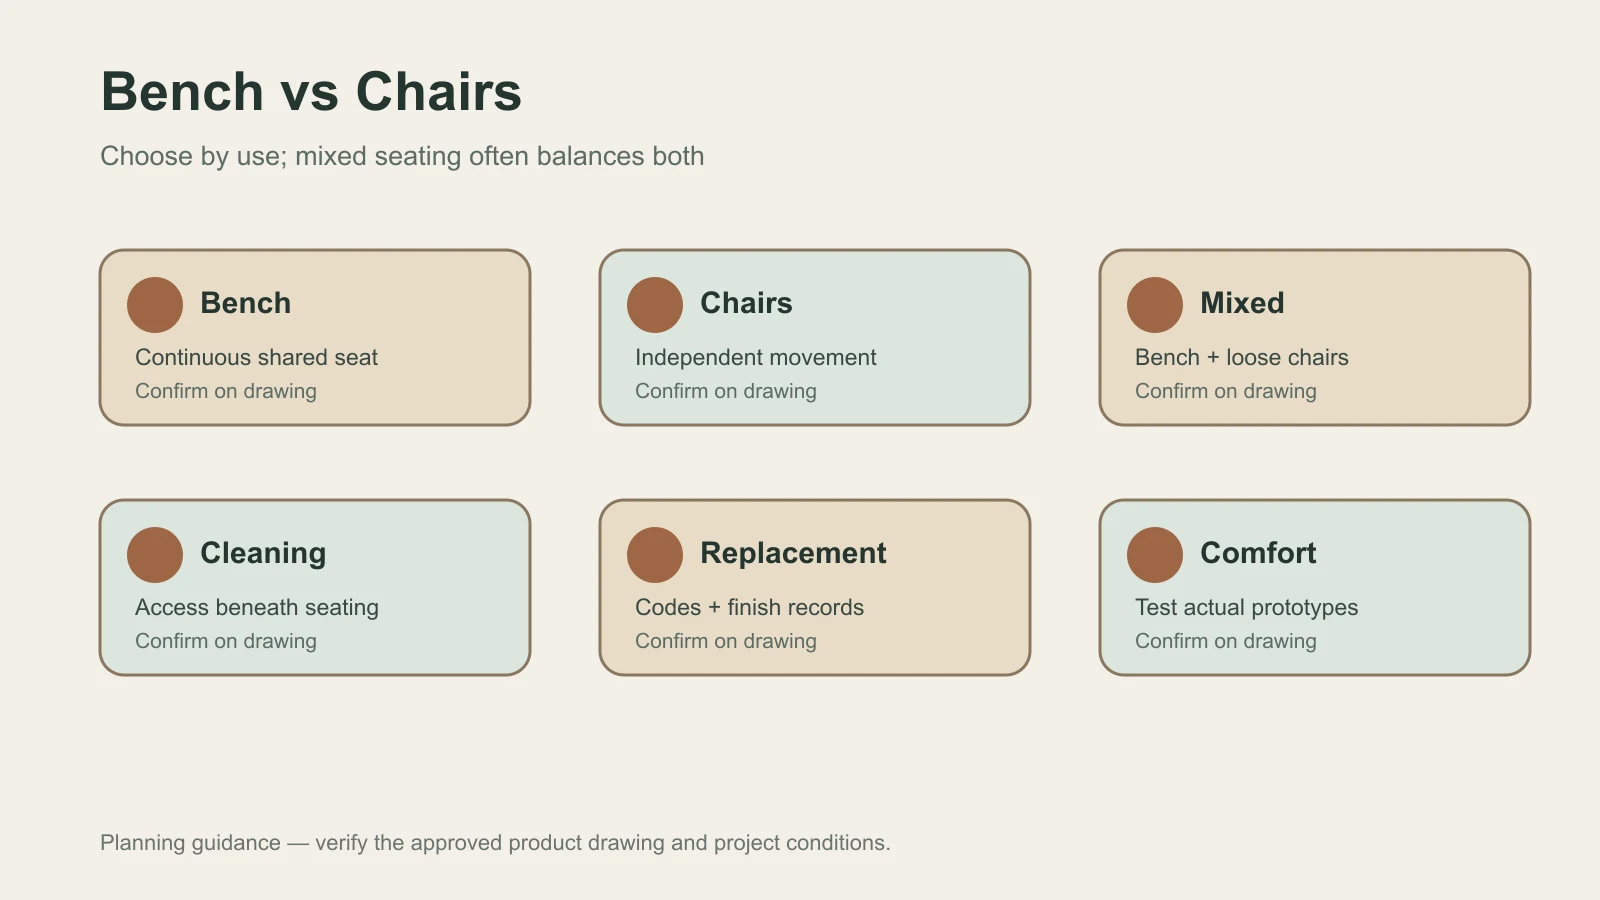
Is a Bench Better Than Chairs for a Dining Table?
Bench advantages
A bench can simplify the visual composition, work neatly on the less frequently used side of a table and give a group some flexibility in how it occupies the seat. A loose bench can also be pulled away for cleaning or replaced without construction work. It is particularly useful where a project wants a residential hospitality mood but still needs a repeatable furniture schedule.
Chair advantages
Dining chairs offer individual back support, independent entry and exit, predictable seat counting and the option to use armchairs at the table ends. They can be rearranged when a table is moved or split. Damaged units are replaced individually, which can matter in restaurants and breakfast areas with daily reset requirements.
Why a mixed layout often works best
A bench on one side and loose chairs on the other combines a calm upholstered line with individual seating. It also avoids forcing all guests to slide along a bench. The mix works only when the table base does not trap knees, the bench can be reached comfortably and the chairs have enough pull-back room. This article concerns a movable dining bench; the banquette seating dimensions guide covers fixed or built-in seating.
How Long Should a Dining Bench Be Compared With the Table?
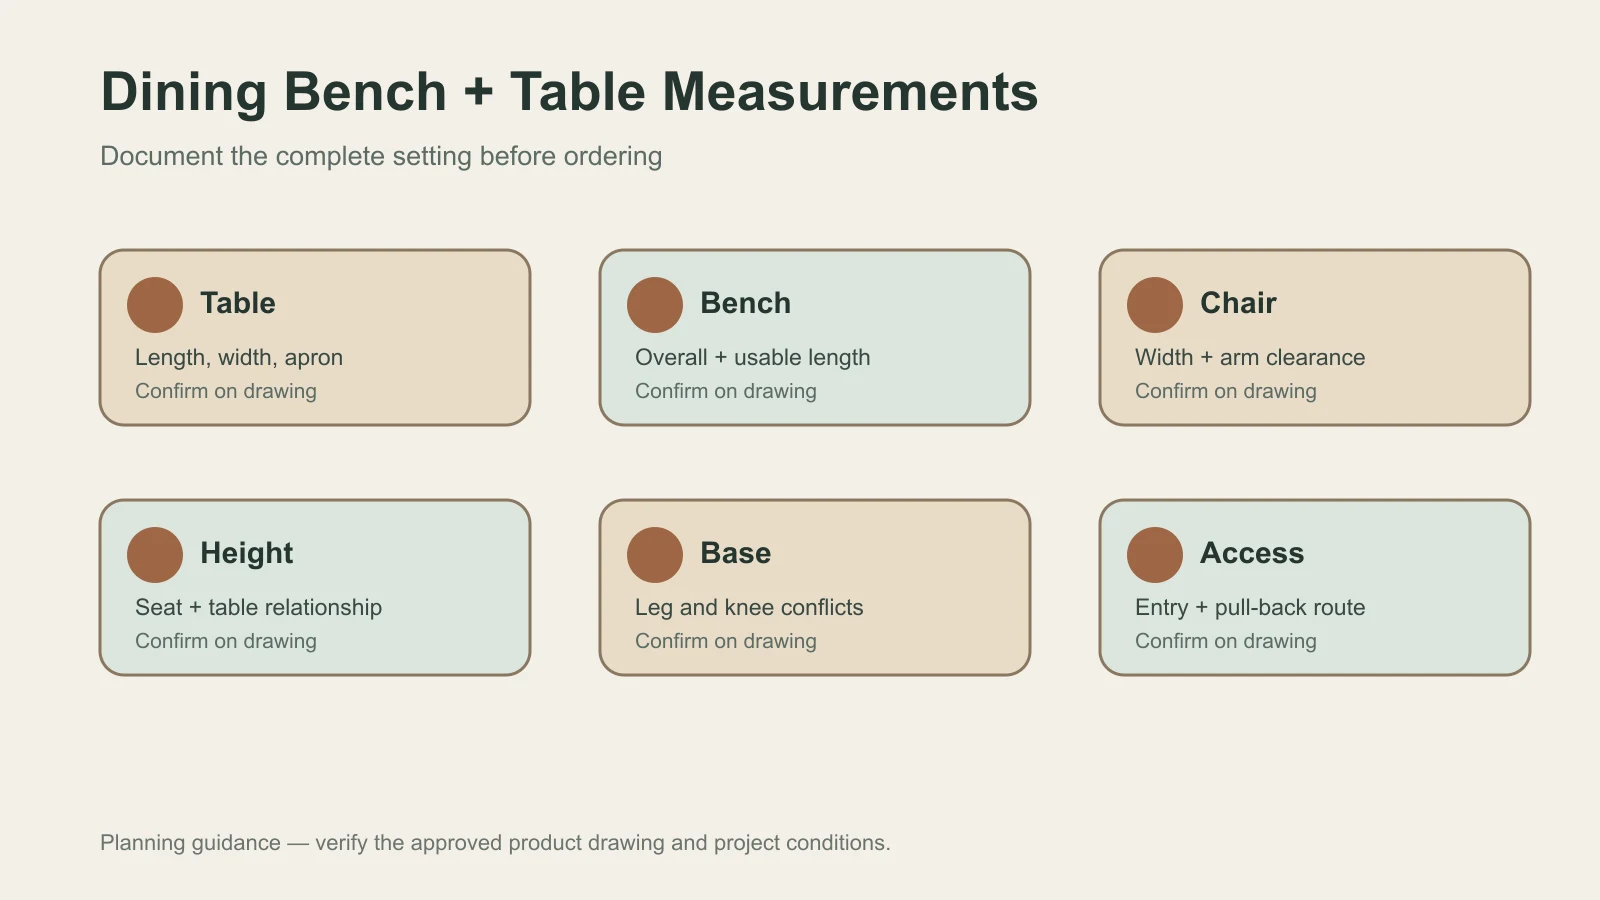
Measure the usable table length between any end overhangs and note every leg, trestle, pedestal or stretcher that affects knees. A bench is typically shorter than the tabletop so it can sit within the table envelope and allow entry near the ends, but there is no universal difference that fits every design. A central pedestal may permit a different relationship from four corner legs. Treat all early allowances as approximate and project-dependent.
Record the bench overall length, usable upholstered length, leg position and seat-edge shape. Then place these dimensions against the approved table drawing. A bench that visually fits under a top may still position a guest directly against a table leg. For a project purchase, the signed furniture drawing—not a generic rule or styled photograph—must remain the source of truth.
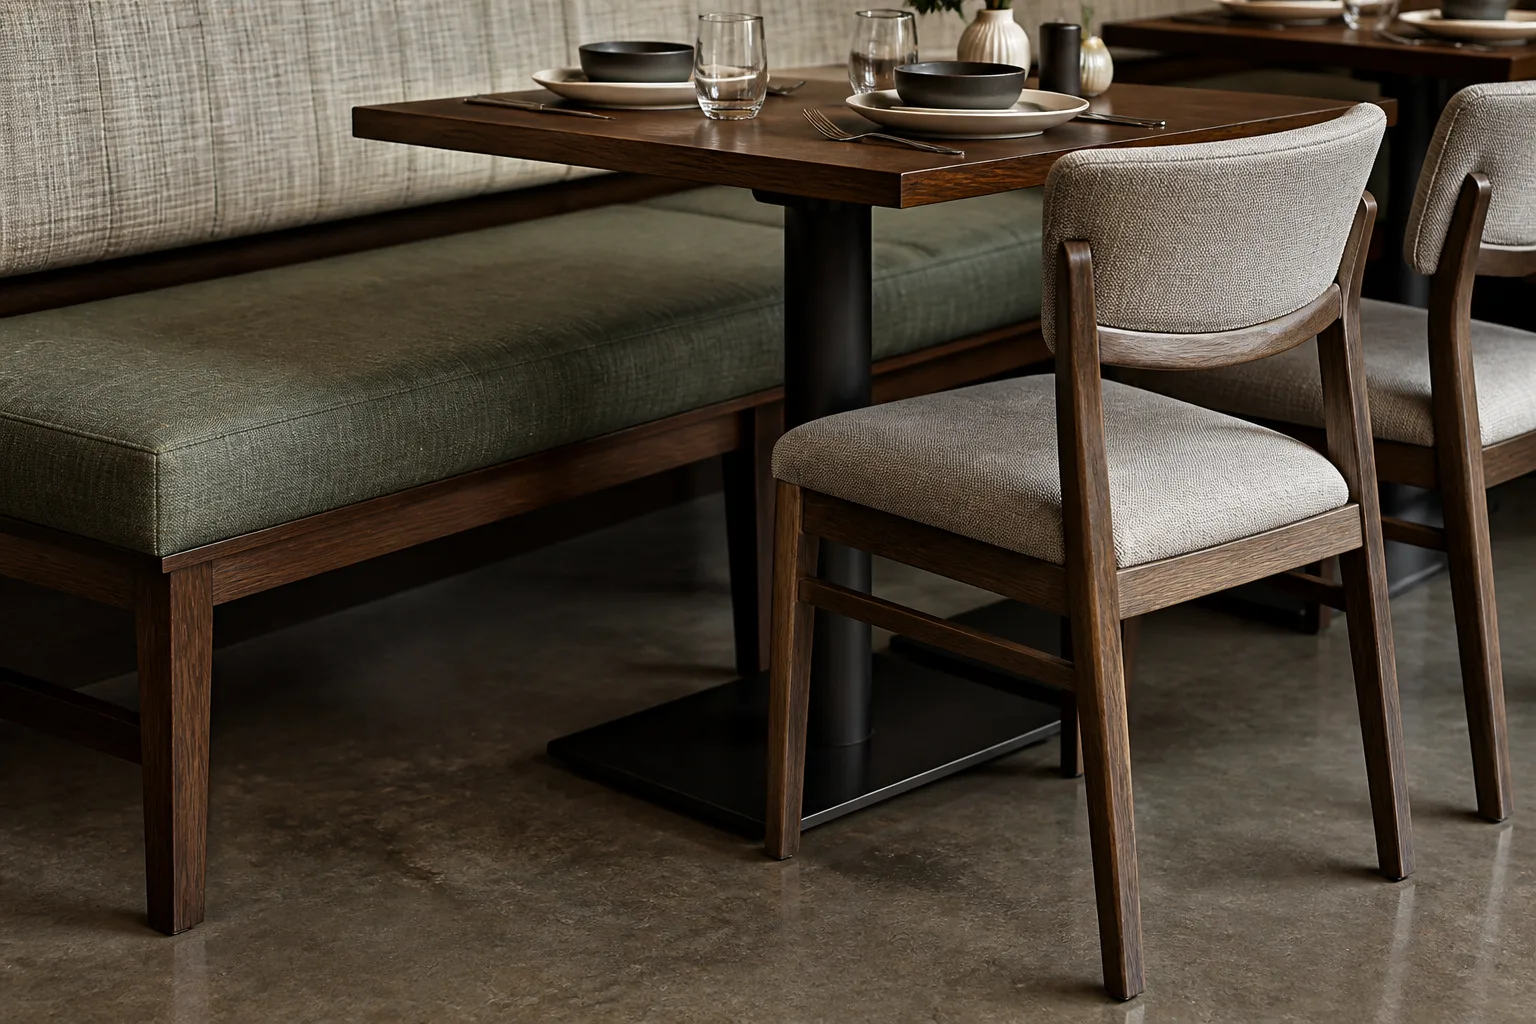
Match Seat Height Before You Match Style
Finished seat height is the most important functional relationship. Compare the chair seat and the bench at the loaded seating surface, including how their cushions compress. Then compare both with the finished table height and the underside of the apron. Two products from one visual family can still feel wrong if one cushion is much softer or one frame places the user higher.
Ask the supplier to state seat height, cushion construction and table-apron clearance on the drawings. If prototypes are available, test the chair and bench at the actual table. A thick upholstered seat can look equal before use but settle lower under a guest. The goal is not necessarily millimeter-level visual equality; it is compatible dining posture and comfortable knee space.
How to Match Chairs With a Table
Start with chair overall width, not only seat-pad width. Show the chair at every intended position and include the widest arms, back corners and legs. Check table length and width, base position, top overhang, apron depth, chair pull-back and the route behind an occupied seat. End armchairs may require more width and may not pass under the top.
Chair-back height changes the visual rhythm. A very tall chair beside a low bench creates a deliberate contrast, but repeated tall backs can make a compact restaurant feel crowded. Aligning one material, curve or finish can create unity without copying the silhouettes. For detailed commercial chair specification, use the commercial dining chairs buying guide; for one round-table calculation, see how many chairs fit around a 60-inch round table.
Upholstered Bench and Upholstered Dining Chairs
Upholstery gives a buyer several controlled ways to build a furniture family. The bench and chairs can share one fabric and differ in silhouette; use complementary fabrics with the same wood stain; repeat a piping color; or use the same channel stitching on different seat forms. Metal details can repeat a finish where the table base is also part of the composition.
For commercial use, the visual decision must remain tied to cleaning, seam placement, replacement panels and approved material codes. Confirm the exact fabric supplier, color, backing, direction and cleaning method. Browse commercial upholstered dining chairs as a product reference, then specify the bench and chairs together rather than approving isolated swatches.
Do the Bench and Chairs Need to Match?
No, but the contrast should look intentional. Same frame finish with different upholstery creates a stable base. Same upholstery with different silhouettes makes the relationship more obvious. A coordinated palette allows one statement bench and quieter supporting chairs. Repeating a curved back profile, tapered leg or stitched channel can be enough to connect the products.
Avoid assembling unrelated items merely because their colors are close on screen. Physical samples can reveal different sheen, grain and undertones. For bulk orders, approve a control sample or finish board under the project lighting and reference that approval in the purchase documentation.
Dining Bench and Chairs for Restaurants
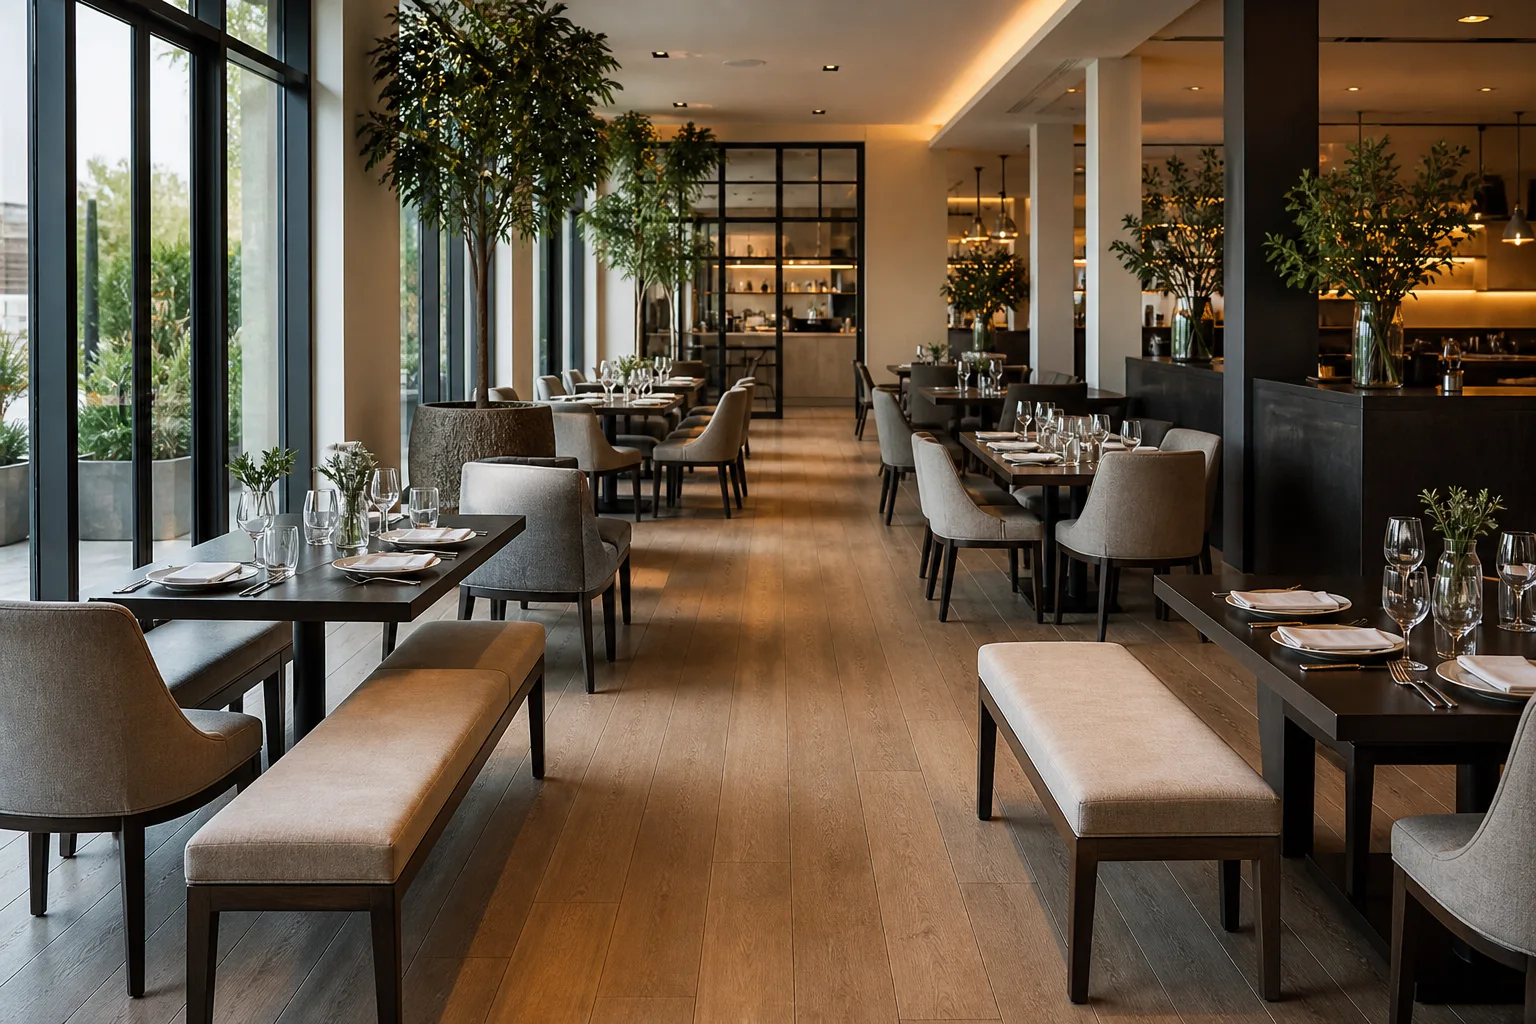
Restaurants must translate the composition into seat count, guest access, reset time and maintenance. A loose bench may work on the wall side of a table run, while armless chairs opposite allow easier turnover. Show servers’ routes and occupied chair positions. Specify floor glides for the installed floor and make sure cleaning teams can reach below both formats.
Replacement strategy matters. Record bench and chair codes, upholstery batches and finish references. If the bench is custom sized, retain the approved drawing for repeat orders. HUAXUAN’s restaurant seating and commercial dining furniture page supports coordinated table, chair and bench briefs rather than unrelated single-item selections.
Hotel Restaurant and Breakfast Area Applications
Hotel breakfast areas often reset between meal periods, so the seating mix should be attractive without making every table difficult to move. All-day dining may use upholstered benches to define calmer edges and loose chairs for the more active aisle side. Private dining can support deeper upholstery or end armchairs where dwell time is longer. Lounge dining needs its own table-height and posture review.
Repeatability is central to hotel procurement. Connect every seat to a room or zone schedule, record fabrics and finishes, and confirm how damaged pieces will be replaced. A successful prototype should be evaluated for comfort, access, appearance and cleaning before the same composition is repeated across the project.
Banquette vs Loose Dining Bench
A banquette is usually fixed, built in or made for a specific wall and site dimension. A loose dining bench is a movable furniture item used with a freestanding table. Banquettes introduce wall interfaces, site tolerances, service access and installation coordination. Loose benches require their own stability, glides and free-standing appearance. Do not use the terms interchangeably in drawings or quotations.
How Many People Can Sit on a Dining Bench?
Estimate capacity from usable bench length, the width allowance selected for the project, table-base conflicts and the desired comfort level. Upholstery seams or shaped seat divisions may create natural positions even when the cushion is continuous. Large coats, bags and guest mix can reduce practical occupancy. State the planned seat count as a project assumption, then test the actual bench and table rather than presenting one universal people-per-length number.
Best Bench and Chair Combinations by Project Type
| Project | Suggested mix | Main consideration |
|---|---|---|
| Restaurant | Loose bench plus armless side chairs | Access and turnover |
| Hotel dining | Upholstered bench plus dining chairs | Appearance and cleaning |
| Cafe | Compact bench plus armless chairs | Footprint and table reset |
| Serviced apartment | Bench plus loose chairs | Space and everyday flexibility |
| Private dining | Upholstered bench plus end armchairs | Longer-stay comfort |
What Should Buyers Confirm Before Ordering?
- Approved table dimensions, top thickness and base position.
- Bench overall and usable seat length.
- Chair overall width, arm height and back height.
- Finished chair and bench seat heights, including cushion behavior.
- Upholstery codes, direction, cleaning method and replacement plan.
- Wood or metal finish samples under project lighting.
- Floor plan, occupied clearances and guest entry path.
- Quantity by zone, project destination and repeat-order requirements.
Include these items in one coordinated schedule. A table bought from one supplier and seating from another can work, but the team must exchange current drawings and identify who owns the compatibility review. Approve changes in writing; a late change to a table base can invalidate a previously acceptable bench length.
Prototype and Sample Approval for a Mixed Dining Set
A drawing can confirm the basic envelope, but a prototype reveals posture, cushion response, table access and the visual relationship at full scale. Set the proposed bench and chair at the approved table. Ask several reviewers to enter, sit, dine and leave from both ends. Observe whether the bench moves on the specified floor, whether chair arms meet the apron and whether users at the end positions conflict with table legs. Photograph the accepted arrangement and add the product codes and drawing revisions to the sample record. Keep the approved setting connected to the broader restaurant furniture for project orders schedule.
Review color and texture together under the lighting expected in the venue. A bench fabric may cover a much larger uninterrupted area than the same fabric on a chair, so its perceived color can feel stronger. Check pattern direction, seam alignment and the transition from upholstered edge to frame. If the products use different fabrics, approve both swatches on one board alongside the table finish. This controls the intended family more reliably than separate email approvals.
The sample review should also cover practical service: moving a chair, cleaning below the bench, replacing a glide and identifying upholstery for a future repair. If a bench will be repeated in different lengths, request a drawing for every length rather than assuming the prototype details scale automatically. Record permitted tolerances through the normal supplier and project approval process; do not derive them from a generic article.
Ordering and Repeat-Order Control
Create a setting code that links one table, one bench and the required chair quantities. The furniture schedule can then show how many complete settings belong in each zone while the bill of quantities still lists individual products. Keep left/right or end details where they exist, and attach the latest finish references. This structure helps purchasing compare quotations and helps the site team distribute the correct mix.
For repeat orders, provide the original order reference, approved drawings, fabric and finish codes, and note any operational issue discovered after opening. Materials and dye lots can change, so ask the manufacturer to identify differences before producing a small replacement batch. A controlled repeat order is especially important when the bench forms a large visible color block beside older chairs.
Planning a restaurant, hotel dining area or commercial furniture project? Send the floor plan, table dimensions, bench and chair quantities, upholstery preference and destination for a project quotation.
Frequently Asked Questions
What is better, a bench or chairs for a dining table?
Neither is universally better. Benches provide a continuous visual line and flexible occupancy; chairs provide independent comfort and movement. A mixed layout often balances both.
Should a dining bench be shorter than the table?
It is typically shorter, but the required difference depends on table overhang, base position and entry. Confirm the actual drawings.
Can dining chairs and a bench have different fabrics?
Yes. Repeat a frame finish, color family, stitching detail or profile so the contrast appears intentional.
Should a dining bench have the same seat height as the chairs?
Their finished seating posture should be compatible. Compare seat height, cushion compression, table height and apron clearance.
Is a dining bench the same as banquette seating?
No. A loose bench is movable furniture; banquette seating is generally fixed or site-specific.
What should a restaurant buyer send for quotation?
Send the floor plan, table schedule, seating quantities, dimensions, upholstery and finish direction, destination and replacement requirements.
Conclusion
Knowing how to pair dining chairs with benches means controlling dimensions and use before styling. Match the working seat heights, place real furniture envelopes around the table base, protect guest access and then coordinate upholstery and finishes. For commercial projects, record the approved bench, chair and table as one setting so production, installation and repeat ordering preserve the intended result.