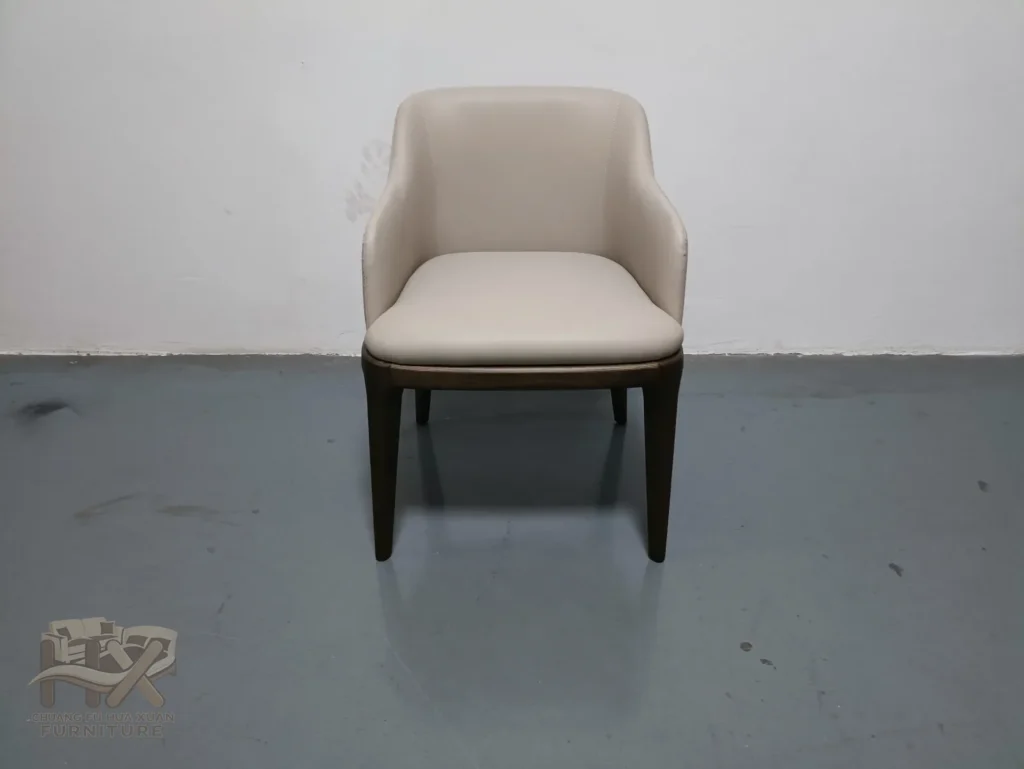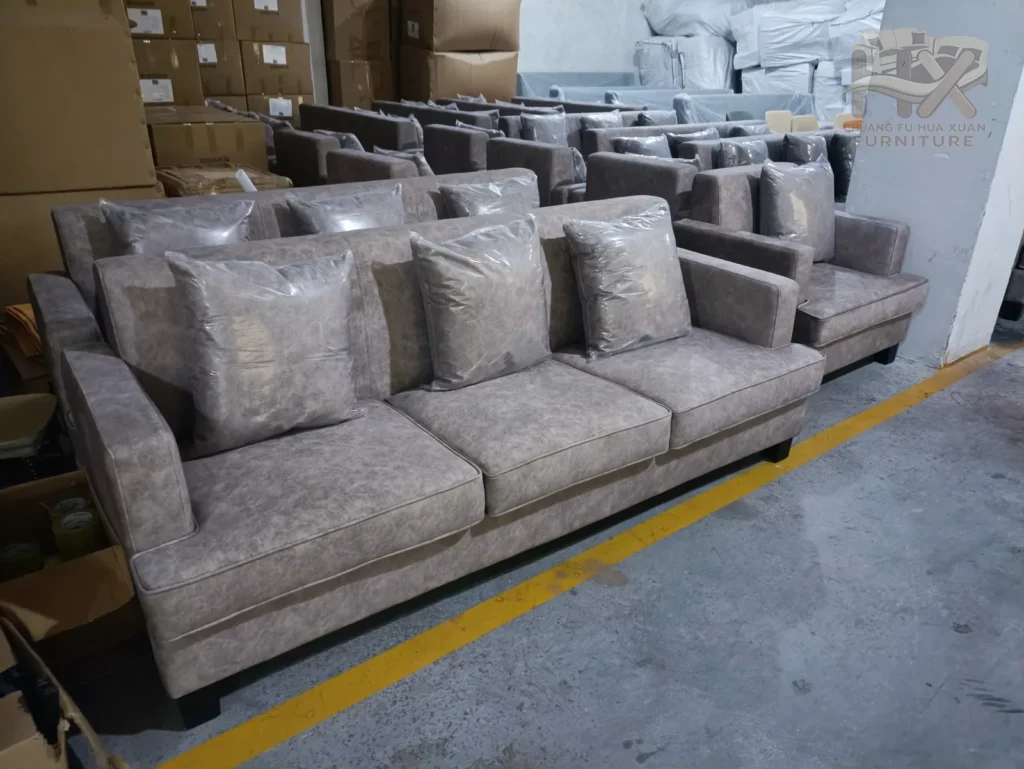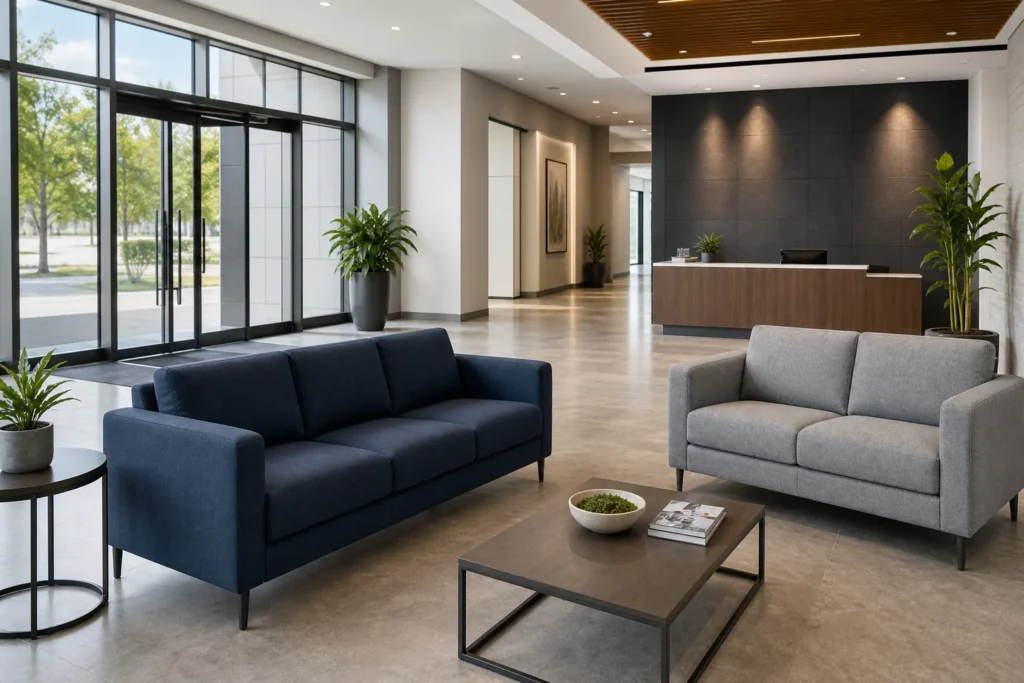
Choose an office waiting room sofa by starting with peak visitor demand, average wait time, available floor area and the cleaning routine. Then compare single chairs, two- and three-seat sofas, benches, sets and modular seating by true capacity, outside dimensions, seat support, upholstery, arm details and access beneath the furniture. This office waiting room sofa buying guide gives B2B buyers a repeatable specification process for high-traffic visitor areas without treating a residential couch or an unverified durability claim as a commercial solution.
Send your waiting-area floor plan, expected visitor number and sofa reference photos to discuss a suitable seating configuration.
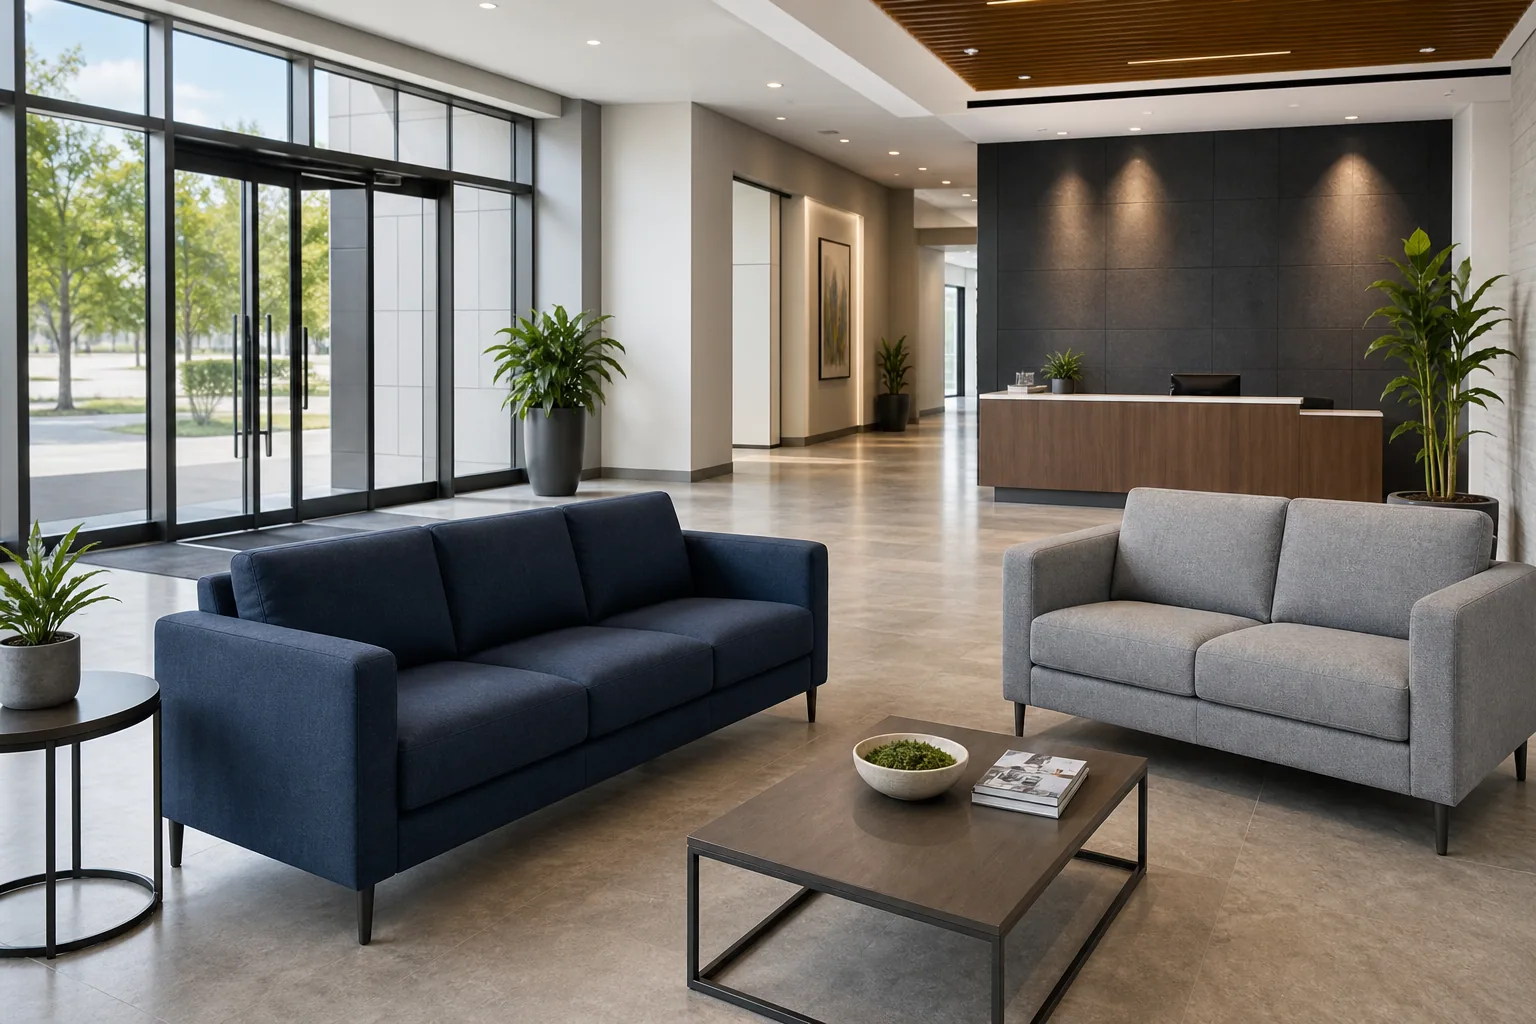
Office Waiting Room Sofa Buying Guide: Start with Capacity
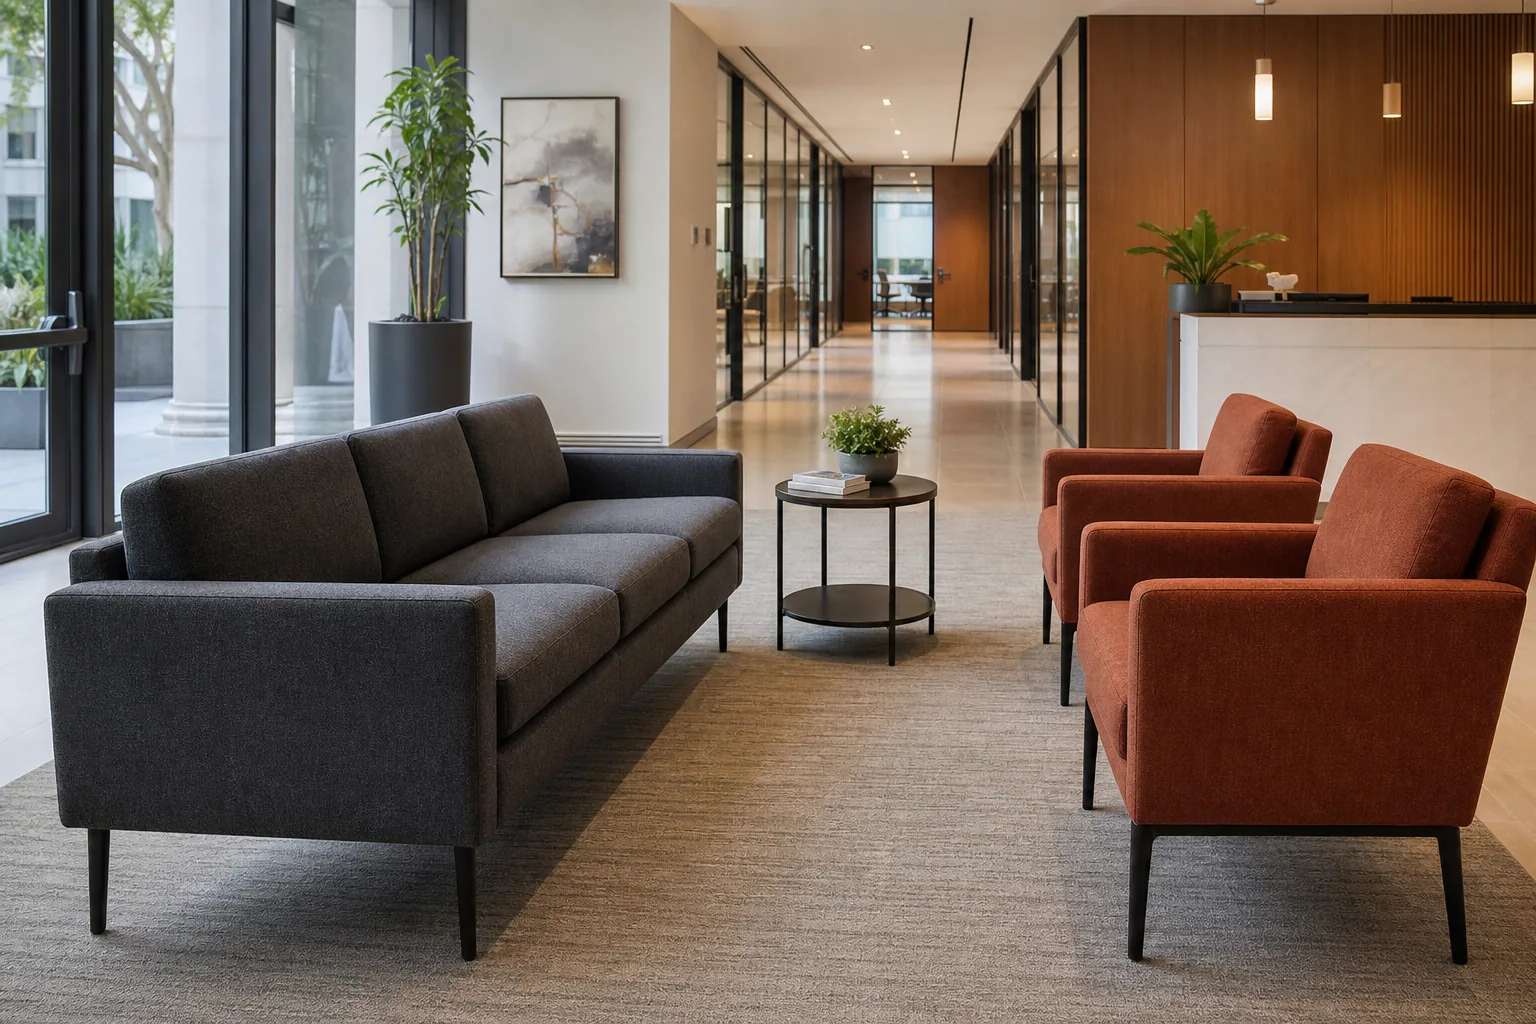
Begin with demand evidence, not a sofa style. Record typical and peak visitors, whether people arrive alone or in groups, how long they wait, and whether staff need to observe the entire area. Mark the entrance, reception desk, queue, doors, lifts, columns, power and destination routes on a scaled plan. Place capacity within the remaining area, then test occupied knee space, tables and circulation. This prevents a nominal three-seat sofa from reducing access or hiding the arrival point.
Next, turn operational conditions into product questions. High frequency may call for stable frames, supportive seat edges, robust seams, protected arms and upholstery whose documented care method matches the cleaners available. Frequent spills may change material selection, but no surface is maintenance-free. A multi-location program needs controlled dimensions, finish codes and sample approval. The best office visitor sofa is therefore the one whose drawing, materials and maintenance details fit the project—not simply the model that appears most formal.
Office Waiting Sofa vs Residential Sofa
A residential sofa is normally chosen for a known household, relaxed sitting and domestic care. A waiting sofa serves changing body sizes, repeated sitting and rising, bags, outerwear, drinks and a scheduled cleaning team. Visitors may use the arm to stand, sit on the front edge or choose an end seat for personal space. Commercial procurement should anticipate those patterns through the frame, support, foam, upholstery, seams, arm surfaces, base and replacement strategy.
Do not rely on the label commercial alone. Ask for a product drawing, structural description, upholstery data and sample. Any abrasion, flammability, emissions, antimicrobial or stain claim must be supported by relevant evidence for the exact offered material and destination requirement. Do not transfer a test result from another fabric, foam or complete product. A conservative, documented specification is more useful than a fixed life expectancy or a generic promise that every stain will wipe away.
Common Waiting-Area Seating Types
| Seating Type | Best Application | Seating Capacity | Advantages | Limitations | B2B Buying Notes |
|---|---|---|---|---|---|
| Single visitor chair | Mixed users, short waits and flexible layouts | 1 person | Clear personal space and easy replacement | Uses more arms and gaps per seat | Confirm seat width, arm assistance and ganging if alignment matters |
| Two-seater waiting sofa | Compact corporate offices and paired visitors | 2 people | Efficient capacity with a manageable width | Unknown visitors may leave the middle boundary unused | Check actual usable width and center support |
| Three-seater waiting sofa | Straight walls and predictable capacity | Up to 3 people | More nominal seats in one product | Long footprint and possible social spacing loss | Confirm seat divisions, frame support and largest access section |
| Waiting bench | Short waits and high-capacity linear planning | Depends on defined seat positions | Simple footprint and easy alignment | May provide less lounge comfort or personal separation | Specify back, arms, seat markers and floor fixing if applicable |
| Sofa and armchair set | Lobbies serving groups and individuals | Combined scheduled seats | Offers personal and shared seating choices | More pieces require coordinated spacing | Issue a complete furniture and table schedule |
| Modular waiting seating | Large or irregular areas and repeat locations | Depends on approved modules | Can follow corners and create zones | Connectors, direction and future compatibility require control | Approve module codes, left/right views and allowed layouts |
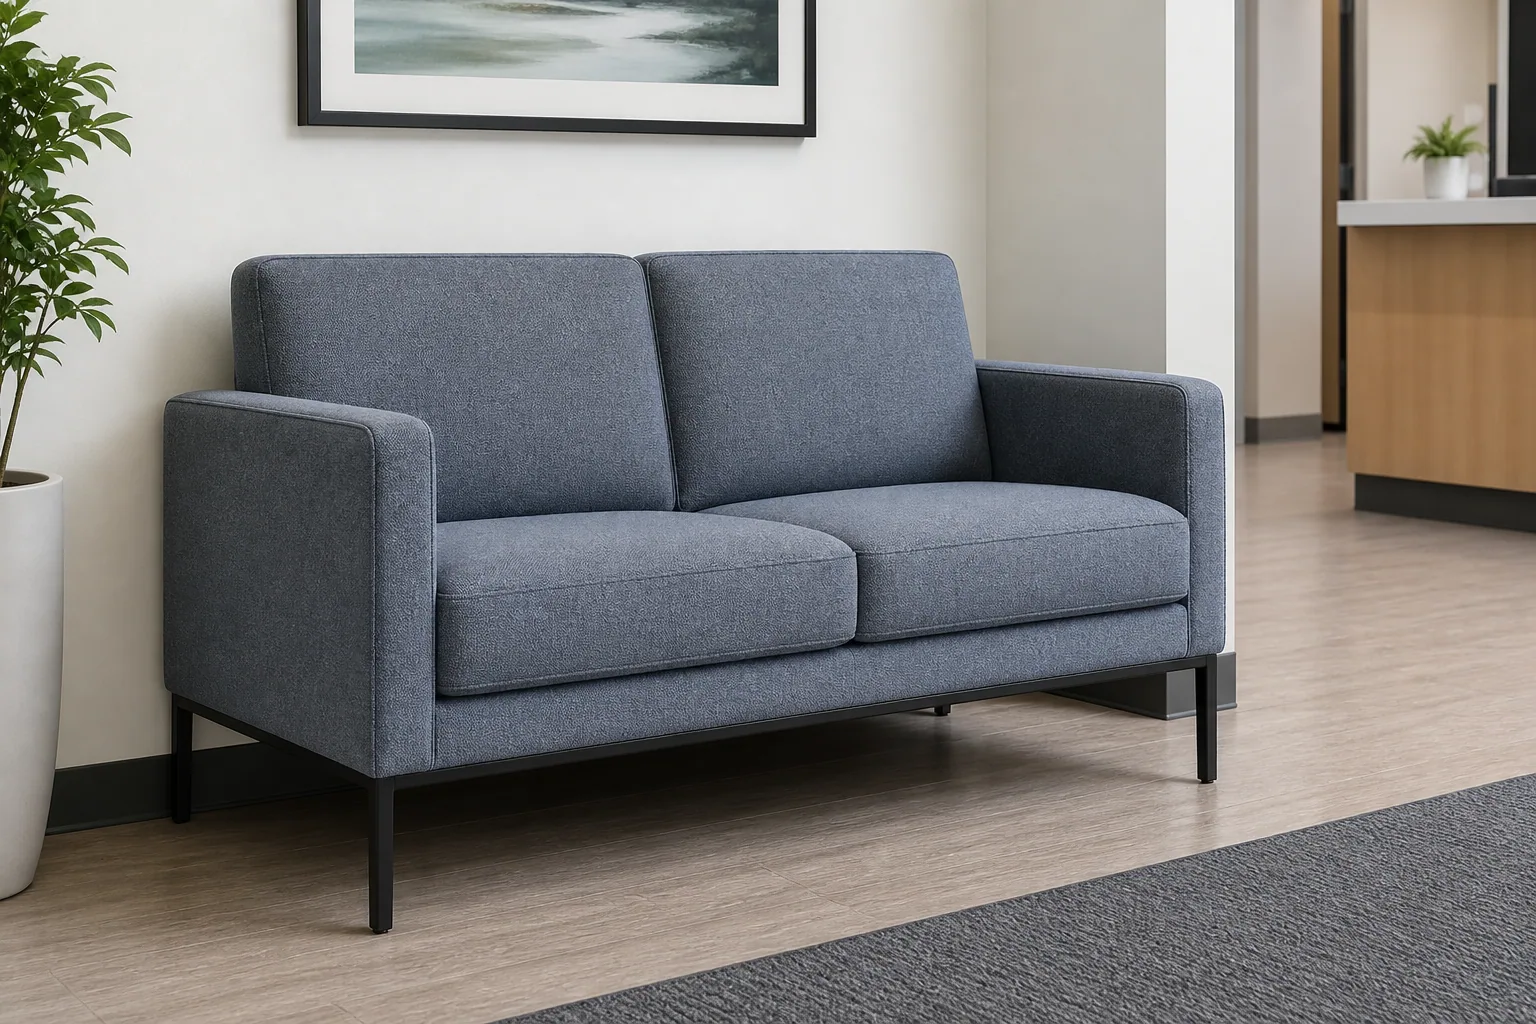
Nominal capacity is not guaranteed occupied capacity. Three cushions suggest three places, but strangers may avoid a middle seat, broad users may need more width, and bags may consume space. Individual chairs often produce the most reliable count, while sofas can feel warmer and support families or colleagues arriving together. Use a combination if visitor patterns vary. The related office reception sofa layout guide explains entry, desk sightline, queue and placement decisions in more depth.
How to Estimate Visitor Seating Capacity
Use three inputs: peak concurrent visitors, average waiting time and the service’s tolerance for standing. Review appointment records, reception observations or staff estimates rather than guessing from floor area. Separate regular demand from uncommon events. If eight people frequently wait at once, do not schedule exactly eight nominal sofa positions without considering social spacing, accessible choices, companions and temporary closures for cleaning. Define a target mix and a contingency, then test it on the plan.
Create a seat schedule listing each item, nominal seats, expected usable seats and location. A three-seat sofa may count as three for family groups but only two in some stranger-to-stranger patterns. A chair with arms may suit a visitor who wants personal boundaries; an armless module may allow flexible grouping but provide less assistance for rising. The project designer should coordinate inclusive requirements and local codes. This guide helps structure furniture questions but does not replace that professional review.
Waiting-Room Sofa Dimensions and Spacing
Record overall width and depth, usable seat width and depth, loaded seat height, back height, arm width and base footprint. For a set, also record the table size and gap. A sofa may gain 300 mm or more in total width from broad arms without adding capacity. Deep models consume circulation and make shorter visitors perch forward. Higher or moderately upright seats may support frequent rising, while very low soft sofas can be difficult for some users. Provide varied seating where the audience is broad.
Do not publish one universal walkway number for every country and project. Instead, place exact furniture outlines on the architect’s plan and ask the responsible project team to confirm accessible routes, egress and local requirements. Check door swings, reception queue, fire equipment, radiators, cleaning machines and wall protection. For coffee tables, draw the occupied knee zone and the outer circulation path separately; a reachable table should not sit inside the only route.
Frame, Foam and Seat-Support Considerations
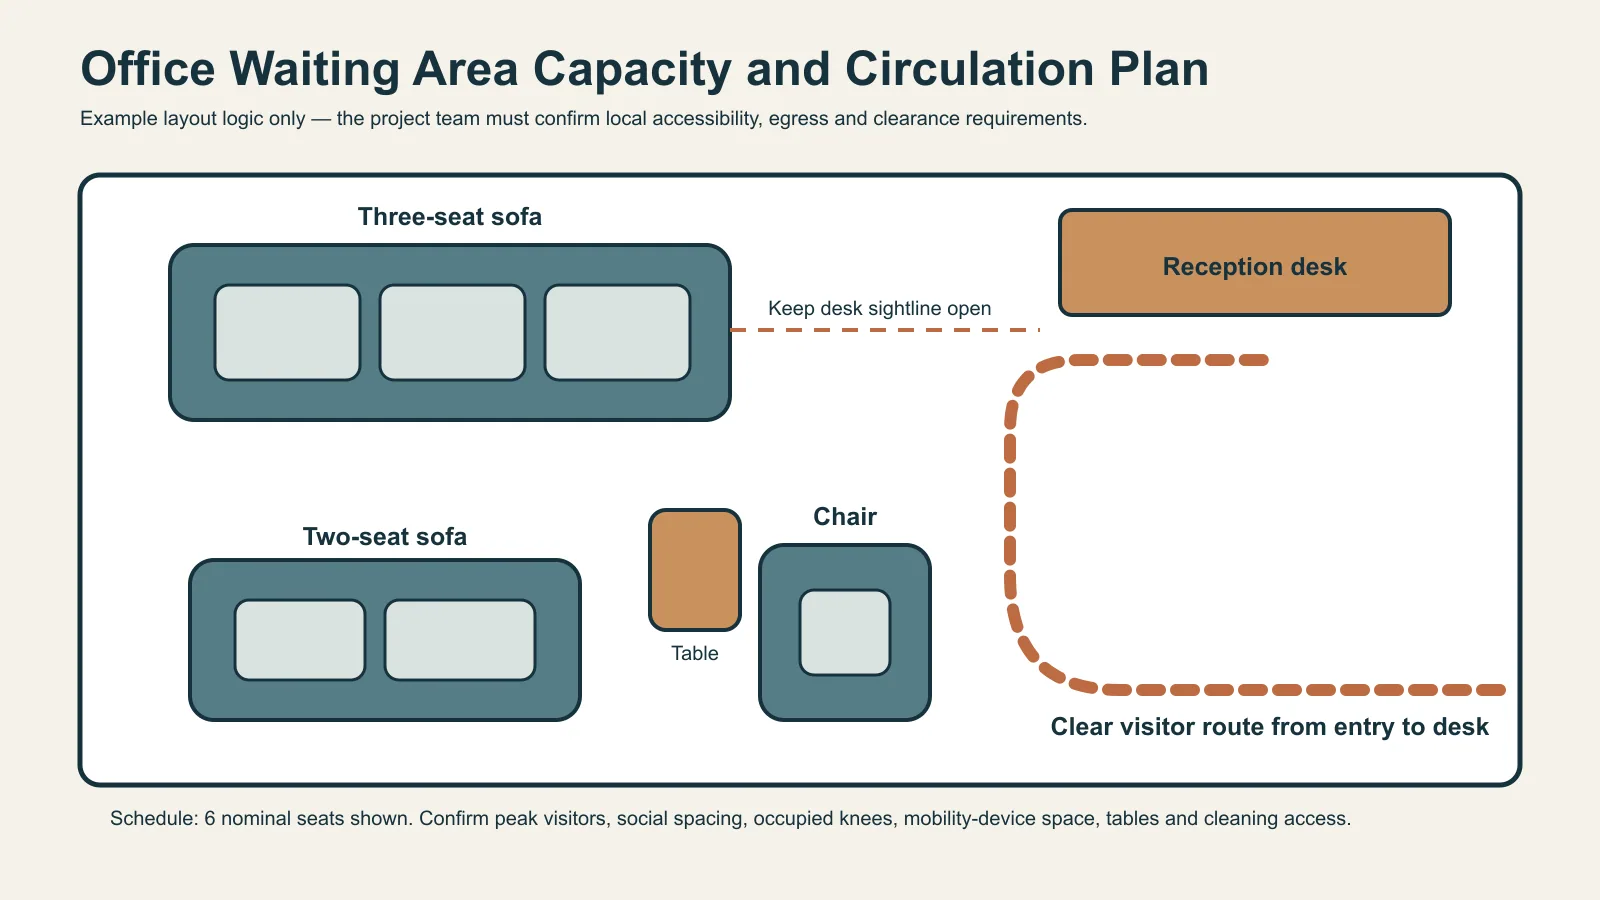
The frame carries repeated loads and keeps arms, back and base aligned. Ask whether it uses timber, engineered panels, metal or a combination; how joints and high-stress areas are reinforced; and whether long sofas have adequate intermediate support. Material names alone do not prove performance. Request drawings or a construction description and inspect a sample for twist, noise, movement and consistent leg contact. If a relevant furniture test is required, confirm that the exact product and configuration are covered.
Seat support may use webbing, springs, a platform or another system. It works with foam, not independently. Ask for foam layers, thicknesses and firmness direction, but do not treat density as a complete comfort or lifespan guarantee. The front edge should remain supportive under frequent entry, and multi-seat cushions should not create obvious valleys at divisions. The sofa frame and foam guide provides a broader B2B inspection workflow.
Fixed cushions keep the waiting area tidy and reduce loose pieces. Removable cushions may make some repairs easier, but zippers do not mean covers can enter a washing machine. Confirm which components detach, how fasteners are accessed and how a replacement will match an aged sofa. Where visitors may tamper with loose parts, fixed construction may be preferable. Approve cushion behavior on a complete upholstered sample, then define acceptable bulk consistency without inventing a fixed service life.
Upholstery for High-Traffic Waiting Areas
Select the exact material, not a family label. Genuine leather, coated fabrics, microfiber leather and woven textiles differ within their own categories. Ask for composition, backing, finish, color, texture, permitted cleaners, seam behavior and any project-specific documents. A wipeable surface may suit one service center, while a tightly woven fabric may create a warmer corporate lounge. The leather vs fabric office sofa guide compares those directions without declaring a universal winner.
Match risk to location. End arms and front edges receive frequent contact; light colors reveal some marks but can also make cleaning needs visible. Pattern and texture may disguise minor variation, yet they complicate batch matching. Direct sun may change some materials. Food, ink or cosmetics may require different care responses. Obtain the supplier’s written instructions and test the approved cleaning method on the actual material. Claims such as stain-proof, antibacterial or bleach-cleanable require exact supporting evidence.
Cleaning Access and Maintenance Details
Cleaning starts with access. Raised legs expose the floor but must leave enough practical space for the site’s equipment. A plinth can reduce the amount of debris entering beneath the sofa, yet its edge and floor junction need wiping. A clean-out gap between seat and back may help remove crumbs if it is genuinely open and reachable. Ask the facilities team how they clean before selecting a base; a visual preference should not create a recurring maintenance obstacle.
Define responsibility for spills, routine vacuuming, periodic deep cleaning and damaged components. Provide approved care instructions at each location. Removable covers can help only when removal, washing or replacement is actually permitted; many tailored covers require professional treatment. Consider replaceable arm caps, glides, legs or cushions where contact is concentrated. Record part codes and attachment methods so maintenance does not depend on rediscovering the product years later.
Armrests, Arm Caps, Legs and Base Design
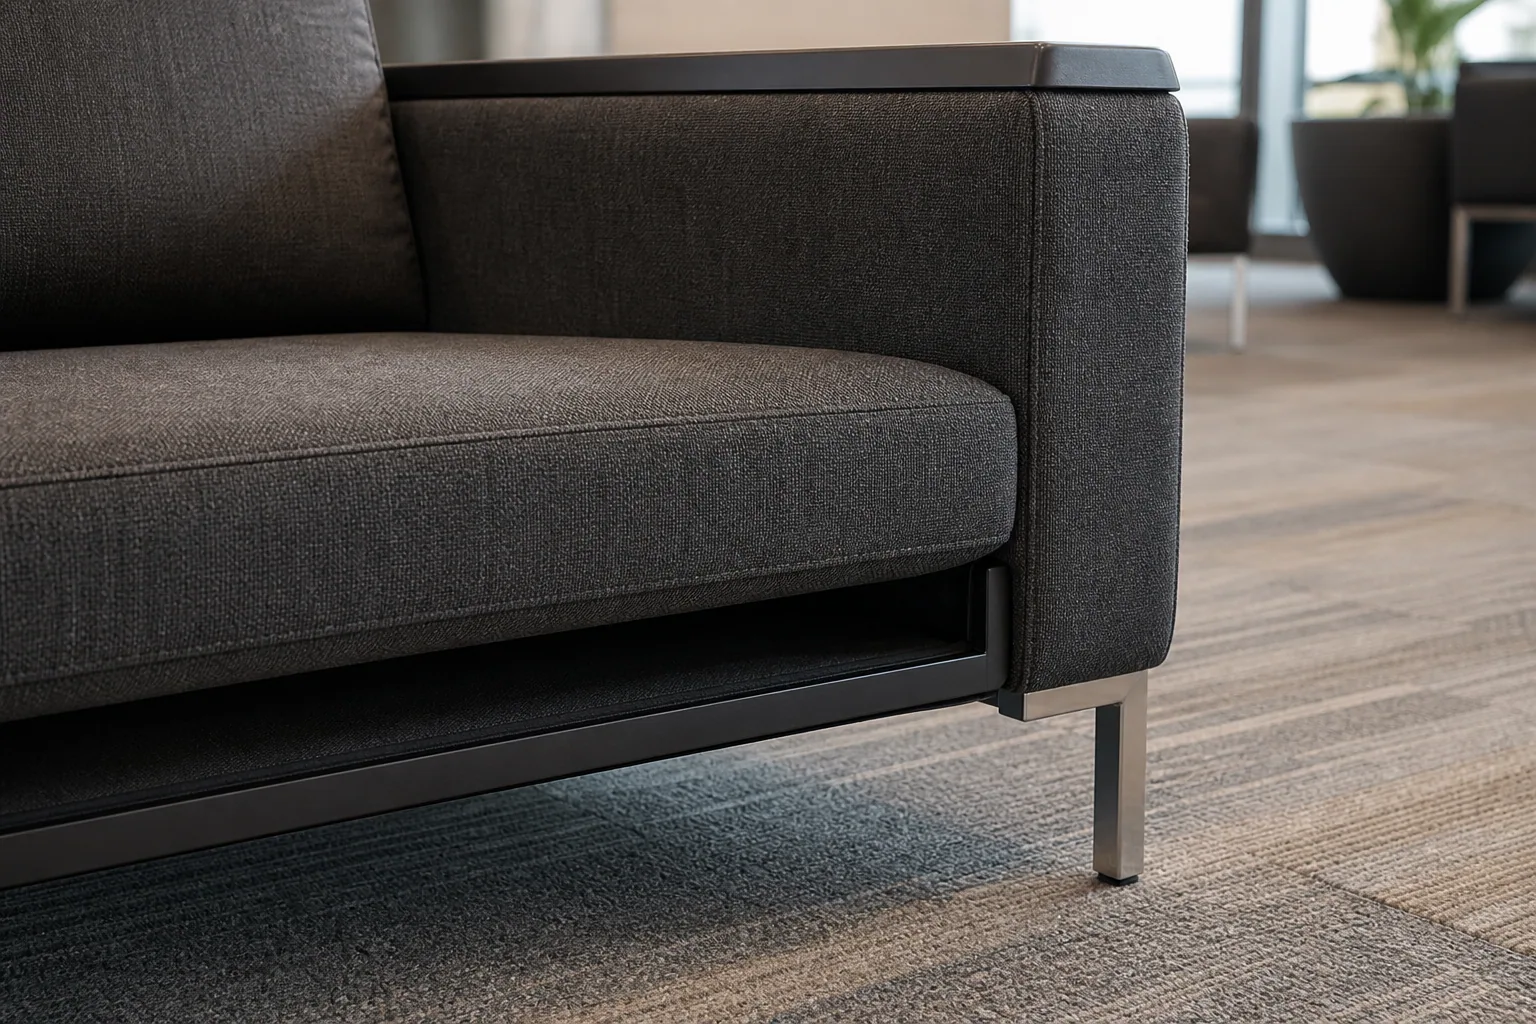
Arms define personal space and may assist visitors when standing. Broad upholstered arms increase overall width and receive bag, hand and beverage contact. A wood, laminate or metal arm cap can protect the top surface and may be replaceable, but its edges, finish and fixing must be suitable for public contact. Armless ends maximize capacity and connect easily in modules, while they offer less support and allow people to sit close to circulation. Choose deliberately.
Legs create a lighter appearance and expose the floor. Confirm quantity, position, attachment, glides and support beneath long spans. A single missing center support can affect alignment even when exterior legs look strong. Plinth bases look grounded and can protect lower upholstery, but check kick marks, corner damage and floor-level cleaning. Wall-hugging sofas still need enough access to avoid damaging paint and to permit maintenance of outlets or panels behind them.
Multi-Location Specification Consistency
For branches or multiple floors, create a controlled furniture schedule with product code, drawing revision, overall and usable dimensions, handed direction, frame/support description, foam build, material code, finish, leg or plinth, arm cap, table and quantity. Add location-specific deviations instead of allowing informal substitutions. This protects capacity and appearance and makes replacement parts easier to identify. It also lets procurement compare quotations against the same scope.
Approve a master sample before the first bulk order and define what later teams must check: color under agreed light, seam position, seat height, firmness direction, stability and component finish. If production spans multiple batches, ask how materials and foam will be controlled and how unavoidable variation will be presented for approval. Do not promise perfect color identity across time or material lots. Use retained references and a documented acceptance process.
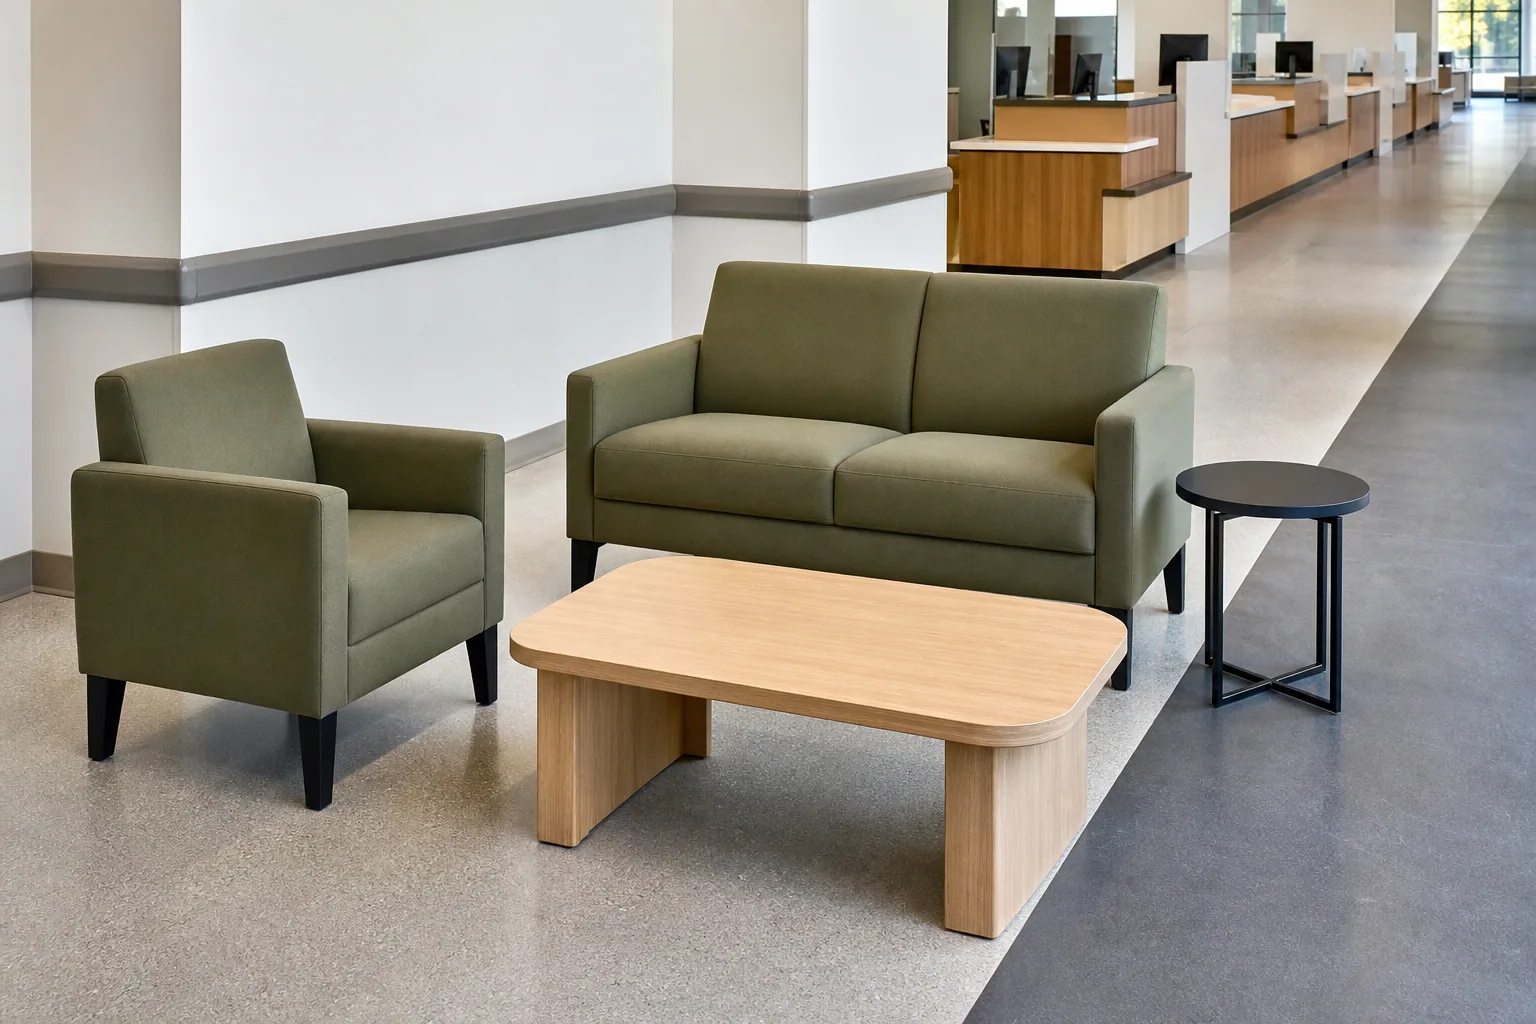
Office Waiting Room Sofa Quality and Maintenance Table
| Specification Detail | Why It Matters | What Buyers Should Confirm |
|---|---|---|
| Frame structure | Controls alignment and structural support | Materials, joints, reinforcement and exact product evidence |
| Seat support | Distributes repeated sitting loads | Webbing, springs or platform build and attachment |
| Foam firmness | Affects sink, rising and appearance | Layer schedule, sample feel and bulk control method |
| Upholstery material | Sets touch, care and visual direction | Exact code, composition, backing, finish and instructions |
| Seam construction | Receives movement and edge contact | Placement, stitch direction, piping and sample workmanship |
| Armrest surface | High-contact area for hands, bags and drinks | Upholstered or capped finish, edge detail and repair option |
| Replaceable components | Supports repair planning | Cushion, cover, cap, leg and glide availability plus part codes |
| Under-seat cleaning access | Changes routine maintenance effort | Raised clearance, plinth edge or clean-out gap |
| Leg or plinth base | Affects support, floor access and lower-edge wear | Attachment, glides, center support and floor coordination |
| Color consistency | Important across sets and locations | Master swatch, sample, batch review and tolerance process |
| Usage frequency | Guides the complete specification | Observed traffic, peak demand and average wait |
| Sample approval | Connects drawings to actual comfort and quality | Signed sample, revision, comments and retained references |
Before ordering waiting-room sofas, confirm seating capacity, traffic flow, cleaning access, upholstery and expected usage frequency.
Common Purchasing Mistakes
- Counting cushion divisions as guaranteed occupied capacity without observing visitor behavior.
- Choosing a residential-style deep sofa that narrows the route and makes frequent rising difficult.
- Specifying easy-clean upholstery without obtaining the exact material code and permitted care method.
- Ignoring under-seat access, clean-out gaps, wall clearance and the facilities team’s equipment.
- Approving broad upholstered arms without considering wear, replacement or lost seating width.
- Buying separate batches for multiple locations without a controlled drawing, swatch and master sample.
- Inventing abrasion, antimicrobial, flammability or service-life claims that are not supported for the offered product.
The remedy is a combined capacity, product and maintenance brief. Issue the floor plan and seat schedule with the sofa drawing requirements. Ask suppliers to mark exclusions and deviations. Bring reception and facilities staff into sample review because they understand visitor flow and cleaning. Record the selected configuration and material in language that another branch can use. A good bulk order is repeatable: the buyer can explain why each dimension and detail exists.
B2B Buyer Checklist
- Project type
- Waiting-area size
- Floor plan
- Expected visitor number
- Peak visitor number
- Average waiting duration
- Single / 2-seater / 3-seater
- Required seat quantity
- Overall sofa width
- Overall sofa depth
- Seat depth
- Seat height
- Back height
- Armrest requirement
- Arm cap requirement
- Walkway clearance
- Coffee or side table requirement
- Frame structure
- Seat support
- Foam firmness
- Upholstery material
- Cleaning method
- Under-seat access
- Leg or plinth base
- Color reference
- Multi-location requirement
- Sample approval
- Quantity
- Target market
- Reference photos
- Customization requirement
Why Include HUAXUAN in the Supplier Comparison
HUAXUAN Furniture is a B2B furniture website focused on sofas, sofa beds, beds, chairs and project furniture. Buyers can send reference photos, office floor plans, dimensions, material preferences and quantities for project discussion and quotation. For waiting areas, add expected and peak visitors, average wait, cleaning method, seat mix and multi-location controls. This gives suppliers the information needed to discuss a suitable office waiting sofa rather than quoting only from an appearance reference.
Review the HUAXUAN sofa range and https://huaxuanfurniture.com/ as one part of the supplier comparison. Compare drawings, construction description, exact upholstery, samples, replacement approach and applicable evidence. If a waiting area also needs a sheltered conversation seat, use the high-back acoustic office sofa guide to separate visual enclosure from soundproofing rather than describing every tall sofa as an acoustic solution.
Send your office waiting sofa style, dimensions, material requirements and quantity to HUAXUAN for B2B quotation support.
FAQ
How many sofa seats should an office waiting room provide?
Base the schedule on observed or expected peak concurrent visitors, average wait time, group patterns and the project’s tolerance for standing. Do not count nominal cushions alone: strangers may avoid a middle seat, bags consume space and varied users need choices. Combine sofas with individual chairs where appropriate, then test occupied knees, accessible spaces, tables, desk sightlines and circulation on a scaled plan reviewed by the responsible project team.
Is a two-seater or three-seater waiting sofa better?
A two-seater is easier to place in compact offices and may align with paired visitors. A three-seater provides more nominal capacity per frame but needs a longer access route and may not have all positions occupied by unrelated visitors. Compare complete outside width, usable width per position, center support, seat divisions, arm width and floor-plan fit. A mix of sofas and individual chairs often serves a broader visitor pattern.
What upholstery is easiest to maintain in a waiting area?
No material is universally easiest. Select an exact coated surface, microfiber leather, genuine leather or woven textile whose supplier instructions match the site’s spills, cleaning products, frequency, climate and desired appearance. Verify composition, backing, seams and any required project evidence. Test the approved cleaning method on a sample. Do not assume every PU surface or performance fabric resists all stains, chemicals or repeated cleaning.
Are removable sofa covers necessary for commercial waiting rooms?
Not always. Removable covers may help some repairs, but they can shift, require skilled refitting or have cleaning restrictions. Fixed upholstery can keep a tidy appearance and reduce loose parts. Ask which covers or cushions actually remove, how they are cleaned, whether replacements are available and how color will be matched. Choose the approach that fits the facilities plan rather than treating a zipper as proof of washability.
What should a multi-location waiting-sofa specification include?
Include product and module codes, drawing revision, handed direction, outside and usable dimensions, frame and seat support, foam build, upholstery and finish codes, seams, arm caps, legs or plinth, tables, cleaning method, replaceable parts and quantity by location. Approve a master swatch and complete sample, define how later batches are compared, and require written approval for substitutions. This protects capacity and appearance across branches.