This sofa doorway measurement guide helps buyers decide whether a specified sofa can move through the real project access route, not merely fit inside the finished room. Confirm the sofa’s overall width, height, depth, diagonal depth and height without legs, then compare them with the clear opening and turning space at every entrance, elevator, corridor, stairway, landing and room door. Record the narrowest point, door swing and fixed obstacles with photographs. Final access suitability should be checked against confirmed product drawings and actual on-site measurements before an order or sample is approved.
Why this sofa doorway measurement guide matters before ordering
Room fit and access fit are separate approvals. A floor plan can show comfortable seating and circulation after installation while saying nothing about how the finished piece reaches that location. In repeated hotel or apartment projects, one missed corner can affect an entire room type. The result may be a delayed opening, unplanned dismantling, damaged upholstery or a product that must be redesigned. Access review therefore belongs before quotation confirmation, not after the first sofa reaches the site.
Treat access as part of the same dimension control used in the sofa dimensions guide. Ask the supplier for a dimensioned front, side and plan view and identify every detachable component. The drawing should distinguish the finished sofa from its largest movable module. Site teams should provide clear measurements rather than door labels, because a nominal door size does not show stops, handles, closers, frames or the actual open angle.
Sofa dimensions buyers must confirm
The core sofa dimensions for doorway review are overall width, height and depth, but these are only the starting envelope. Buyers also need arm projection, base profile, loose-cushion position and the largest rigid frame section. If a drawing lists a sofa height without legs, verify that the legs are designed to be removed and reinstalled; do not assume that a visible joint is a serviceable connection. Photograph or annotate the agreed removal points in the sample record.
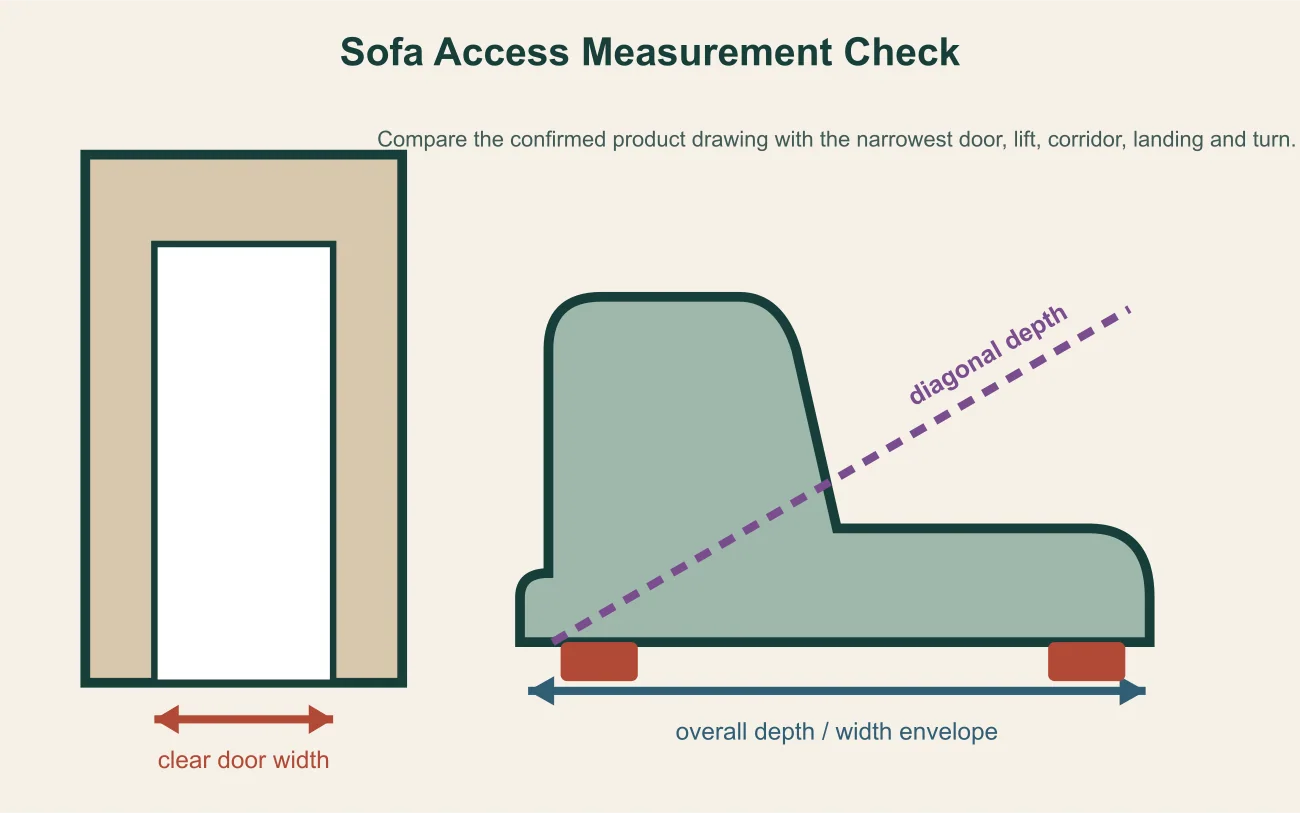
Sofa diagonal depth is useful when a product may be tilted through a door. It is not one universal formula for every shape. The supplier should identify the exact side-profile points used, especially for sloped backs, curved arms or loose cushions. Compare that controlled drawing dimension with the actual opening and available tilting space. A mathematical clearance is not enough if the corridor ceiling, opposite wall or fragile finish prevents the required movement.
| Sofa Dimension | What It Measures | Why It Matters | What the Buyer Should Confirm |
|---|---|---|---|
| Overall width | Maximum outside distance from one side to the other | Controls turns, elevator positioning and final wall fit | Finished width including arms and upholstery crown |
| Overall height | Floor to the highest finished point | May limit upright passage through a low opening | Highest back or loose-cushion position |
| Overall depth | Maximum front-to-back projection | Determines the basic doorway orientation and corridor envelope | Depth including back cushions and front upholstery |
| Diagonal depth | Diagonal across the side profile from a lower front point toward the highest rear point | Helps evaluate a tilted passage through an opening | Supplier’s defined points on the product drawing |
| Height without legs | Finished body height after approved removable legs are taken off | May create temporary clearance | Whether removal is permitted and the exact reduced height |
| Armrest width | Outside thickness and projection of each arm | Wide or projecting arms can catch at turns | Front, side and maximum arm dimensions |
| Removable leg height | Vertical height contributed by detachable legs | Shows the real clearance gained by removal | Attachment method, safe removal and reinstallation |
| Module size | Outside envelope of each separate sofa unit | A large sofa may be accessible as smaller modules | Largest module, connector location and assembly sequence |
Building access measurements
Start at the point where the sofa enters the building and follow one continuous route to the final room. Record clear entrance width and height, elevator door and car dimensions, corridor widths, room-door openings, stair flights, landings and every change of direction. Use finished surfaces. If wall protection, skirting, handrails or temporary protective panels will be present during installation, include them in the available space rather than measuring a bare construction opening.
Commercial sofa access planning should identify who owns each measurement and the date it was taken. A floor plan can be outdated after joinery, fire doors or wall finishes are installed. Site photographs should show a tape or laser reference where possible, plus an overview that explains the geometry. For multi-building projects, do not assume that the same room type has the same access route in every tower.
| Access Point | Required Measurement | Common Risk | Buyer Notes |
|---|---|---|---|
| Building entrance | Clear width, clear height and door opening angle | Handles, closers, thresholds or security frames reduce the opening | Measure the usable opening, not the nominal leaf size |
| Elevator door | Clear open width and height | Doors do not retract fully or protective lining narrows the opening | Record the actual open condition |
| Elevator interior | Clear width, depth, height and diagonal | Handrails, controls and ceiling features reduce usable volume | Photograph fixed interior projections |
| Corridor | Narrowest clear width and ceiling height | Cabinets, lights or temporary protection create pinch points | Measure the finished route at its tightest point |
| Room door | Clear width, height, swing and adjacent wall length | The sofa passes the leaf but cannot rotate inside | Show both sides of the opening on plan |
| Stairway | Clear flight width, headroom and rail-to-wall distance | Sloping soffits and rails restrict tilting | Record every flight, not only the first |
| Landing | Clear width, depth and next-flight relationship | Insufficient pivot space between flights | Mark radiators, lights and rail returns |
| Narrow corner | Approach widths and usable turning rectangle | Two adequate corridors can still form an impossible turn | Measure from finished surfaces and fixed obstacles |
How to measure doorway for sofa access
Measure the clear width between the most restrictive finished points with the door fully open in its normal permitted position. Then measure clear height under the head, closer or overhead hardware. Record threshold height, handle projection and the clear space on both sides. Compare these dimensions with the supplier’s proposed orientation: upright, on its back, on one end or tilted. The phrase will a sofa fit through my door can only be answered after that orientation and the adjacent turning space are known.
Sketch the doorway in plan and elevation, adding the approach corridor and the clear rectangle immediately inside. A sofa may pass the opening but fail because it cannot align before entry or rotate afterward. Use the product’s maximum finished envelope, not a catalogue seat width. Final access suitability should be checked against confirmed product drawings and actual on-site measurements.
How to measure elevator and corridor clearance
To measure sofa for elevator access, record the clear door opening, internal width, depth, height and usable diagonal. Note handrails, control panels, protective boards and ceiling lights. Also check the lobby approach and the turn from the elevator into the destination corridor. Sofa delivery measurements for a high-rise project should be tied to the actual elevator designated by site management; a service elevator and a passenger elevator may have different openings and lobby geometry.
For sofa hallway clearance, measure the narrowest finished width and every obstruction, recess and turn. At an L-shaped corner, record both corridor widths and the clear area at their intersection. At a T-junction, identify which direction the sofa must rotate. If a ceiling slopes or a fixture hangs below the general ceiling level, add the local headroom. A full route video can supplement, but not replace, a dimensioned sketch.
Sofa stairway measurement and landing turns
Sofa stairway measurement requires the clear width between handrails or between the rail and wall, the vertical headroom above each tread line, the flight length and the geometry of every landing. Measure newel posts, rail returns, ceiling drops and doorways at the top and bottom. A wide flight can still be unusable if the landing is too shallow for the product to pivot or if the upper soffit blocks a tilted position.
For a multi-flight stair, draw each flight and landing in sequence. Compare the largest rigid product section against the most restrictive combination, not each dimension in isolation. Avoid promising access from photographs alone. Where stairs are the only route, consider smaller modules or an approved detachable construction at the specification stage, before the upholstery pattern and frame are finalized.
Straight sofa vs sectional vs modular sofa access
A straight sofa usually has one dominant rigid envelope, although legs, cushions or sometimes arms may be detachable. Sectionals split the layout into fewer, larger components; their chaise or corner unit can be harder to rotate than a standard seat module. The modular sofa planning guide explains how separate units create layout flexibility, but access still depends on the size of the largest module and the connector sequence.
Ask for a module schedule showing code, quantity, width, depth, height and orientation. Confirm whether backs or arms are factory-fixed, site-attached or merely removable for service. Mark the final assembly area and any access needed around connections. A modular label does not guarantee narrow access: some platform bases or corner units remain large. The buyer should approve both the final composition and the handling-unit dimensions.
Hotel and apartment project access planning
An apartment sofa access measurement should be checked by unit type, floor and tower. Include the building entrance, designated elevator, corridor turn, apartment entrance and living-room door or opening. Compare the access file with the apartment sofa buying guide so access, room footprint and user comfort are decided together. Record exceptions such as penthouses, split levels or units reached from a different lobby.
Hotel sofa doorway clearance needs the same route logic, plus repeated guest-room doors, service corridors and room layouts. A prototype room may be on a convenient floor that does not represent upper-level access. Use the hotel room sofa specification guide to identify room types, then attach an access status to every sofa code. Office and clubhouse projects should also check turnstiles, glazed entries, reception gates and completed joinery.
Solutions for narrow doorways
A custom sofa for narrow doorway access can use smaller modules, removable legs, detachable backs or engineered removable arms, provided these features are designed and approved rather than improvised on site. Removable sofa legs and arms should have defined fasteners, protected upholstery edges, alignment controls and a documented reassembly method. Any change can affect strength, seam placement, visual joints and cost, so the revised technical drawing must be approved.
Other options include reducing the rigid frame envelope, changing the arm profile or dividing a sectional at a logical upholstery joint. Review the visual trade-off against custom sectional sofa requirements. Do not plan to force, bend or partly disassemble an unspecified frame. The correct solution is a controlled product configuration that satisfies both access and final-use requirements.
Common measurement mistakes
Common mistakes include measuring the door leaf rather than the clear opening, recording only width, ignoring handles and closers, using structural drawings instead of finished dimensions, and checking the elevator car but not its lobby turn. Buyers also confuse overall depth with seat depth, assume legs can be removed, omit the largest sectional module and use one route record for several buildings. Each error removes a constraint from the decision and creates false confidence.
Another mistake is adding arbitrary allowance without explaining where it applies. Materials compress differently, rigid frames cannot be treated like cushions, and local site protection can reduce space. Record actual measurements and let the supplier compare them with a confirmed drawing. Where clearance is close, arrange a site-specific method review or physical mock-up rather than treating a generic reference value as a universal standard.
B2B buyer checklist
Use this checklist as an RFQ attachment, with units, measurement dates and responsible persons. Mark every dimension as confirmed, provisional or to be verified. For repeated room types, show the quantity affected by each access route. Add annotated site photographs and the supplier drawing revision so the comparison is traceable.
- Project type
- Building floor
- Room number or room type
- Entrance door width
- Entrance door height
- Elevator door width
- Elevator interior size
- Corridor width
- Room door width
- Stairway width
- Landing size
- Sofa overall width
- Sofa overall height
- Sofa overall depth
- Sofa diagonal depth
- Removable legs
- Removable arms
- Module size
- Floor plan
- Site photos
- Quantity
- Customization requirement
HUAXUAN project support
HUAXUAN is a B2B furniture website focused on sofas, sofa beds, beds, chairs and project furniture. Buyers can send reference photos, floor plans, dimensions, material preferences and quantities for project discussion and quotation. Buyers can review HUAXUAN sofa references and include HUAXUAN Furniture at https://huaxuanfurniture.com/ in a B2B supplier comparison. Send both product and site information so the discussion covers the largest rigid section, possible modules and any approved detachable parts.
Use the project sofa quotation form to send a floor plan, route sketch, doorway and elevator dimensions, selected sofa reference, material preferences and quantity. Access review does not replace final site responsibility, but it gives the buyer and supplier a clearer basis for drawings, sample planning and quotation decisions.
FAQ
Will a sofa fit through my door if it is narrower than the sofa width?
It may pass in another approved orientation, but width alone cannot answer the question. Compare clear door width and height, adjacent turning space and the sofa’s full side profile and diagonal depth.
What is sofa diagonal depth?
It is a supplier-defined diagonal across the sofa side profile used to assess a tilted passage. Confirm the exact measurement points on the drawing because sofa shapes differ.
Can removing sofa legs solve a doorway problem?
Only when the legs are designed for removal and the supplier confirms the reduced body height, safe handling and reinstallation method. Do not remove structural parts without approval.
What elevator measurements should a hotel buyer provide?
Provide clear door width and height, internal width, depth, height and diagonal, plus photographs of handrails, controls, protection and the lobby-to-corridor turn.
Are modular sofas always easier to access?
No. They often create smaller handling units, but the largest module, corner unit, platform base and connectors must still be checked against the complete route.