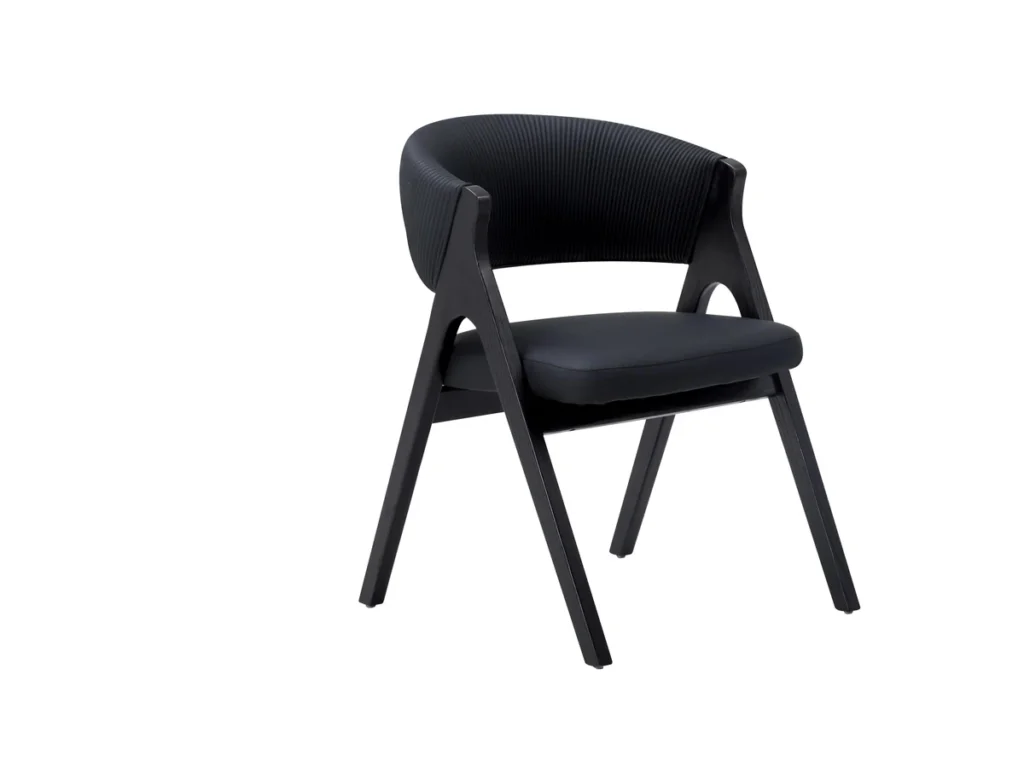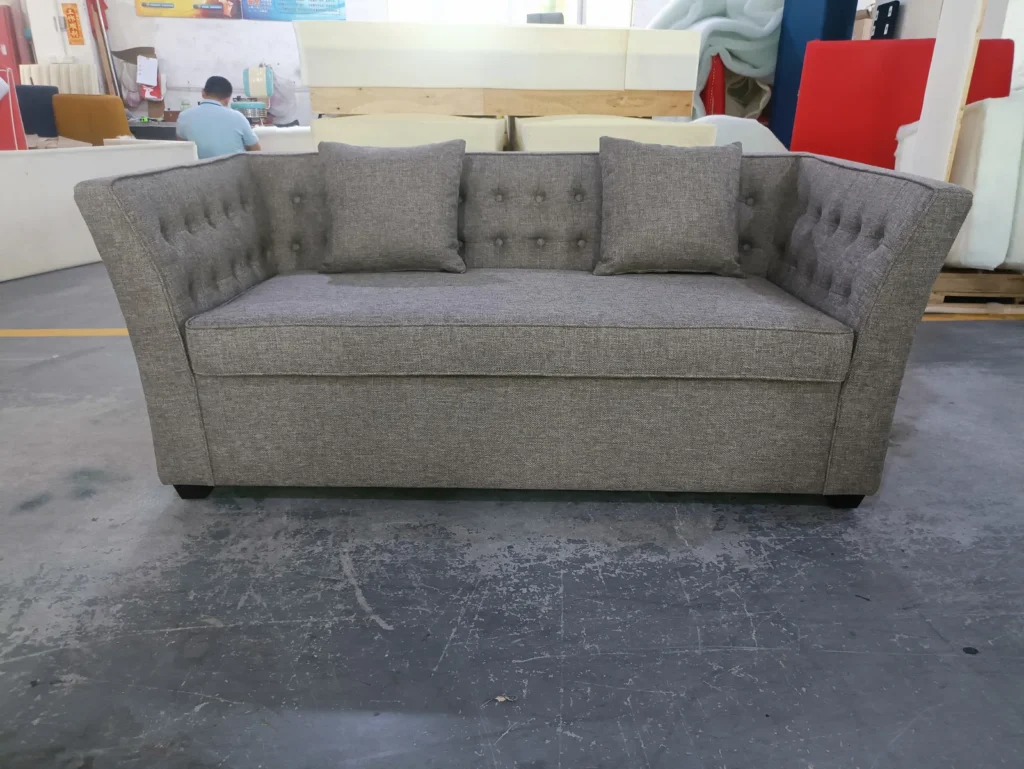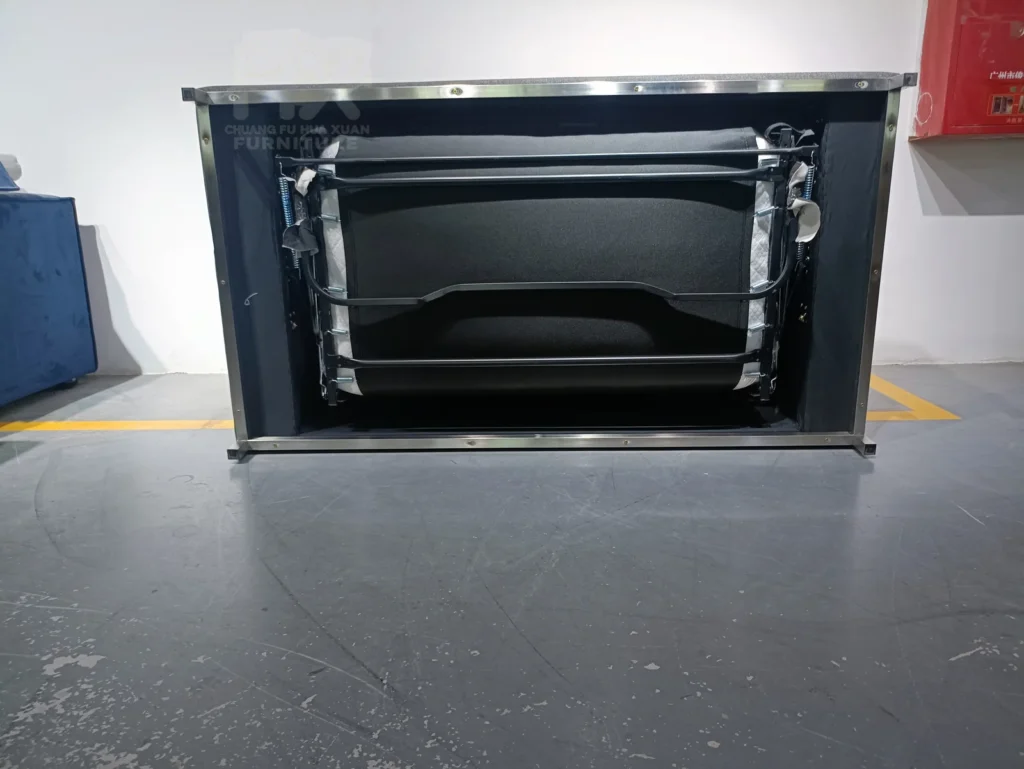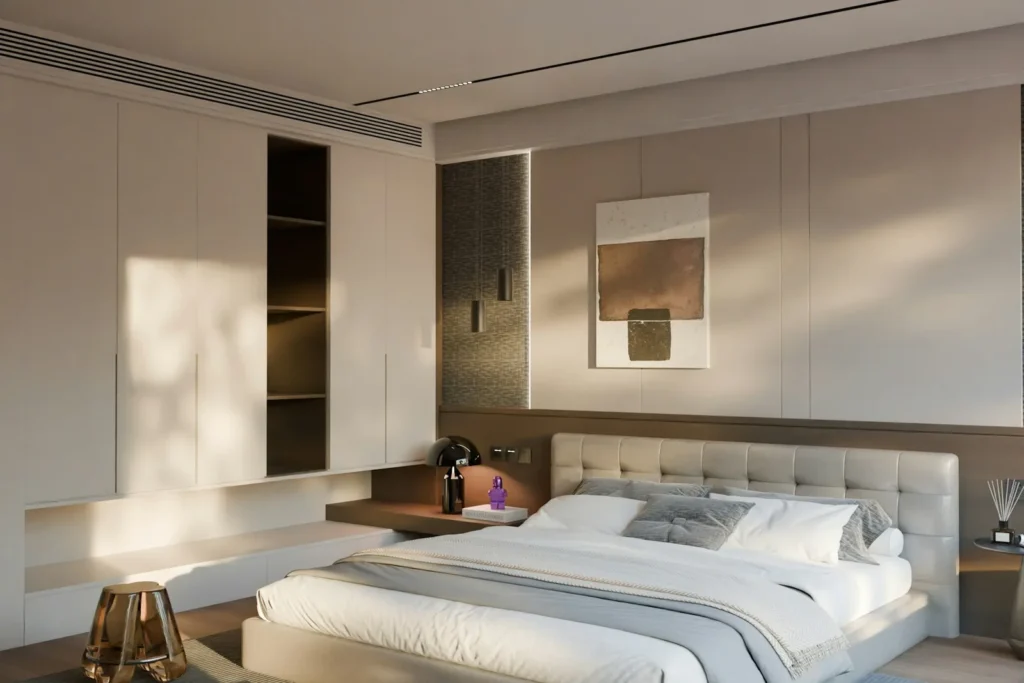
A hotel furniture package is a coordinated group of movable and built-to-specification furniture for the spaces included in a hospitality project. It may cover guestrooms, suites, the lobby, food-and-beverage areas, meeting rooms and outdoor zones, but the exact scope depends on the hotel concept and drawings. The practical goal is not to buy the longest possible furniture list. It is to connect sleep, storage, work, waiting, dining and relaxation functions through compatible dimensions, materials, colors and design details.
Planning several hotel areas at once? Send the room layouts, reference images and required furniture categories so the package can be reviewed as one coordinated scope.
What Is Included in a Complete Hotel Furniture Package?
A complete package can be narrow or broad. One project may cover only standardized guestrooms and suites; another may also include lobby seating, restaurant chairs, banquettes and terrace furniture. Owners and contractors should therefore define the included spaces before comparing furniture concepts. The hotel furniture packages page shows HUAXUAN’s relevant product scope, while this guide explains how the categories relate room by room.
| Hotel area | Main functions | Typical furniture categories |
|---|---|---|
| Guest rooms | Sleep, storage, work, luggage and short rest | Bed base, headboard, nightstands, wardrobe, desk, chair, TV/minibar unit, luggage bench, lounge seating |
| Suites | Separate sleeping, living and sometimes dining | Bedroom package plus sofa, lounge chairs, coffee/side tables, dining set, console and TV unit |
| Lobby and reception waiting | Arrival, orientation, waiting and informal conversation | Sofas, lounge chairs, modular seats, benches, coffee/side tables and consoles |
| Restaurant, cafe and bar | Dining capacity, comfort, service and brand atmosphere | Dining chairs/tables, banquettes, booths, bar stools and lounge seating |
| Meeting and business areas | Meetings, waiting and supporting storage | Meeting tables, conference chairs, waiting sofas/chairs, side tables and cabinets |
| Corridors and transitions | Wayfinding, short pause and visual continuity | Slim consoles, occasional benches, accent chairs and decorative cabinets where circulation allows |
| Outdoor areas | Terrace, balcony, poolside and exterior dining | Outdoor sofas, lounge chairs, dining sets, daybeds and side tables |
Furniture scope also changes with the building. A resort may devote more area to terraces and lounge seating. A city business hotel may prioritize compact work surfaces and luggage placement. A boutique property may use fewer repeated items but more distinctive forms. These differences are explored in the companion guide on choosing furniture for different hotel types.
Hotel Guest Room Furniture
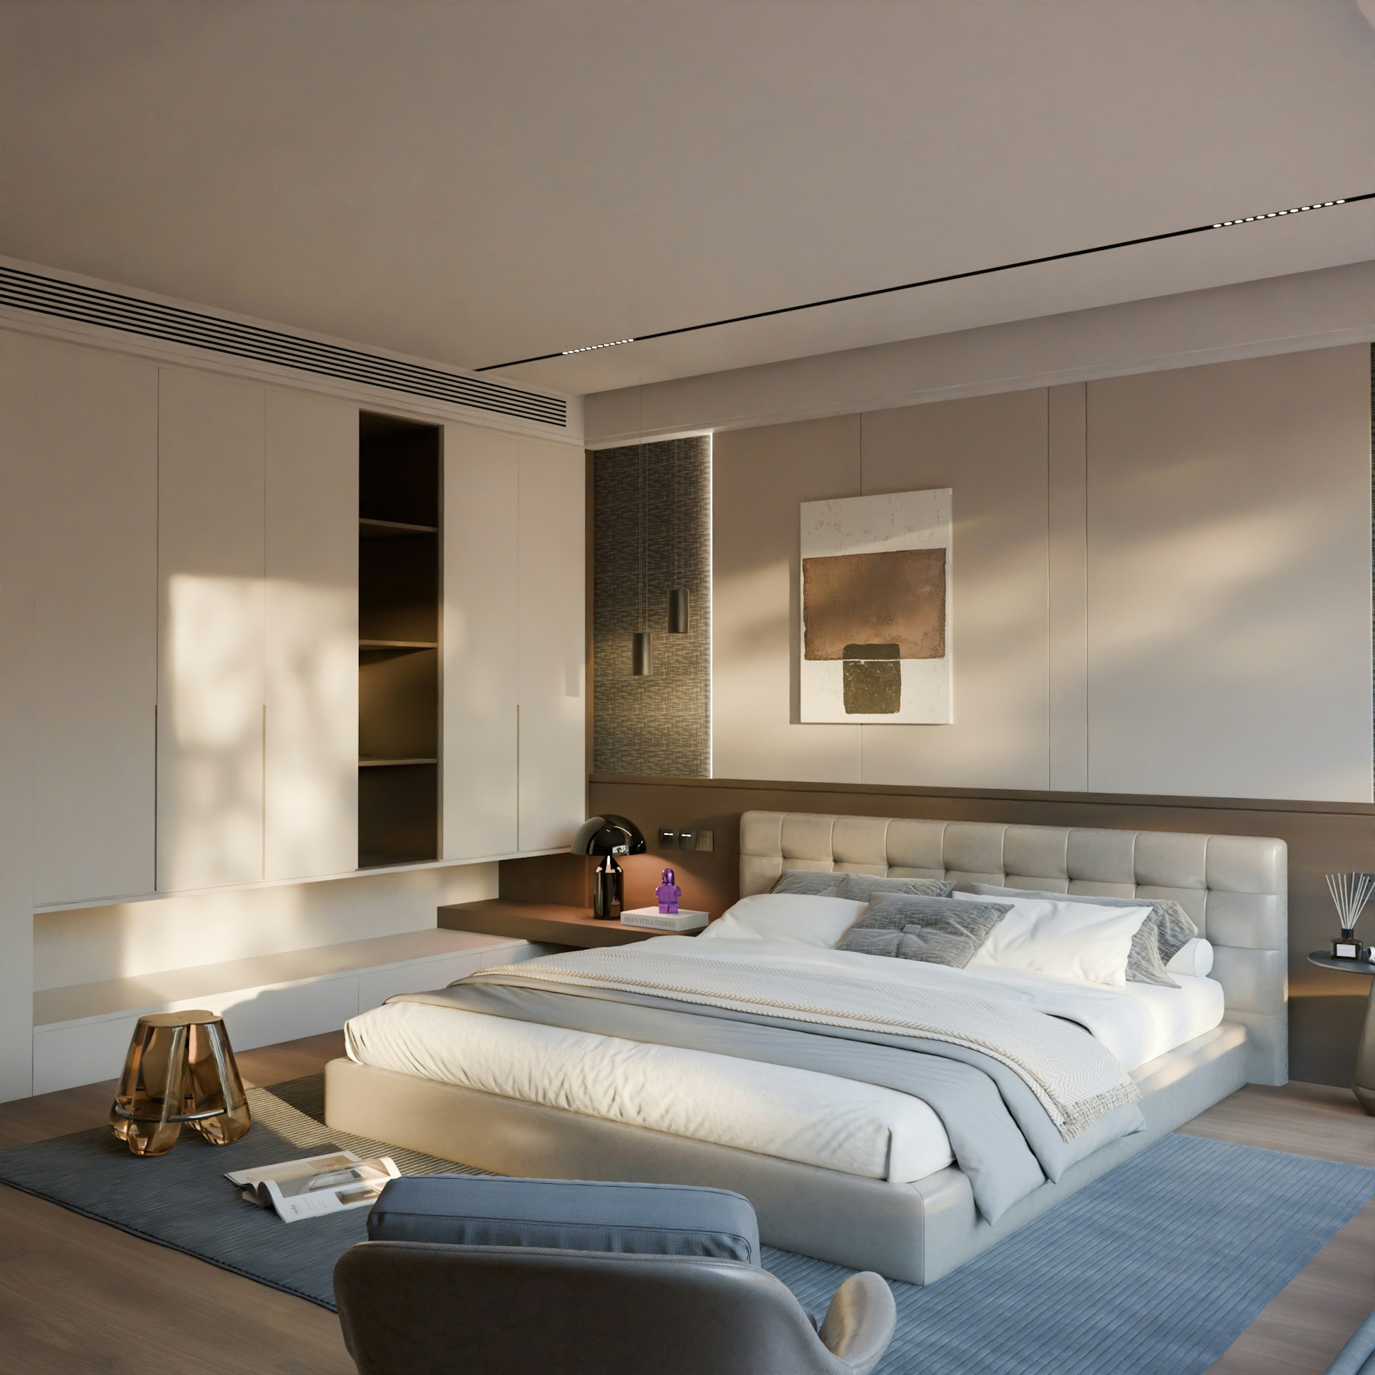
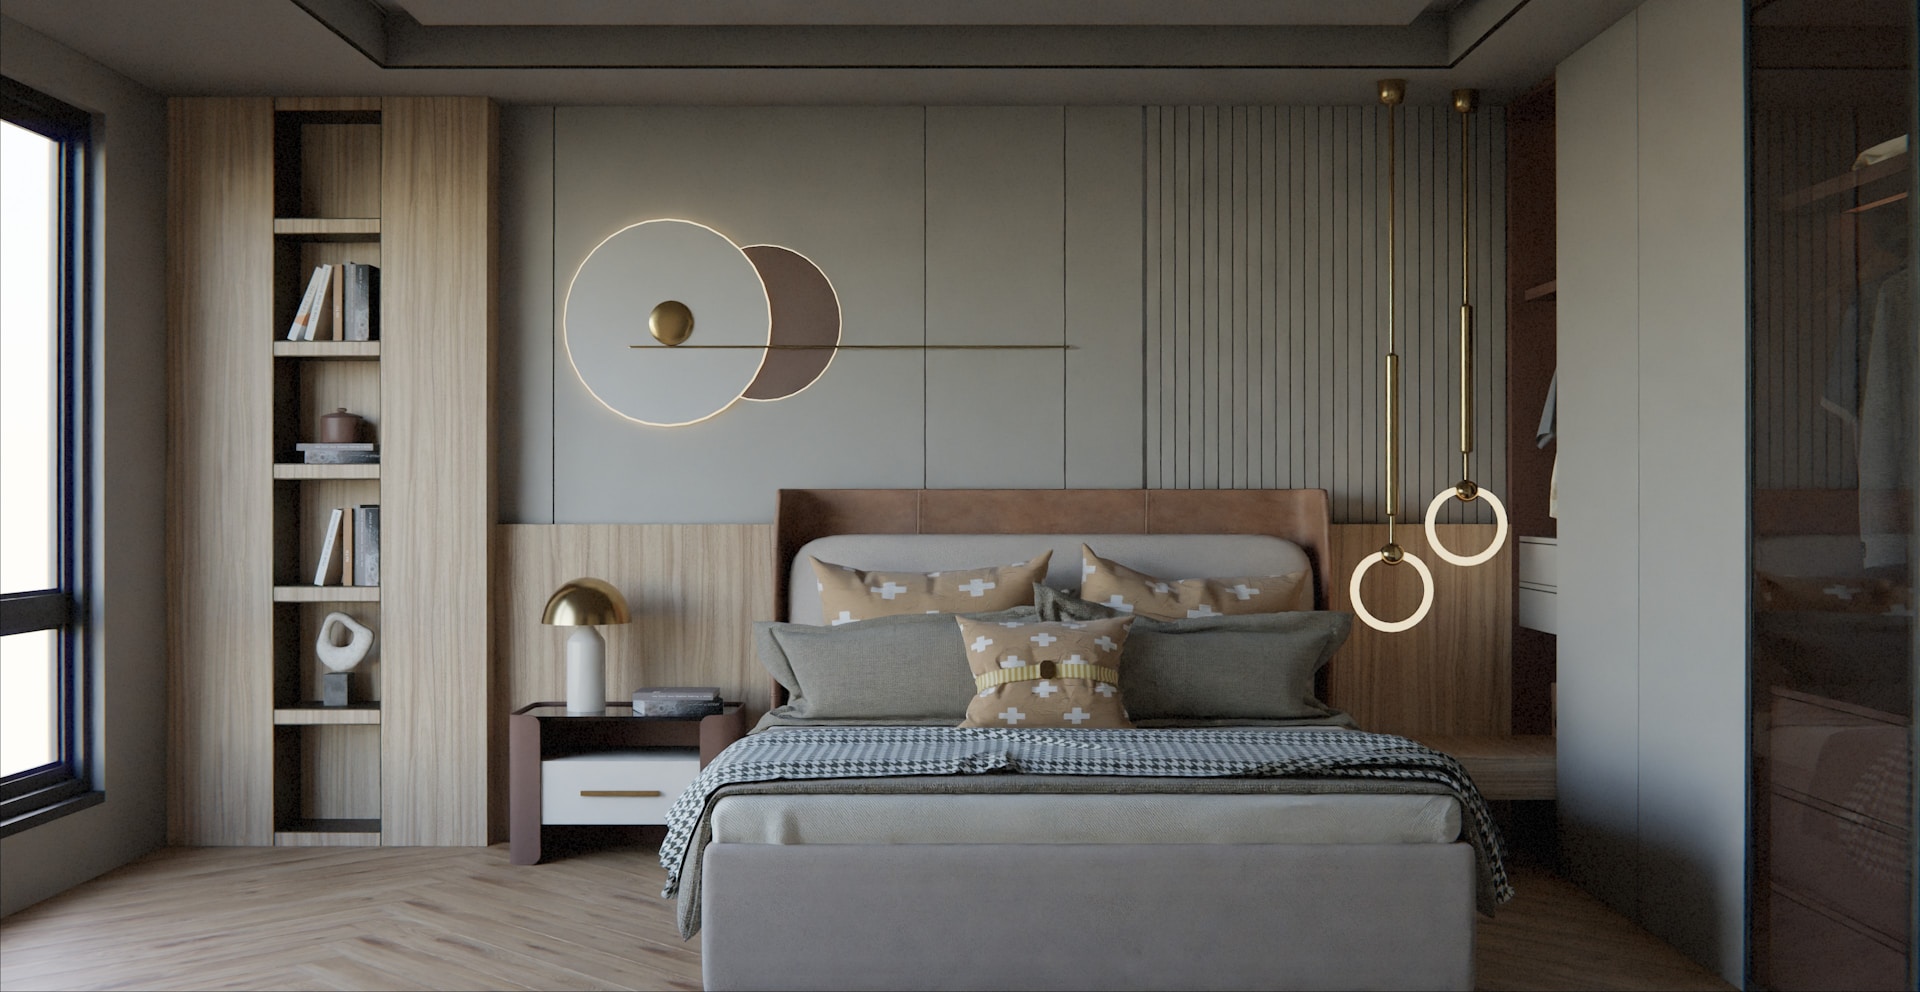
Guestroom furniture should be organized around five everyday needs: sleeping, storing clothes, placing luggage, working briefly and resting. A standard package can include a bed base, upholstered headboard, nightstands, wardrobe, luggage bench, writing desk, desk chair, TV cabinet, minibar cabinet and one lounge chair with a side table. Larger rooms may add an ottoman, sofa, sofa bed or coffee table. Decorative furniture is useful only when it leaves the practical sequence of arrival, unpacking and moving around the bed clear.
Start with the bed wall because it normally anchors the room. The headboard width, bedside surfaces and electrical coordination should read as one zone. Across from the bed, the TV and minibar units can share the wardrobe finish and edge profile. A luggage bench belongs near the entry or wardrobe when possible, not in a place that blocks the desk. Review the hotel beds and bedroom furniture range when defining the bed, headboard and bedside family.
Do not assume that every guestroom needs all available products. A compact room may work better with one comfortable chair than a small sofa. A sofa bed is valuable only when its open position and circulation are confirmed. The furniture list should respond to the room type, expected guest behavior and the hotel’s service concept.
Hotel Suite and Living Area Furniture
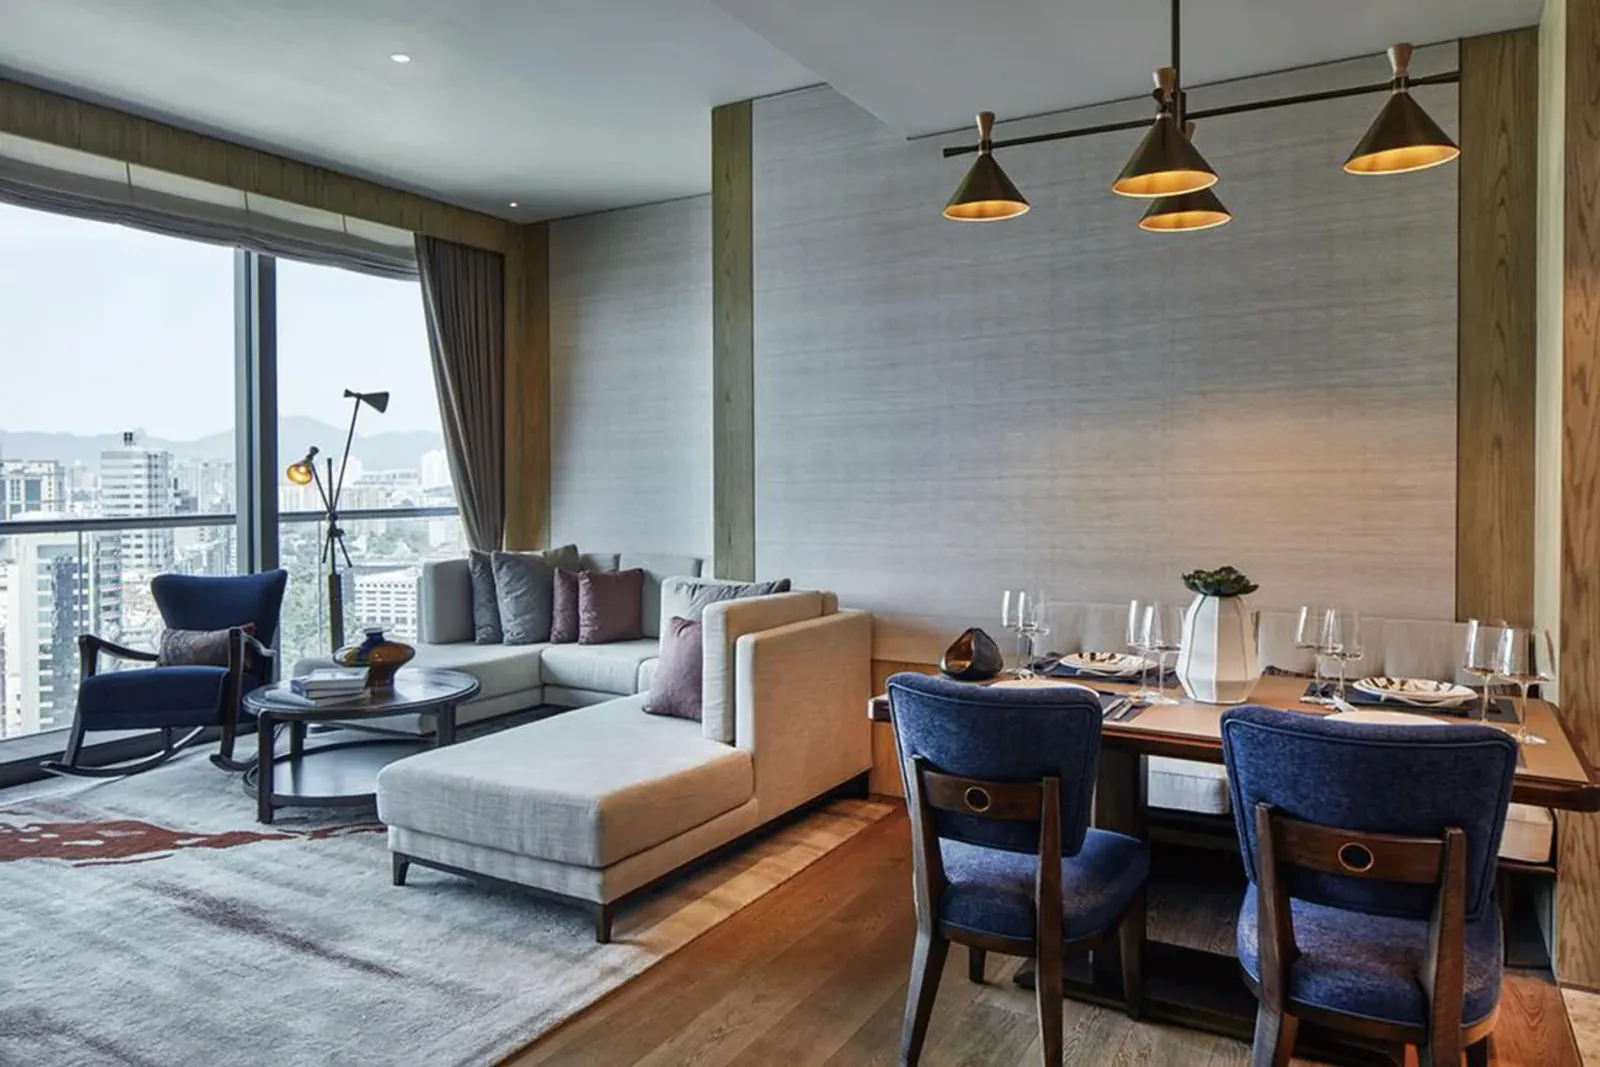
Suites introduce a second composition: the living area. Typical pieces include a sectional or straight sofa, lounge chairs, a sofa bed where flexible sleeping is required, coffee and side tables, a console, decorative cabinet and TV unit. Some suites also need a dining table and dining chairs. The living furniture can be richer than the bedroom, yet both zones should share a recognizable design language through related wood tones, metal finishes, upholstery families or repeated curves.
A common planning mistake is treating the suite living room as an unrelated residential room. Hospitality use needs clear paths between the entrance, bedroom and bathroom; convenient table reach; and furniture that can be maintained without moving a complicated collection. Confirm the sofa orientation, table footprints and dining clearances directly on the suite layout.
Hotel Lobby Furniture
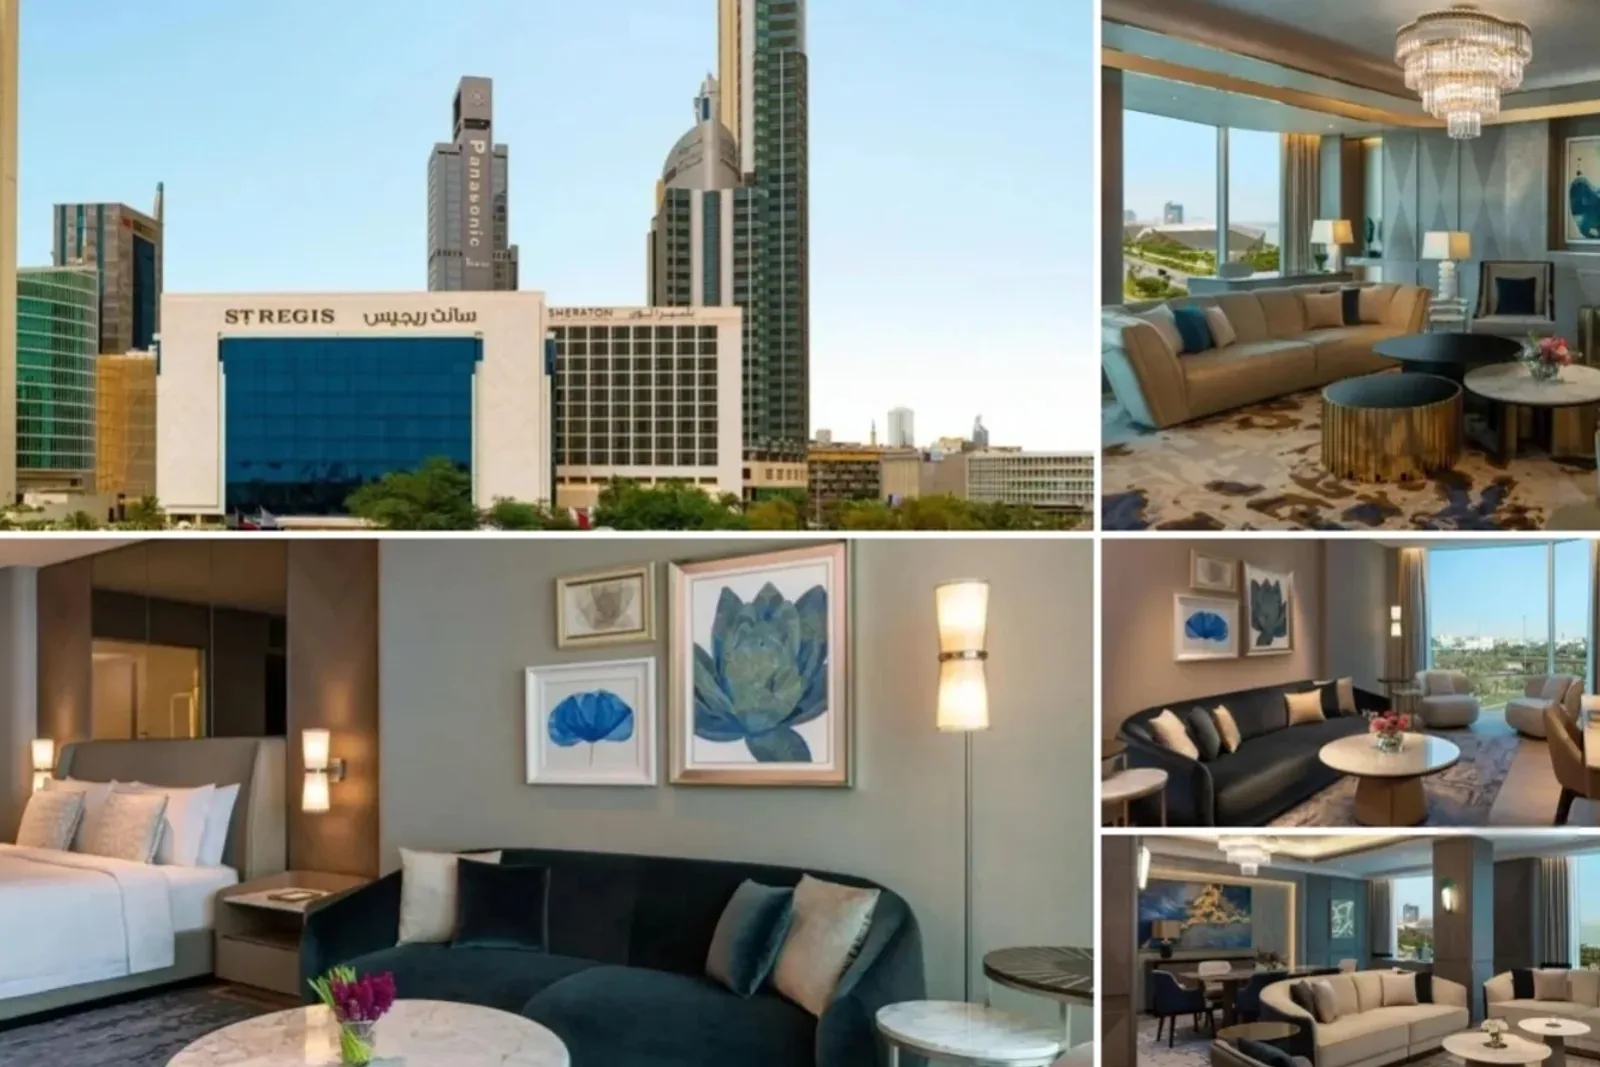
The lobby is both a first impression and a high-frequency waiting environment. Lobby sofas, lounge chairs, modular seating, benches, coffee tables, side tables and consoles should create several scales of interaction. A single guest may prefer an individual chair; a family may need a small sofa group; colleagues may use facing seats around a table. Combining these settings is often more useful than maximizing the nominal number of seats.
Lobby furniture can carry a stronger visual identity than guestroom pieces, but circulation remains decisive. Avoid deep seating blocks in arrival paths, furniture backs that hide reception, or table corners that project into movement routes. Upholstery, cushion construction and exposed edges should also reflect frequent use and the property’s maintenance approach. Visual impact comes from proportion and composition, not simply from making every item large.
Hotel Restaurant and Cafe Furniture
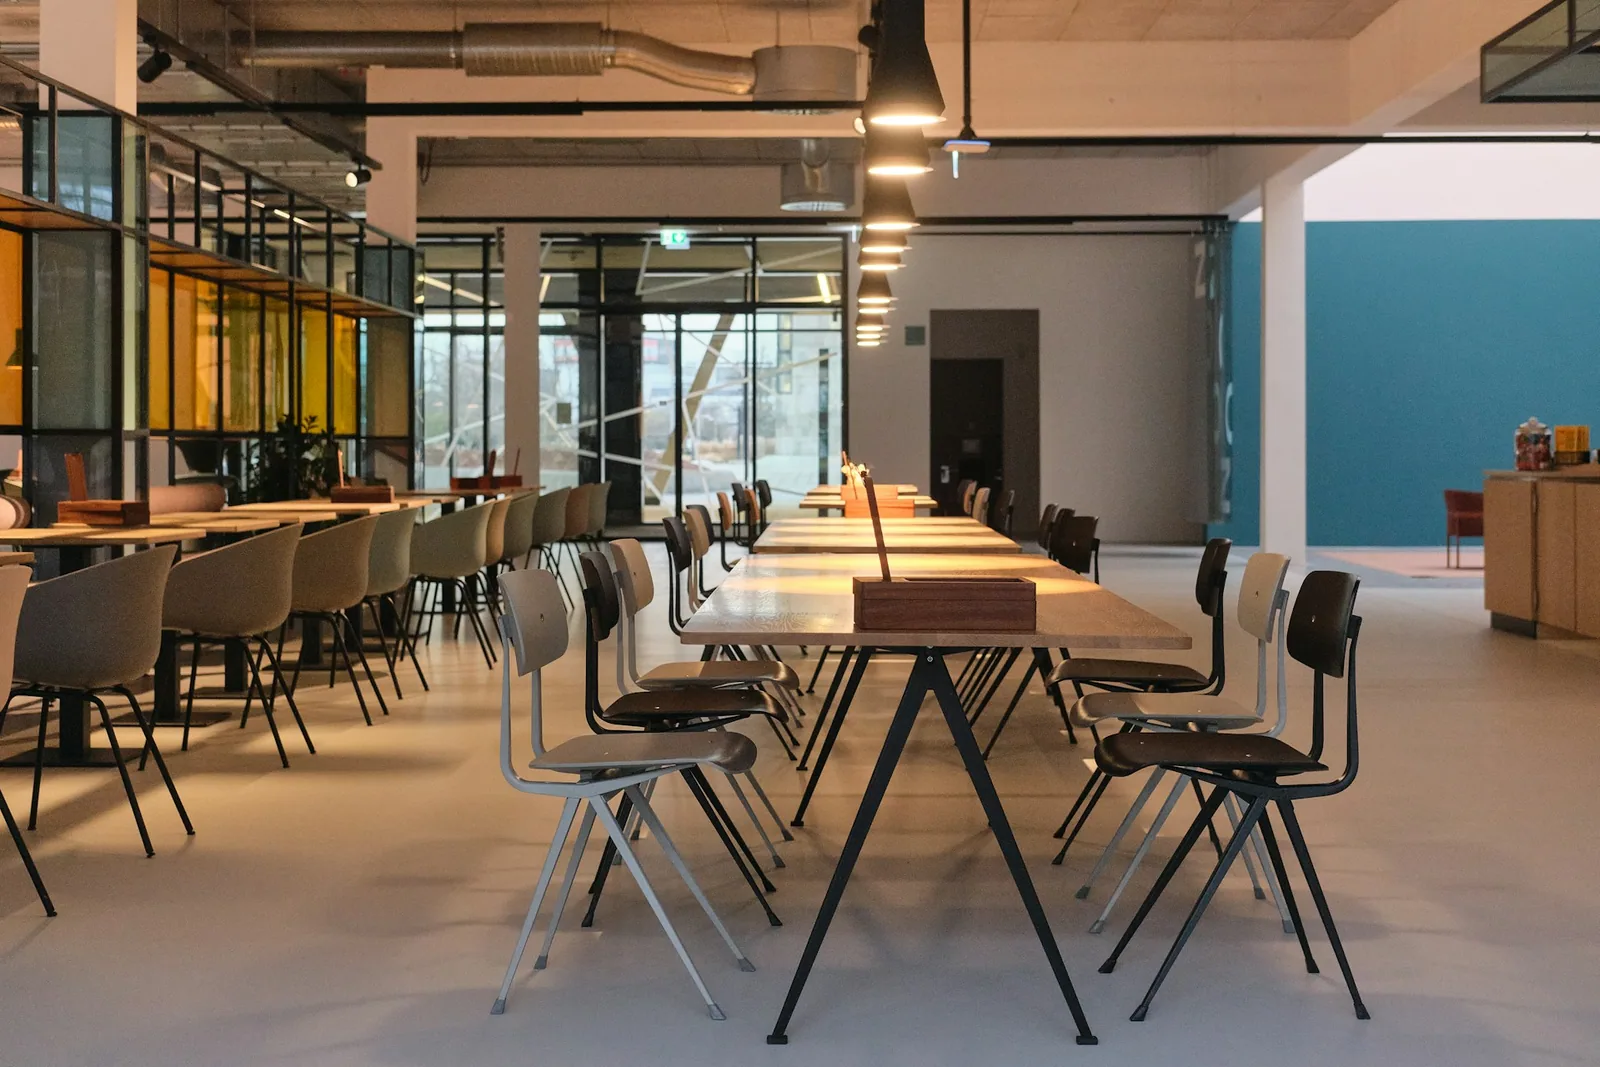
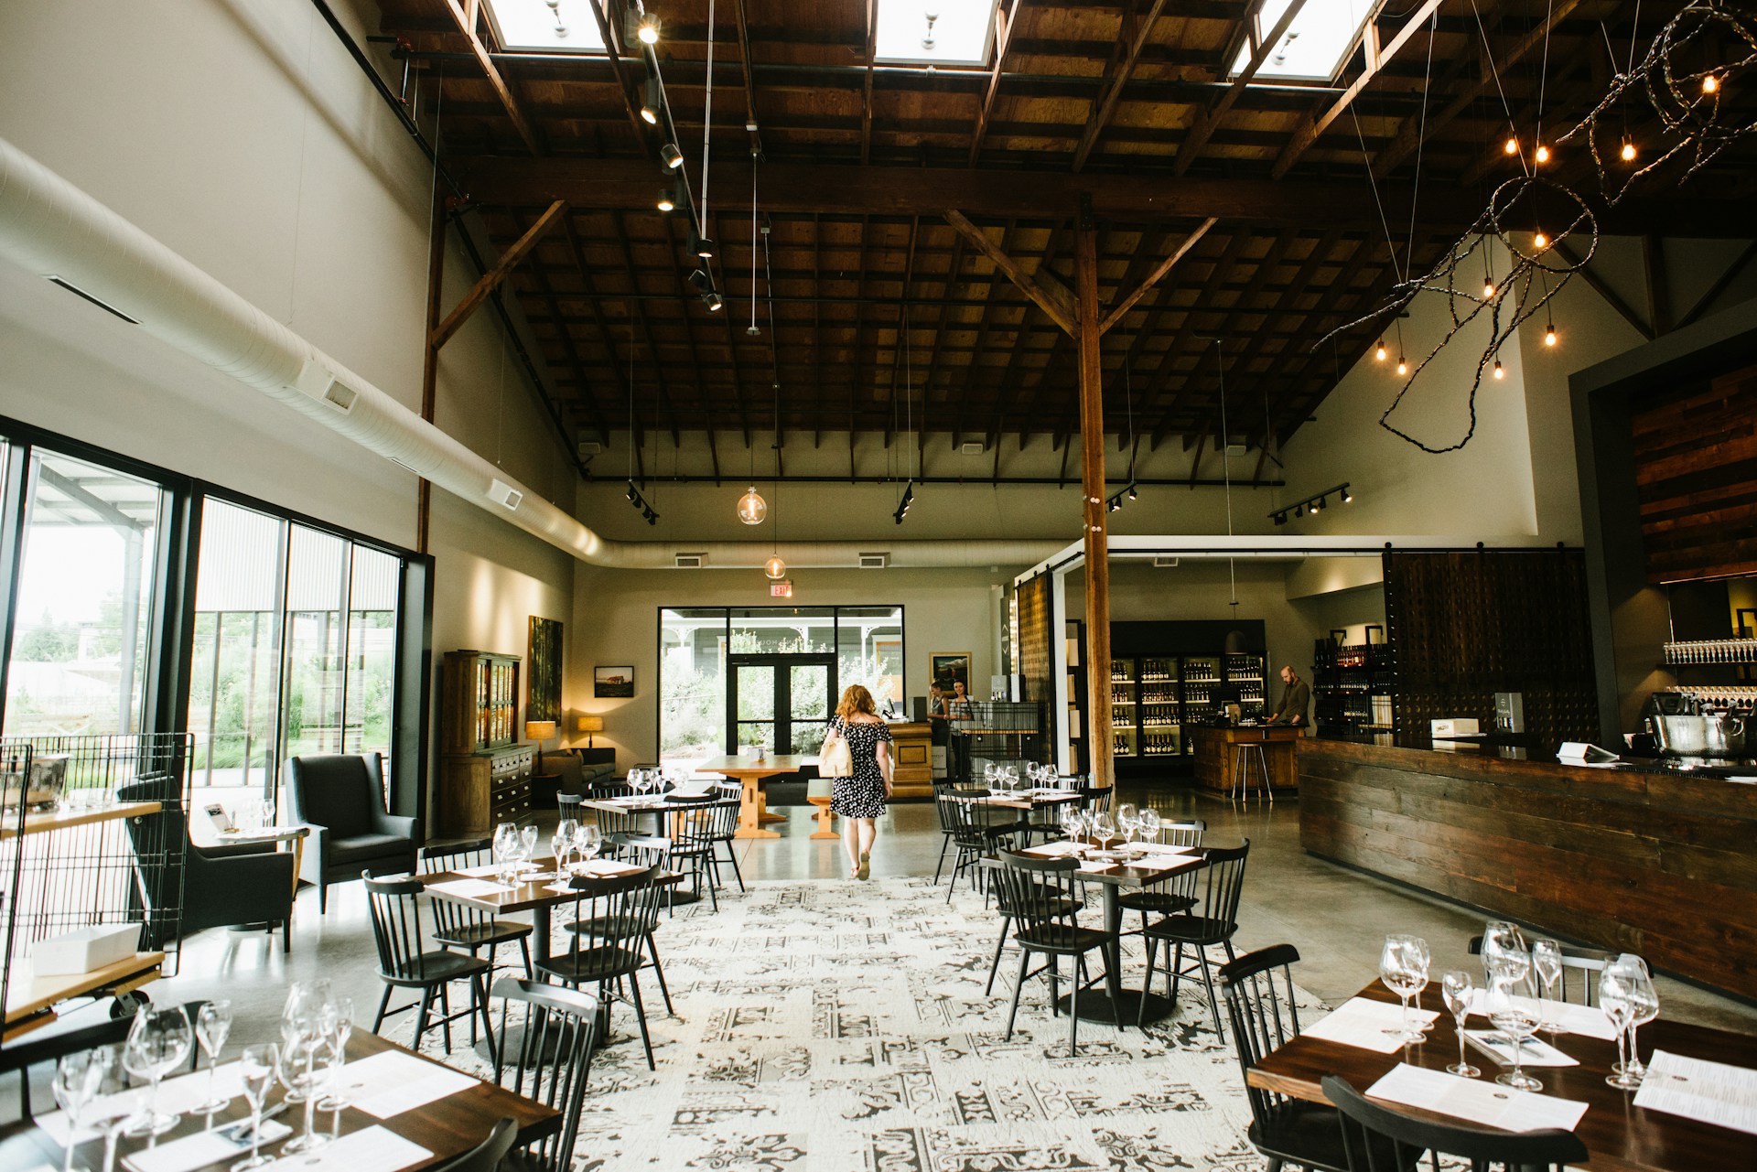
Restaurant furniture must connect the dining concept with service operations. Dining chairs and tables form the main capacity plan; banquette or booth seating can use walls efficiently and create more intimate zones; bar stools support counters; and lounge seating can soften a cafe or waiting corner. See the restaurant seating collection for the relevant product categories.
Check table spacing, chair pull-out space, arm and apron relationships, cleaning access and the time guests are expected to sit. Dining chair upholstery can coordinate with banquettes without being identical. Indoor and outdoor dining pieces should not be treated as interchangeable: exposure, frame materials, surface finishes and fabric drying all require separate decisions.
If guestrooms, lobby seating and restaurant furniture must share one concept, provide the rendering set and finish references together rather than selecting each area in isolation.
Hotel Meeting and Business Area Furniture
From a furniture perspective, a hotel meeting area may need meeting tables, conference chairs, lounge sofas, waiting chairs, side tables and storage cabinets. The table form and chair comfort should reflect the meeting duration and room flexibility. Waiting furniture outside the room can repeat a lobby material or guestroom detail to maintain continuity. HUAXUAN’s role is limited to furniture development and coordination; integrated office systems, audiovisual systems and smart-room technology require the appropriate specialist.
Hotel Corridor and Transitional Area Furniture
Corridors, lift lobbies and connecting spaces sometimes benefit from slim consoles, accent chairs, benches, side cabinets or decorative seating. These pieces should clarify a pause point or reinforce wayfinding, not fill every empty wall. Furniture must not reduce required passage or emergency egress space. Because applicable requirements vary by location and building, the project team should confirm the relevant rules rather than applying an unverified universal clearance.
Outdoor Hotel and Resort Furniture
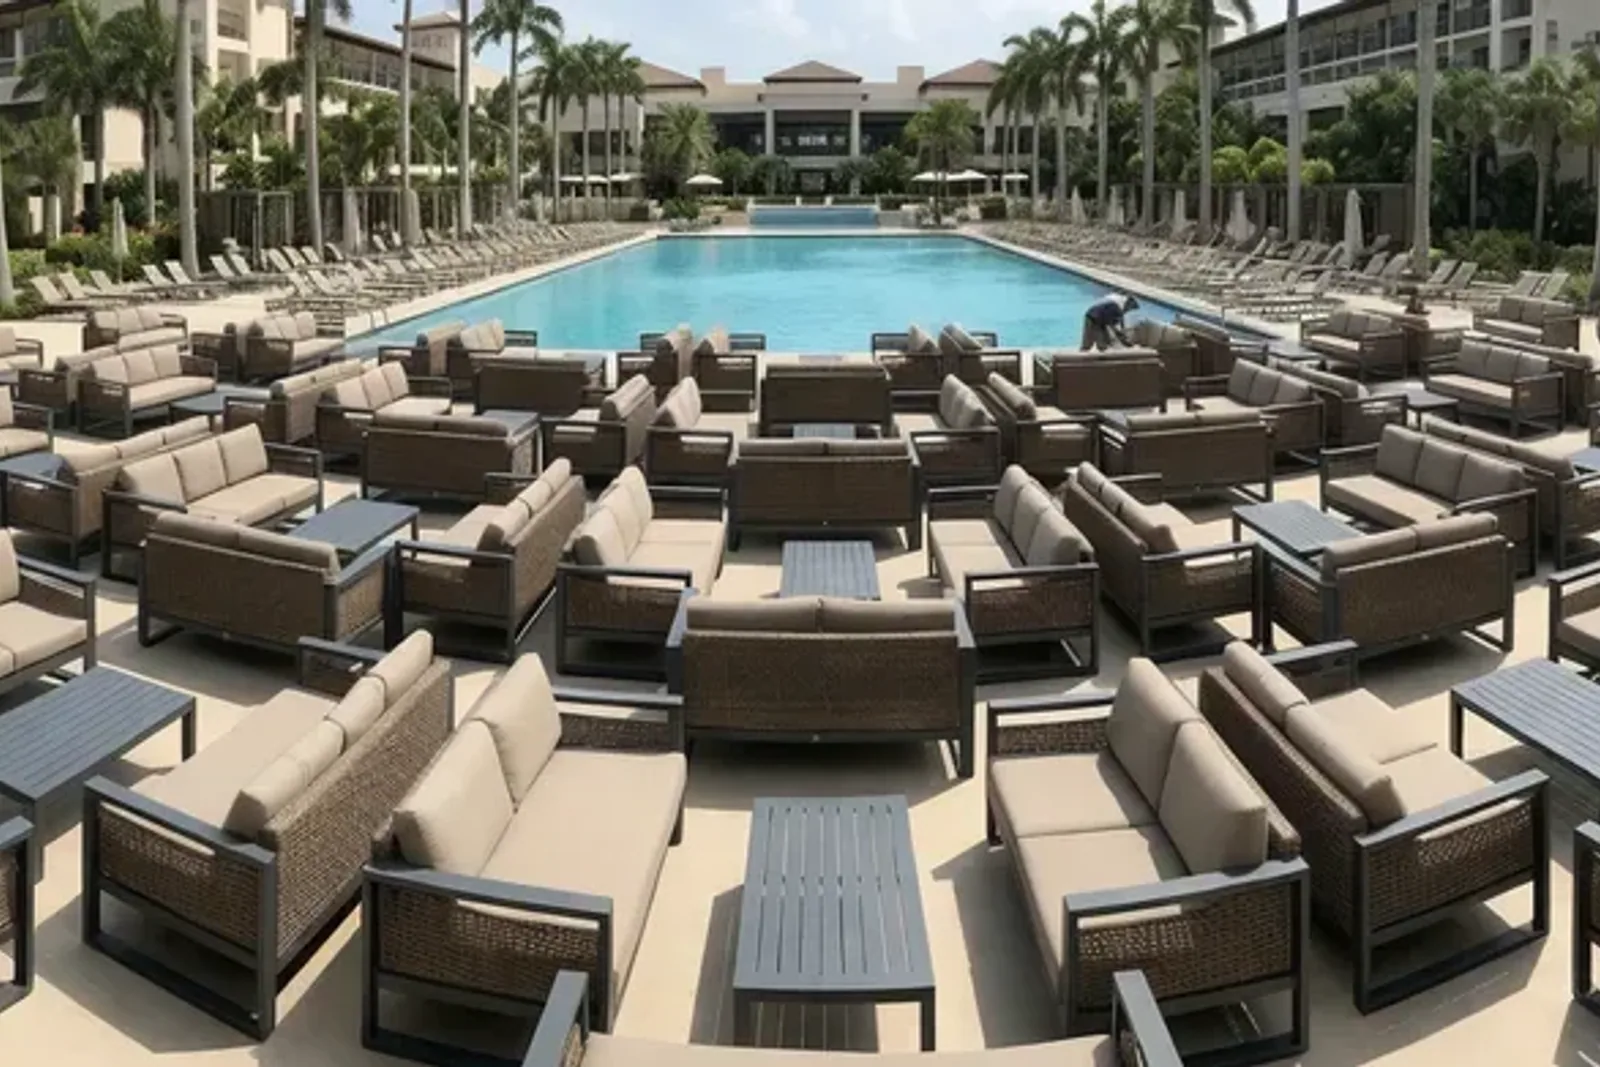
Terraces, balconies, pool areas and exterior restaurants may use outdoor sofas, lounge chairs, dining chairs and tables, daybeds and side tables. The correct specification depends on humidity, sun, rain, wind exposure, salt or pool conditions and storage practices. Review outdoor hospitality furniture separately from indoor products.
Frame corrosion resistance, drainage, fabric drying, removable cushions and cleaning access matter as much as appearance. A covered balcony and an exposed pool deck do not face the same conditions. Confirm the real placement of every item, including whether cushions are stored overnight and how staff will move them.
Turn the Room Layouts into One Furniture Schedule
Once the spaces are defined, organize the furniture by room type and shared product family. A king room and a twin room may use different bed widths while keeping the same headboard language, bedside finish and desk profile. A standard suite may add a living group based on the same upholstery and metal palette. Public-area seating can then repeat selected details at a larger scale. This approach makes the design relationships visible before individual products are developed.
The schedule should distinguish repeated core items from area-specific pieces. Core items might include a nightstand family, wardrobe finish, table-base direction or lounge-chair leg. Area-specific pieces might include a curved lobby sofa, restaurant banquette or poolside daybed. Recording that difference prevents a distinctive focal product from being repeated everywhere and prevents essential background pieces from drifting into unrelated styles.
Review the schedule against the layouts rather than as a text list. Mark which side a chaise or sofa-bed mechanism opens, how wardrobe and minibar doors move, where luggage rests and which tables must be reached from a seat. This spatial review is what turns a furniture list into a usable hospitality package. It also reveals where two room types can share a product and where a dimension or material genuinely needs to change.
Why Hotel Furniture Should Be Planned as a Complete Package
| Planning topic | Package-level decision | Project benefit |
|---|---|---|
| Proportion | Compare each item with the room, nearby furniture and circulation | A correct individual size can still feel wrong beside an oversized headboard or low table |
| Finish family | Create a controlled wood, metal and upholstery schedule | Reduces near-matching finishes that look accidental after installation |
| Functional clearance | Review doors, drawers, sofa-bed opening and luggage use | Prevents furniture from fitting on plan but failing during daily use |
| Repeat details | Carry selected curves, seams, trims or base profiles across categories | Builds a recognizable family without making every product identical |
| Maintenance | Match surfaces and upholstery to the location and cleaning routine | A lobby, restaurant and guestroom do not face the same use pattern |
| Replacement logic | Keep approved dimensions, finish codes and construction references | Supports repeat production when a room or public area needs a matching replacement |
Package planning creates a consistent design language, coordinated colors and finishes, related proportions and more efficient use of space. It also makes product matching and later replacement easier. The guest does not experience a bed, chair or cabinet as an isolated purchase; the guest experiences a room and a sequence of spaces. A package therefore needs enough repetition to feel intentional and enough variation to suit each function.
Consistency does not mean using one fabric and one shape everywhere. Guestrooms can be calmer, the lobby can introduce a stronger accent, and the restaurant can use a more upright seating profile. The companion article on coordinating hotel furniture colors, materials and styles explains how to create those relationships without making the property monotonous.
How HUAXUAN Supports Custom Hotel Furniture Projects
HUAXUAN can develop furniture from client drawings, room layouts, renderings and reference pictures. Dimensions can be adjusted; fabrics, wood finishes and metal finishes can be selected; existing products can be modified; and related categories can repeat selected design details. Beds, upholstered headboards, sofas, chairs, tables and casegoods can therefore be reviewed as a coordinated group rather than as unrelated catalogue items.
When a new design needs validation, a sample can be developed before production. The customer remains responsible for the overall interior, architectural and operational design. HUAXUAN’s contribution is furniture-focused: translating approved references into manufacturable furniture categories and keeping the agreed visual relationships consistent.
After the room-by-room scope is agreed, convert it into a controlled hotel furniture BOQ for supplier quotation so item codes, room quantities, materials, revisions and exclusions remain comparable.
FAQ
What furniture is normally included in a hotel?
The scope commonly includes guestroom beds, headboards, nightstands, wardrobes, desks, chairs, TV or minibar cabinets and luggage benches, plus selected furniture for suites, lobbies, restaurants, meeting areas and outdoor spaces. The exact list depends on the hotel’s concept and included areas.
Can all hotel furniture use the same design style?
Yes, a shared design language can connect the property, but every item does not need to look identical. Repeating selected finishes, shapes, seams or metal details usually creates better unity while allowing each area to serve its own function.
Can hotel furniture be customized from reference photos?
Reference photos can be used to discuss form, proportion, upholstery and finish direction. Final furniture still needs agreed dimensions, materials, construction details and drawings so the reference can be translated into a clear production specification.
Can guest room and lobby furniture be produced together?
Related categories can be developed within one project scope. Guestroom and lobby pieces may share selected wood, metal, upholstery or form details while using different proportions and comfort profiles for their locations.
Can hotel furniture dimensions be adjusted?
Dimensions can be adjusted to the approved room layouts and product function. Buyers should provide floor plans and key clearances, including door, drawer and sofa-bed movement, before finalizing the furniture.
Can fabrics and finishes be customized?
Fabrics, wood tones, painted surfaces and metal finishes can be selected or coordinated for the project. Physical samples are important because screen images do not reliably represent color, texture or sheen.
Planning a Hotel Furniture Project?
Send HUAXUAN your room layouts, reference images, furniture drawings and required product categories. We can help develop coordinated furniture for guestrooms, suites, lobbies, restaurants and other hotel spaces without presenting furniture manufacturing as a substitute for the project’s interior or architectural design team.
Share the included hotel areas, layouts and reference materials to start a furniture-focused coordination discussion.