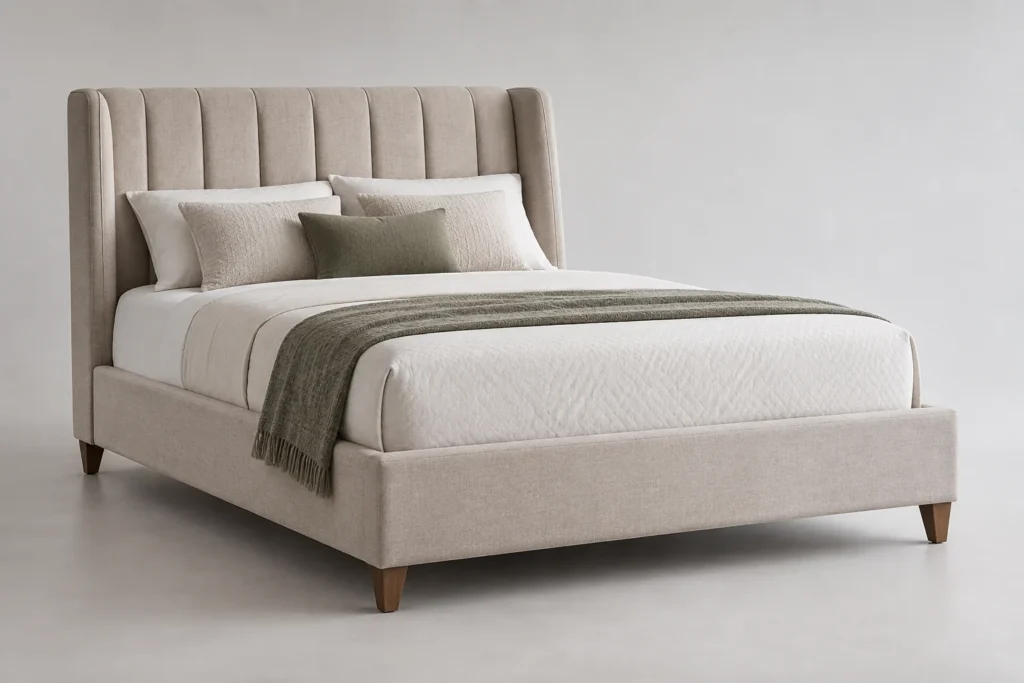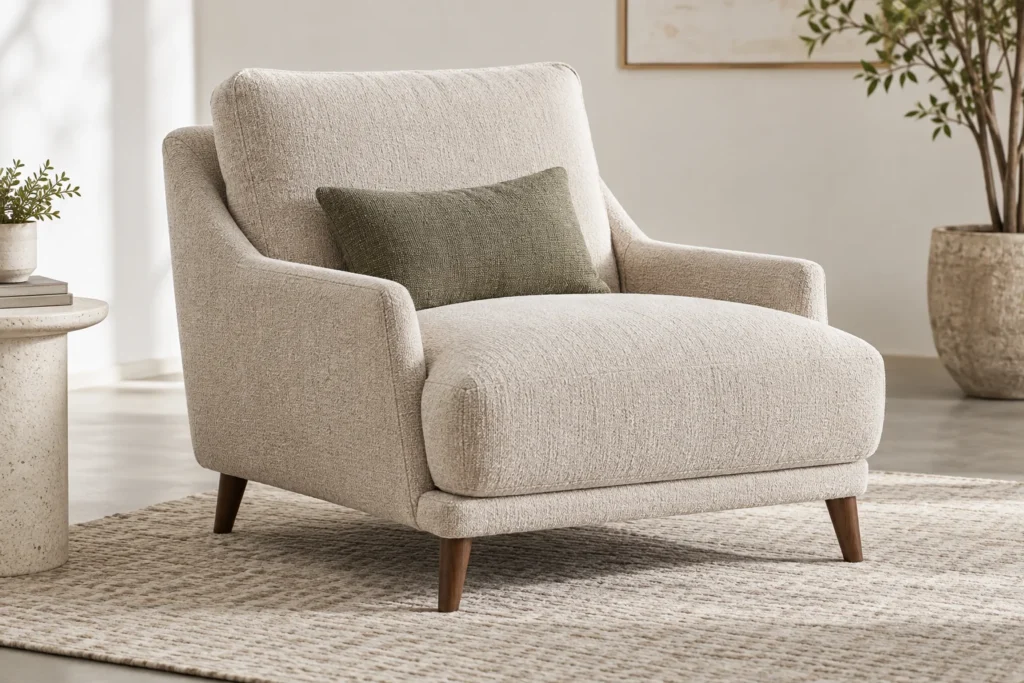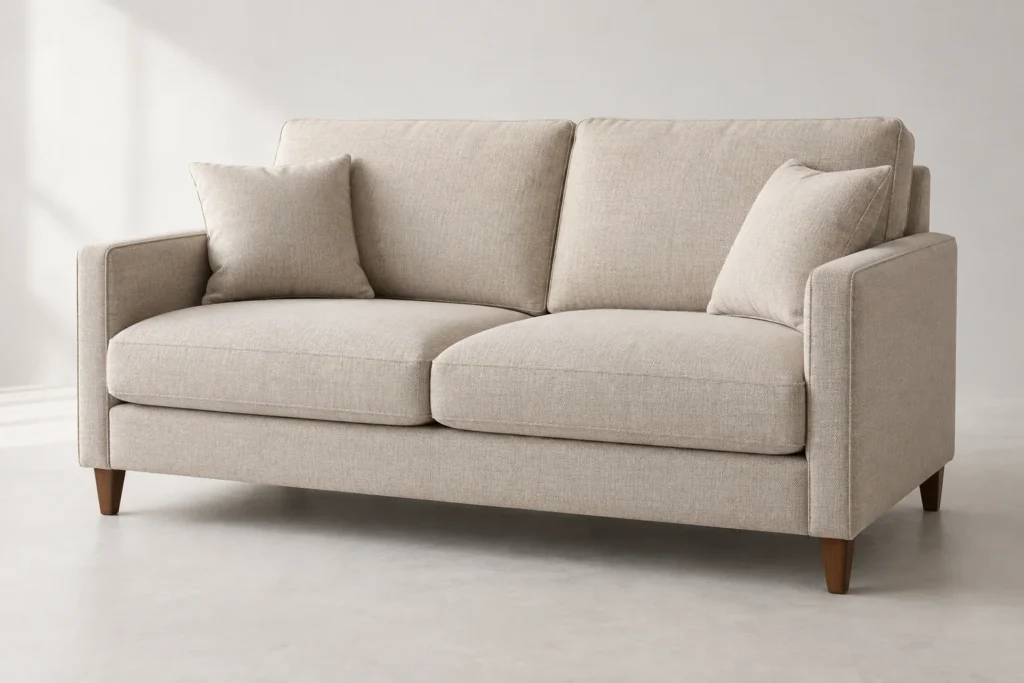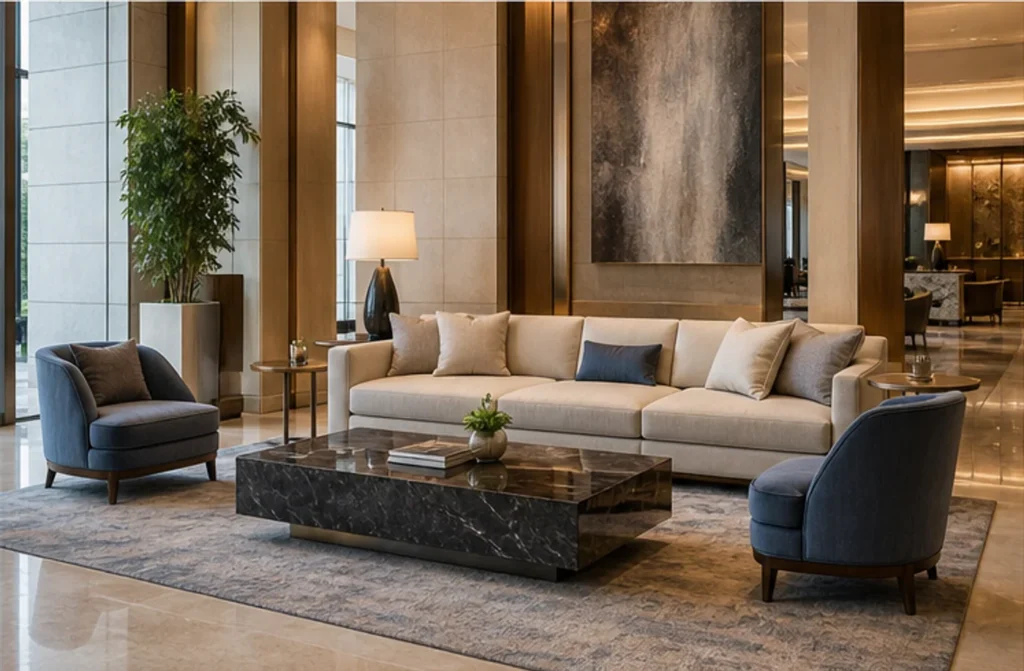
Hotel lobby seating must support several activities at once: reception waiting, short pauses, business conversations, social stays and movement between the entrance, desk, lifts and adjacent food-and-beverage areas. Those activities need different postures and furniture combinations, so a lobby should not be filled with one sofa model and treated as complete. Buyers should divide the plan into operating zones, then compare sofas, lounge chairs, modular units, benches, ottomans and tables against group size, dwell time, luggage, cleaning and circulation. This guide provides a commercial planning framework for hotel designers, contractors and procurement teams, including layout, comfort, material and RFQ decisions. The final arrangement, dimensions and access routes must always be confirmed against the real floor plan, operating brief and applicable local requirements.
Send the lobby floor plan, zone list and seating schedule to discuss a coordinated sofa and lounge-chair direction.
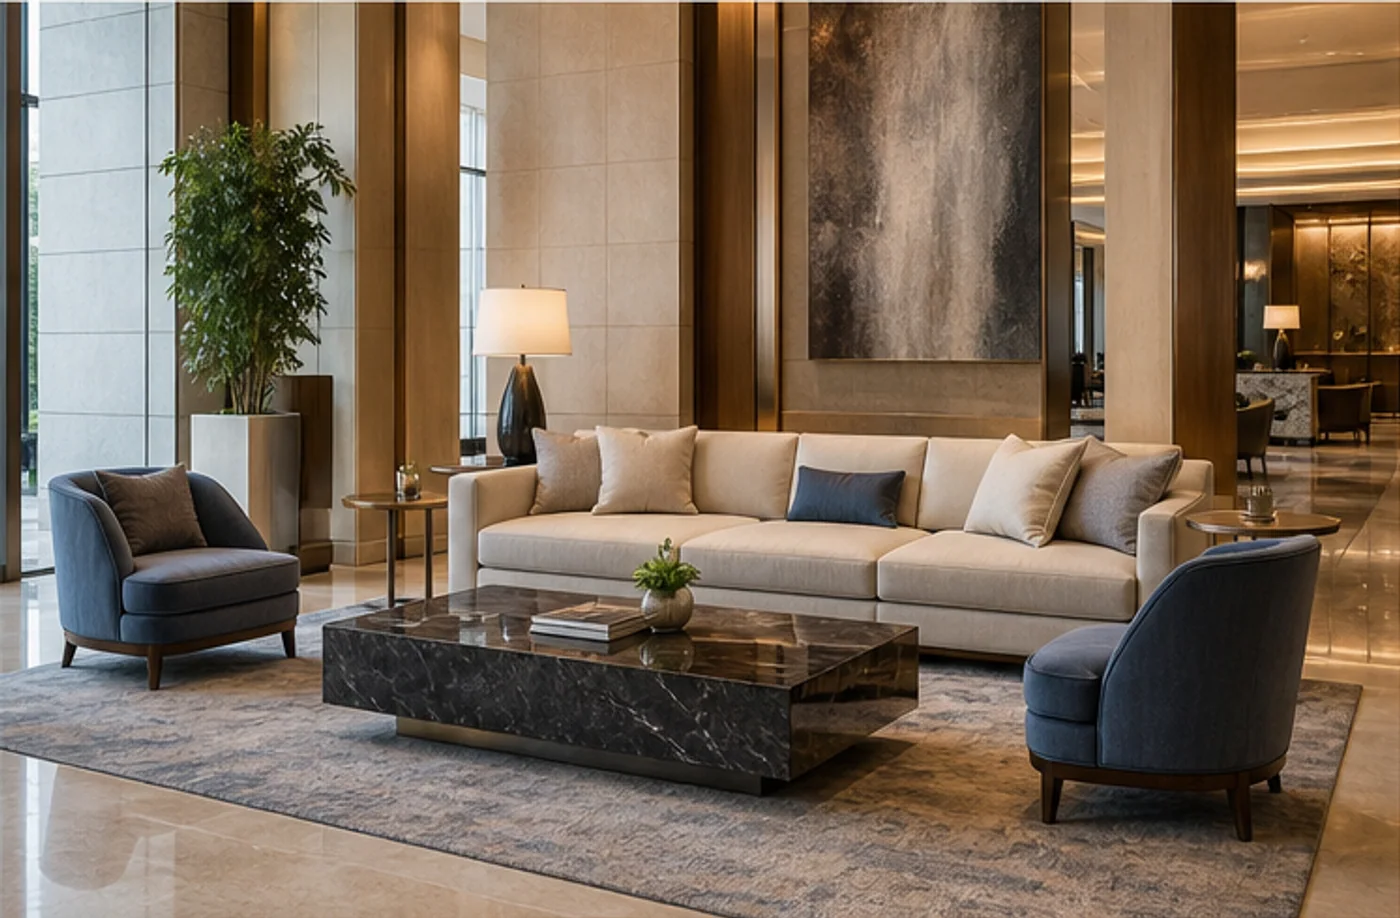
Divide the Hotel Lobby into Seating Zones
Begin with the guest journey. The entrance transition needs legible movement and should not become informal storage for bags. Reception waiting should keep the desk visible and allow guests to move forward without crossing a conversation group. A social lounge can accept deeper seating and a larger shared table, while a short-stay waiting zone benefits from upright seats and clear capacity. Quiet corners, lift lobbies, business-conversation groups and seating beside a bar or cafe each require their own posture, spacing and maintenance logic.
| Lobby zone | Useful furniture combination | Main specification priority |
|---|---|---|
| Reception waiting | Upright sofa plus single chairs | Desk sightline, easy rising and visible capacity |
| Short-stay waiting | Lounge chairs or compact bench | Turnover, luggage position and clear route |
| Social lounge | Sofa, loveseats, chairs and coffee table | Conversation geometry and varied posture |
| Business conversation | Two chairs or sofa facing chairs | Moderate privacy, table reach and power |
| Quiet corner | High-back chair or sheltered loveseat | Opening direction and separation from traffic |
| Lift lobby | Compact perimeter seats | Lift access, queue movement and durable edges |
| Bar or cafe adjacency | Mixed chairs, banquette or modular edge | Food cleaning and relationship to service routes |
This zoning step separates the article from a generic sofa list. A three-seat sofa may work in the social lounge and fail beside a narrow lift approach. A swivel chair can help guests turn between companions and the room, but its movement envelope must be shown on the plan. Buyers focused on one guestroom application can consult the hotel room sofa planning guide; lobby procurement has a broader public-area operating pattern.
Hotel Lobby Sofas vs Lounge Chairs
Sofas create shared capacity and visual anchors. Straight three-seat models are easy to schedule, loveseats suit pairs, curved sofas soften large spaces, and sectionals or modular sofas can form islands. Lounge chairs give guests personal space and allow smaller conversation clusters. Swivel versions add orientation choice; high backs create visual shelter; benches and ottomans provide supplementary capacity. None is automatically best. The correct mix follows the zone and gives the operator more than one sitting posture.
| Seating type | Best contribution | Trade-off | Buyer check |
|---|---|---|---|
| Three-seat sofa | Shared capacity and visual anchor | Large delivery and replacement unit | Overall scale, center support and access route |
| Loveseat | Conversation for two | Less flexible than loose chairs | Usable width and arm proportions |
| Curved or sectional sofa | Social cluster or feature island | Complex orientation and larger footprint | Module codes, radius and joint alignment |
| Modular sofa | Adaptable public-area group | Requires disciplined configuration control | Connectors, left/right units and repeat ordering |
| Lounge chair | Personal space and flexible grouping | More individual pieces to manage | Posture, legs, fabric and floor protection |
| Swivel chair | Choice of view and conversation | Moving envelope can reach circulation | Base clearance and return behavior |
| High-back chair | Visual shelter | Can block sightlines | Back location and open direction |
| Bench or ottoman | Short-stay supplemental seat | Limited support | Do not count every piece as equivalent comfort |
For a deeper single-category comparison, use the hotel lounge chair buying guide and the overview of commercial hotel sofa formats. The lobby schedule should summarize those choices and show how the pieces work together, rather than repeat every construction detail from the supporting guides.
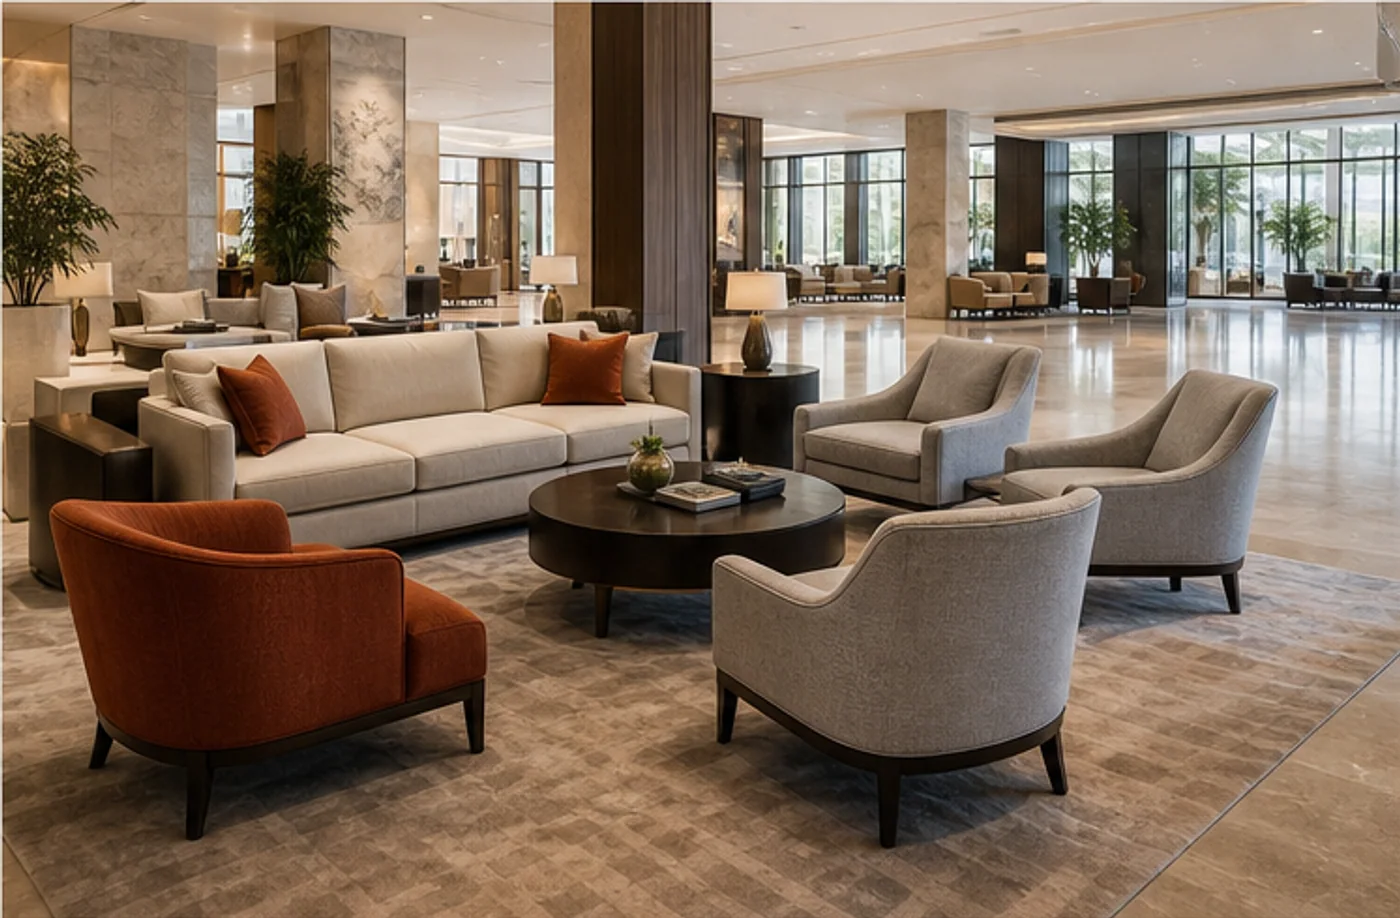
Common Hotel Lobby Seating Layouts
A sofa facing two lounge chairs forms a balanced conversation group without requiring a second large sofa. Two sofas facing each other create clear group capacity but can feel formal and need adequate entry. A curved social cluster works in a generous open area when the radius responds to architecture. A modular island can serve several directions. Two-chair groups fit short private conversations; perimeter arrangements preserve the center; mixed sofa-and-chair layouts provide the widest choice of posture.
Test every option as an occupied layout. Draw knees, table edges, chair movement, bags and approach routes. Keep reception queues, lift access, entrance sightlines and service paths visible rather than drawing furniture over them. This article is planning guidance only; it does not replace the project designer or reviews for fire safety, accessibility, building rules and other local requirements. Those professionals must confirm the final plan in the destination market.
| Layout | Useful application | Primary advantage | Risk to review |
|---|---|---|---|
| Sofa facing two chairs | Small social or business group | Mixes shared and individual seats | Table may block the main opening |
| Two facing sofas | Defined group conversation | Clear capacity and symmetry | Deep footprint and limited side entry |
| Curved social cluster | Large central lobby | Responds to movement from several directions | Radius and gaps may be difficult to control |
| Modular island | Flexible open public area | Multiple approaches and scalable capacity | Back appearance and connector schedule matter |
| Two-chair cluster | Short conversation or quiet corner | Compact and easy to repeat | Loose chairs may drift into routes |
| Perimeter waiting | Entrance or lift-adjacent zone | Keeps central space open | Can resemble corridor seating if overused |
Scale, Dimensions and Circulation
Place the exact overall width, depth and height of each proposed product on the floor plan. Add usable seat height and depth because posture and table relationships depend on them. Check coffee-table reach without forcing guests to lean across a route. Then review door swings, columns, planters, reception queues, entrance sightlines, lift doors and the space used by guests carrying luggage. A beautiful group is not successful if a suitcase blocks its only opening.
Do not treat an unverified walkway number as a global rule. Required clearances differ by location, building use and approved design. Use dimensioned furniture outlines to expose conflicts, then ask the responsible local professionals to confirm code and accessibility requirements. Procurement can support that review by providing accurate product dimensions, swivel or pull-out movement envelopes, detachable-part information and the final table positions. The approved floor plan should be the common reference for quotation, sample review and installation.
Comfort for Different Lobby Uses
A five-minute reception wait generally benefits from an upright posture, supportive front edge and easy standing. A thirty-minute conversation needs sustained back support and a reachable surface. Informal business meetings may add a higher table or power access. Longer social stays can use deeper, more relaxed sofas. Older guests may value arms and a less sunken seat, while guests with luggage need a visible place for bags that does not narrow the route. A single lobby can therefore combine upright and relaxed furniture without looking inconsistent when upholstery, finishes and forms are coordinated.
Approve comfort by use, not by adjectives alone. Ask reviewers to sit for the expected duration, enter and leave the group, reach the table and place a typical bag. Record seat height, usable depth, back direction and cushion response alongside comments. A deep sofa is not automatically luxurious, and a firm chair is not automatically commercial. The sample must demonstrate the agreed posture for its zone.
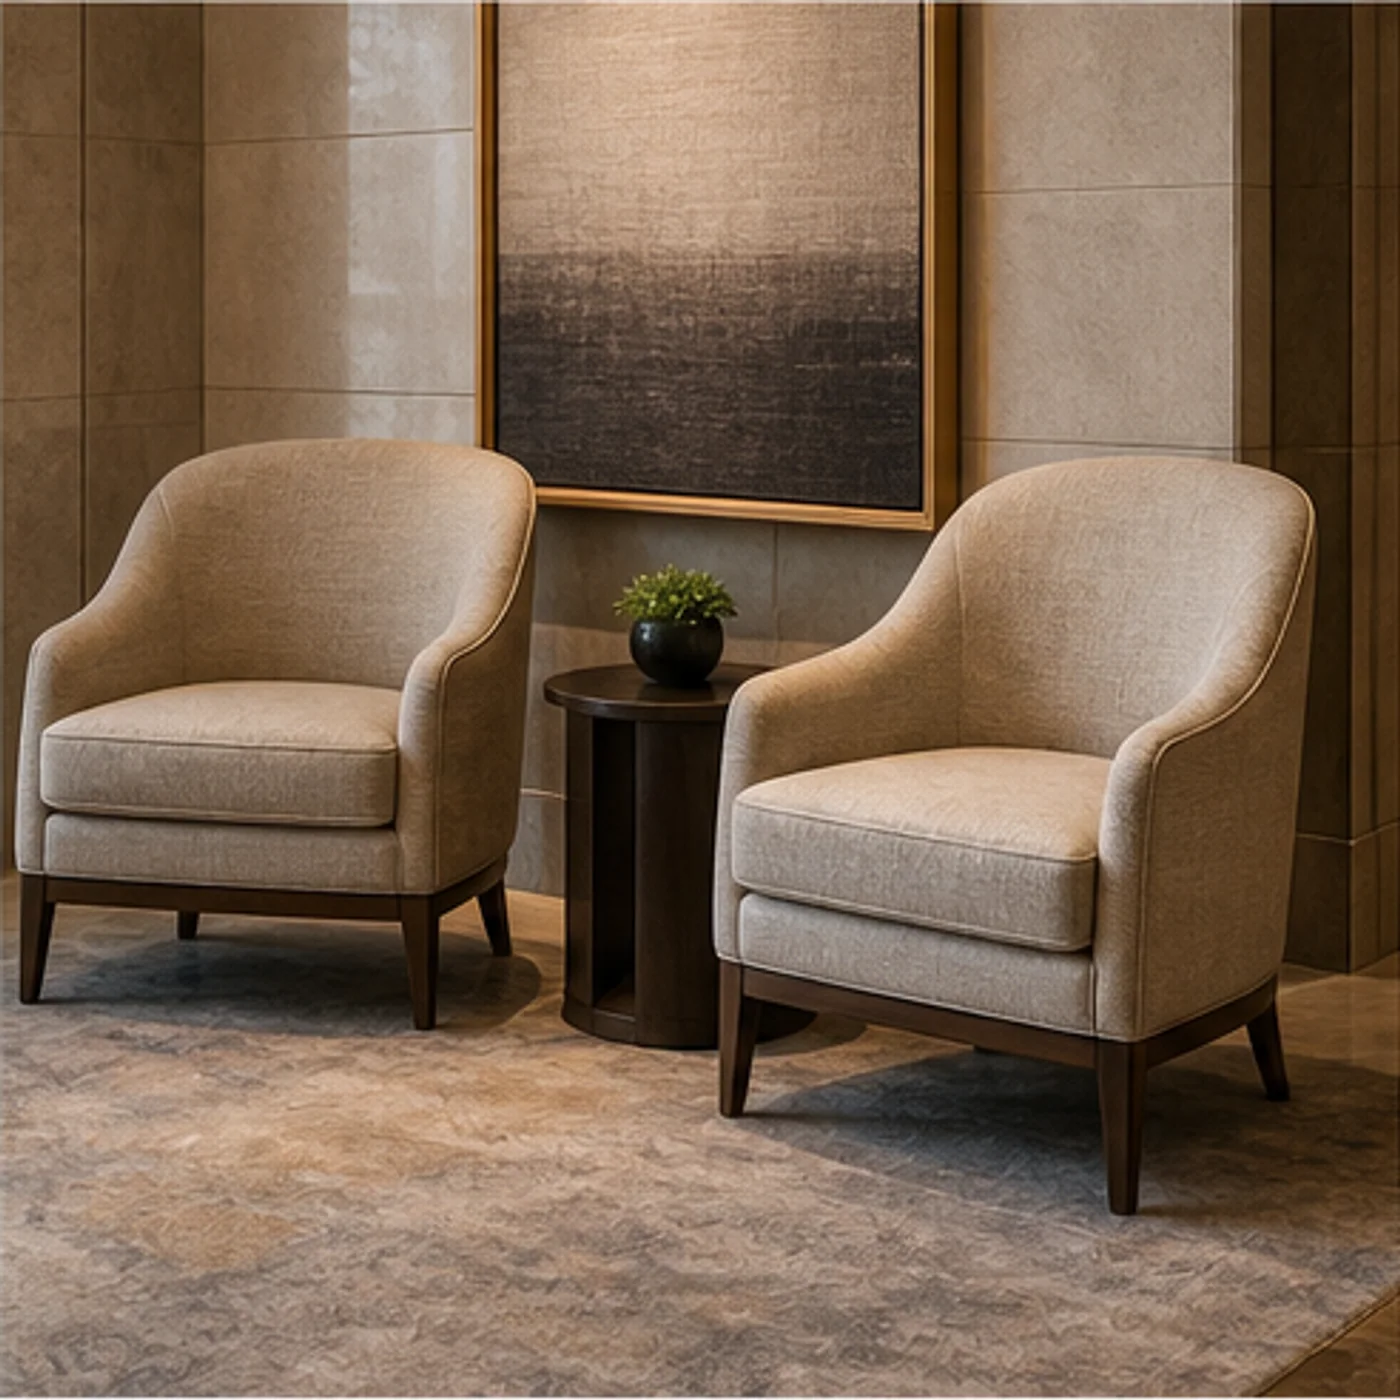
Upholstery, Color and Maintenance
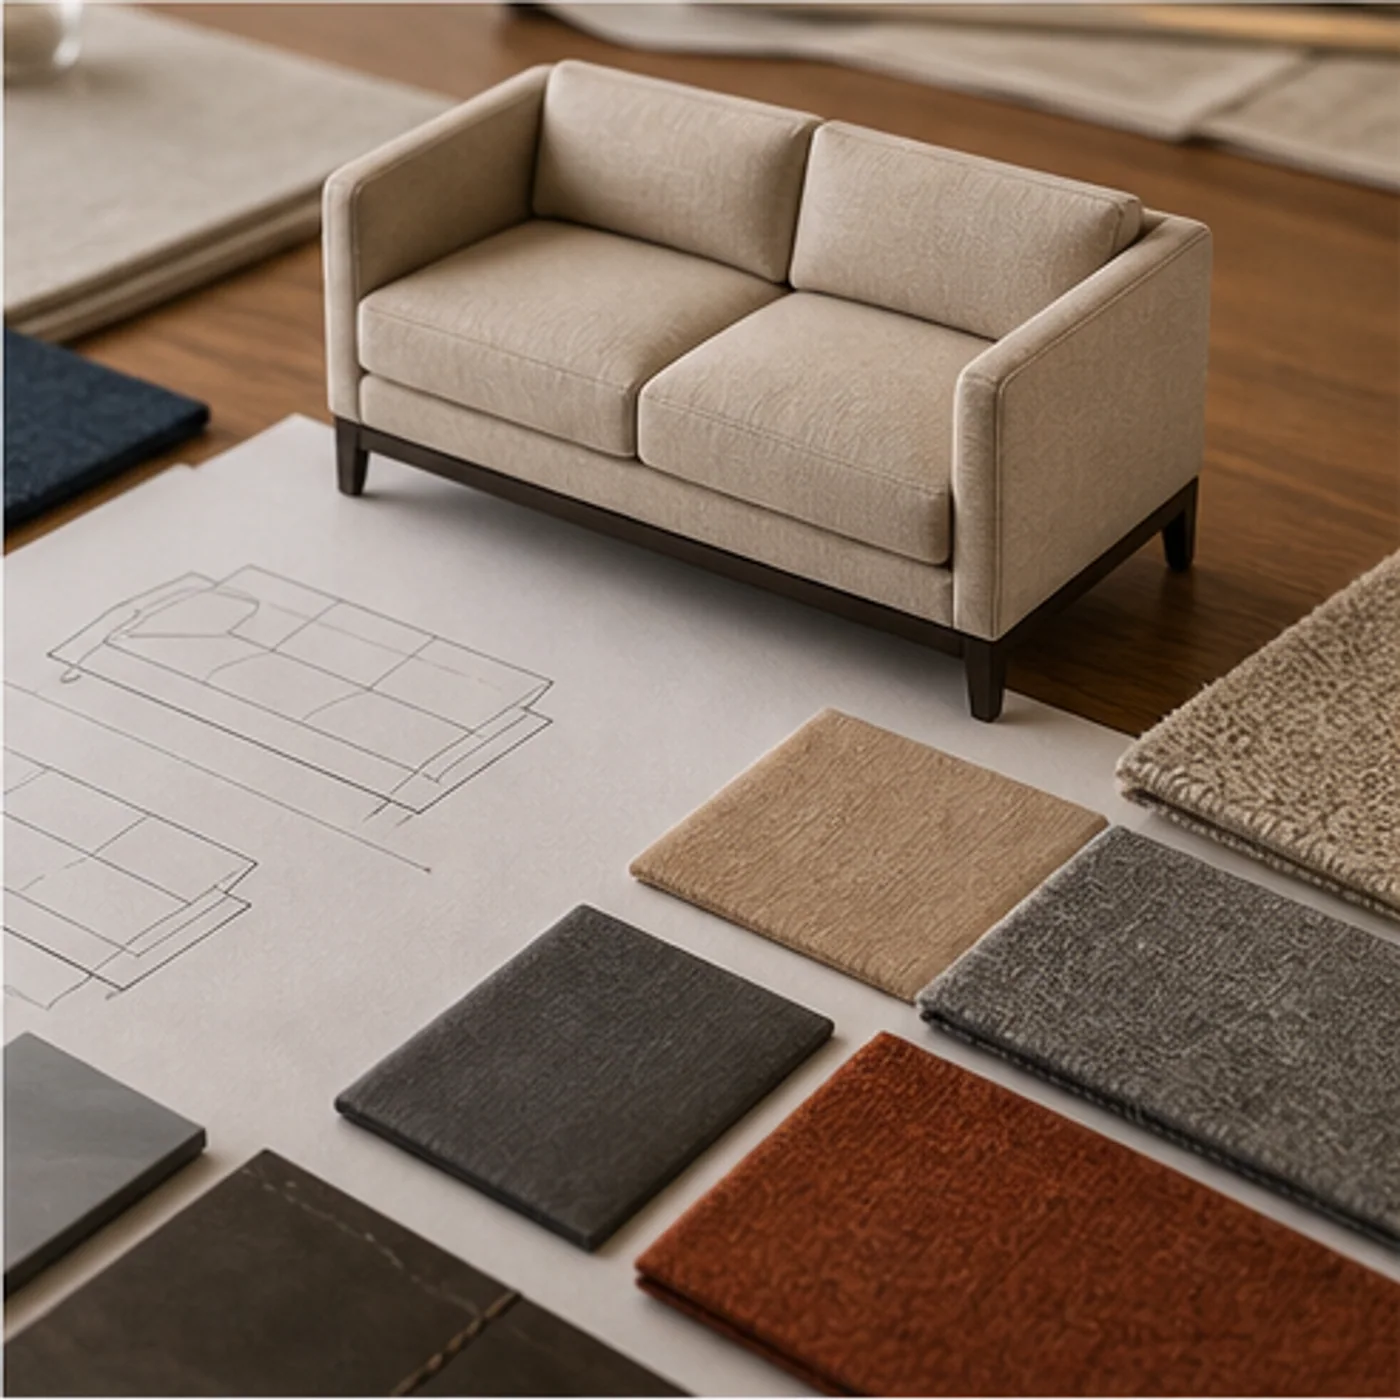
High-traffic public areas require a material brief tied to the hotel’s actual cleaning practice. Record supplier and fabric code, color, composition if declared, cleaning method, pattern or pile direction, seam and piping details, removable cushion requirements and the intended location. Consider stain visibility as well as color. A pale solid surface may reveal marks quickly; a highly patterned fabric may make directional cutting and repairs more difficult. Confirm batch color consistency and retain a physical swatch because screens do not provide reliable color approval.
Performance tests and market requirements should be specified by the buyer for the destination and project; do not invent a universal abrasion value or claim compliance from appearance. The hotel sofa fabric guide covers material selection in more depth, while the upholstery and stitching detail guide helps control visible workmanship. Keep this lobby schedule focused on the selected codes and their zone assignment.
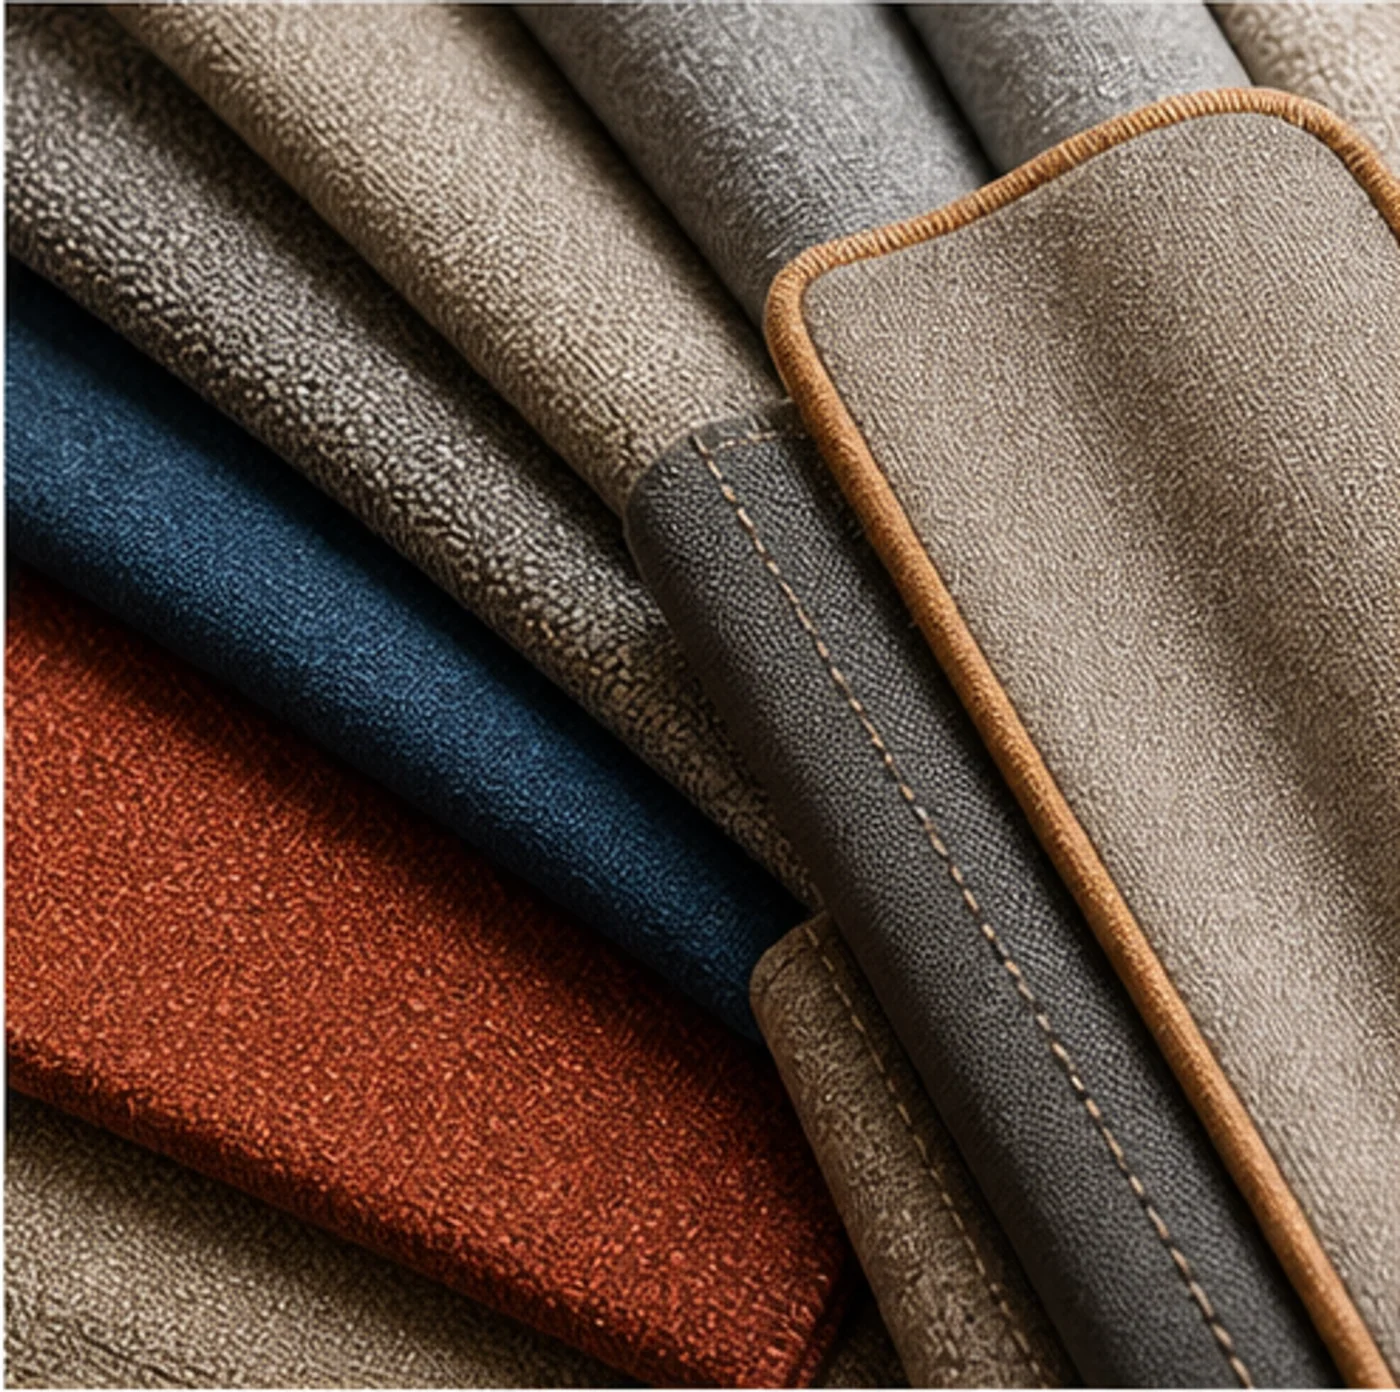
How to Coordinate Sofas and Lounge Chairs
Coordination does not require an identical furniture set. Use a shared upholstery palette, then vary texture or introduce a controlled accent-chair color. Repeat a leg finish, curve, piping detail or line across selected products. Keep enough contrast to distinguish product roles without introducing unrelated styles. The furniture schedule should assign every variation a controlled product code, fabric code and finish code so the visual concept survives quotation and bulk ordering.
Review the setting from all guest viewpoints. Island sofas need finished backs; lounge-chair legs visible from the entrance should align with the intended metal or timber direction; patterned upholstery should face consistently. If two zones use similar products with different fabrics, their codes must remain distinct. A mood board supports intent, but it cannot replace the item-by-item schedule.
What Hotel Buyers Should Include in an RFQ
- Dimensioned lobby floor plan with entrance, desk, lifts, columns and fixed obstacles.
- Zone list, furniture schedule, quantities and product reference images.
- Required overall and seat dimensions, upholstery codes, finish direction and pattern orientation.
- Sample requirements, approval sequence and any paired tables or accessories.
- Packing marks by zone, delivery destination, project schedule and receiving constraints.
Use a Controlled Lobby Seating Decision Process
First, map guest activities and circulation before selecting furniture. Second, assign a target posture and group size to each zone. Third, test at least two mixed seating layouts on the real plan with tables and luggage. Fourth, create product codes and attach dimensions, upholstery and finishes to every code. Fifth, approve physical swatches and a representative sample. Finally, close revisions before releasing the batch order and carry the same codes into packing marks and the installation plan.
This sequence prevents concept images from becoming uncontrolled purchase instructions. It also lets procurement compare quotations on equivalent information. When a supplier proposes a substitution, the team can identify whether the change affects size, comfort, color, maintenance, appearance or delivery rather than accepting a vague statement that the item is similar.
Share the zone-based furniture schedule, quantities, upholstery direction and destination for an RFQ review.
Hotel Lobby Seating Sample Approval
Review the sample’s overall appearance from front, side and back, then measure it against the approved drawing. Sit in the intended posture and check stability, cushion response, arm position and ease of standing. Compare upholstery color and texture with the signed physical swatch. Inspect stitching, piping, seams, legs and visible hardware. Place the intended table beside the sample to review spacing and reach. Mark the product code and revision directly in the approval record.
If changes are required, issue a corrected drawing or sample and close each comment before bulk production. Do not allow an informal photo approval to replace the final reference. The sofa sample approval checklist provides a more detailed workflow; the lobby schedule should record which approved sample governs each product family.
Common Hotel Lobby Furniture Mistakes
Common failures include selecting oversized residential sofas, blocking guest circulation, mixing too many furniture styles, and ordering without quantities by zone. Appearance-only selection overlooks cleaning, posture and replacement. Screen-only color approval creates avoidable disputes. Projects also lose control when there is no physical swatch, no approved sample, no packing label by area or no record for replacement and repeat ordering. Each problem can be traced to a missing schedule field or approval step.
Another mistake is counting every ottoman and decorative bench as equal guest capacity. Some users need a back and arms, and luggage can occupy informal seats. Keep the operating capacity realistic. After installation, retain the final product codes, upholstery references and supplier records so maintenance teams can identify what was actually delivered.
How HUAXUAN Supports Hotel Lobby Seating
HUAXUAN Furniture can review lobby seating references and schedules for sofas, lounge chairs and related upholstered seating. Project discussions can cover size, upholstery and finish customization, sample development, product references, batch-production coordination and export packing. HUAXUAN does not replace the hotel’s architect, interior designer, contractor or full FF&E consultant; the buyer should provide approved layout and project requirements. Review hotel lobby sofa references, commercial lounge chair options and the broader hospitality furniture scope when preparing the item list.
FAQ
What types of seating are used in hotel lobbies?
Hotel lobbies commonly mix straight, curved or modular sofas with loveseats, lounge chairs, high-back chairs, benches and ottomans. The mix should follow reception waiting, conversation, quiet and social zones rather than one decorative theme.
Are sofas or lounge chairs better for a hotel lobby?
Neither is universally better. Sofas create shared capacity and visual anchors, while chairs provide personal space and flexible small groups. Most lobbies benefit from a controlled mix based on use and floor area.
How should hotel lobby furniture be arranged?
Map guest routes and queues first, then place occupied conversation groups with tables, luggage and chair movement shown. The project designer and local specialists must confirm access, fire and accessibility requirements.
What upholstery suits hotel public areas?
Specify the exact material and color code, cleaning method, pattern direction, seams and location. Required performance evidence must follow the destination market and project brief, supported by physical swatch approval.
Can hotel lobby sofas be customized?
Dimensions, configuration, upholstery, color and finishes can be reviewed against a floor plan and product brief. Changes should be confirmed through drawings, swatches and a representative sample before batch production.
Should lobby seating use high or low backs?
Low backs preserve openness and sightlines; high backs add visual shelter. Use them by zone and orientation, ensuring the taller pieces do not hide reception, signage or important routes.
What information is needed for a lobby furniture quotation?
Send the lobby plan, zone list, furniture schedule, quantities, reference images, dimensions, upholstery and finish direction, sample needs, destination, packing labels and delivery schedule.
Should hotels approve a physical seating sample?
A representative sample helps confirm appearance, dimensions, posture, cushion response, upholstery, stitching, legs and table relationship. Record corrections and the final approved revision as the bulk-production reference.
Conclusion
Successful hotel lobby seating connects the guest journey with a controlled product schedule. Divide the lobby into zones, select mixed sofas and lounge chairs for the intended dwell time, test circulation on the real plan, and approve materials and a representative sample. For a project discussion, send the lobby floor plan, seating schedule, product references, quantities, upholstery direction, destination and required delivery date. Include packing by zone and any table or accessory requirements so the quotation reflects the complete seating arrangement.