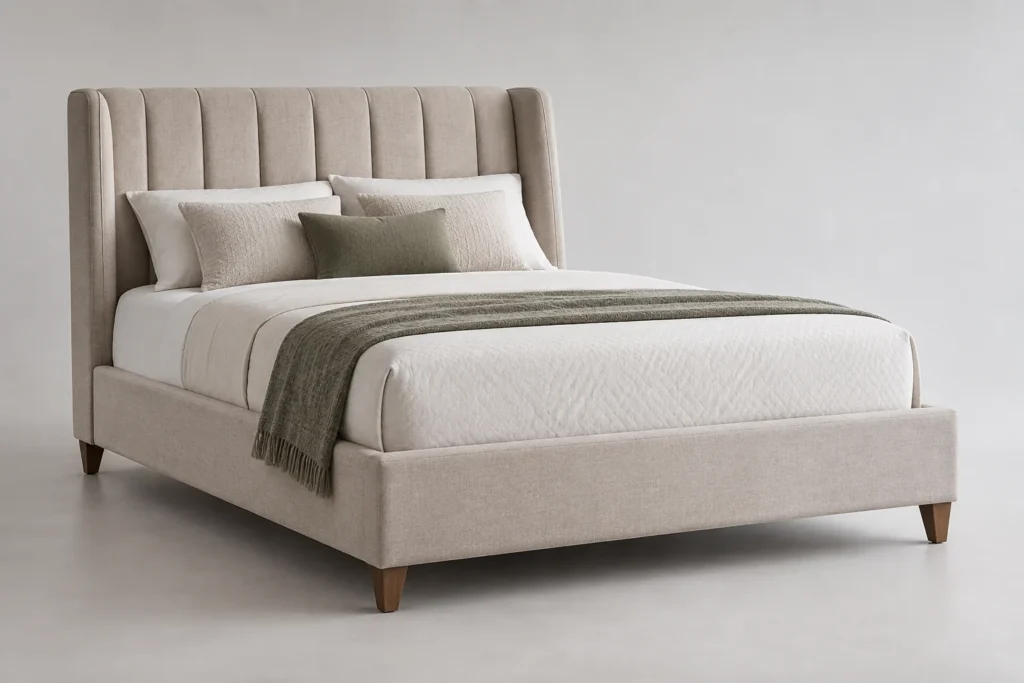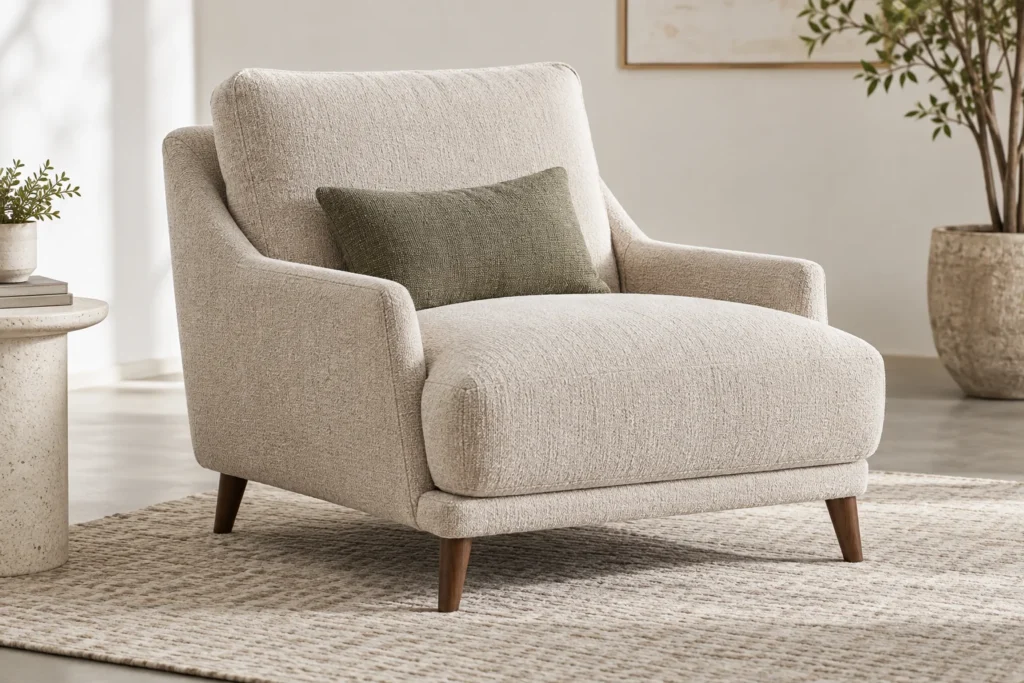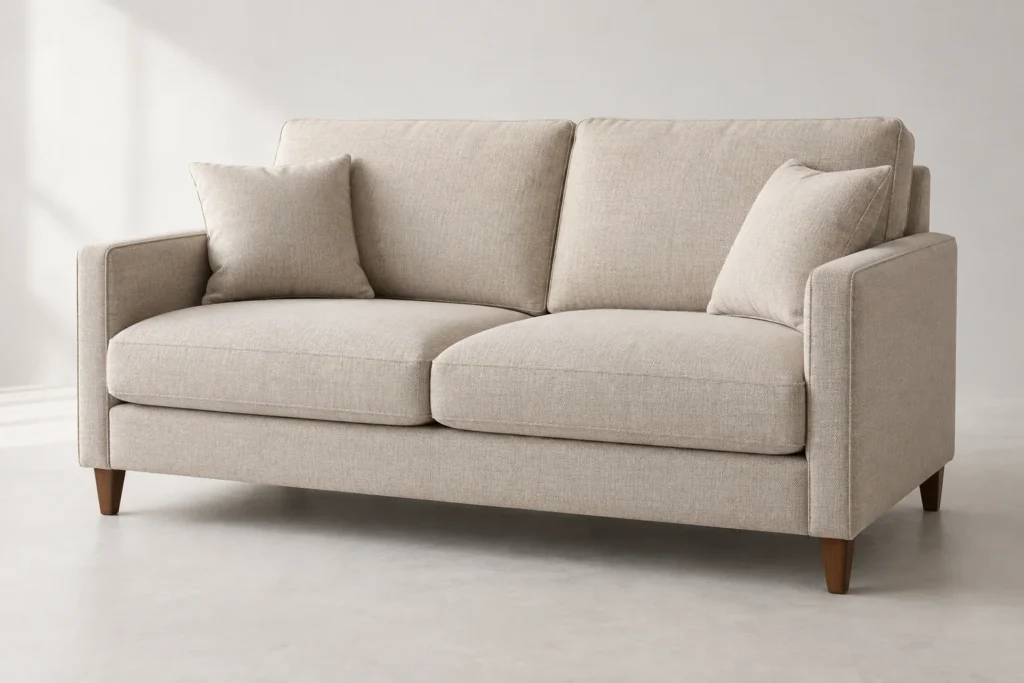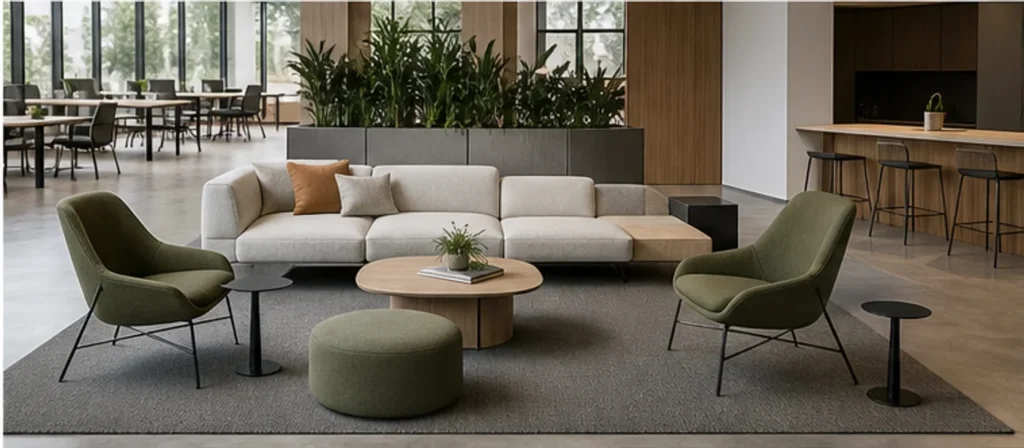
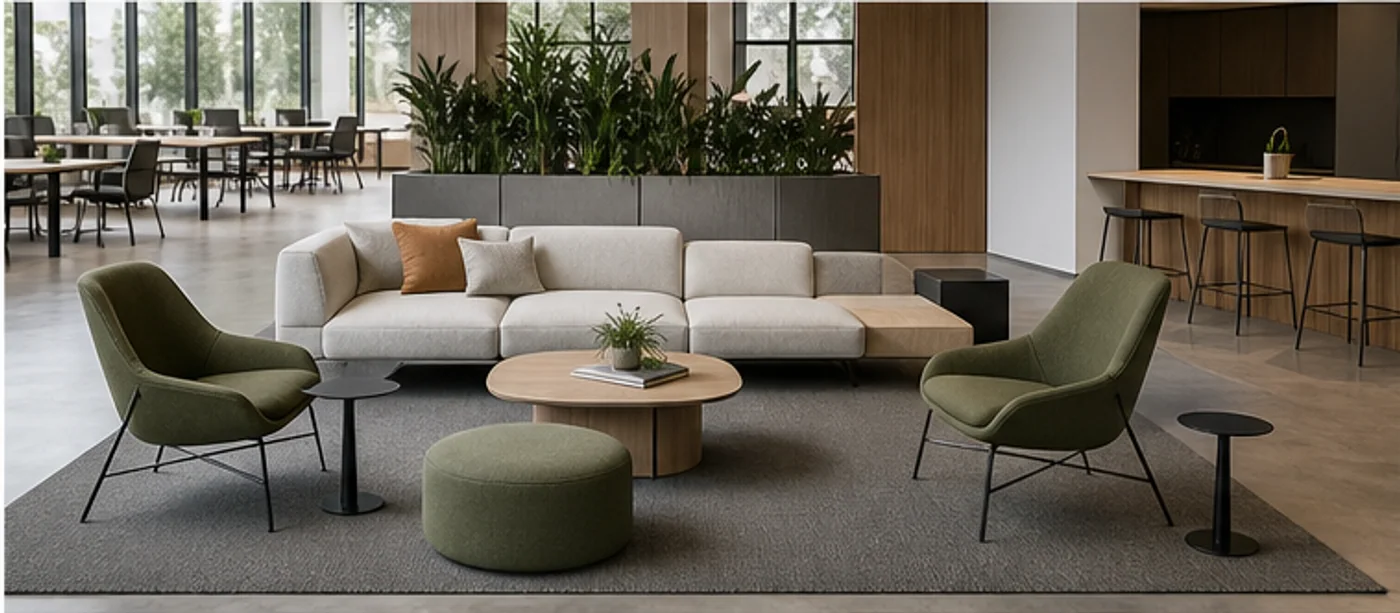
Office breakout area seating is the coordinated mix of sofas, lounge chairs, ottomans, tables and occasional seats used away from formal desks and reception for short breaks, informal discussion or brief individual work. A useful breakout area is planned as a complete setting, not selected one sofa at a time, because capacity, posture, table access and circulation depend on how every piece works together. The buyer should begin with expected daily and peak users, activity types, available floor area, routes, cleaning practice and future reconfiguration needs. This guide compares modular sofas, straight sofas, lounge chairs and supporting pieces, then explains capacity, layout, upholstery, sample approval and RFQ information. The aim is to help workplace planners, dealers, contractors and procurement teams turn a real floor plan into a controlled commercial seating brief rather than a residential-looking collection of unrelated products.
Send a floor plan, expected headcount and reference images to discuss a breakout seating mix.
What Is an Office Breakout Area?
A breakout area is an informal workplace zone for a short pause, a casual conversation or a change of posture from the main desk. It is not automatically a reception area, a visitor waiting room, a staff dining room or an enclosed meeting room. Reception seating needs a clear arrival sequence; a waiting area needs predictable turnover; a collaboration zone needs group-facing positions; and a quiet retreat needs visual separation. Buyers planning the arrival zone separately can use this commercial reception chair selection guide. Treating every zone as a domestic lounge makes the space harder to use and harder to maintain.
Define How the Breakout Area Will Be Used
List the activities before choosing silhouettes. A coffee point may need wipeable surfaces and standing clearance. A team discussion needs seats that face each other and a table that can hold a laptop. A short individual break may need only one relaxed chair at the perimeter. Visitor conversations sit between reception and collaboration: they need a welcoming setting without obstructing the visitor route.
| Primary use | Useful seating combination | Planning question |
|---|---|---|
| Short breaks | Lounge chairs, ottomans and a small side table | Can people enter and leave without moving others? |
| Informal meetings | Sofa plus two chairs or opposing compact sofas | Does the group have a shared surface and power nearby? |
| Individual work | Upright lounge seat or high-back seat with table | Is the posture suitable for brief laptop use? |
| Team discussion | Modular cluster with mixed loose chairs | Can the cluster be reconfigured without losing circulation? |
| Coffee and eating | Benches, easy-clean seats and tables | Are food, spills and cleaning considered? |
| Quiet retreat | High-back seating and a side table | Is the opening oriented away from busy traffic? |
Modular Sofas vs Standard Sofas vs Lounge Chairs
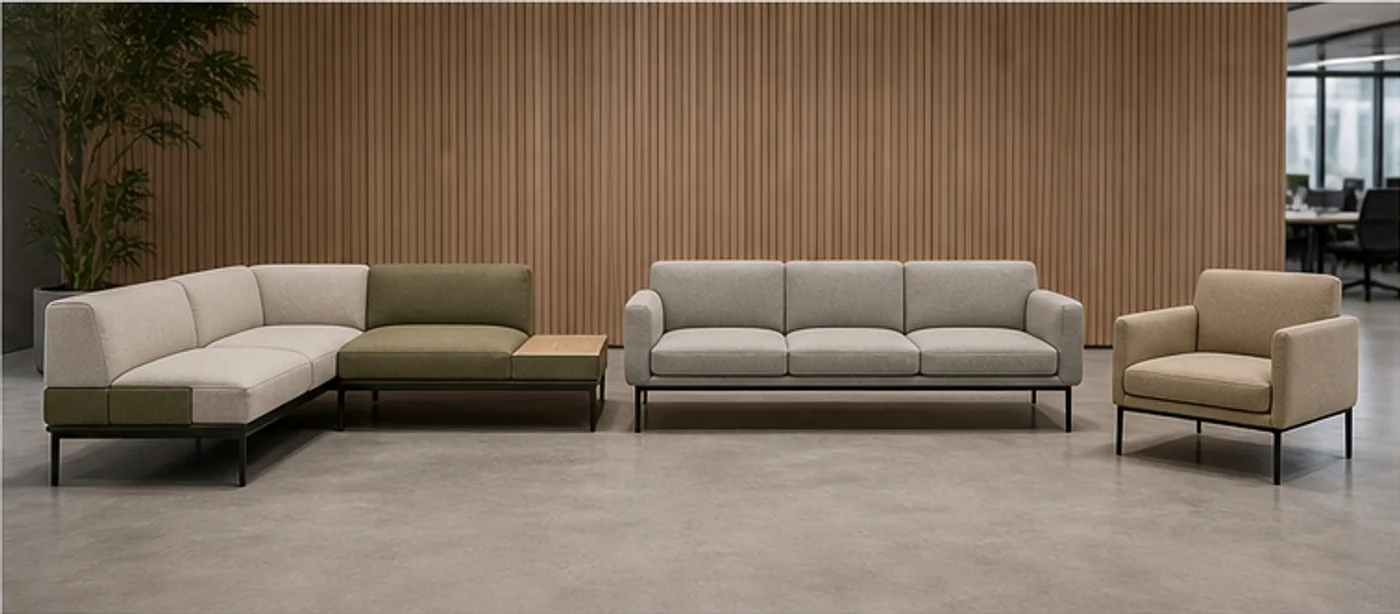
No one format is universally right. Modular office seating can be rearranged as teams change, but it needs a module schedule, compatible connectors and clear repeat-order codes. A straight sofa gives a calm edge along a wall and often simplifies replacement. Loveseats work for pairs; lounge chairs make small conversations less formal and let planners adjust the number of seats in a zone. High-back units add visual enclosure, while ottomans, benches and side tables increase flexibility without forcing every user into the same posture.
| Type | Strength | Trade-off | Commercial check |
|---|---|---|---|
| Modular sofa | Flexible capacity and layouts | More configuration control required | Record every module and connector |
| Straight sofa | Simple, consistent perimeter seating | Less adaptable | Confirm overall length and delivery route |
| Lounge chair | Easy to mix and replace | Lower group capacity | Approve posture, fabric and leg finish |
| High-back seat | Visual shelter | Larger visual and floor footprint | Check entry direction and sightlines |
| Ottoman or bench | Extra movable seats | Limited back support | Use as a supplement, not every seat |
| Side table | Supports drinks and short work | Can crowd circulation | Coordinate height and cleaning access |
When the project team needs a deeper comparison of fixed sofa formats, construction questions and quotation inputs, use the office sofa procurement guide as a supporting reference. Keep the breakout schedule focused on how several furniture types work together in this particular zone.
How to Choose a Breakout Seating Layout
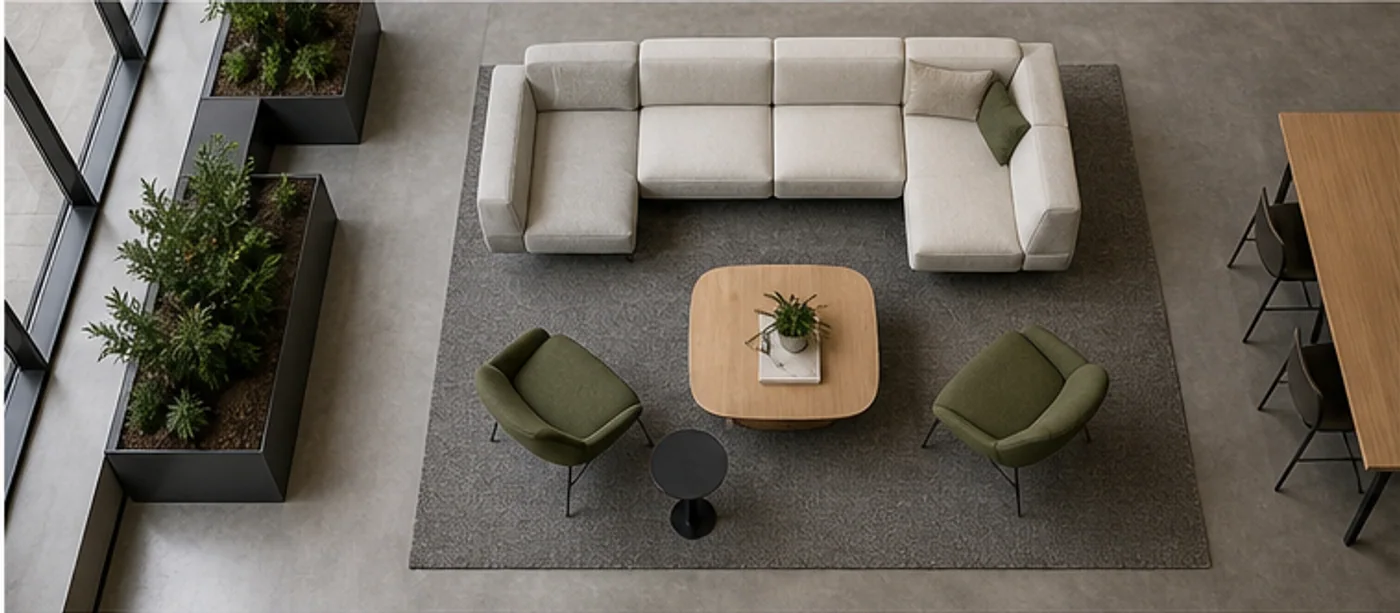
Draw people, not just furniture rectangles. A straight-wall layout uses a sofa to organize one side of a room and leaves an open central path. An L-shaped layout creates a corner conversation without making a closed room. A U-shaped group supports a defined discussion but must retain a generous opening. Islands are useful in large spaces when all approaches stay clear. Back-to-back settings separate two groups; a two-chair cluster serves a quick conversation; high-back seats can create a semi-private edge. Verify the selected plan with the project designer and local fire, accessibility and building requirements.
| Layout | Best use | Watch for |
|---|---|---|
| Straight wall | Small or narrow zones | Do not turn the remaining aisle into a queue |
| L-shape | Small team conversations | Keep the corner accessible for cleaning |
| U-shape | Four-person discussions | Maintain a clear entry and table reach |
| Island | Open collaborative floors | Protect surrounding circulation |
| Back-to-back | Two adjacent activities | Avoid conflicting entrances |
| Two-chair cluster | Visitor or one-to-one talks | Provide a surface if drinks or notes are expected |
Planning Seating Capacity
Capacity is an operating decision, not a fixed seats-per-square-metre formula. Compare daily users with peak use, likely group size and average length of stay. Then place the proposed seats on the actual room plan with tables, power points, door swings and access routes. A zone used for a five-minute break can turn over quickly; a zone used for informal meetings may need more space per group. If demand is uncertain, a stable base sofa plus loose chairs or ottomans may be easier to adjust than a fixed uniform set.
Use a Simple Planning Sequence
Start by marking the zone boundary and the routes people already use. Next, note whether the area is meant to absorb short breaks, host conversations, support laptop work or provide a calmer edge to a busy floor. Test two or three seating combinations on the plan instead of committing to the first attractive arrangement. Review the number of seats, the opening direction of each cluster, table reach, access to power and the practical cleaning path. This sequence turns an image-led request into a brief that a dealer, contractor and furniture supplier can interpret consistently.
The final drawing should distinguish fixed items from movable pieces. It should also identify modules, left and right arms where relevant, and the intended orientation of patterned fabrics. These details matter when a project is ordered in phases or when a later repeat order is expected. They do not replace the project designer’s responsibility for code review, but they reduce the chance that a furniture quotation is based on an ambiguous visual reference.
Comfort, Ergonomics and Upholstery
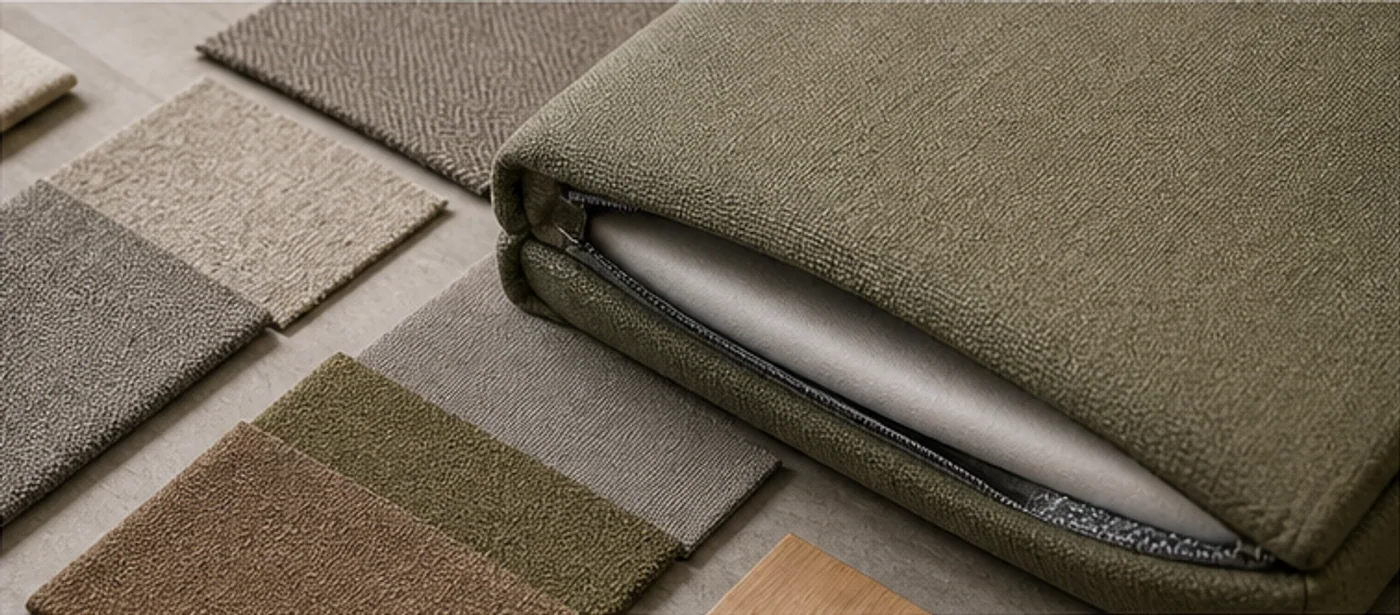
Seat height, usable seat depth, back support and ease of standing should reflect the intended posture. Relaxed deep seating may fit a short break, while brief laptop work usually benefits from a more upright position and a correctly related table. Mixed user groups rarely benefit from one extreme profile. For further planning, compare modular office seating options, the office lounge ergonomics guide and this seat-depth planning reference. Buyers comparing product directions can also review HUAXUAN’s commercial sofa options, upholstered chairs for commercial projects and broader office furniture collections. Upholstery should be specified by material and color code, cleaning method, pattern direction, traffic level, cushion recovery expectations and batch consistency—not by unsupported performance claims. The schedule should also state whether cushion covers, seat units, legs, connectors or other service parts are removable or replaceable, how they are identified, and whether access affects cleaning or future maintenance.
What to Include in an Office Breakout Seating RFQ
- Floor plan and zone dimensions, including doors, columns and power locations.
- Seat quantities by zone and the expected activity for each zone.
- Reference images, required sofa configuration and any table or accessory requirement.
- Upholstery supplier/code, color direction, brand-color constraints and cleaning needs.
- Destination, delivery schedule, packing labels and repeat-order product codes.
Review the Layout with Operations in Mind
The facilities team often sees issues that a concept plan cannot show. Ask how cleaners will reach behind a sofa, whether people arrive with drinks, where waste is collected, and whether bags or laptop cables regularly cross the path. Observe the peak period rather than only a quiet time of day. A furniture cluster that works at low occupancy can become a blockage when a meeting ends or a coffee queue forms. Where an area is shared by visitors and staff, define who is expected to use each group and whether a more upright posture is needed close to the main route.
Avoid claiming a universal clearance measurement for every workplace. Building, fire and accessibility requirements depend on the project location and the approved design. Instead, use the actual furniture outlines to identify constraints early, keep routes visible on the drawing and have the appropriate project professionals confirm the final arrangement. This approach gives procurement a reliable furniture brief without presenting planning advice as a regulation.
Share the seating schedule, upholstery direction and destination for a commercial quotation review.
Common Breakout Area Seating Mistakes
Typical problems include making the area look residential while ignoring commercial cleaning, blocking circulation with a deep cluster, using only one seating type, selecting excessive seat depth for short conversations, and approving colors only on a screen. Procurement teams also lose control when they omit product codes, sample approval, repeat-order specification or a simple zone list. A coordinated palette can still contain accents; it should not become a collection of unrelated colors and finishes.
Coordinate Samples, Codes and Repeat Orders
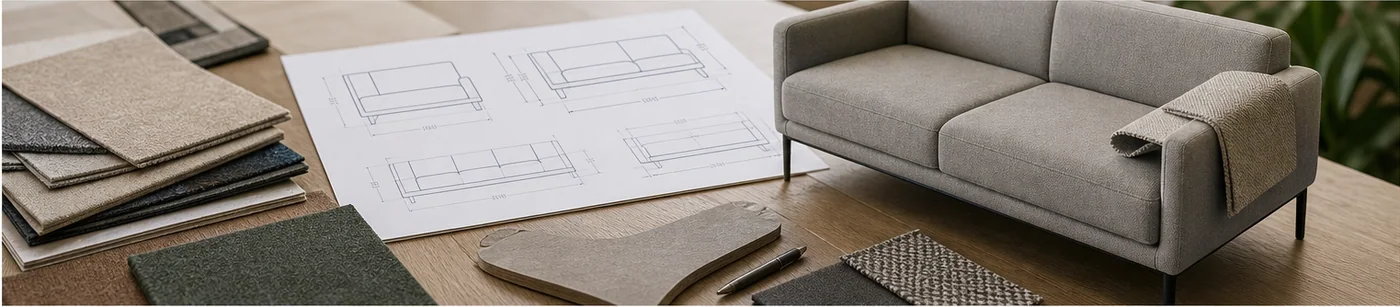
A physical sample is the point at which a written brief becomes a product reference. Check the overall look from the front, side and back; the seat posture; join lines; visible legs; fabric direction; piping; stitching; and the way modules meet. If a table or power accessory is part of the setting, review it with the seating rather than in isolation. Record the approved version, upholstery code, color, finish and revision number. That record is especially useful when procurement is split across several floors, destinations or purchase orders.
For repeat orders, avoid descriptions such as ‘same as last time’ without a product code. The earlier production reference may contain several configurations or material alternatives. A controlled schedule lets the buyer request a matching item while still identifying an intentional change. It also helps receiving teams match cartons to zones and makes replacement planning more orderly when a component is damaged in transit or after installation.
How HUAXUAN Supports Office Seating Projects
HUAXUAN can review a layout and reference images, discuss modular or fixed seating, and develop dimensions, upholstery and color direction for a commercial brief. The working process can include sample approval, bulk-production coordination and export packing. The project team remains responsible for final layout, code compliance and approvals; the furniture brief should state those decisions clearly.
Prepare a Clear Handover for Installation
The handover from procurement to delivery is easier when the seating schedule uses the same product codes as the purchase order, packing marks and installation drawing. Identify which modules belong to each cluster, whether legs or connectors are packed separately, and which zone receives each carton. If furniture is delivered before other trades finish, confirm who checks quantities, where cartons can be staged and how completed upholstery will be protected. These operational details do not change the visual design, yet they strongly affect whether the specified breakout area arrives as the approved arrangement.
Before the final release, compare the quotation, drawings, sample record and floor plan one more time. Check that the number of seats corresponds to the intended groups, that the sofa orientation matches the route and power plan, and that loose chairs or tables have not disappeared from the item list. Where a color palette uses several fabrics, name the fabric code against each product code rather than attaching a general mood board only. A concise revision log makes late changes visible and lets the project team decide whether a new sample or only a drawing confirmation is required.
This control is also useful for phased projects. An office may fit out one floor first, then repeat the concept across later floors with different dimensions. Keeping the original brief, approved swatches and product codes gives the buyer a controlled starting point, while still allowing an intentional adjustment for a new zone. It is a better basis for repeat ordering than relying on memory, photos or an informal description of the previous installation.
FAQ
What furniture is best for an office breakout area?
Use a mix that follows the planned activities: sofas for shared seating, chairs for flexible conversations, and tables or ottomans only where they support the zone.
Are modular sofas suitable for office breakout spaces?
They can be suitable where a documented module schedule and future reconfiguration matter.
How many seats should a breakout area have?
Estimate from peak users, group patterns, dwell time and the actual plan rather than using a universal ratio.
Should breakout sofas have high or low backs?
Choose high backs for more visual enclosure and low backs where openness and sightlines matter.
What upholstery suits office soft seating?
Specify a material and color code that fit traffic, cleaning practice and the approved sample.
Can seating be customized to a floor plan?
Dimensions, configurations, upholstery and color direction can be reviewed against the floor plan before sampling.
How should modular seating be quoted?
Provide a module-by-module schedule, quantities, connectors, upholstery codes and packing labels.
What should buyers test before bulk ordering?
Review overall dimensions, posture, upholstery, seams, legs, module connections and the approved configuration.
Conclusion
A durable breakout plan begins with the activity, the users and the room—not a single product image. Send an office floor plan, required seating quantity, reference images, upholstery direction and destination so the proposed sofa and chair mix can be checked against the commercial project brief. Include any table, power, packing-label and delivery-date requirements at the same time, so the quotation is based on the intended configuration rather than assumptions. Confirm every decision before bulk production begins.